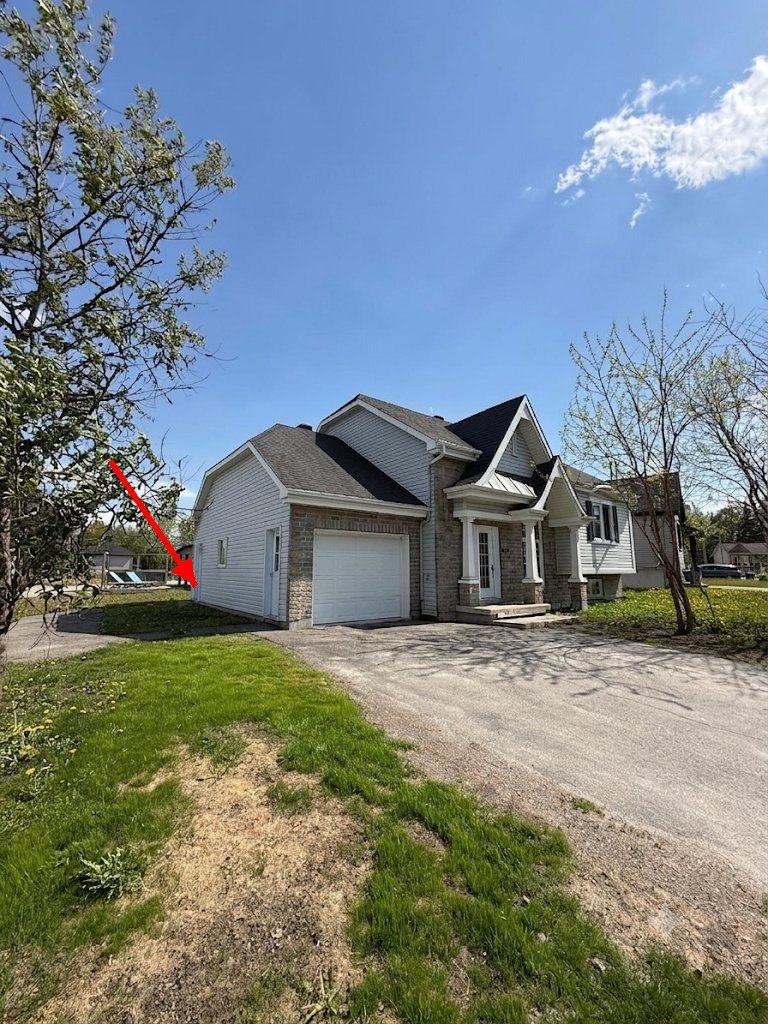
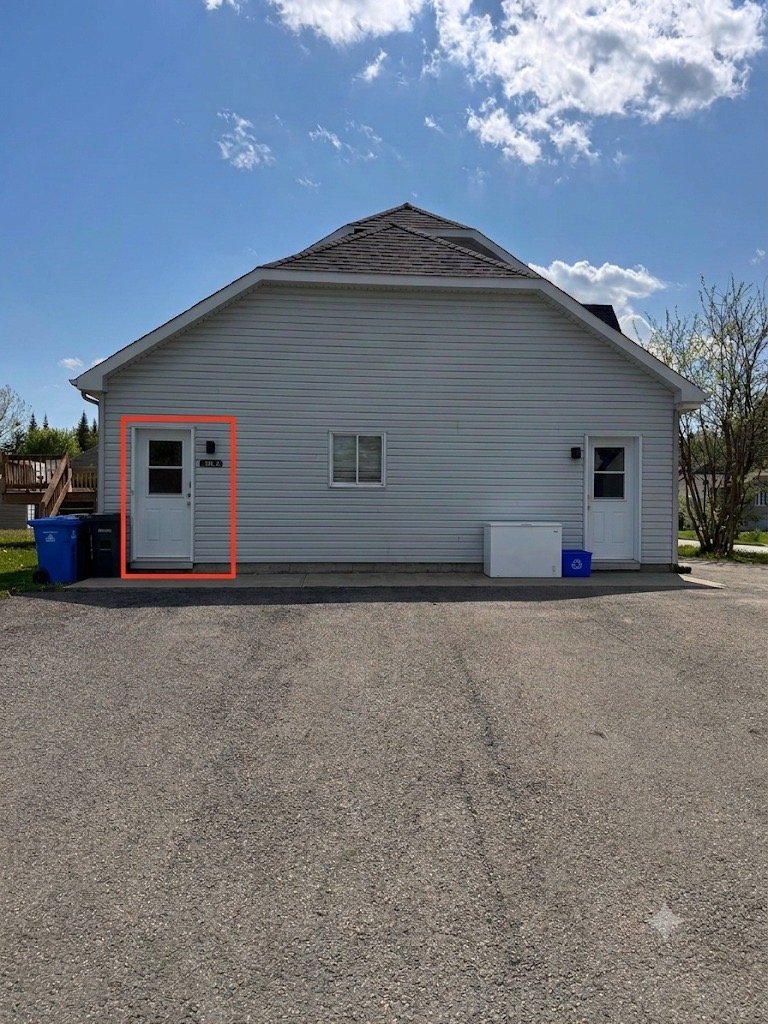
Frontage
Frontage
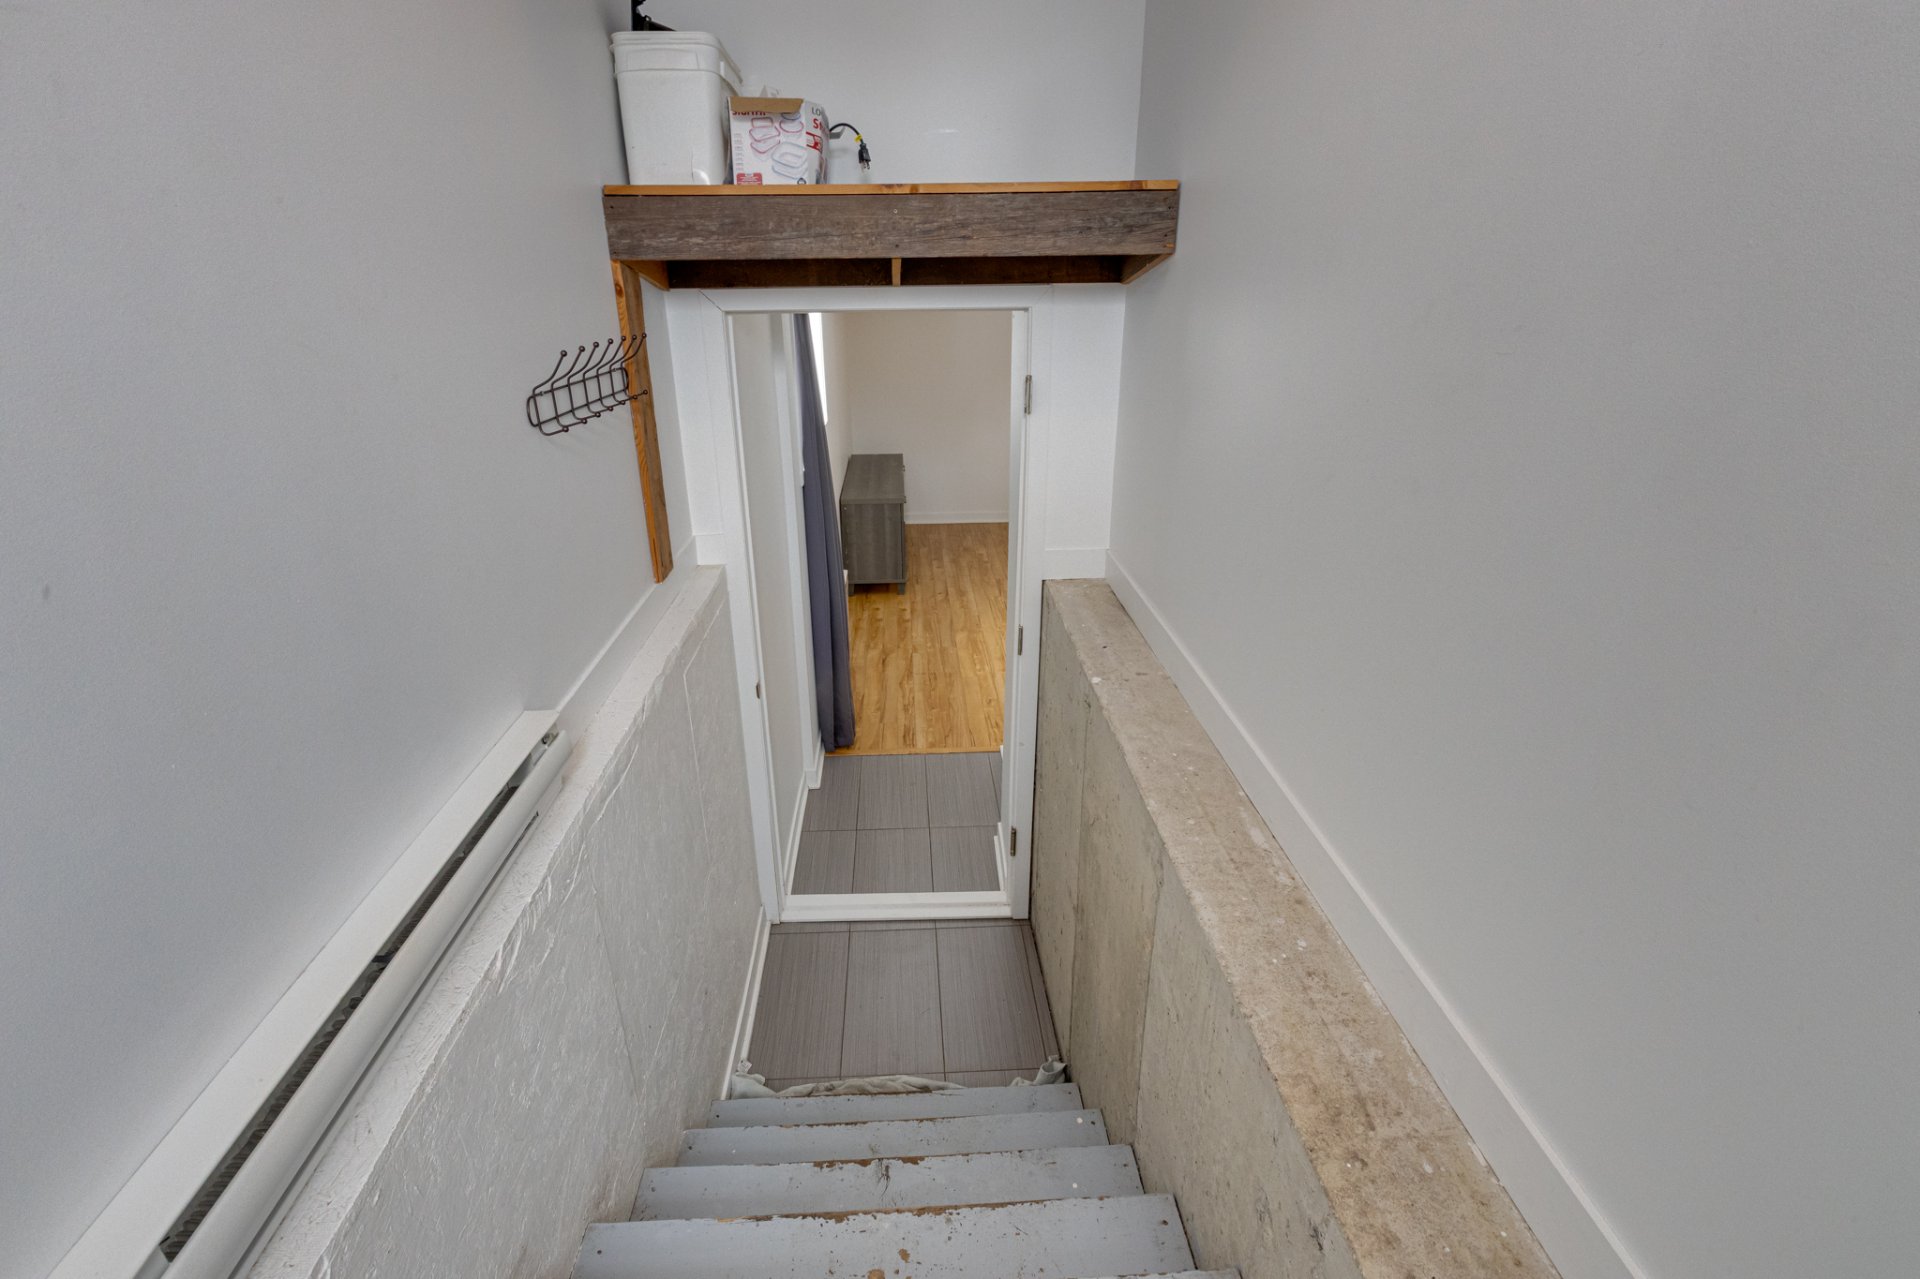
Hallway
Living room
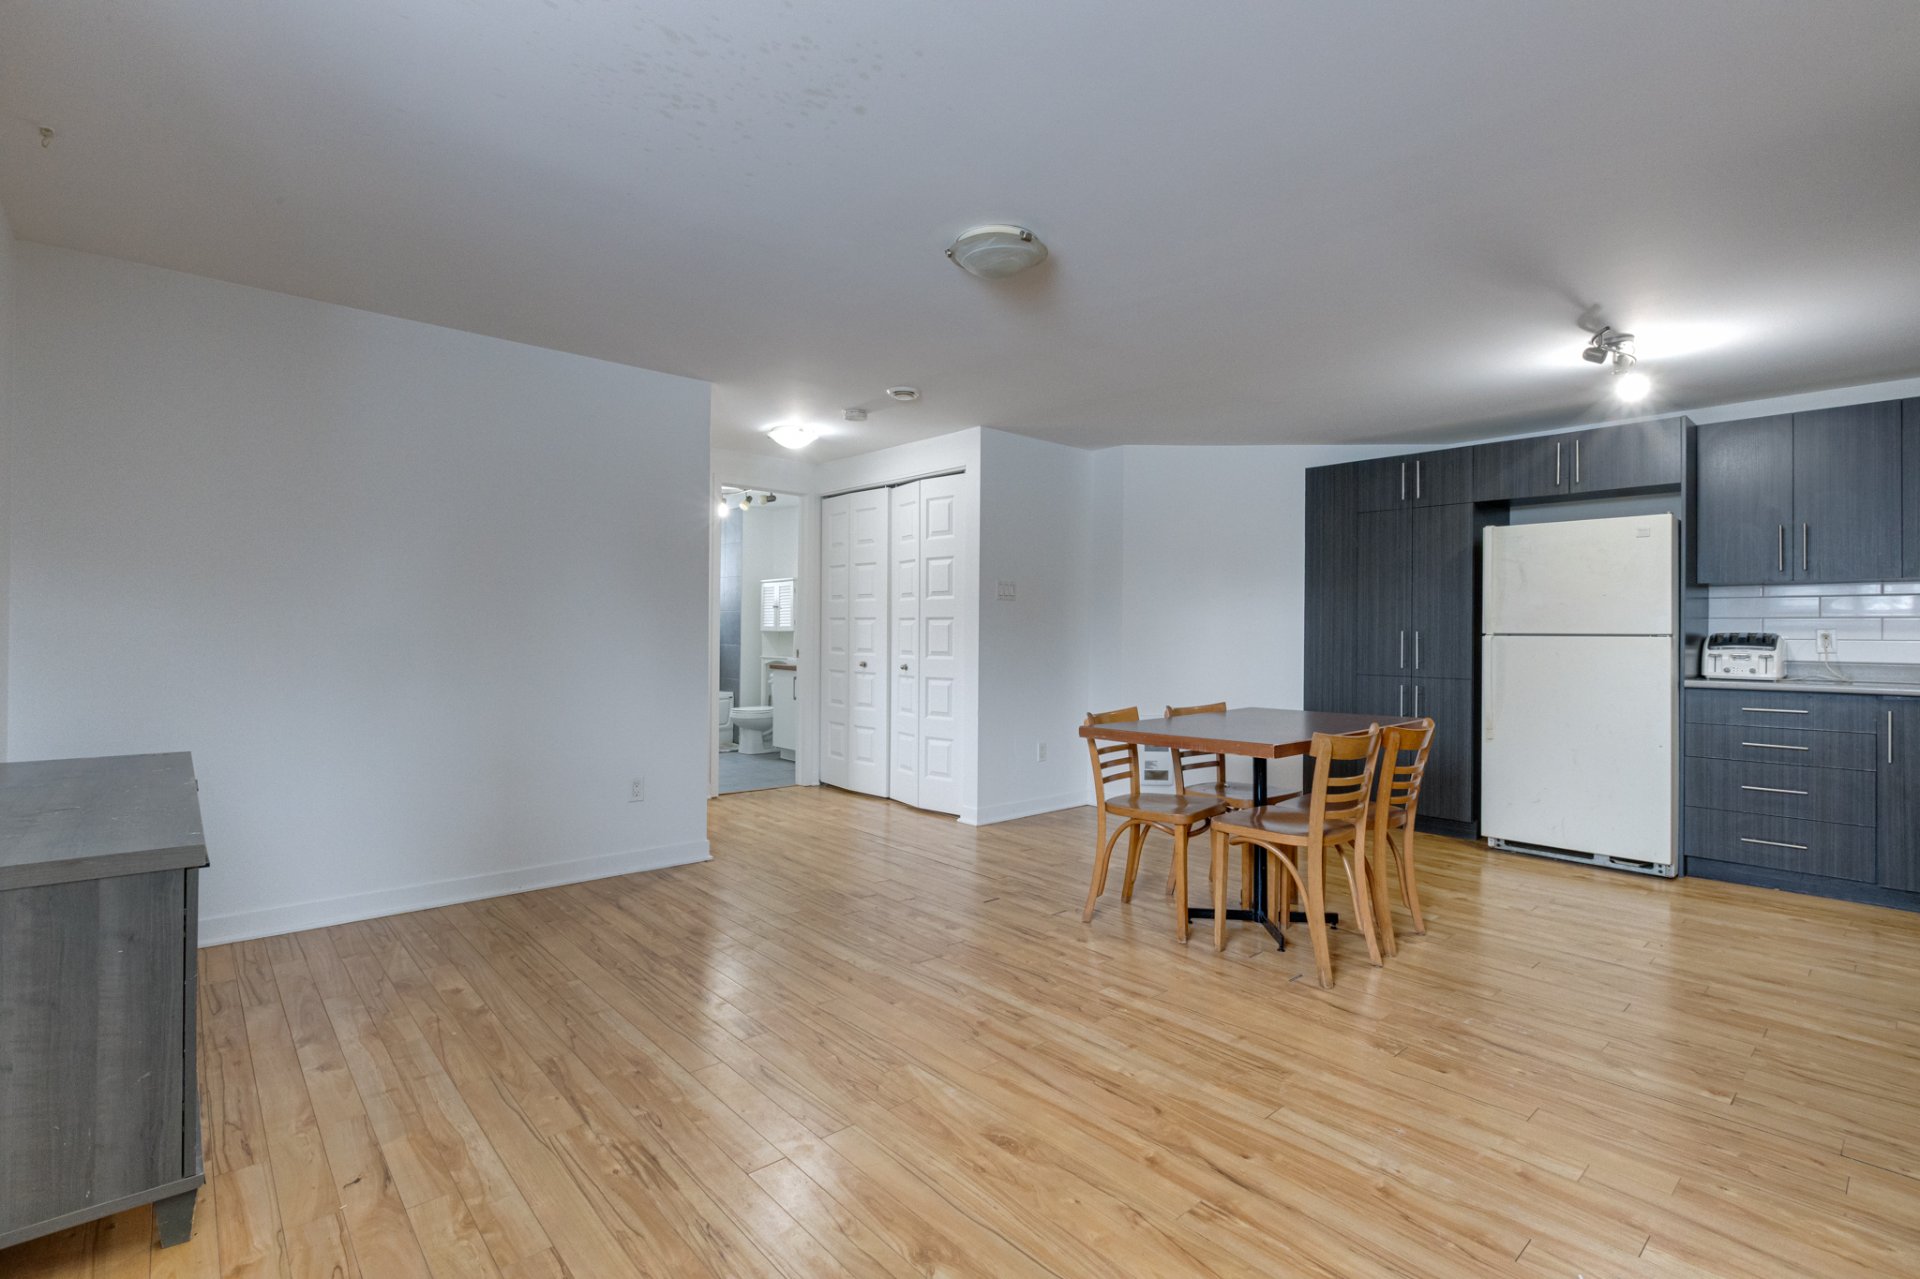
Dining room
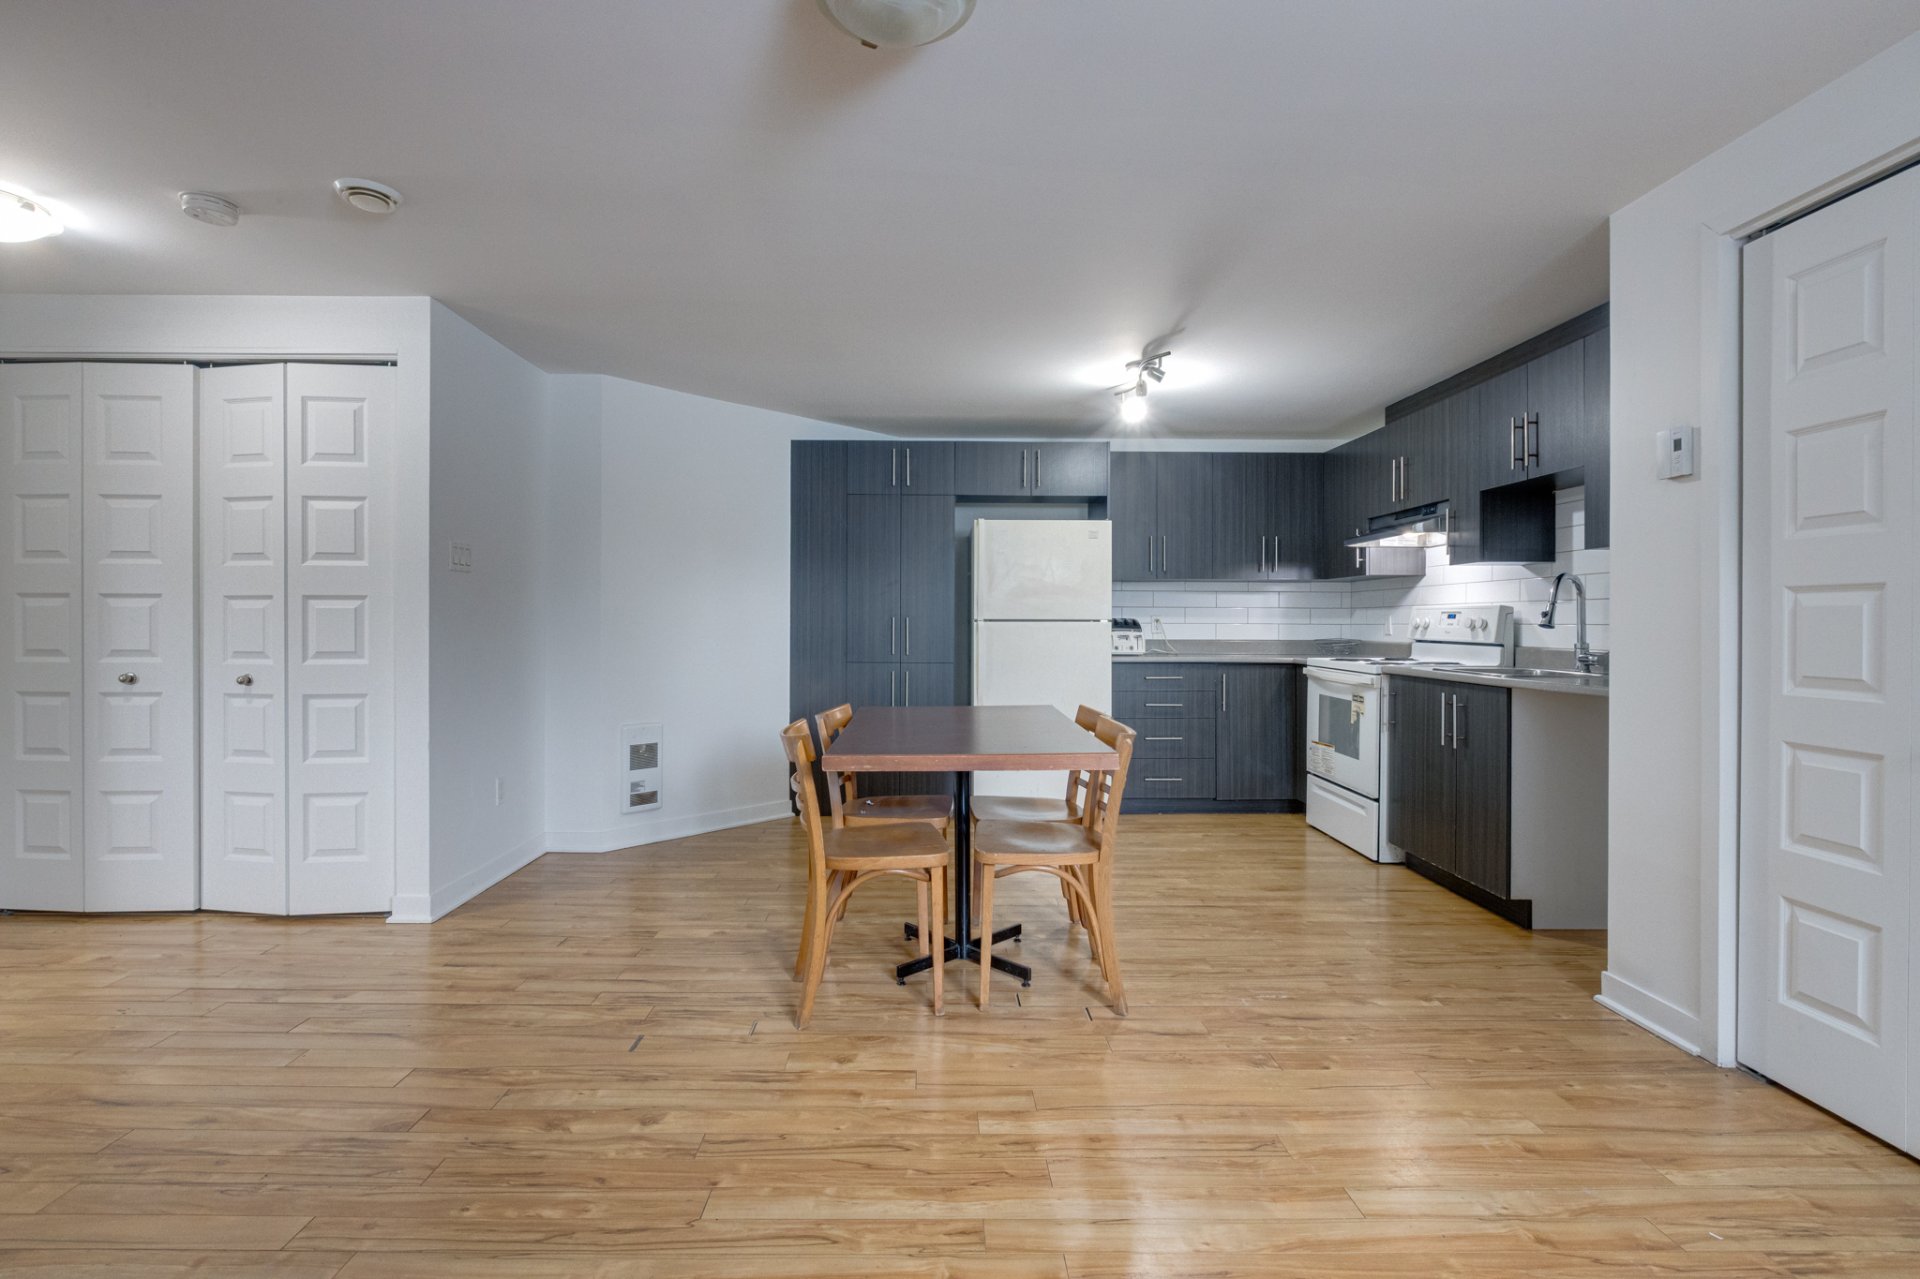
Dining room
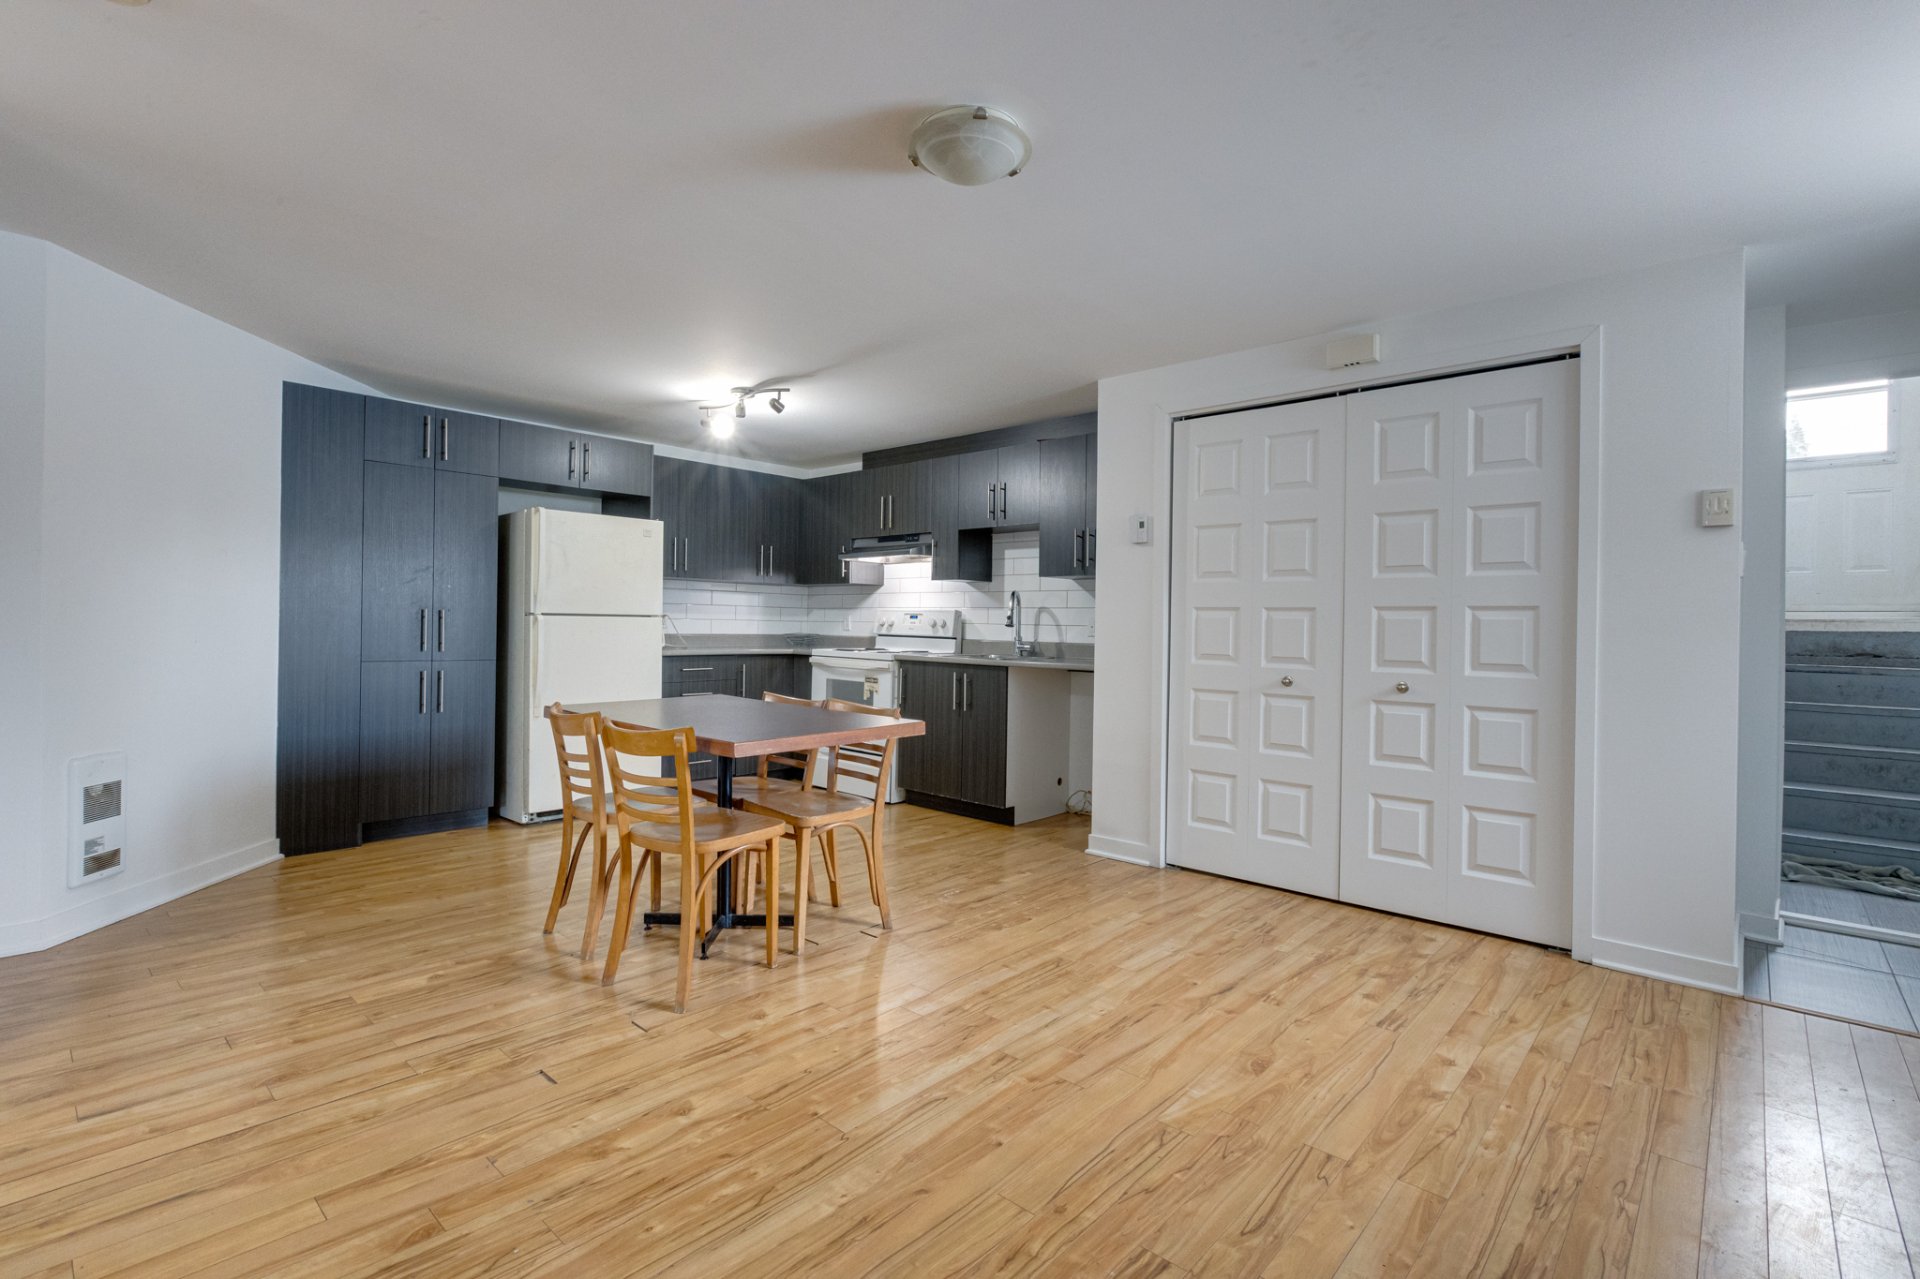
Kitchen
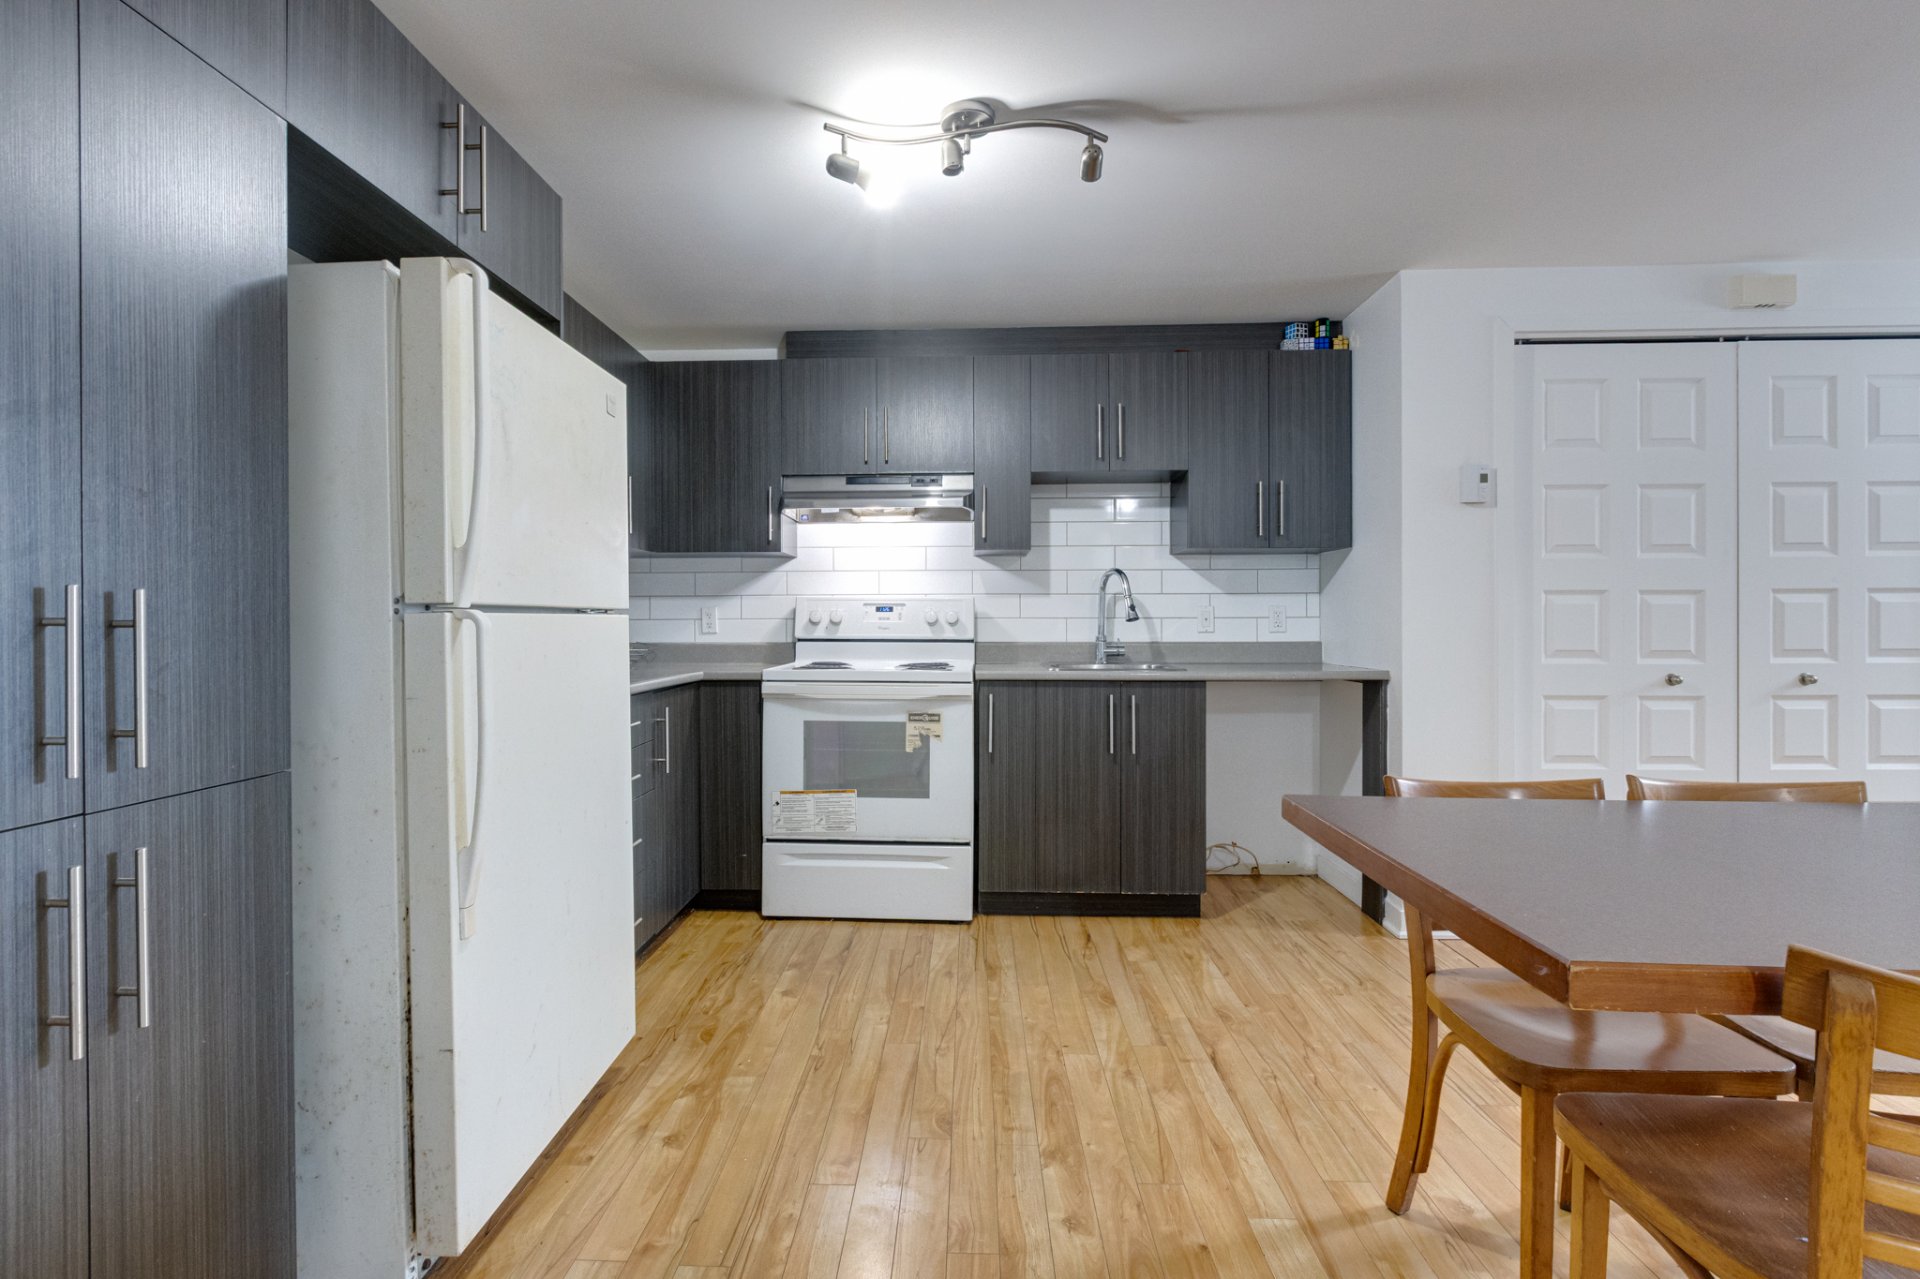
Dining room
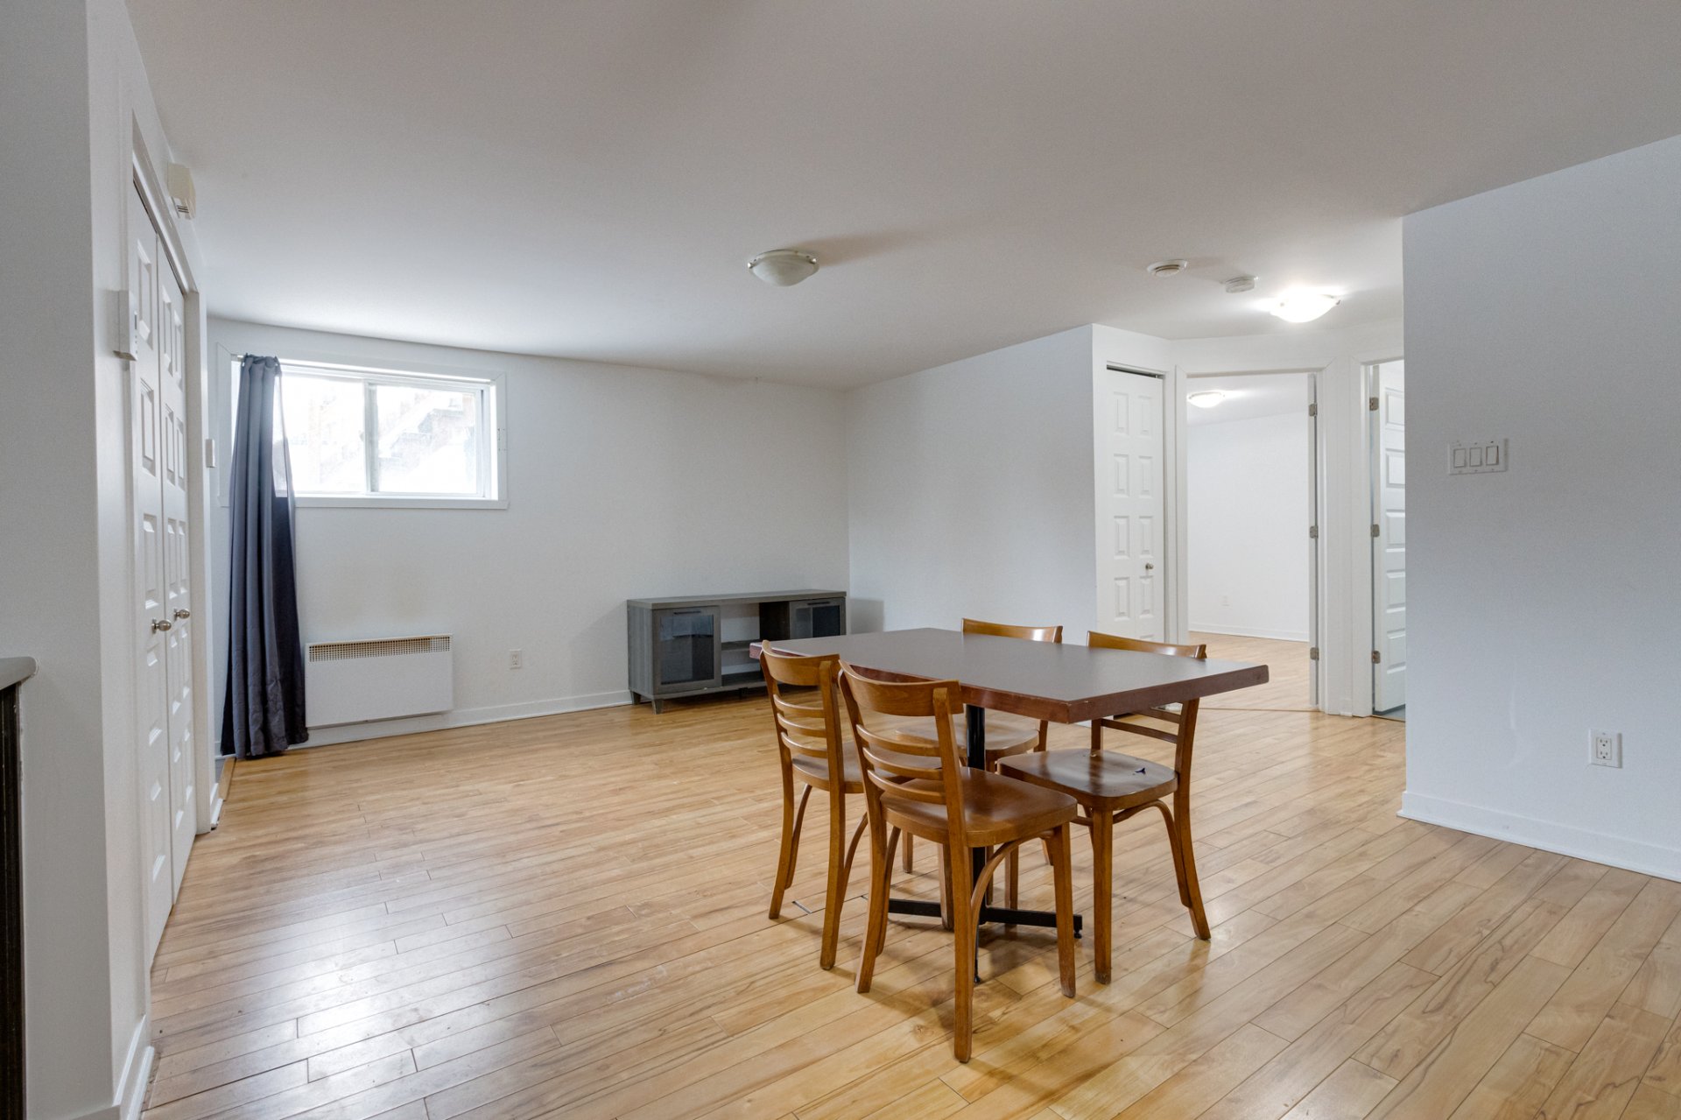
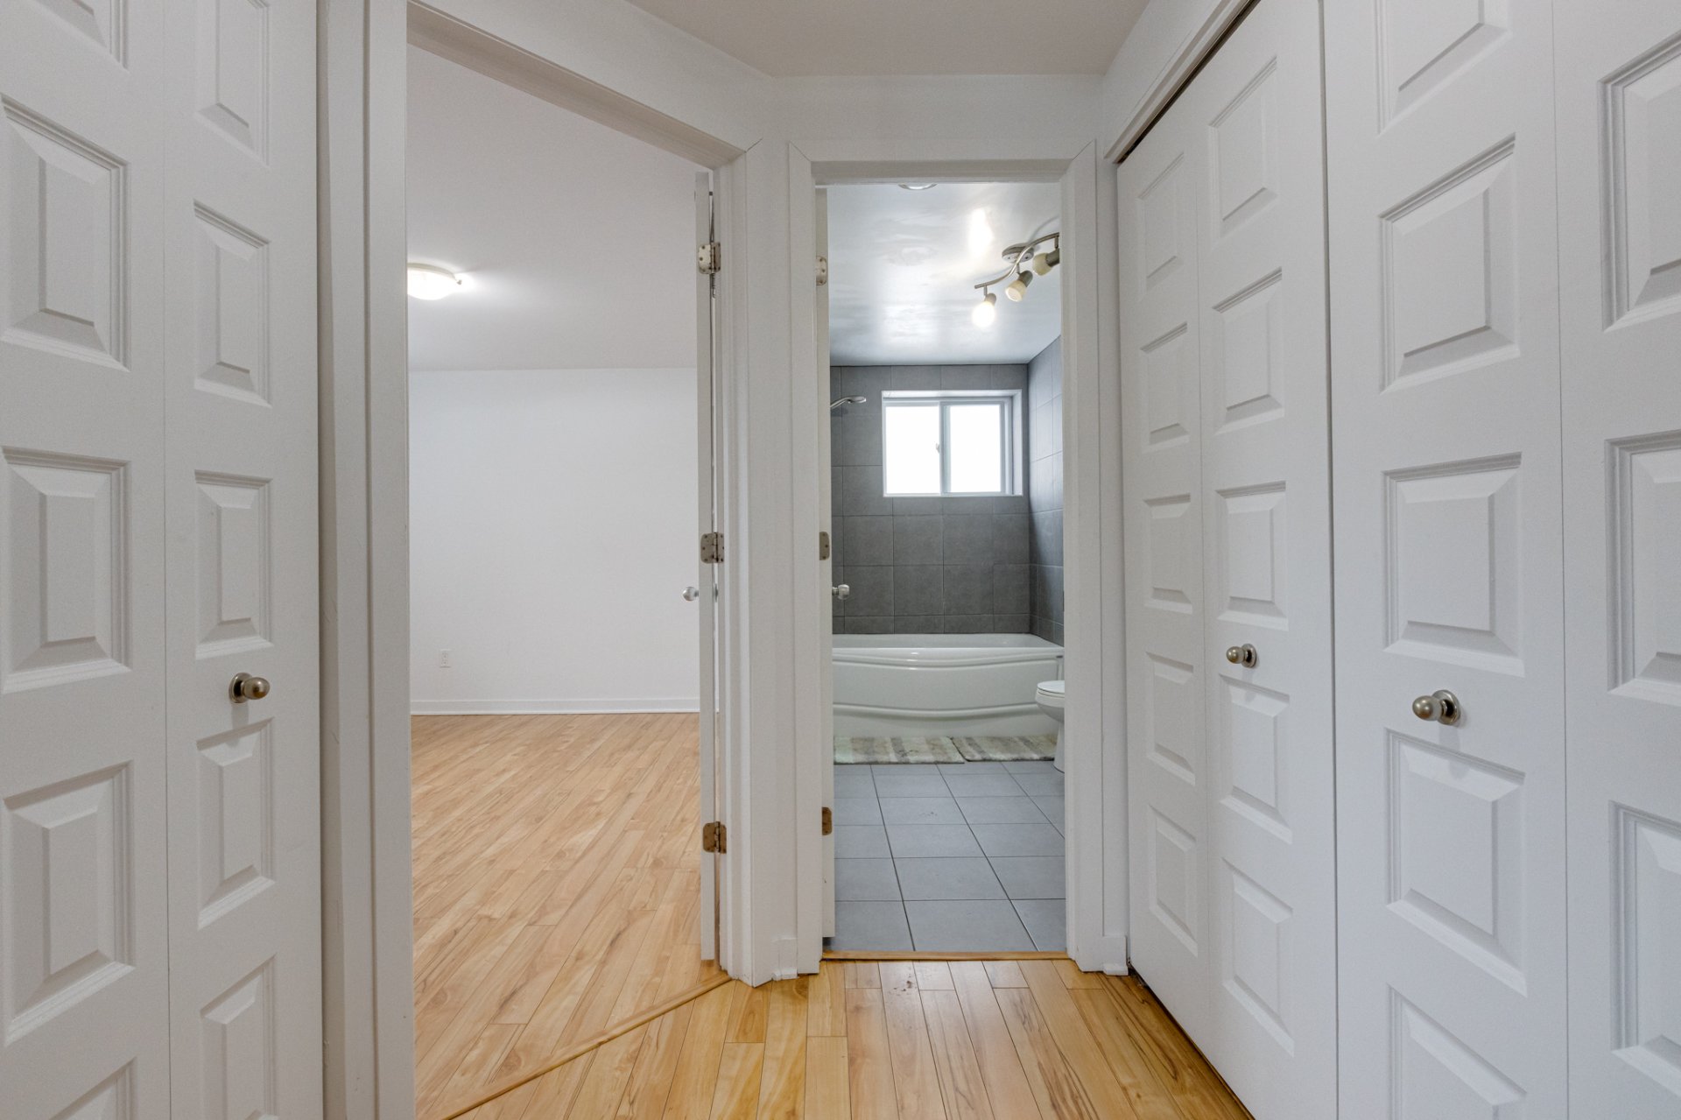
Corridor
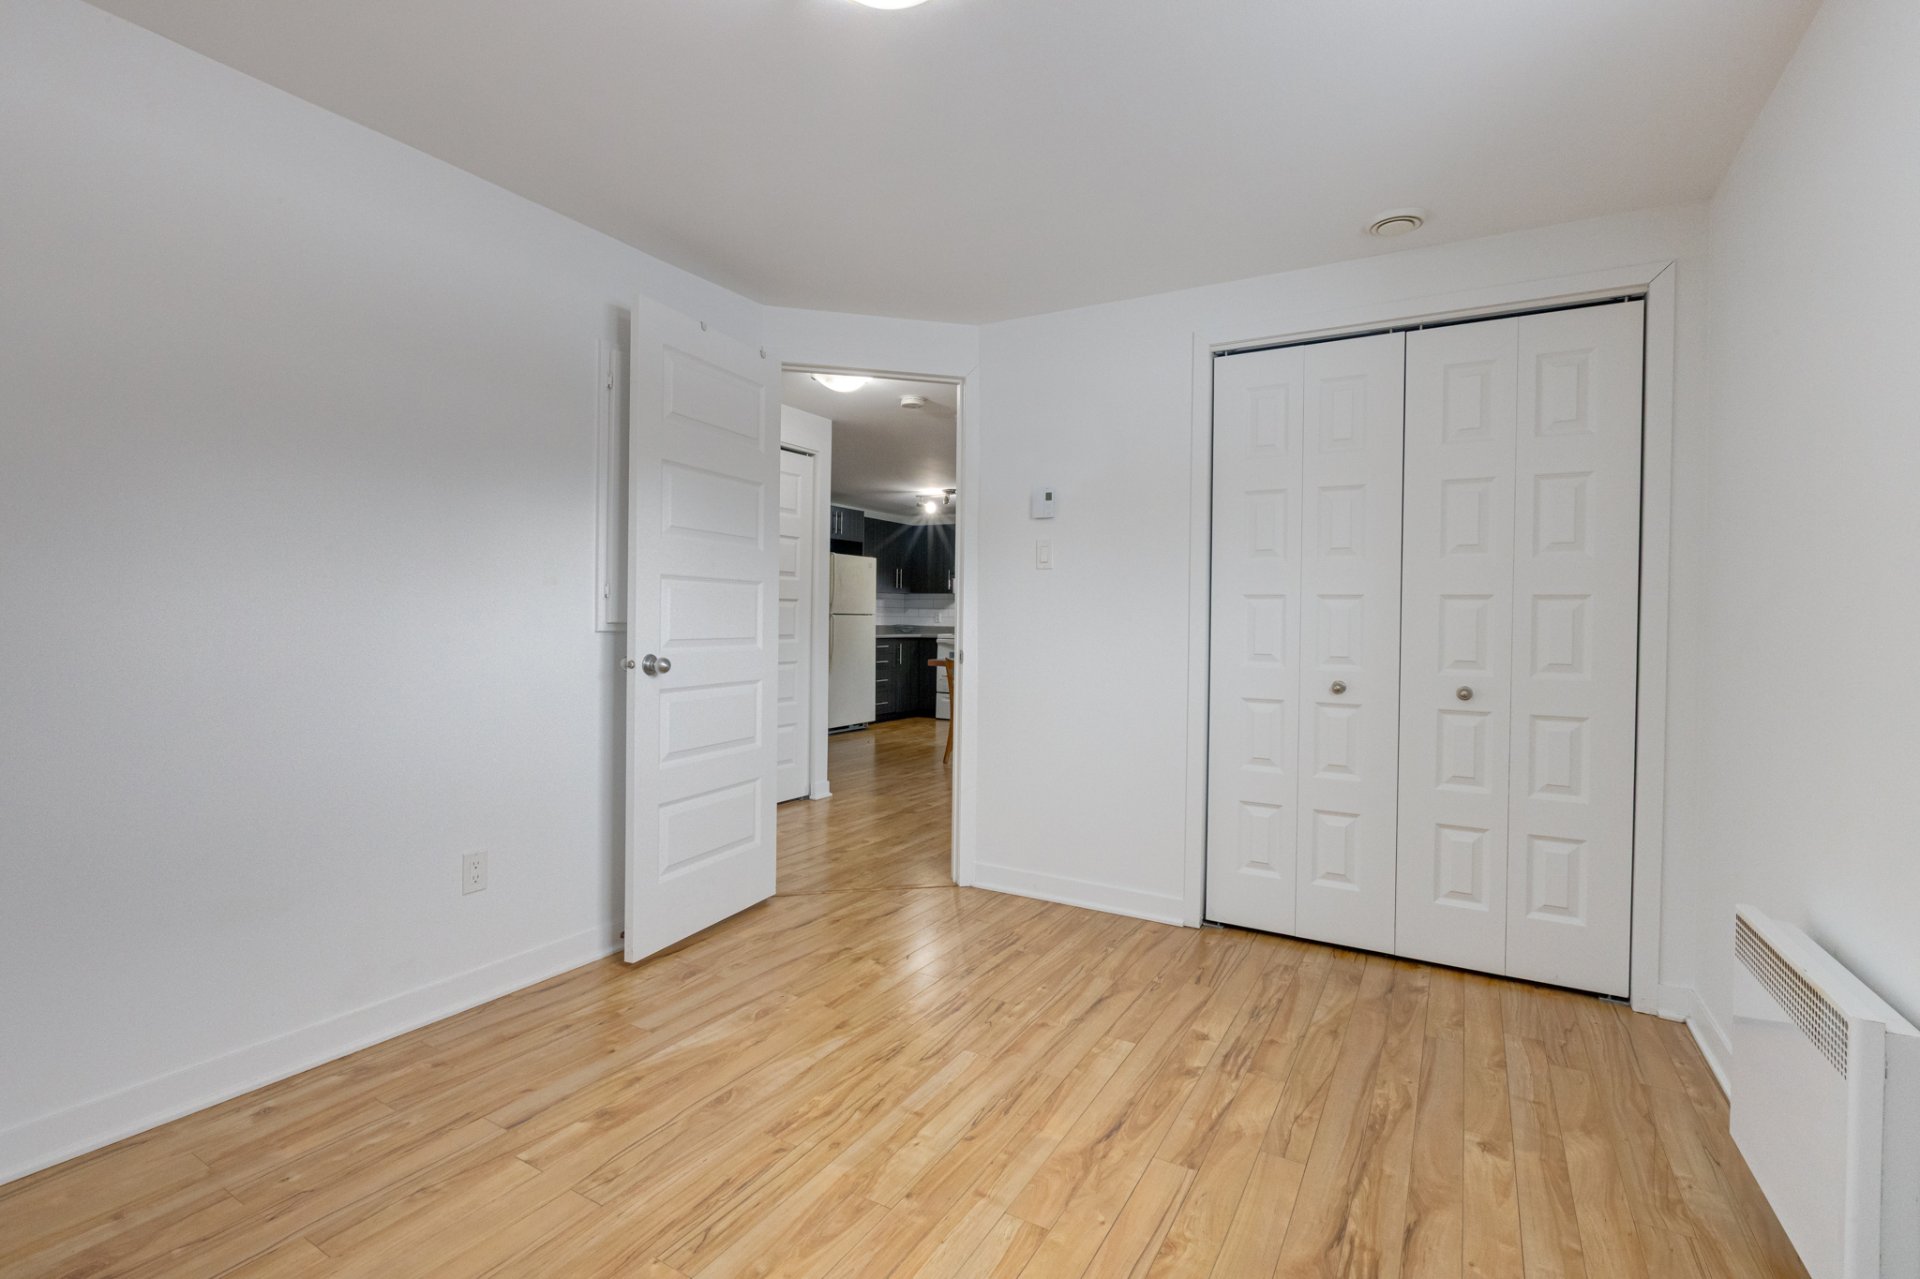
Bedroom
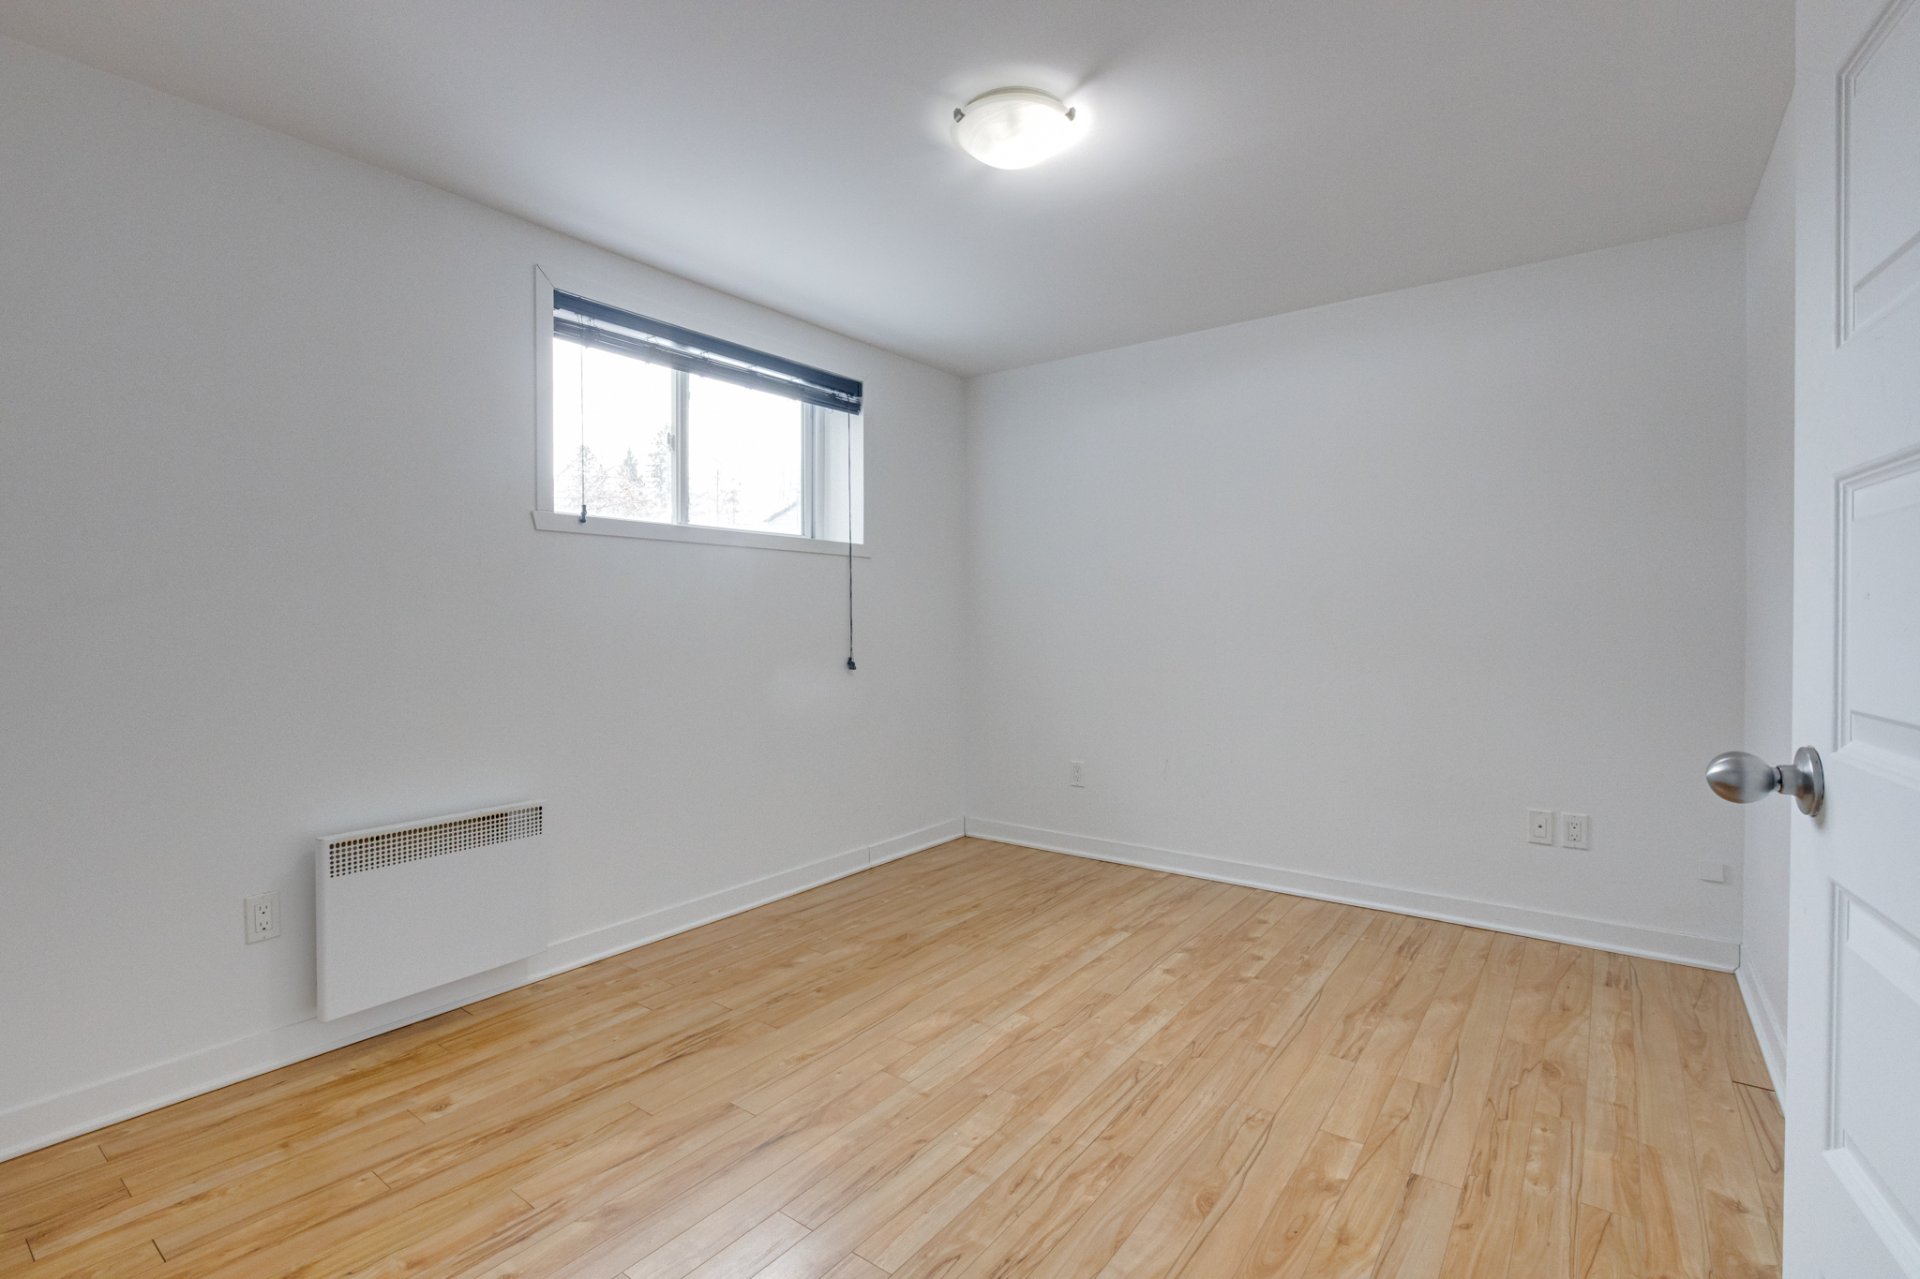
Bedroom
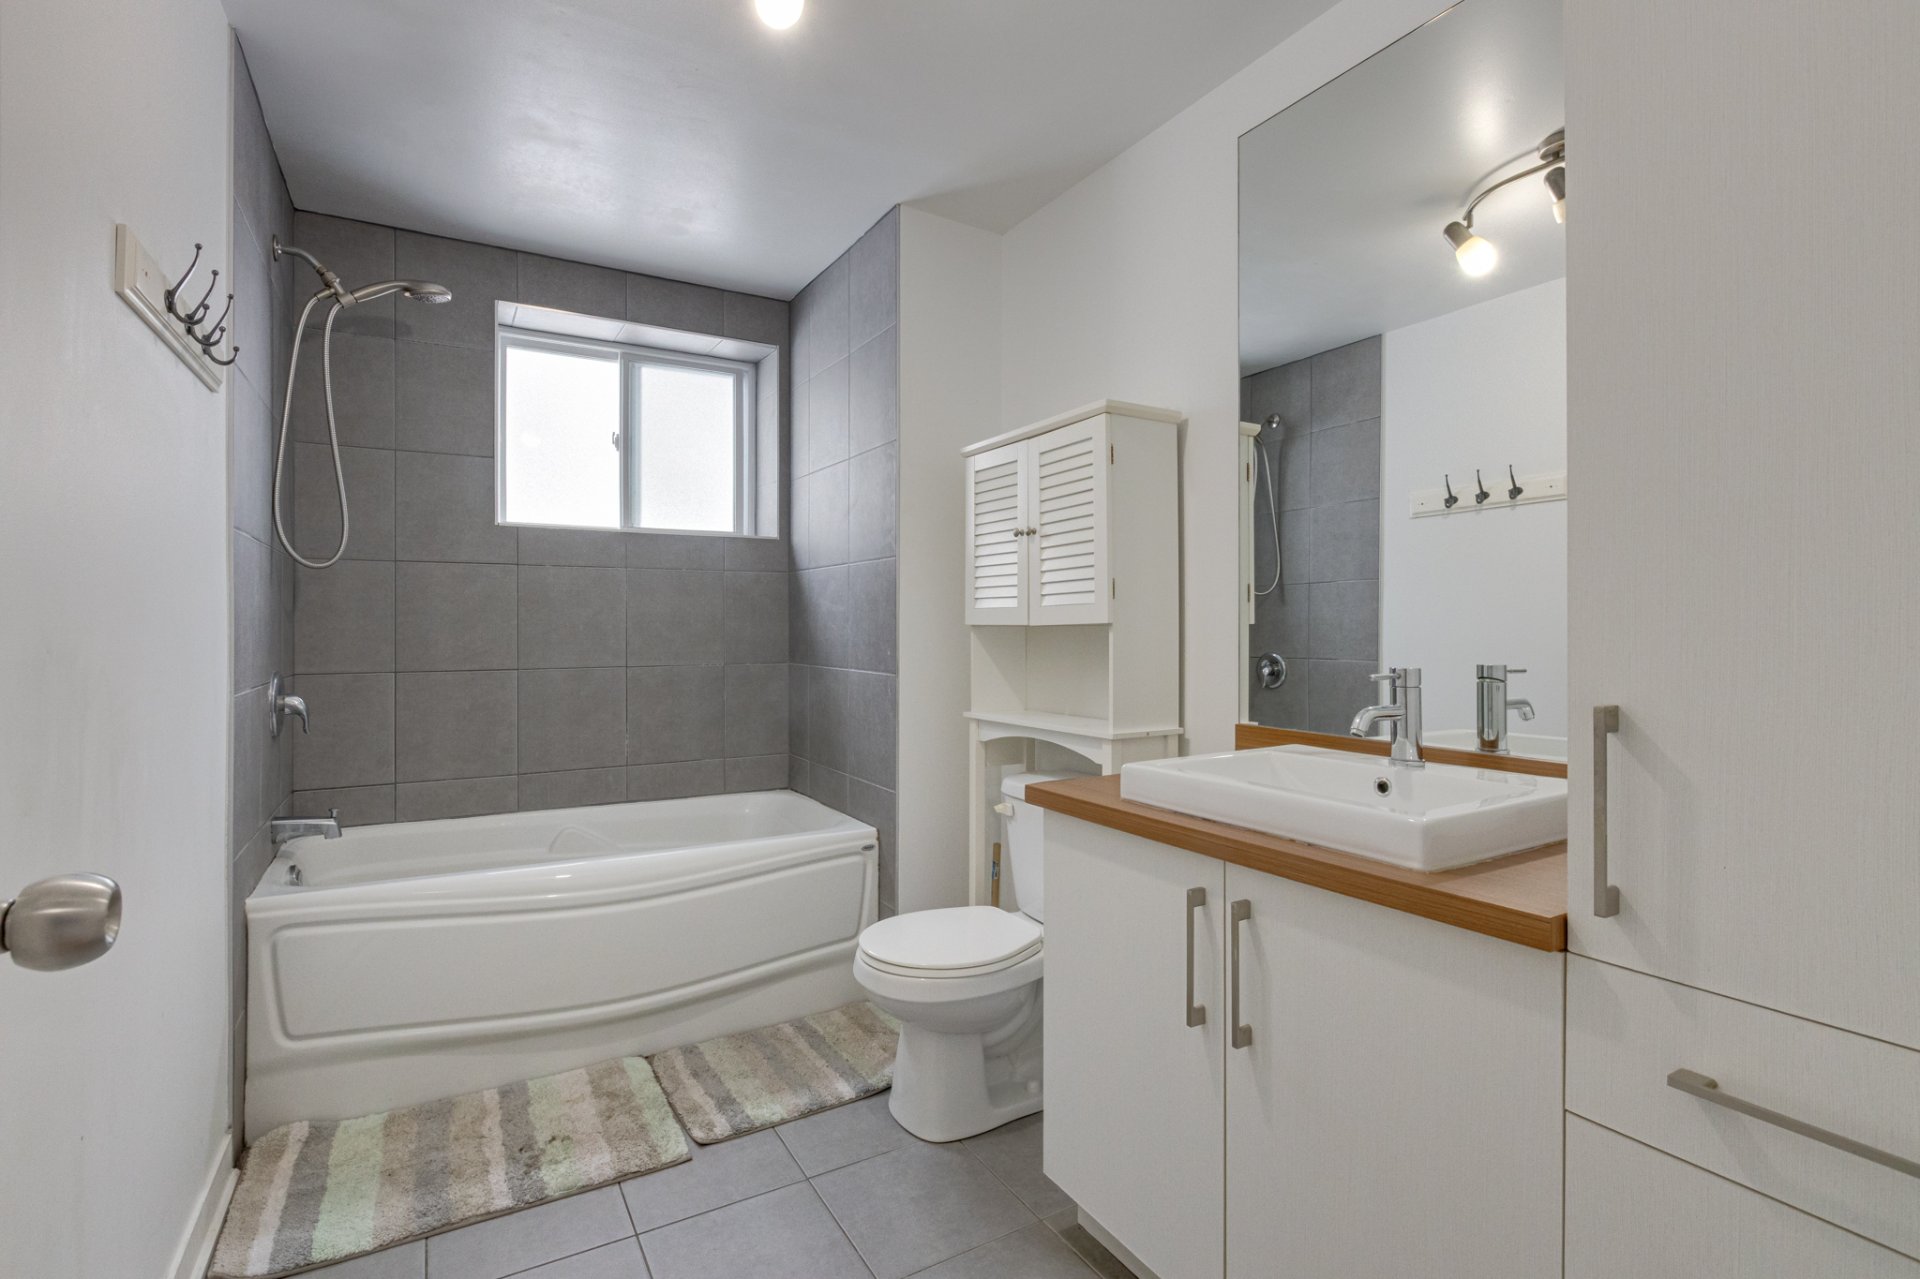
Bathroom
Drawing (sketch)
Frontage
Frontage
Hallway
Living room
Dining room
Dining room
Kitchen
Dining room
Corridor
Bedroom
Bedroom
Bathroom
Drawing (sketch)

128A Rue de la Fabrique, Sainte-Sophie, QC J5J 1J6

$1,050/M | 616 PC

  • 1 Bedrooms
  • 1 Bathrooms
  • 2014
  • MLS: 21428090

Description

Discover this bright and well-maintained apartment located at 128A de la Fabrique in Sainte-Sophie. This inviting unit offers a comfortable and functional layout featuring an open-concept living area, a practical kitchen with ample storage, spacious bedrooms, and a modern bathroom. Conveniently situated in a peaceful neighborhood, it is close to schools, shops, essential services, and major roadways. An excellent opportunity for tenants seeking a comfortable home in a desirable location. The rentor will provide the paint.

Loading maps...

Loading street view...

ROOM DETAILS
Room Dimensions Level Flooring
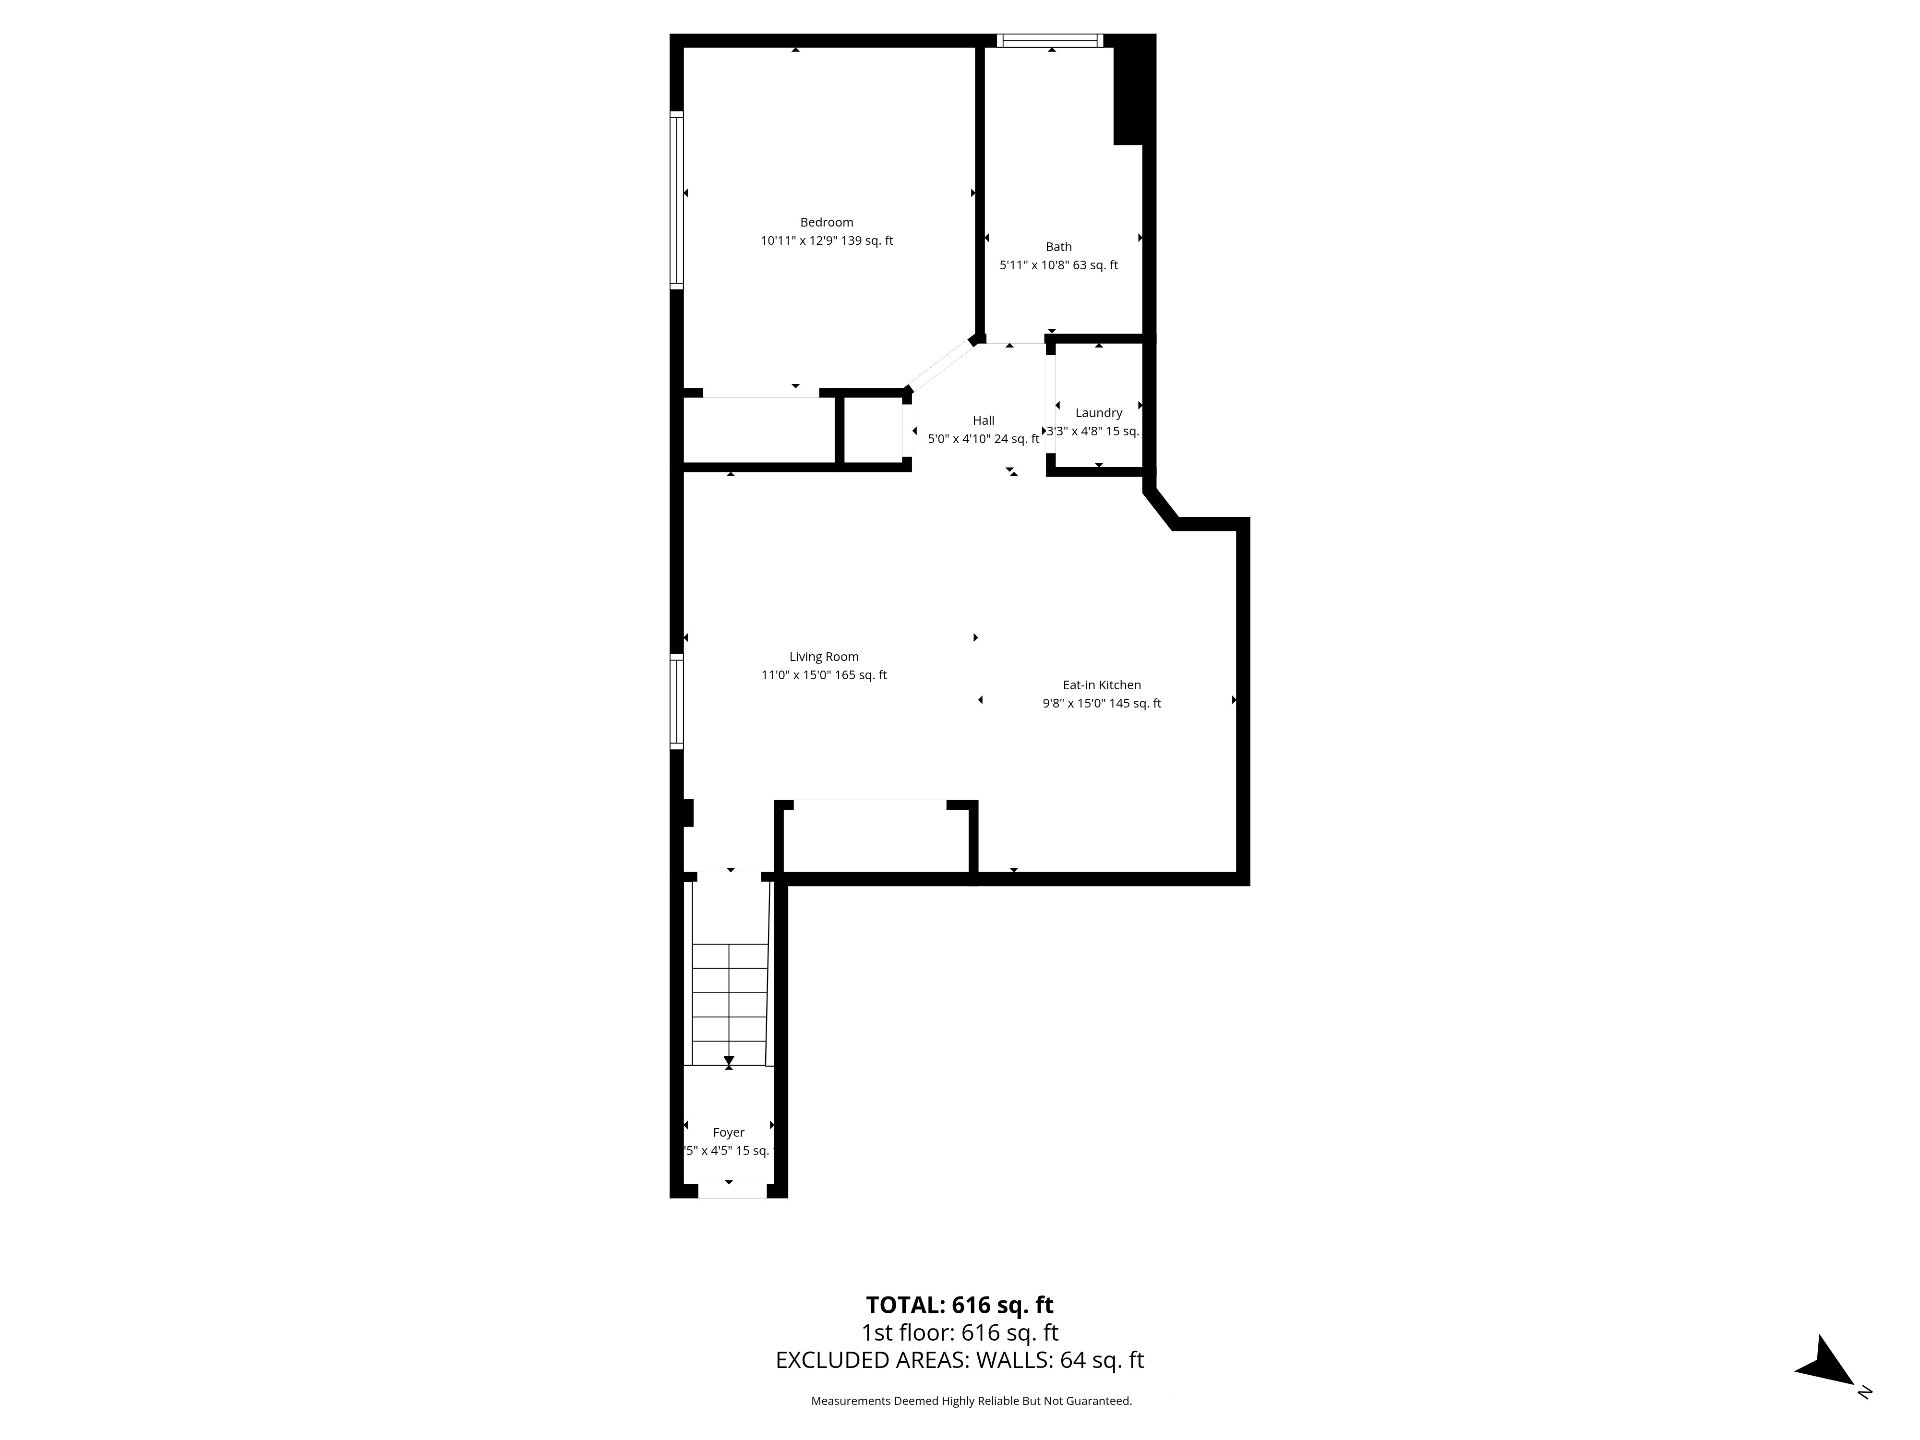
Kitchen 9.8 x 15.0 P Basement
Living room 11.0 x 15.0 P Basement
Laundry room 3.3 x 4.8 P Basement
Bathroom 5.11 x 10.8 P Basement
Primary bedroom 10.11 x 12.9 P Basement
BUILDING
Type Apartment
Style Detached
Dimensions 0x0
Lot Size 0
EXPENSES
Municipal Taxes (2026) $ 6190 / year
School taxes (2026) $ 215 / year
CHARACTERISTICS
Proximity Bicycle path, Daycare centre, Elementary school, High school, Highway, Park - green area, Public transport
Heating system Electric baseboard units
Heating energy Electricity
Sewage system Municipal sewer
Water supply Municipality
Restrictions/Permissions No pets allowed, Short-term rentals not allowed, Smoking not allowed
Zoning Residential
This site is registered on wpml.org as a development site. Switch to a production site key to remove this banner.