128A Rue de la Fabrique, Sainte-Sophie, QC J5J1J6 $1,050/M
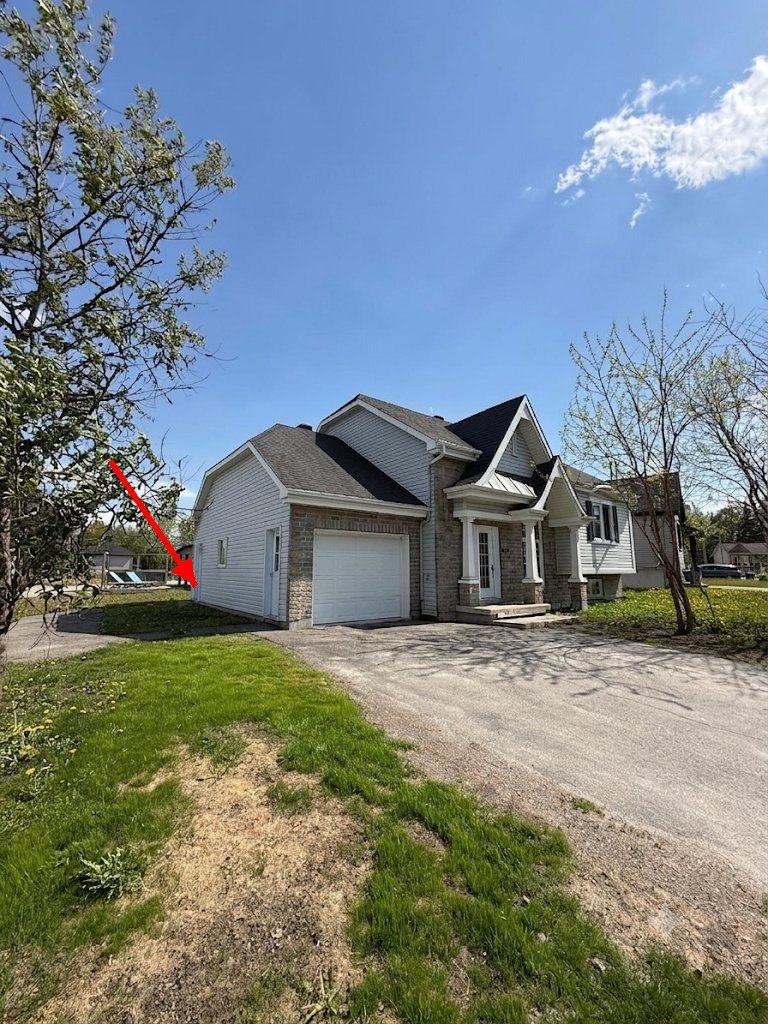
Frontage
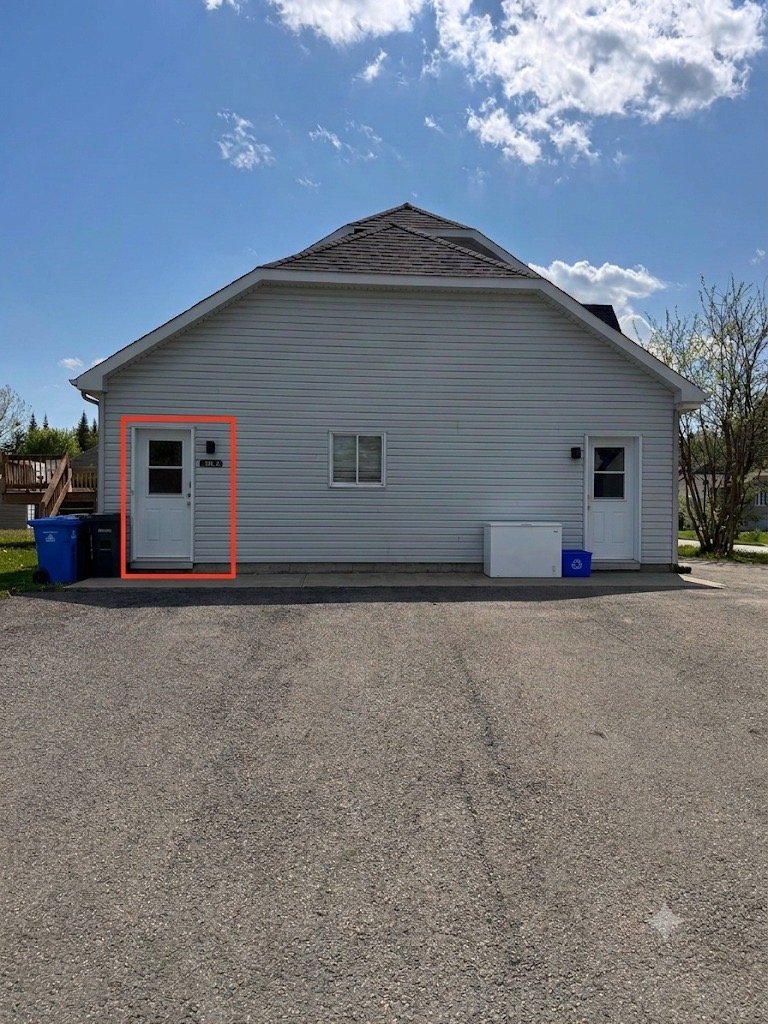
Frontage
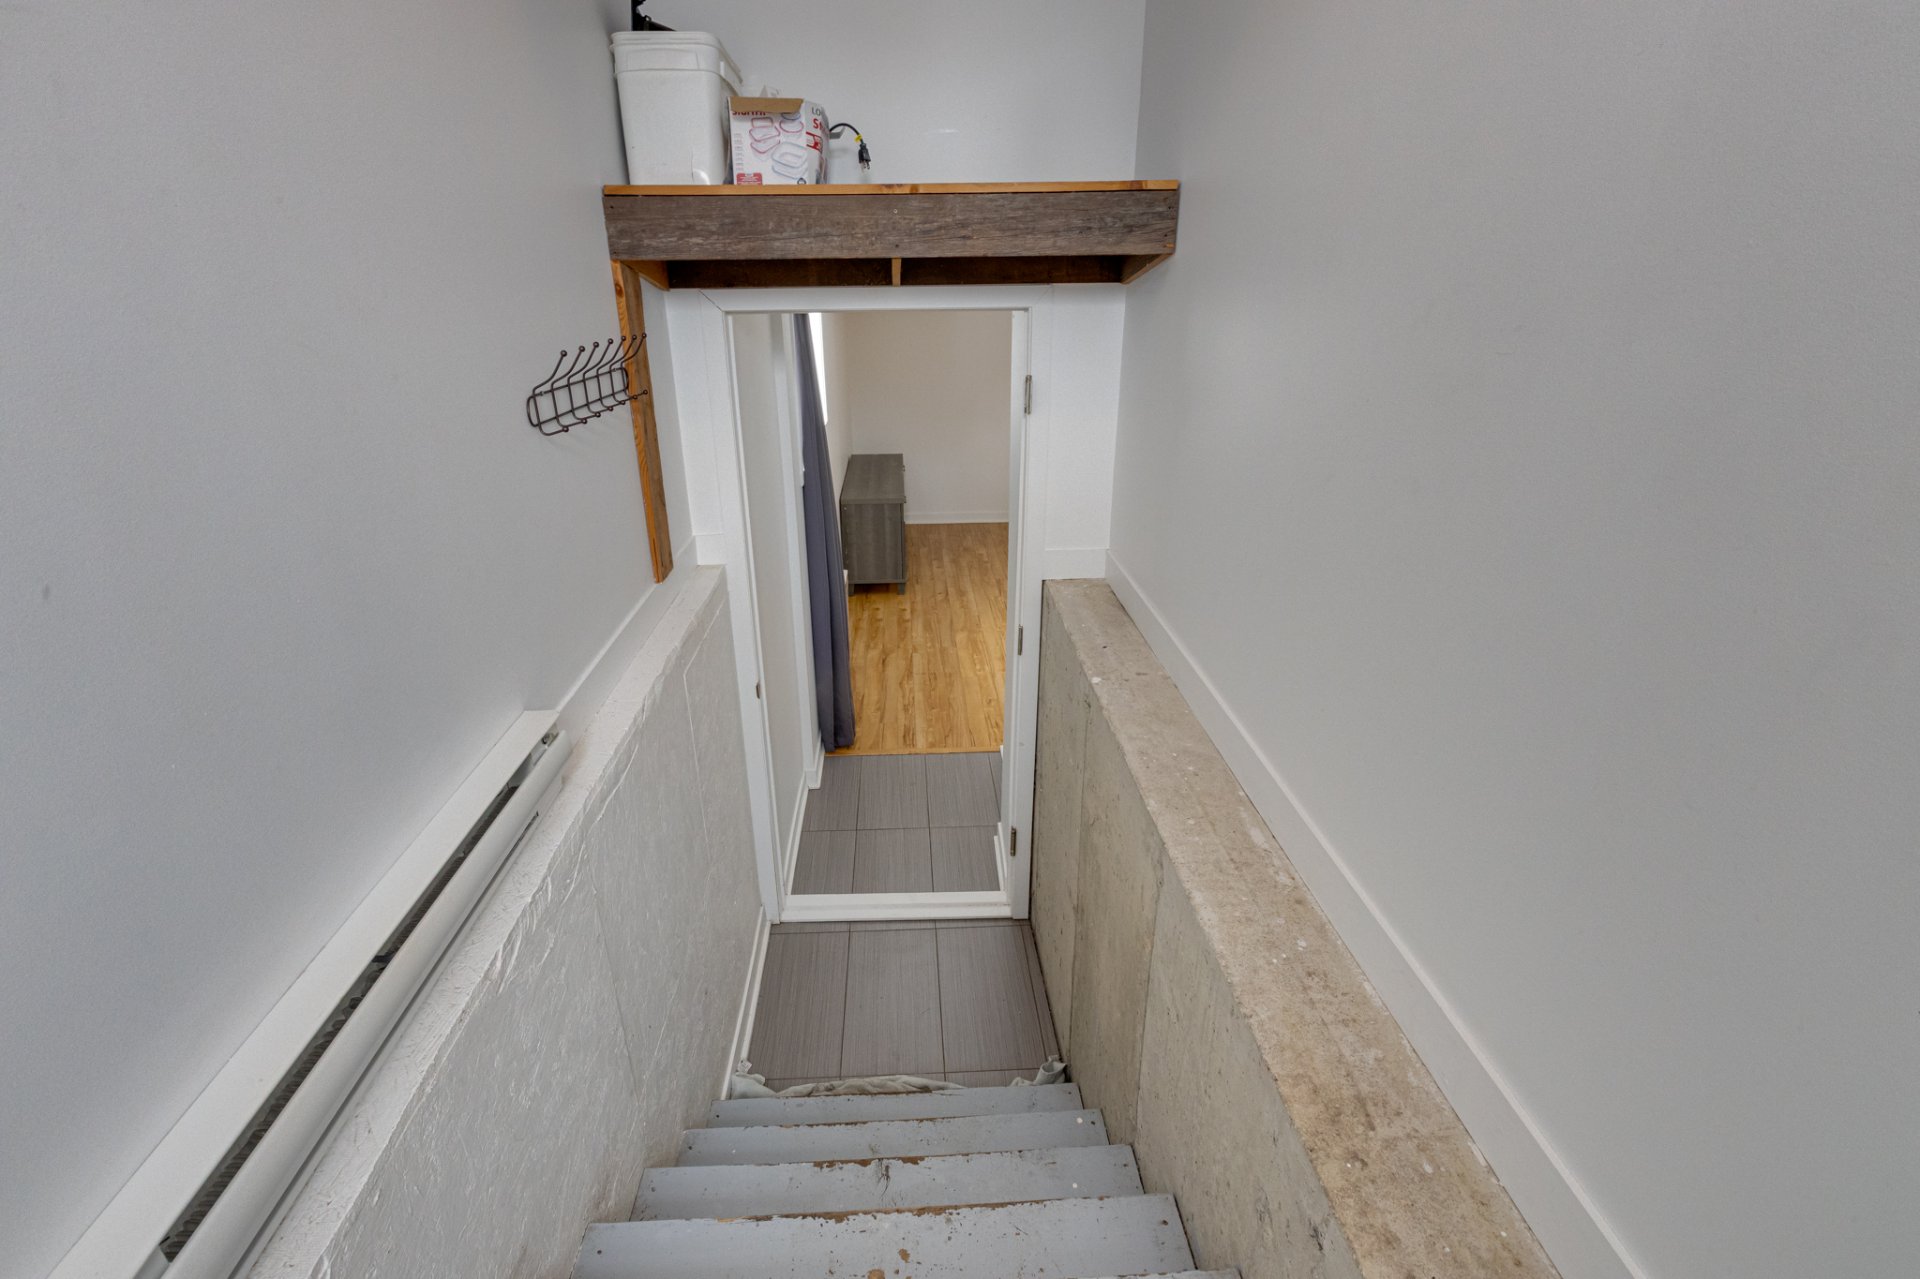
Hallway
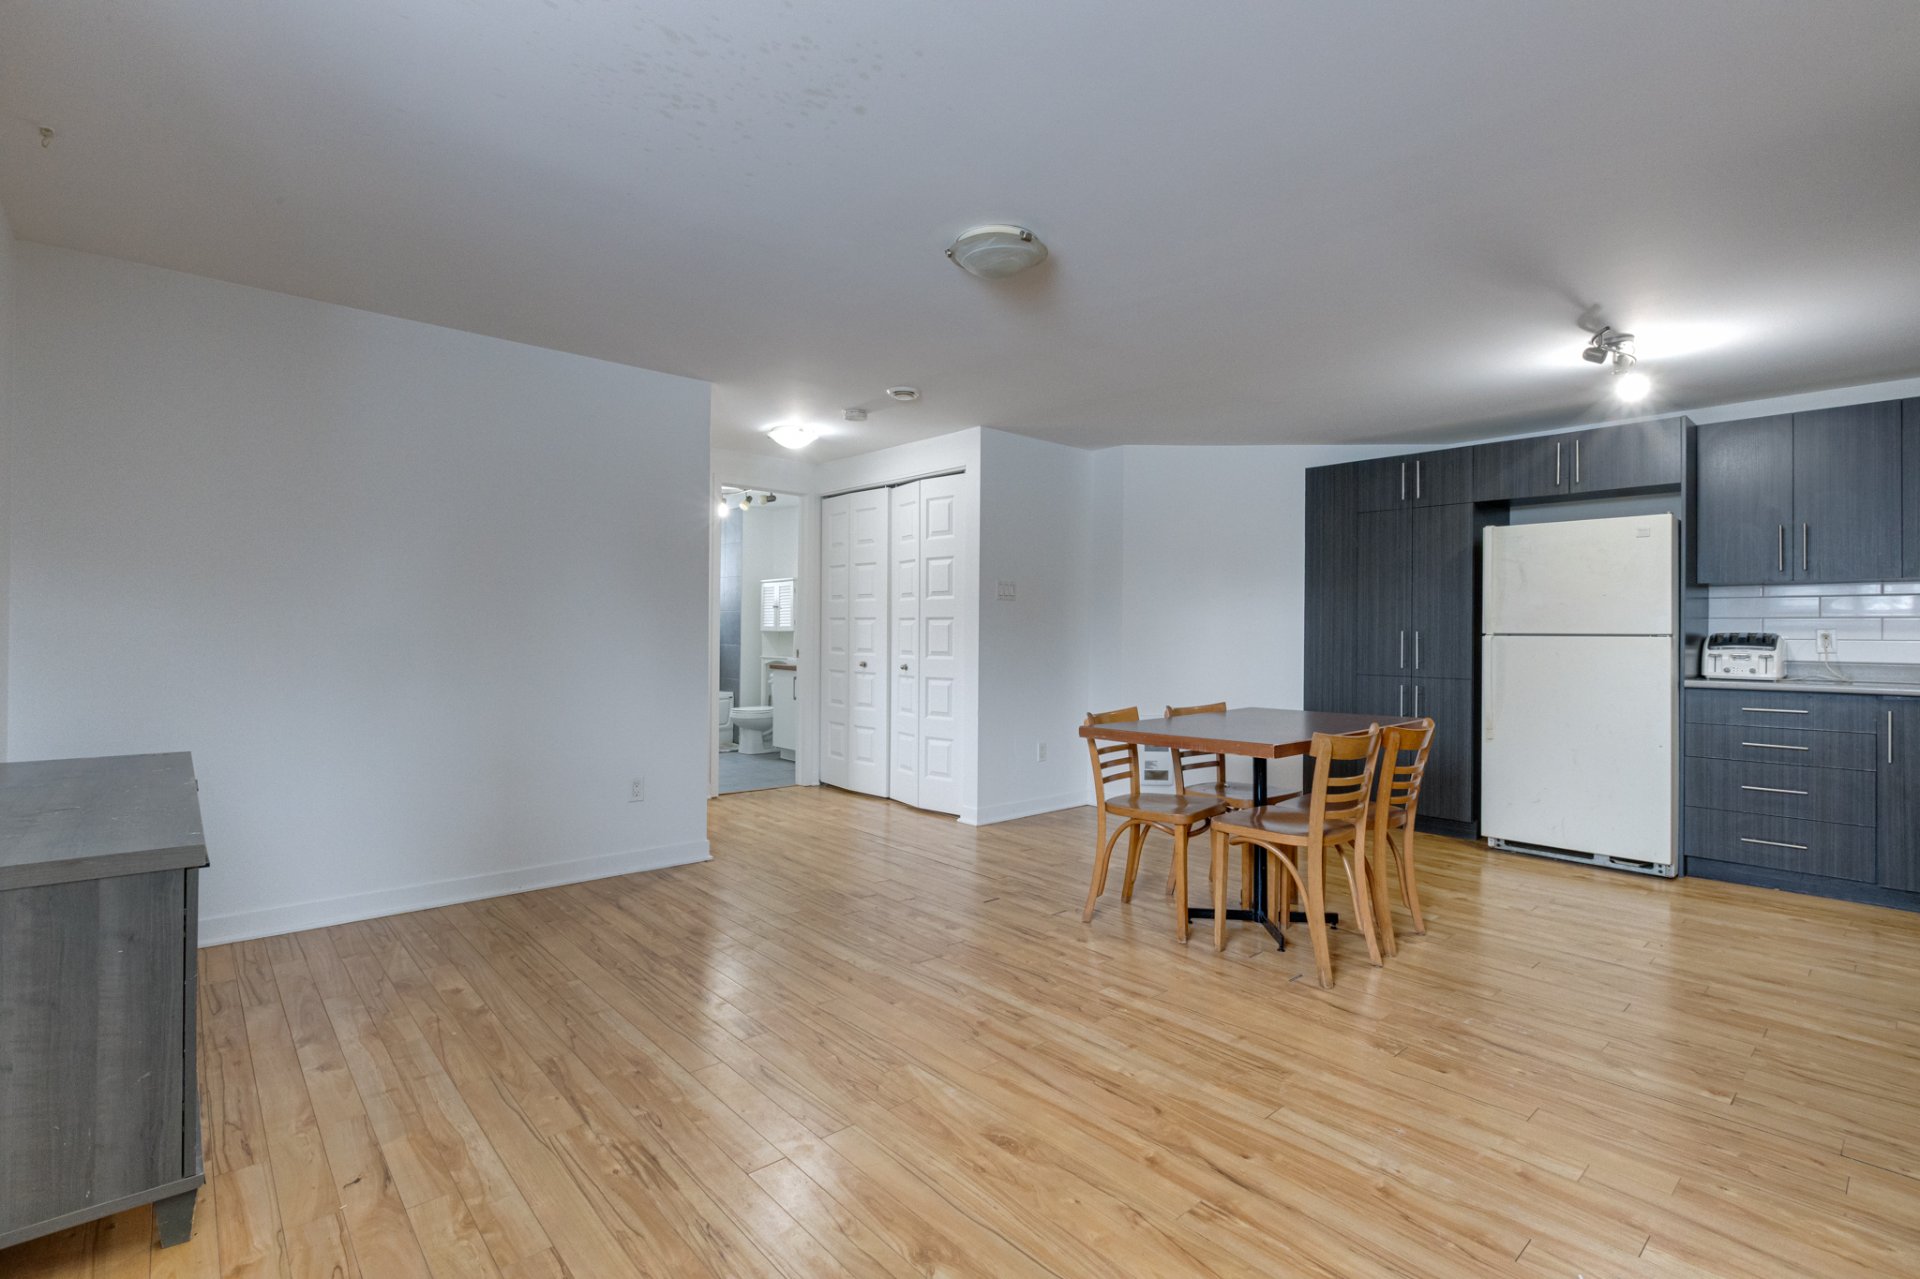
Living room
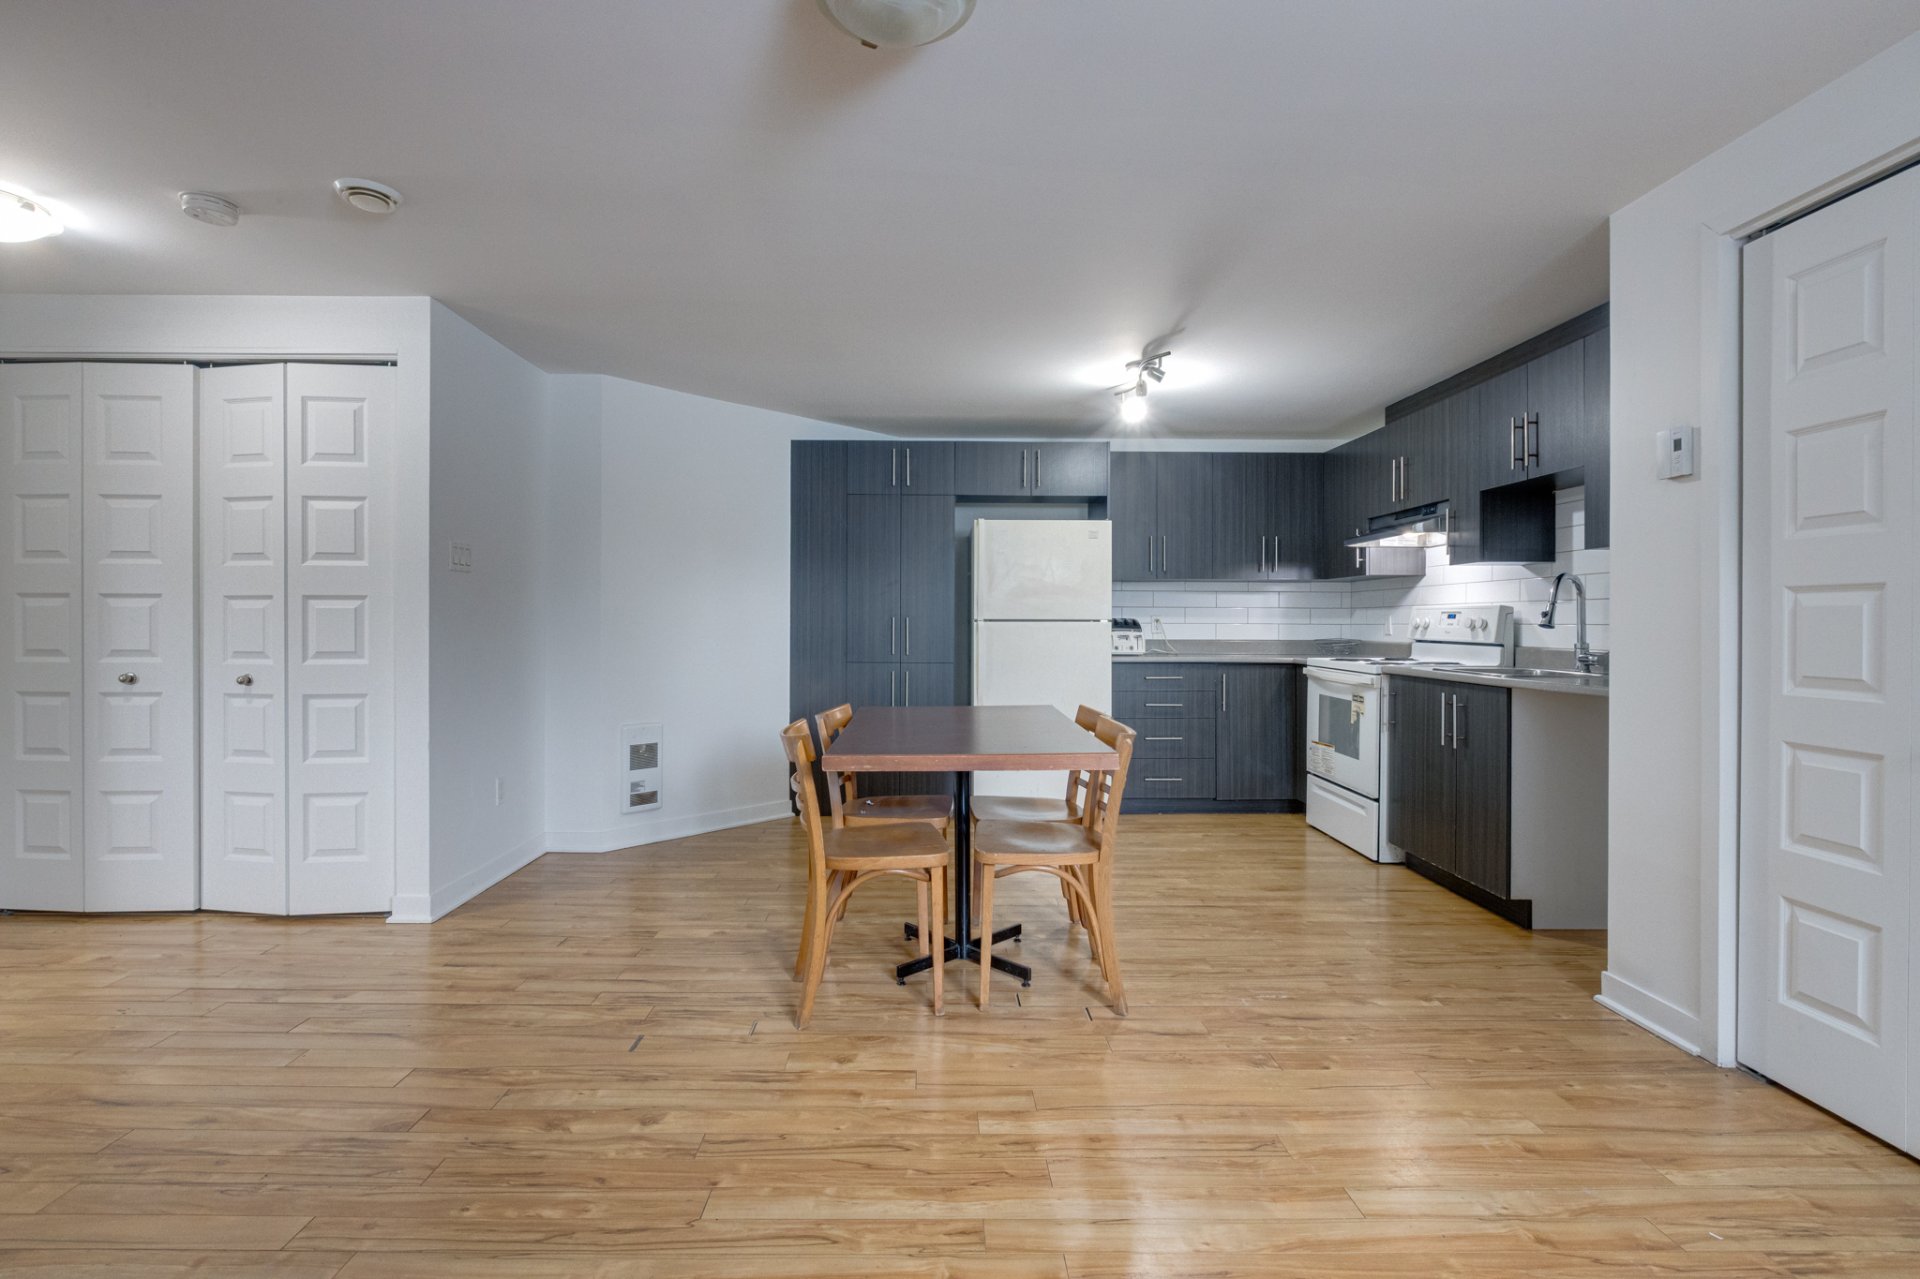
Dining room
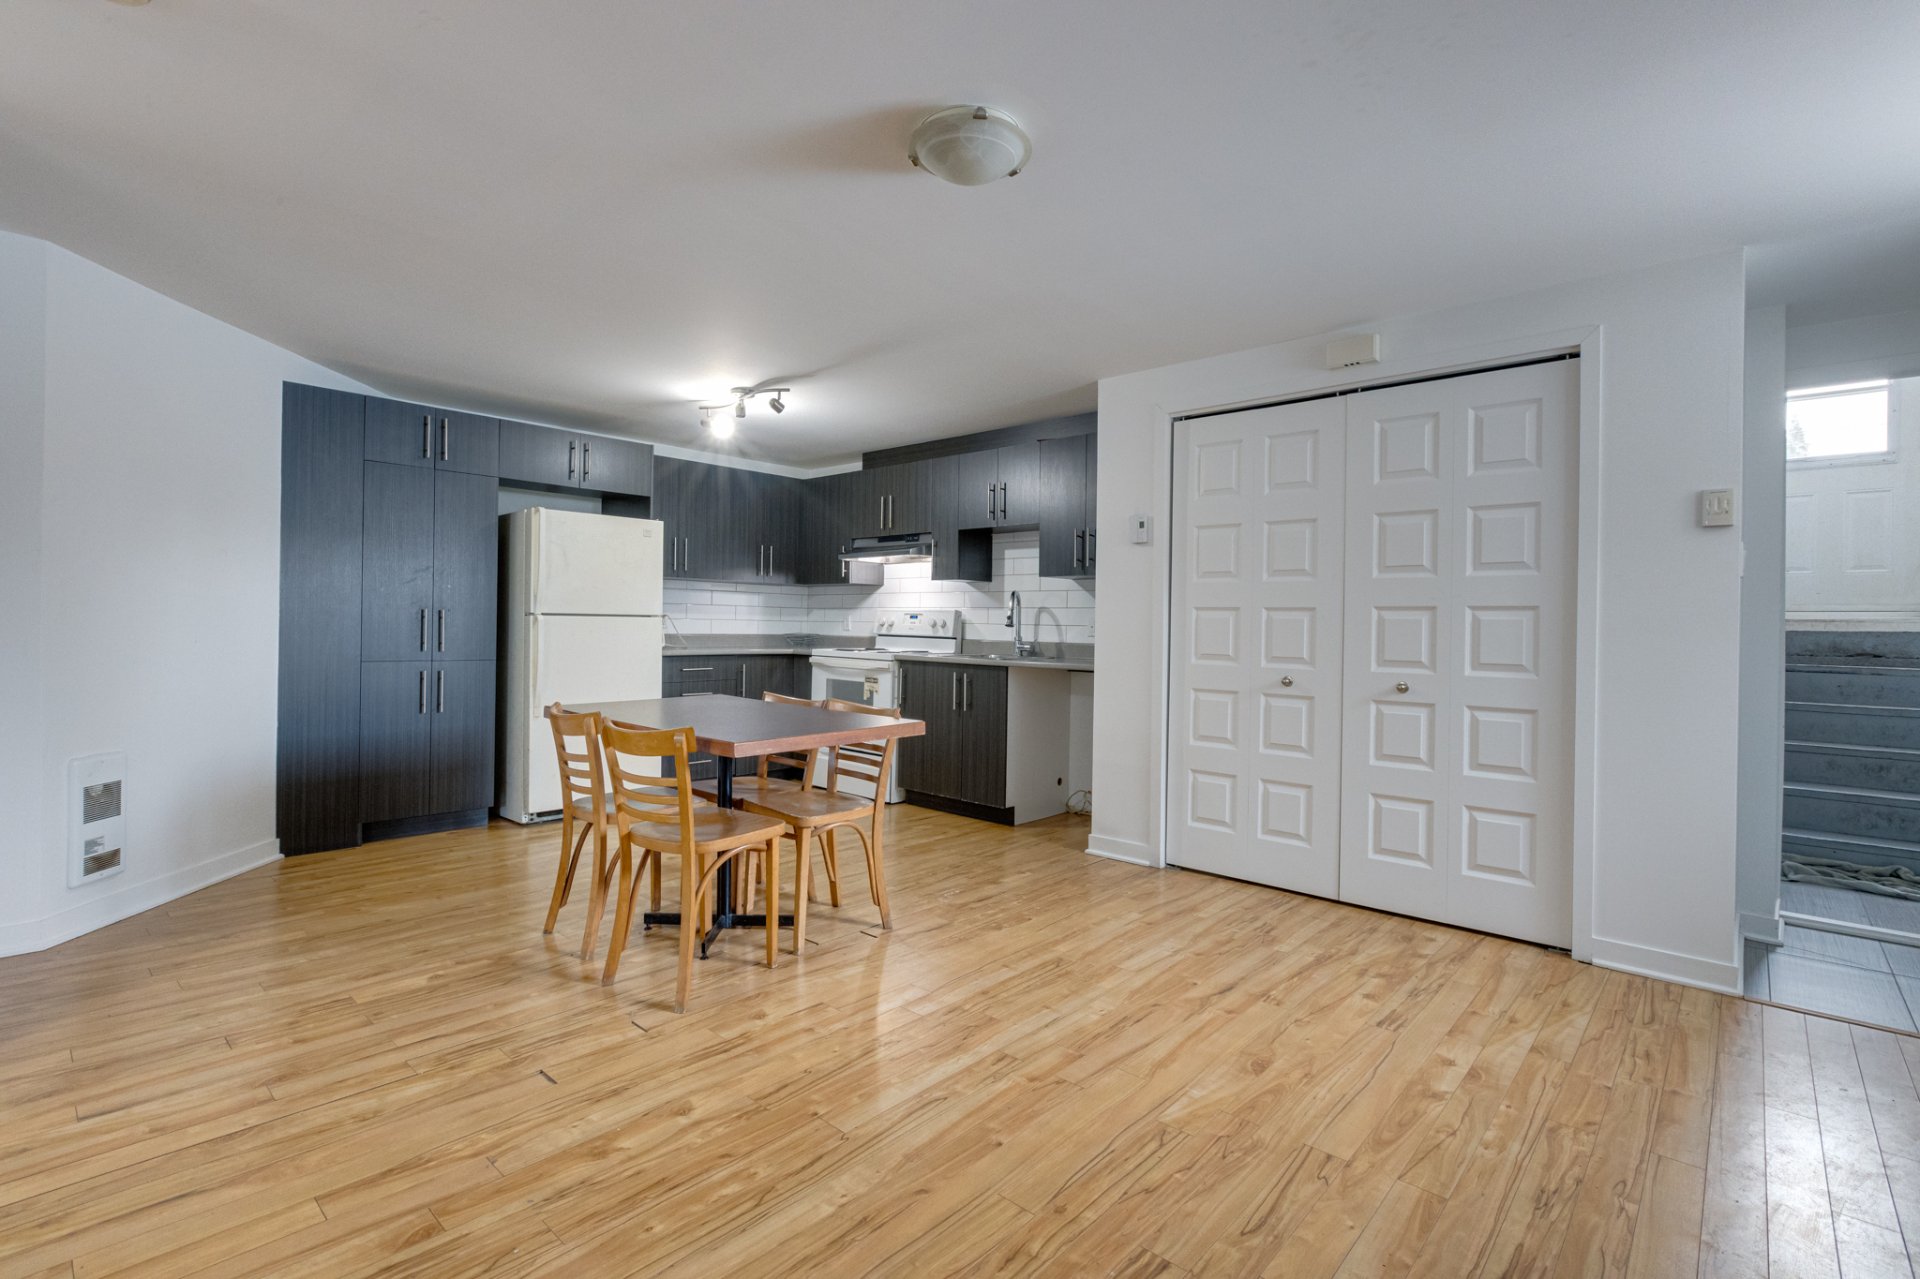
Dining room
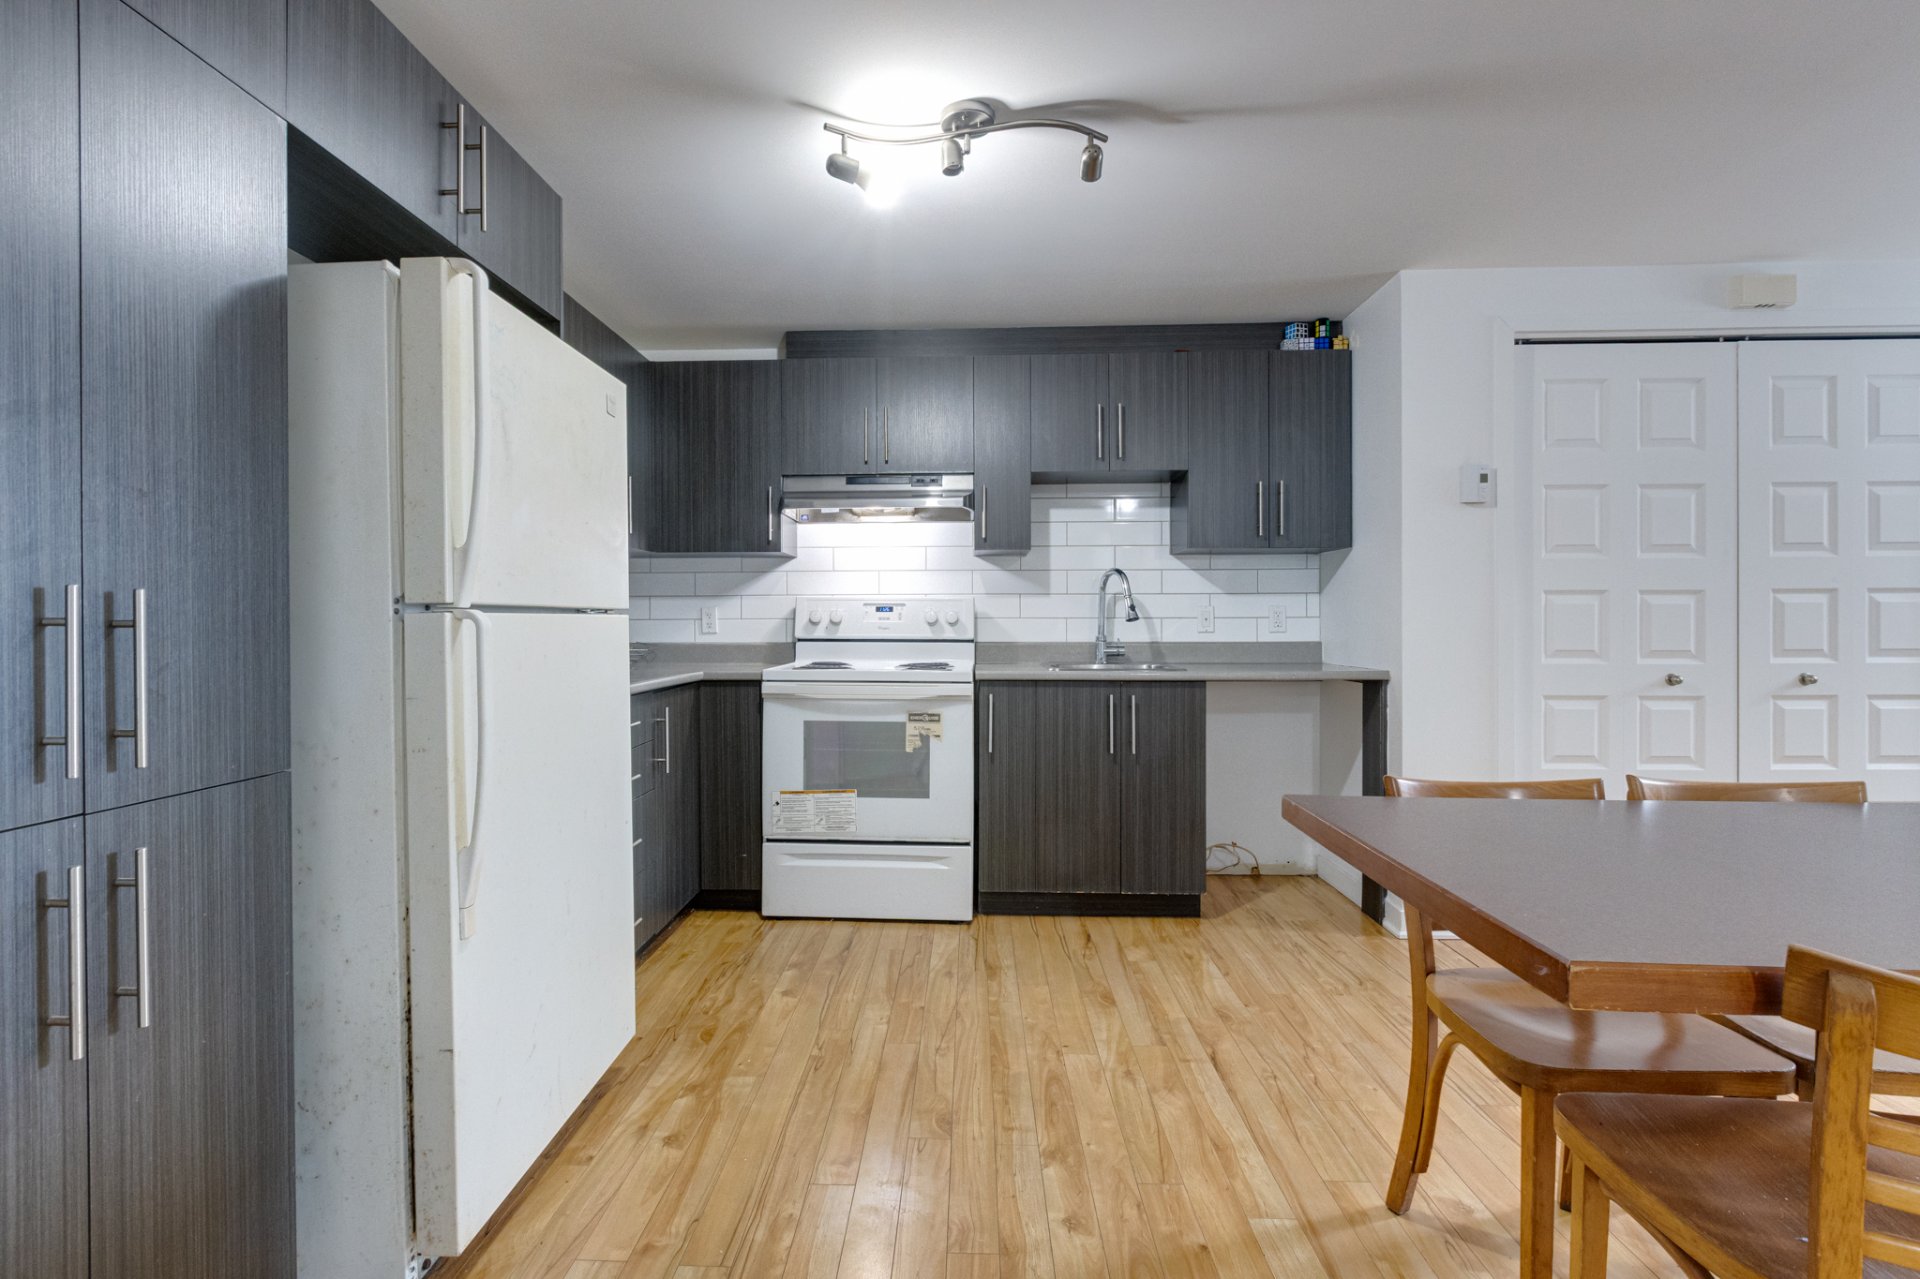
Kitchen
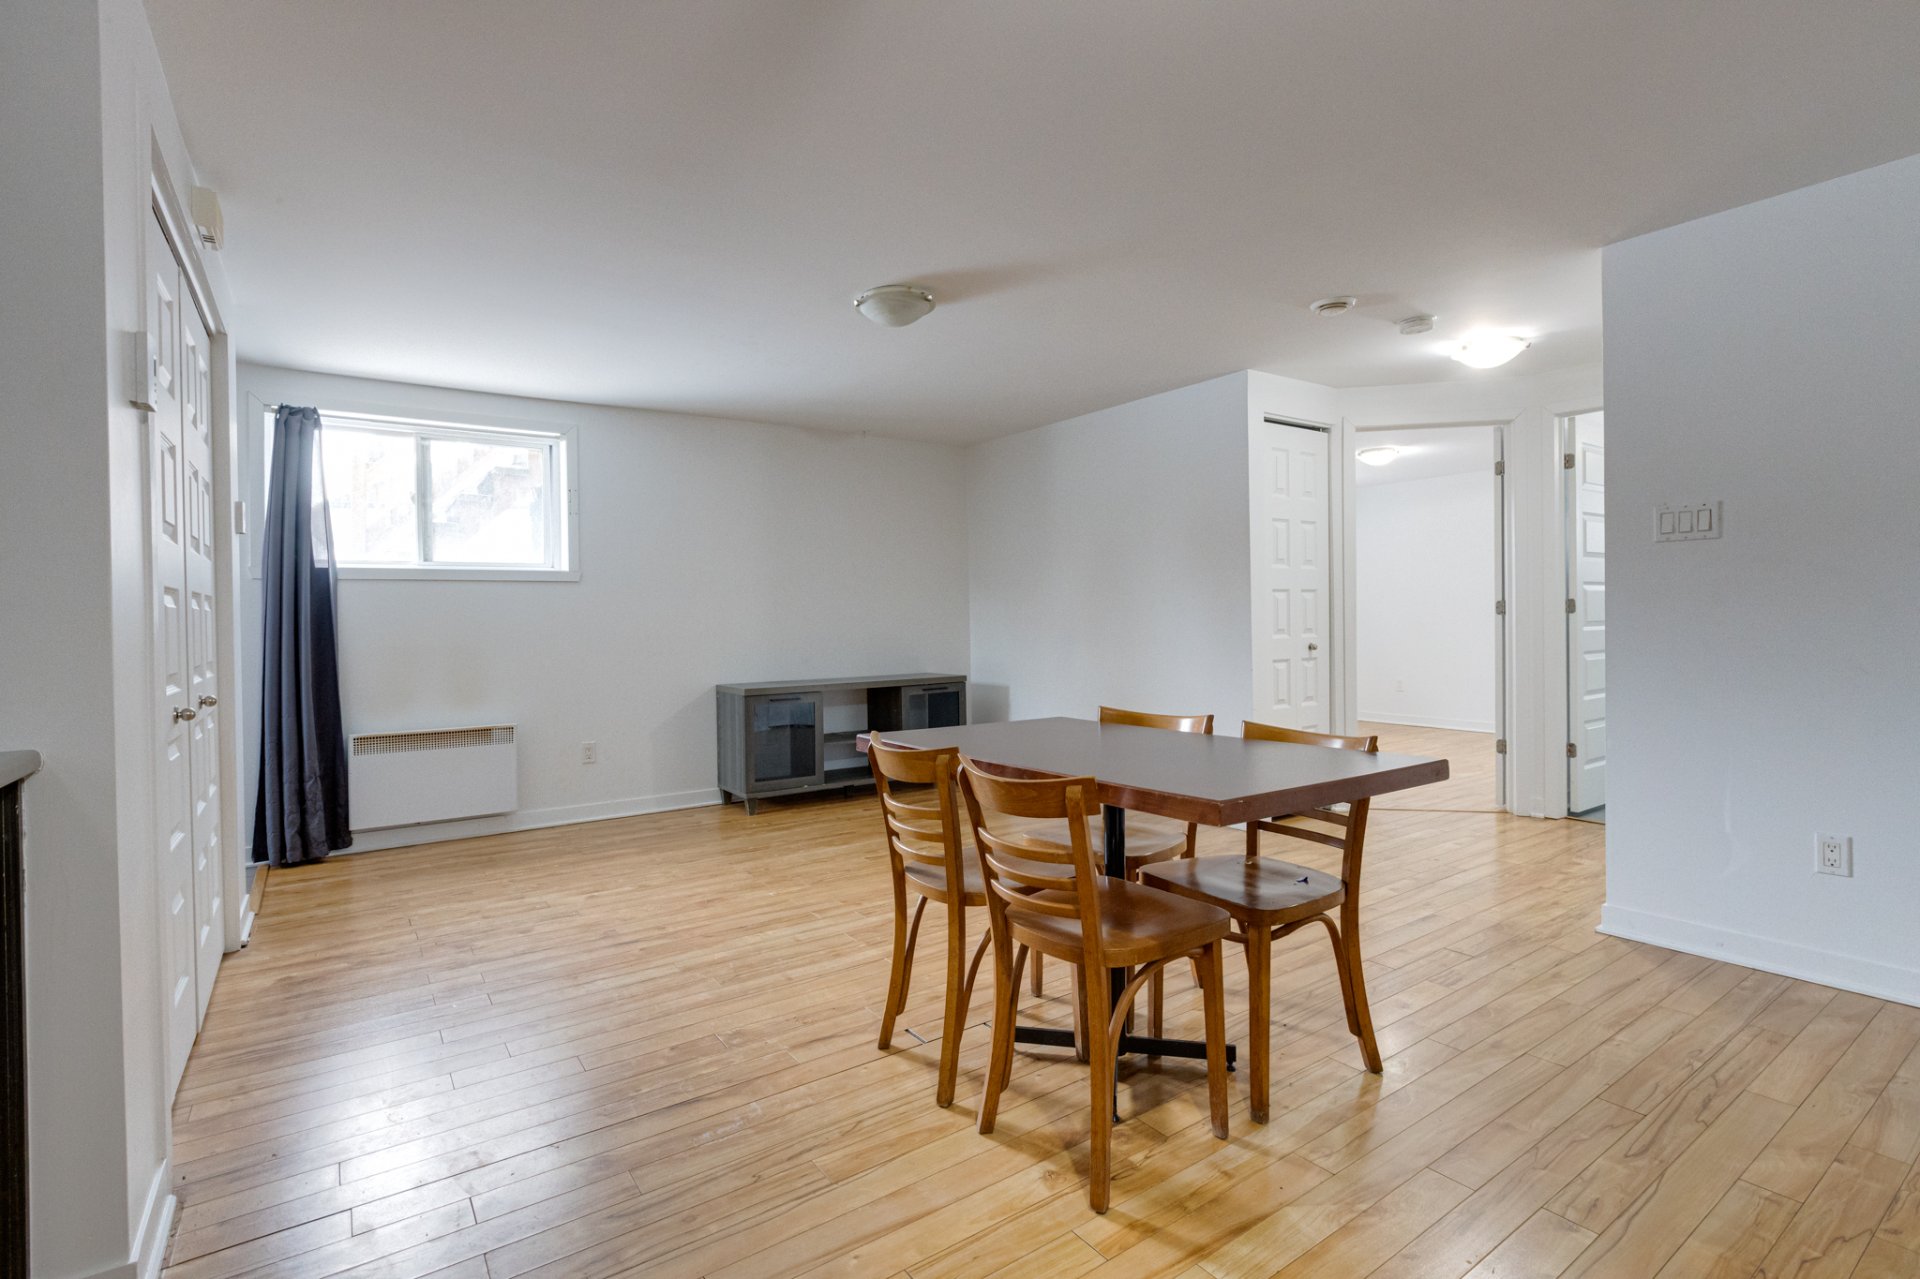
Dining room
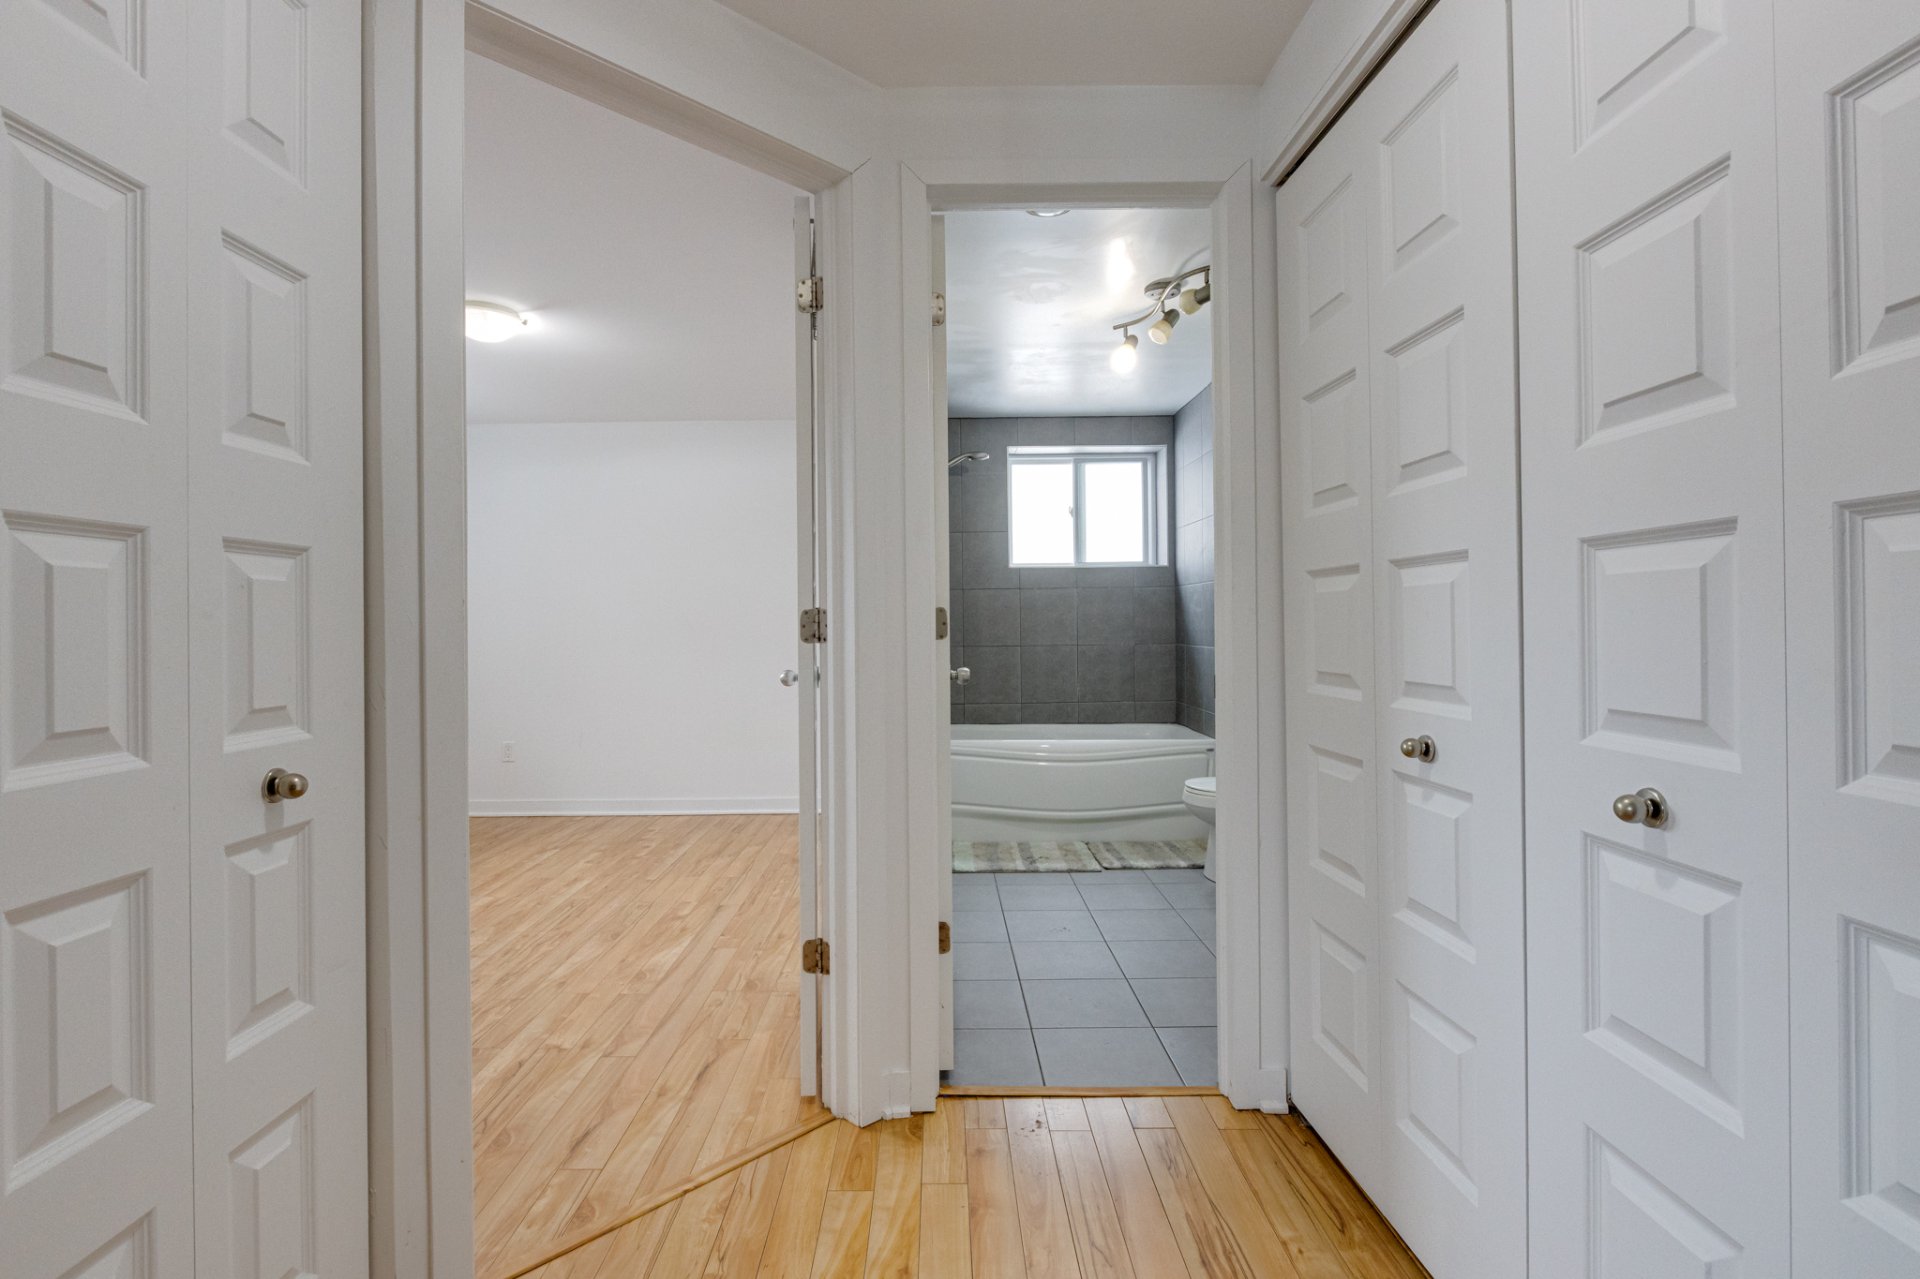
Corridor
|
|
Description
Discover this bright and well-maintained apartment located at 128A de la Fabrique in Sainte-Sophie. This inviting unit offers a comfortable and functional layout featuring an open-concept living area, a practical kitchen with ample storage, spacious bedrooms, and a modern bathroom. Conveniently situated in a peaceful neighborhood, it is close to schools, shops, essential services, and major roadways. An excellent opportunity for tenants seeking a comfortable home in a desirable location. The rentor will provide the paint.
Inclusions:
Exclusions : N/A
| BUILDING | |
|---|---|
| Type | Apartment |
| Style | Detached |
| Dimensions | 0x0 |
| Lot Size | 0 |
| EXPENSES | |
|---|---|
| Municipal Taxes (2026) | $ 6190 / year |
| School taxes (2026) | $ 215 / year |
|
ROOM DETAILS |
|||
|---|---|---|---|
| Room | Dimensions | Level | Flooring |
| Kitchen | 9.8 x 15.0 P | Basement | |
| Living room | 11.0 x 15.0 P | Basement | |
| Laundry room | 3.3 x 4.8 P | Basement | |
| Bathroom | 5.11 x 10.8 P | Basement | |
| Primary bedroom | 10.11 x 12.9 P | Basement | |
|
CHARACTERISTICS |
|
|---|---|
| Proximity | Bicycle path, Daycare centre, Elementary school, High school, Highway, Park - green area, Public transport |
| Heating system | Electric baseboard units |
| Heating energy | Electricity |
| Sewage system | Municipal sewer |
| Water supply | Municipality |
| Restrictions/Permissions | No pets allowed, Short-term rentals not allowed, Smoking not allowed |
| Zoning | Residential |