18100 Rue de Brissac, Mirabel, QC J7J0Z2 $839,000
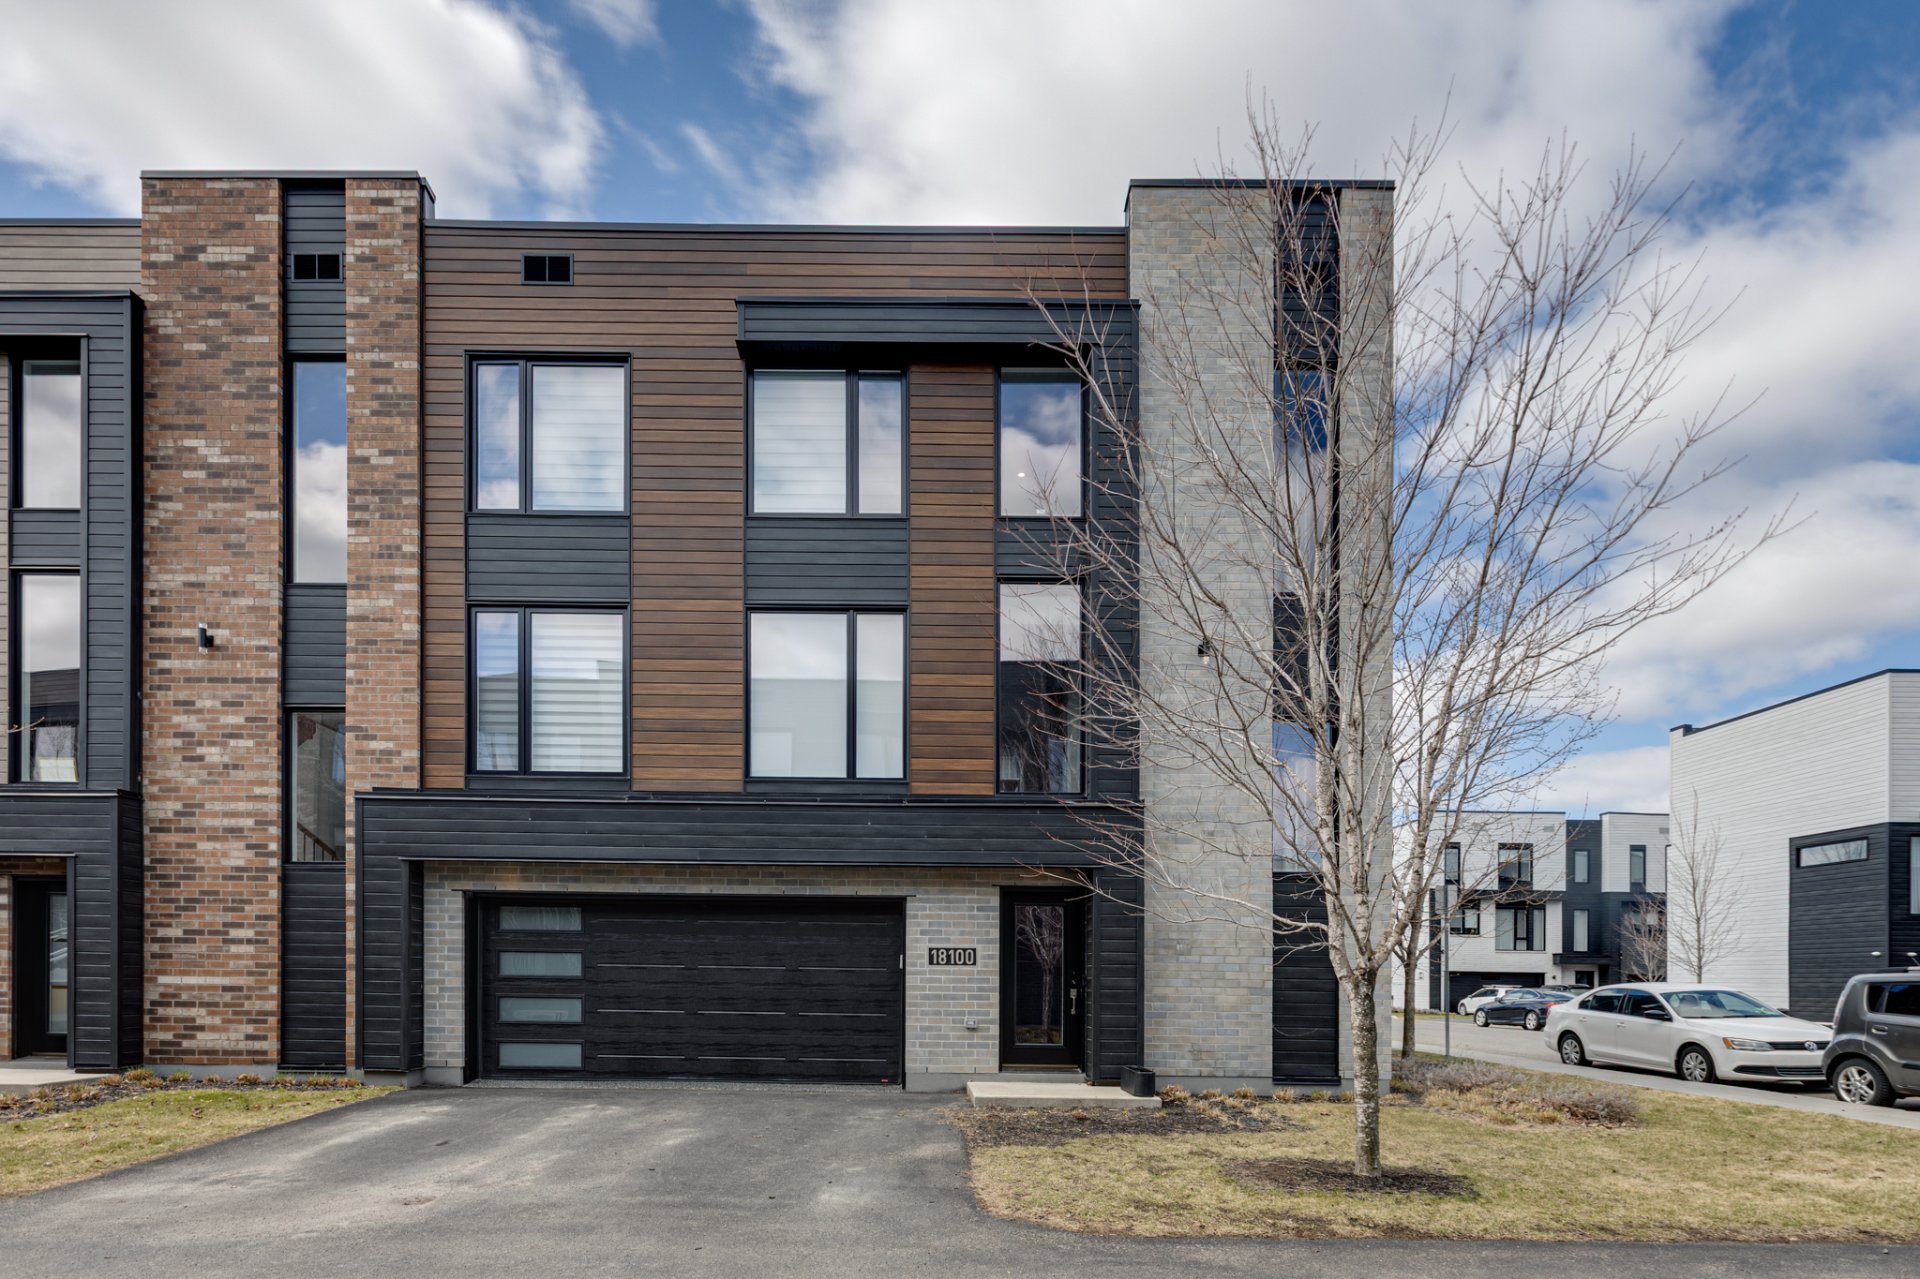
Frontage
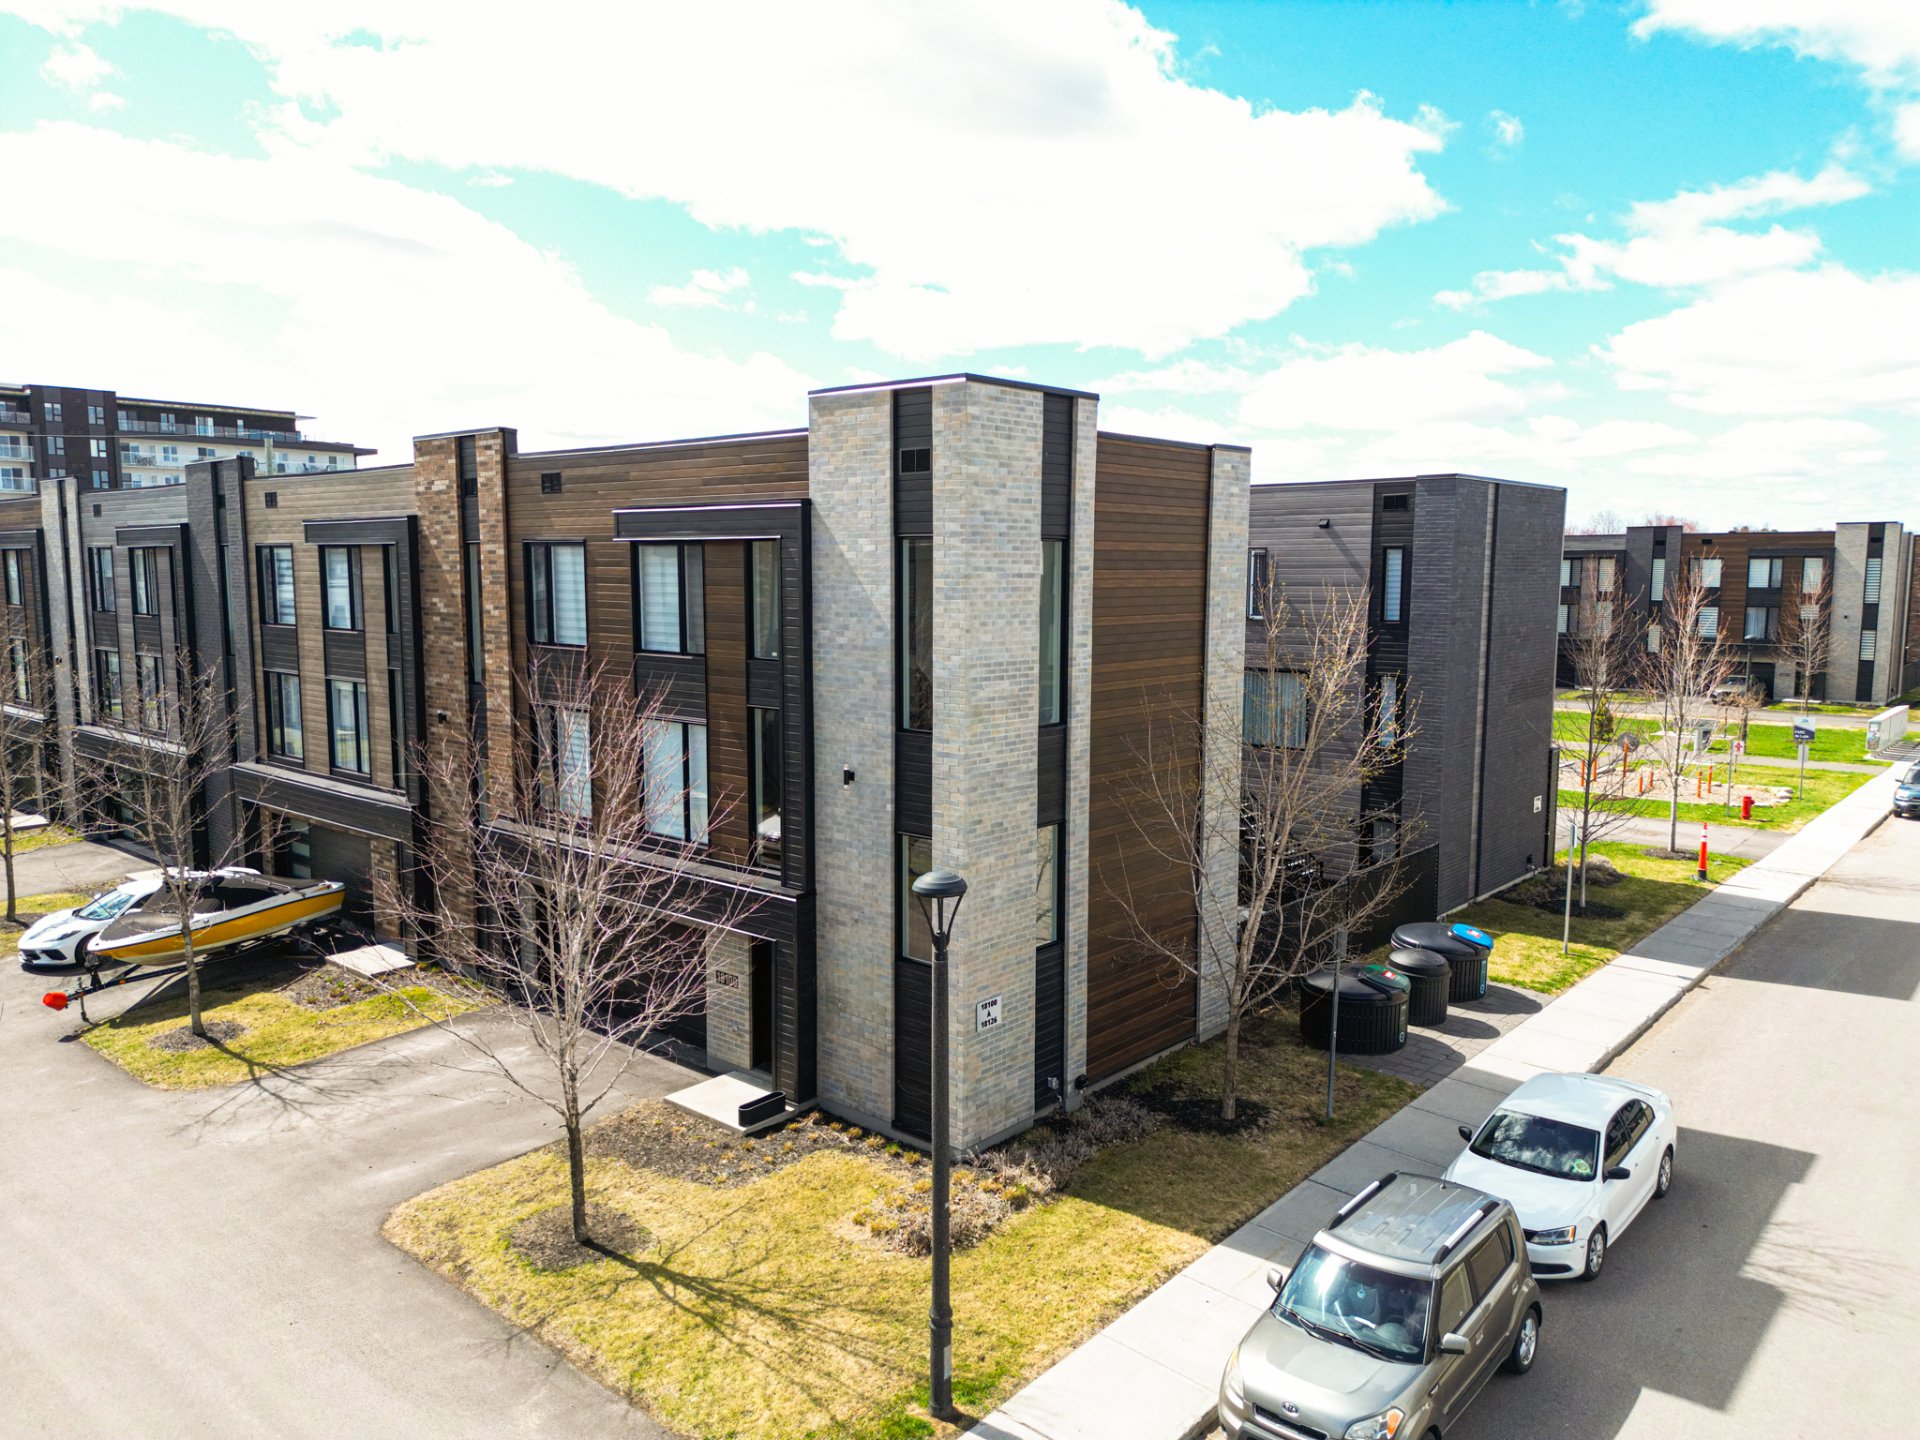
Overall View
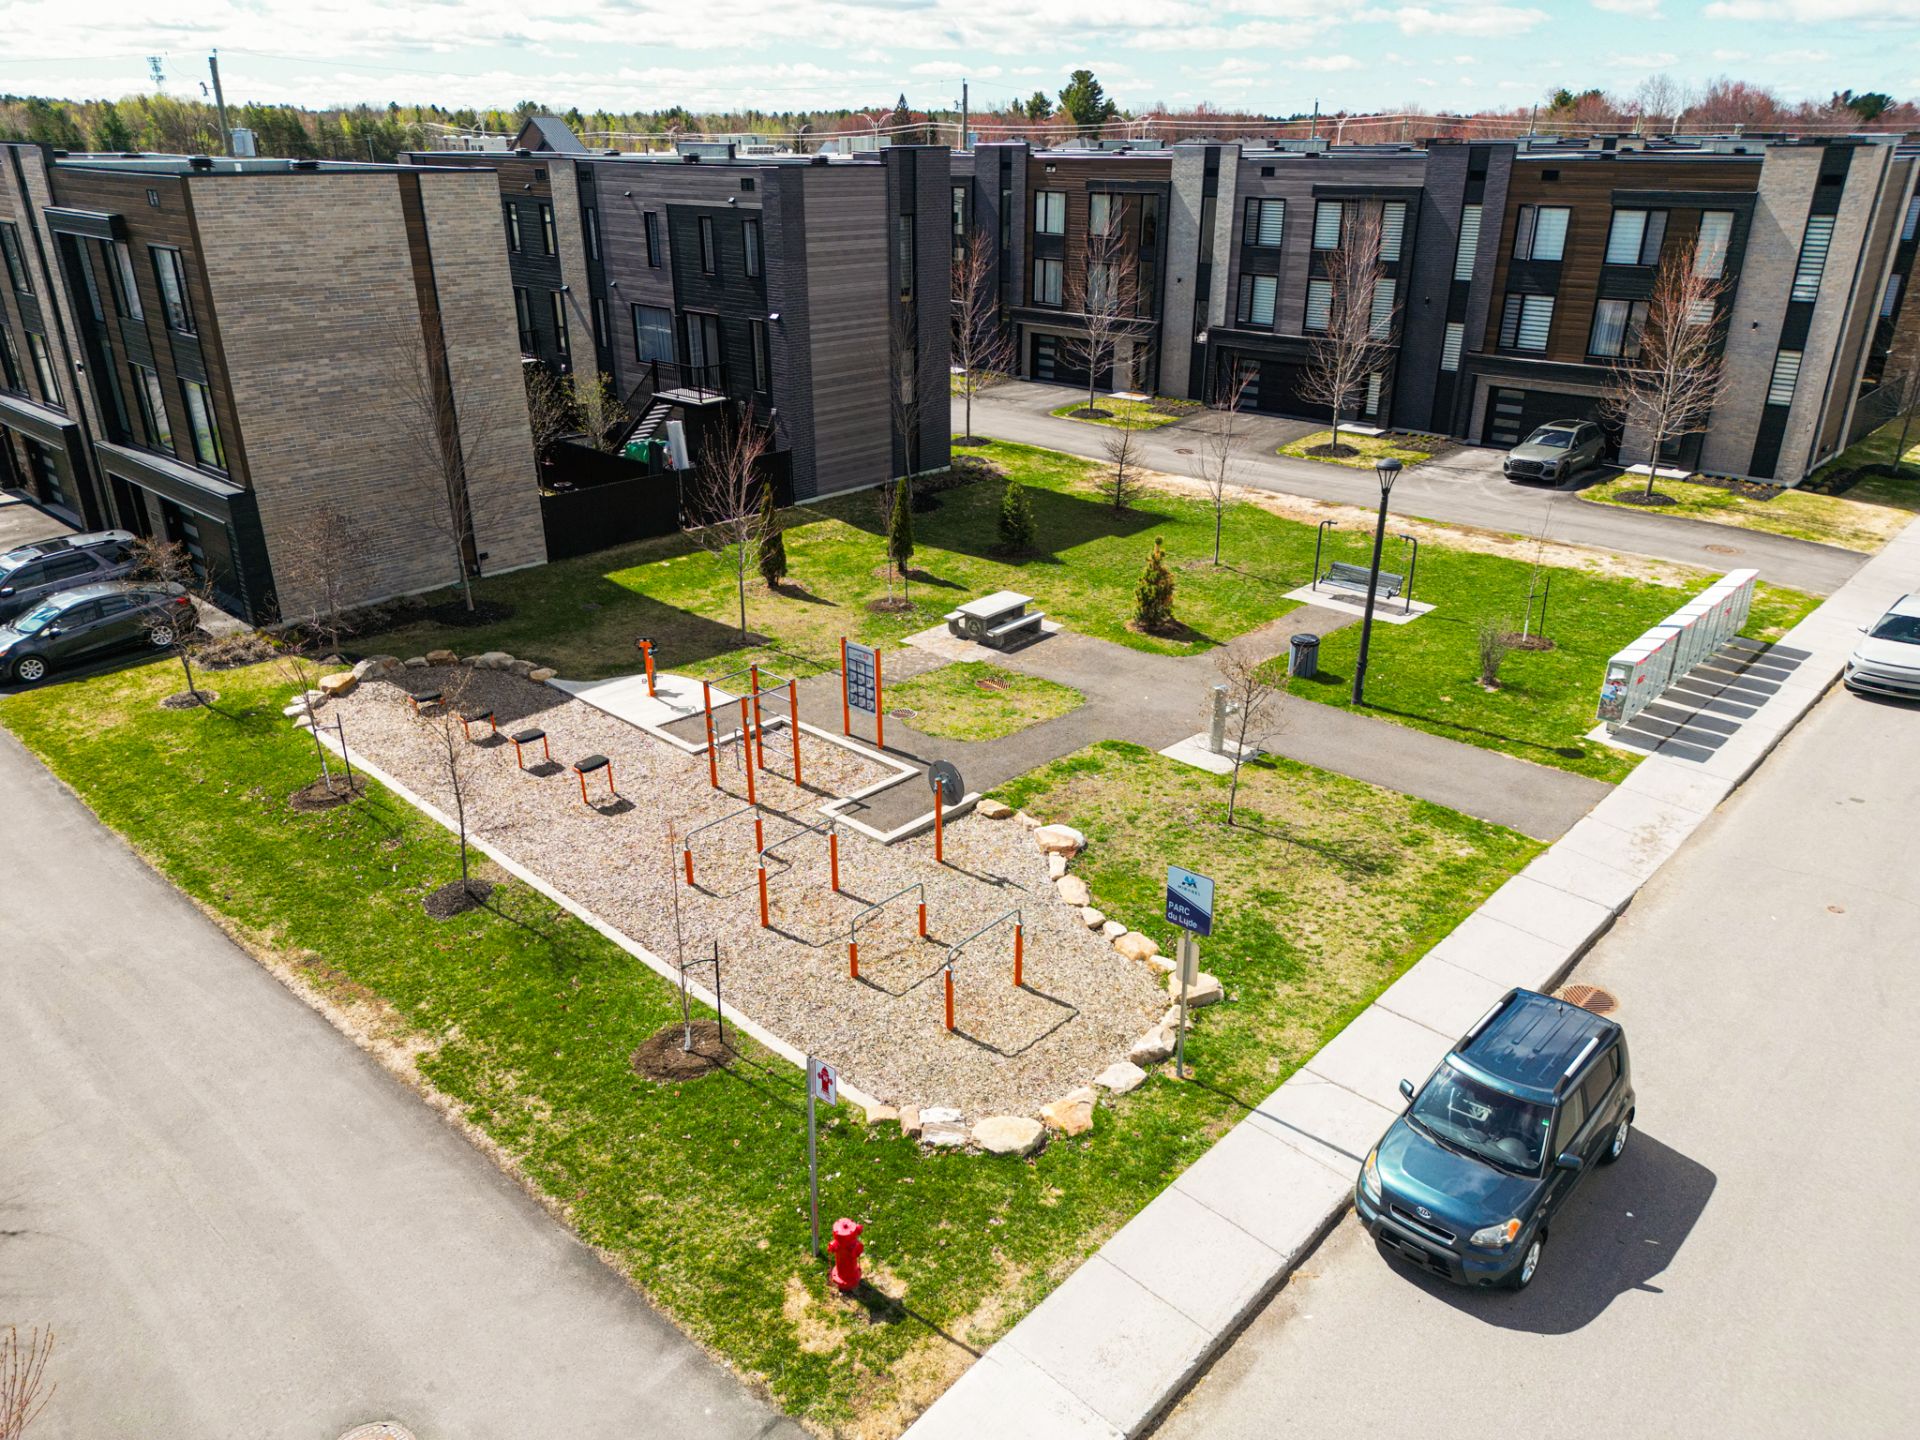
Overall View
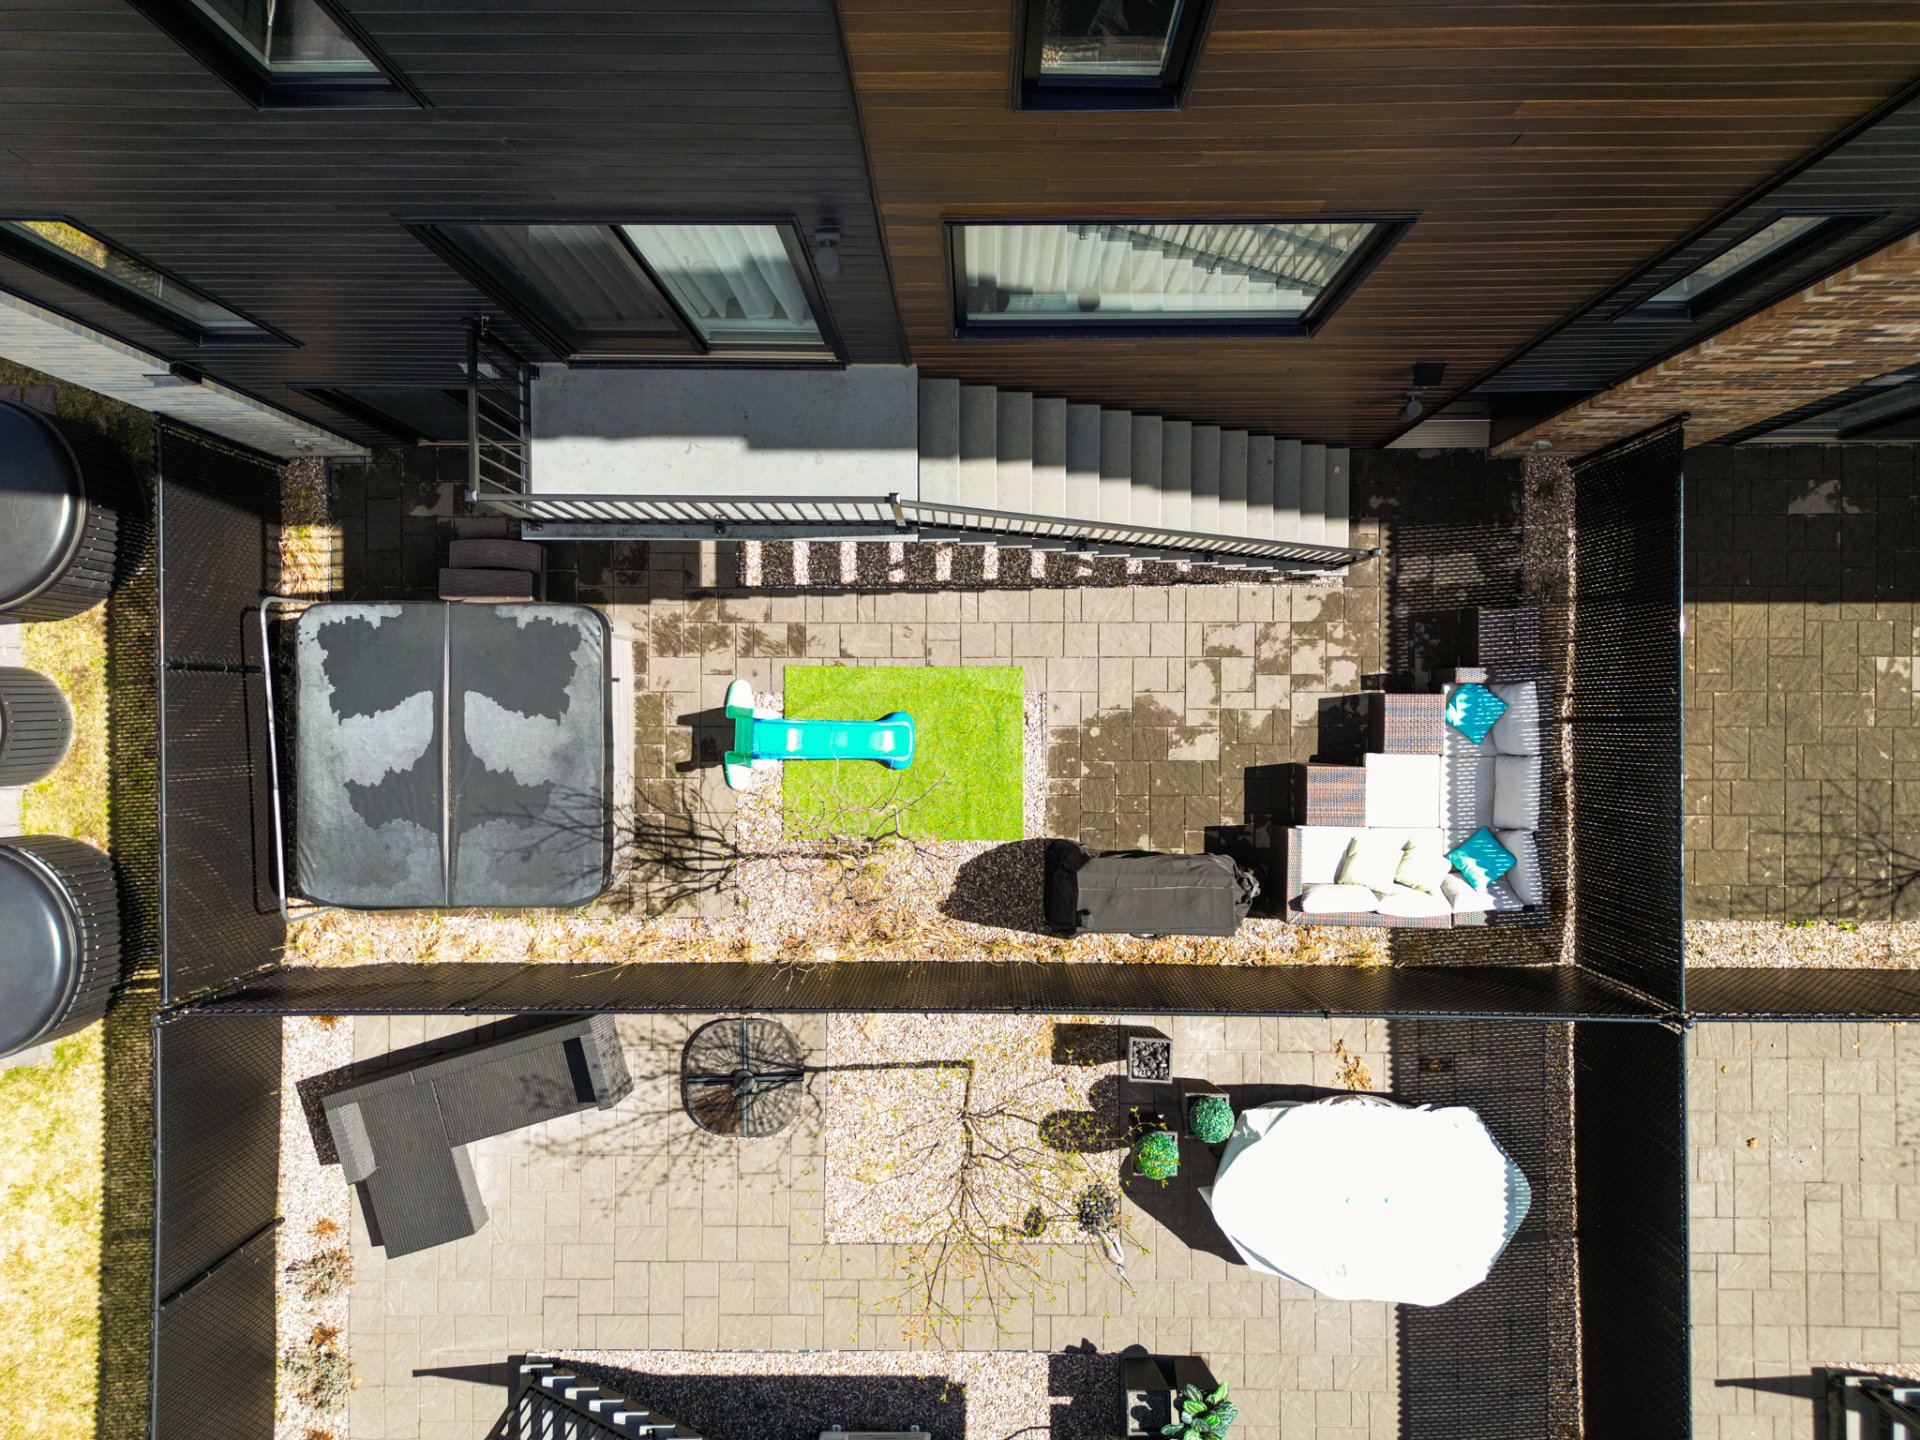
Overall View
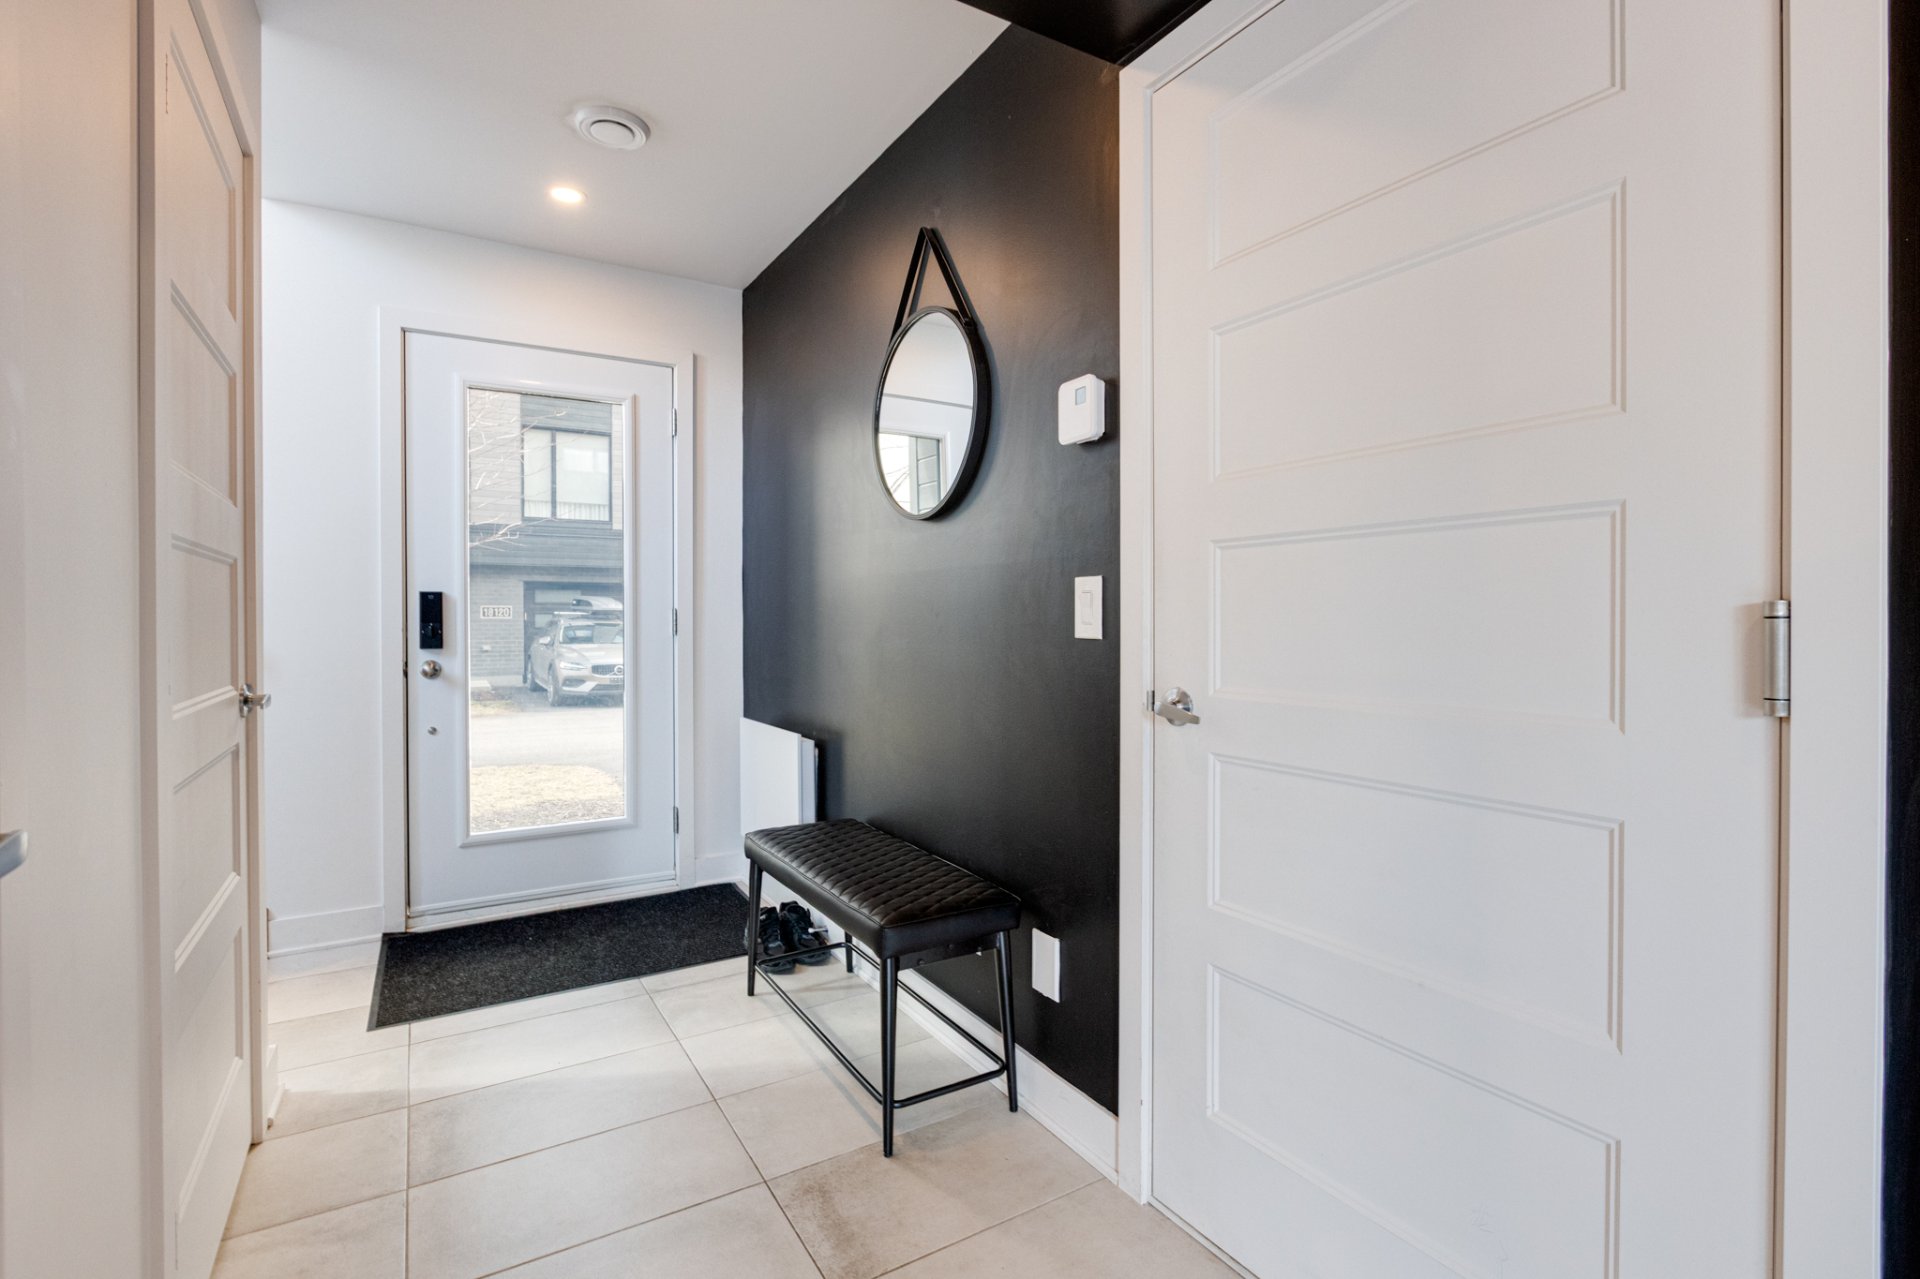
Hallway
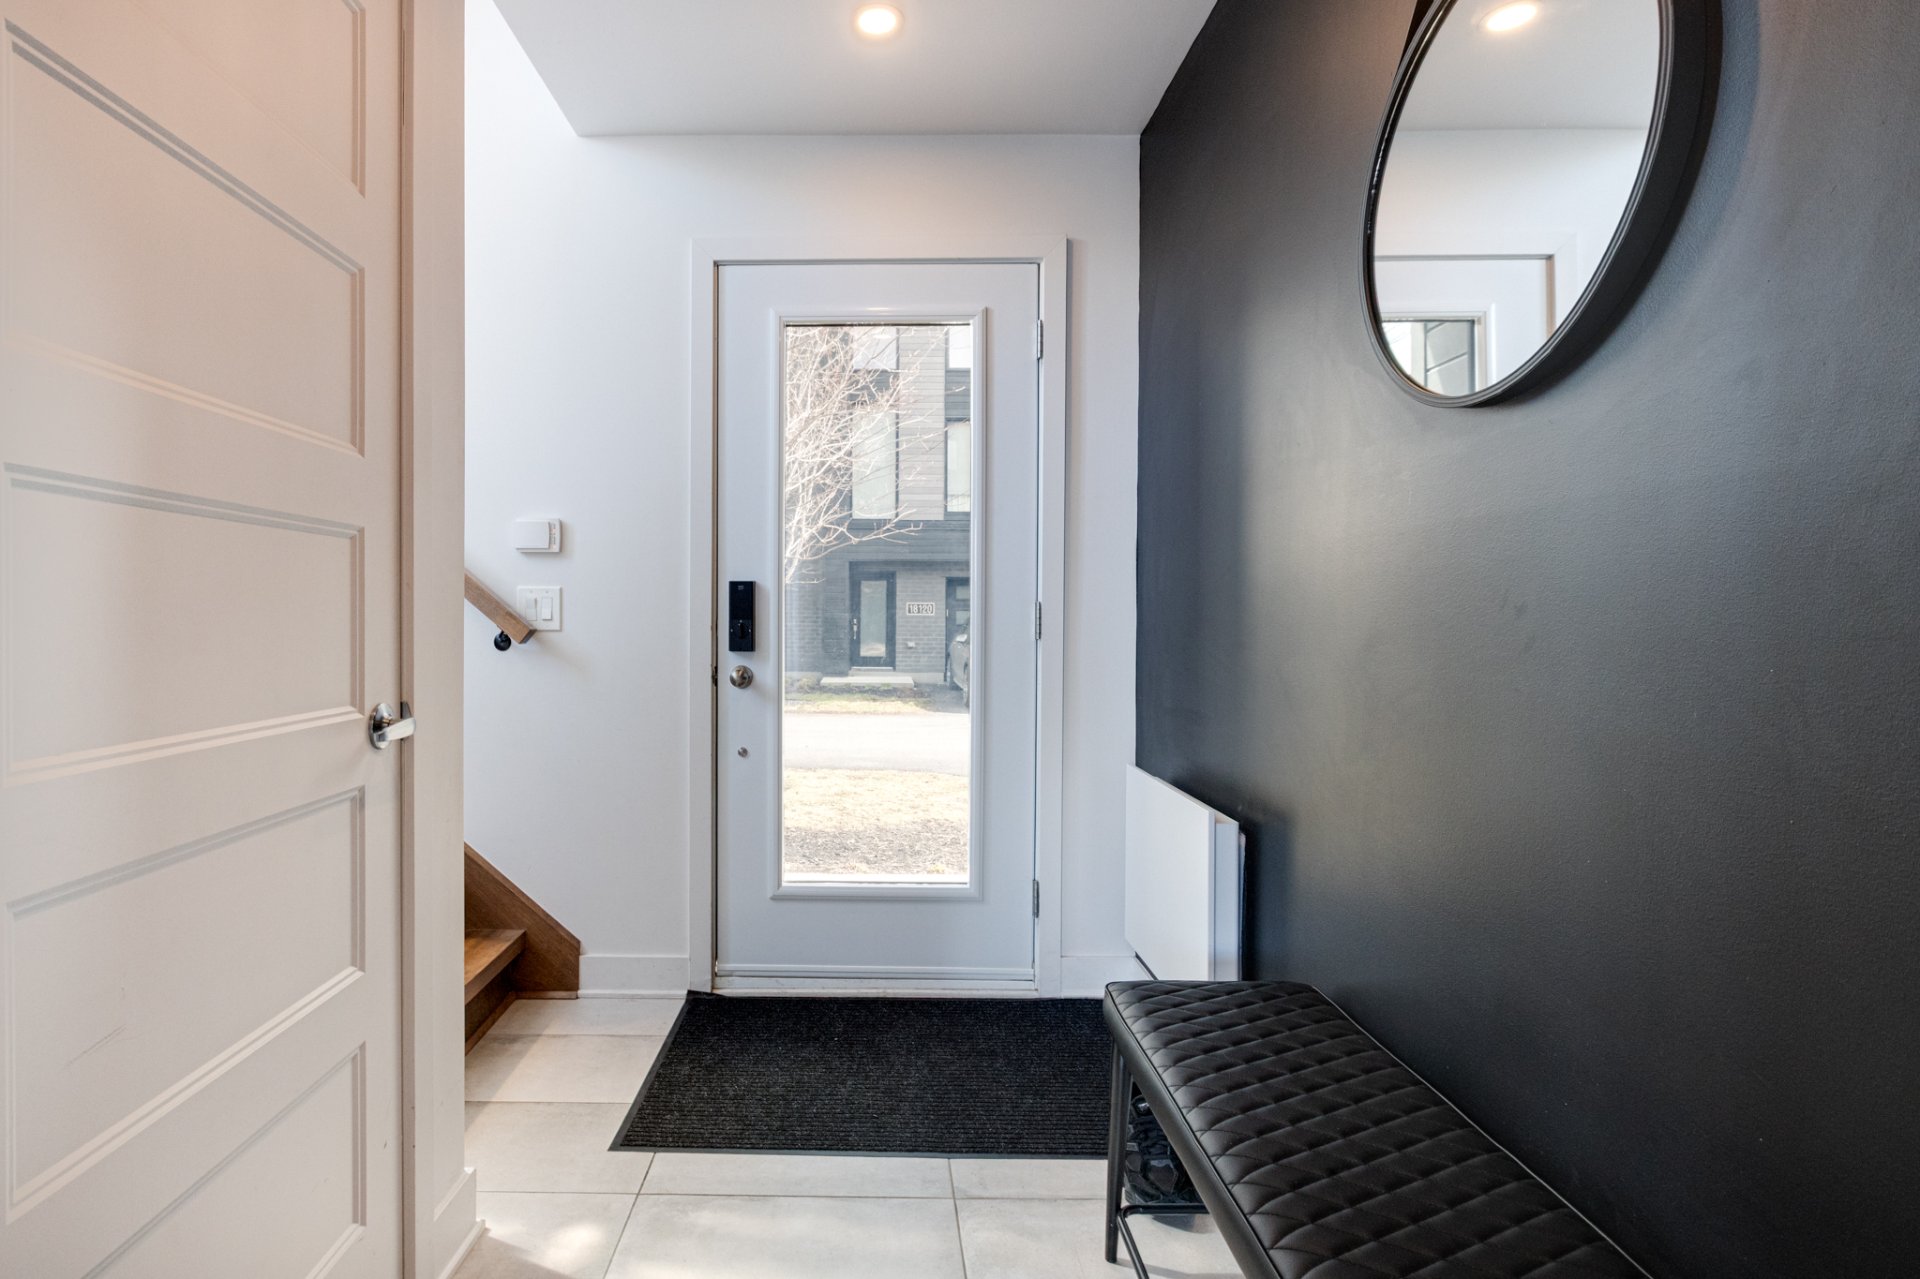
Hallway
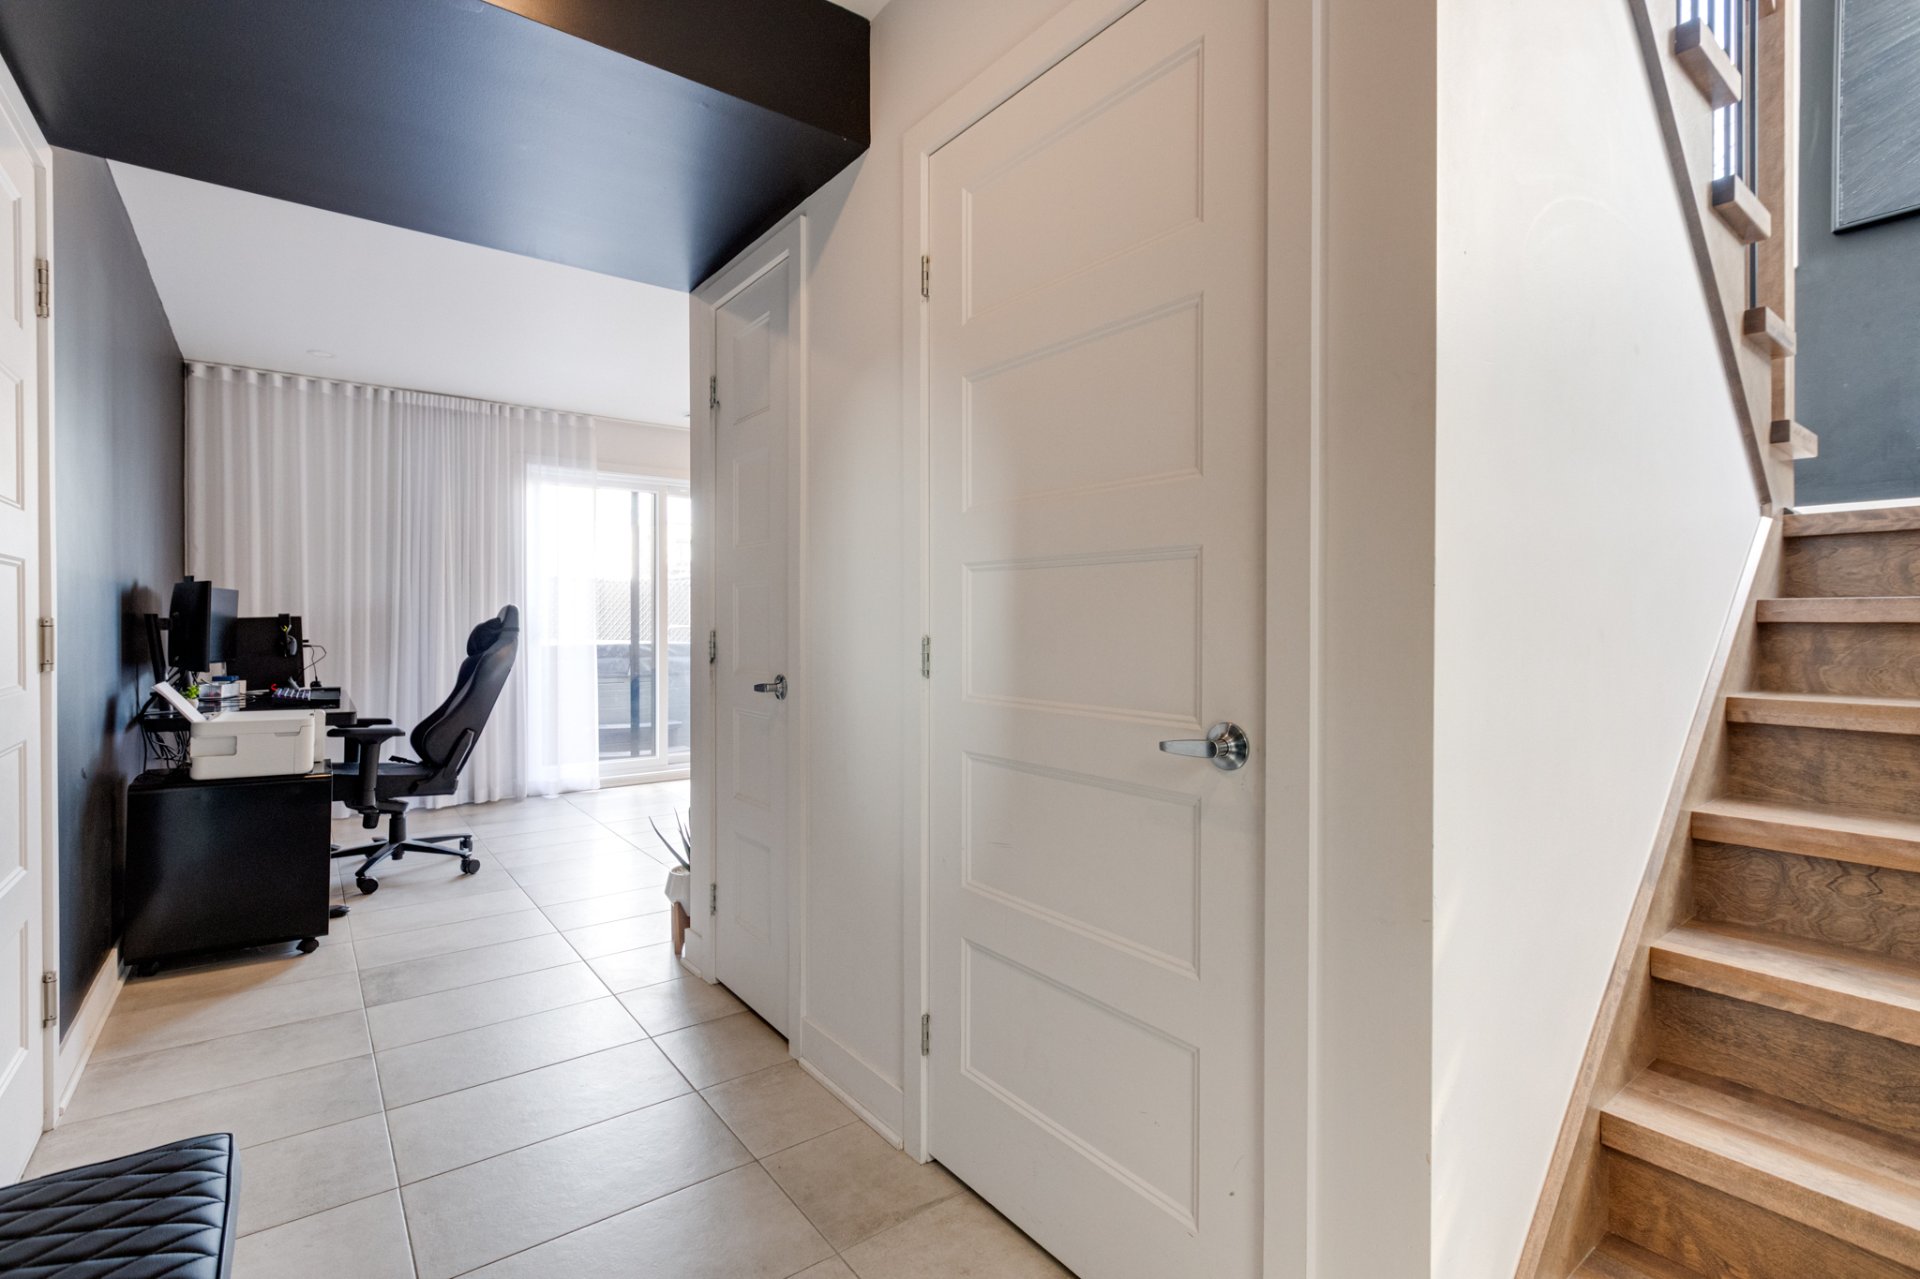
Office
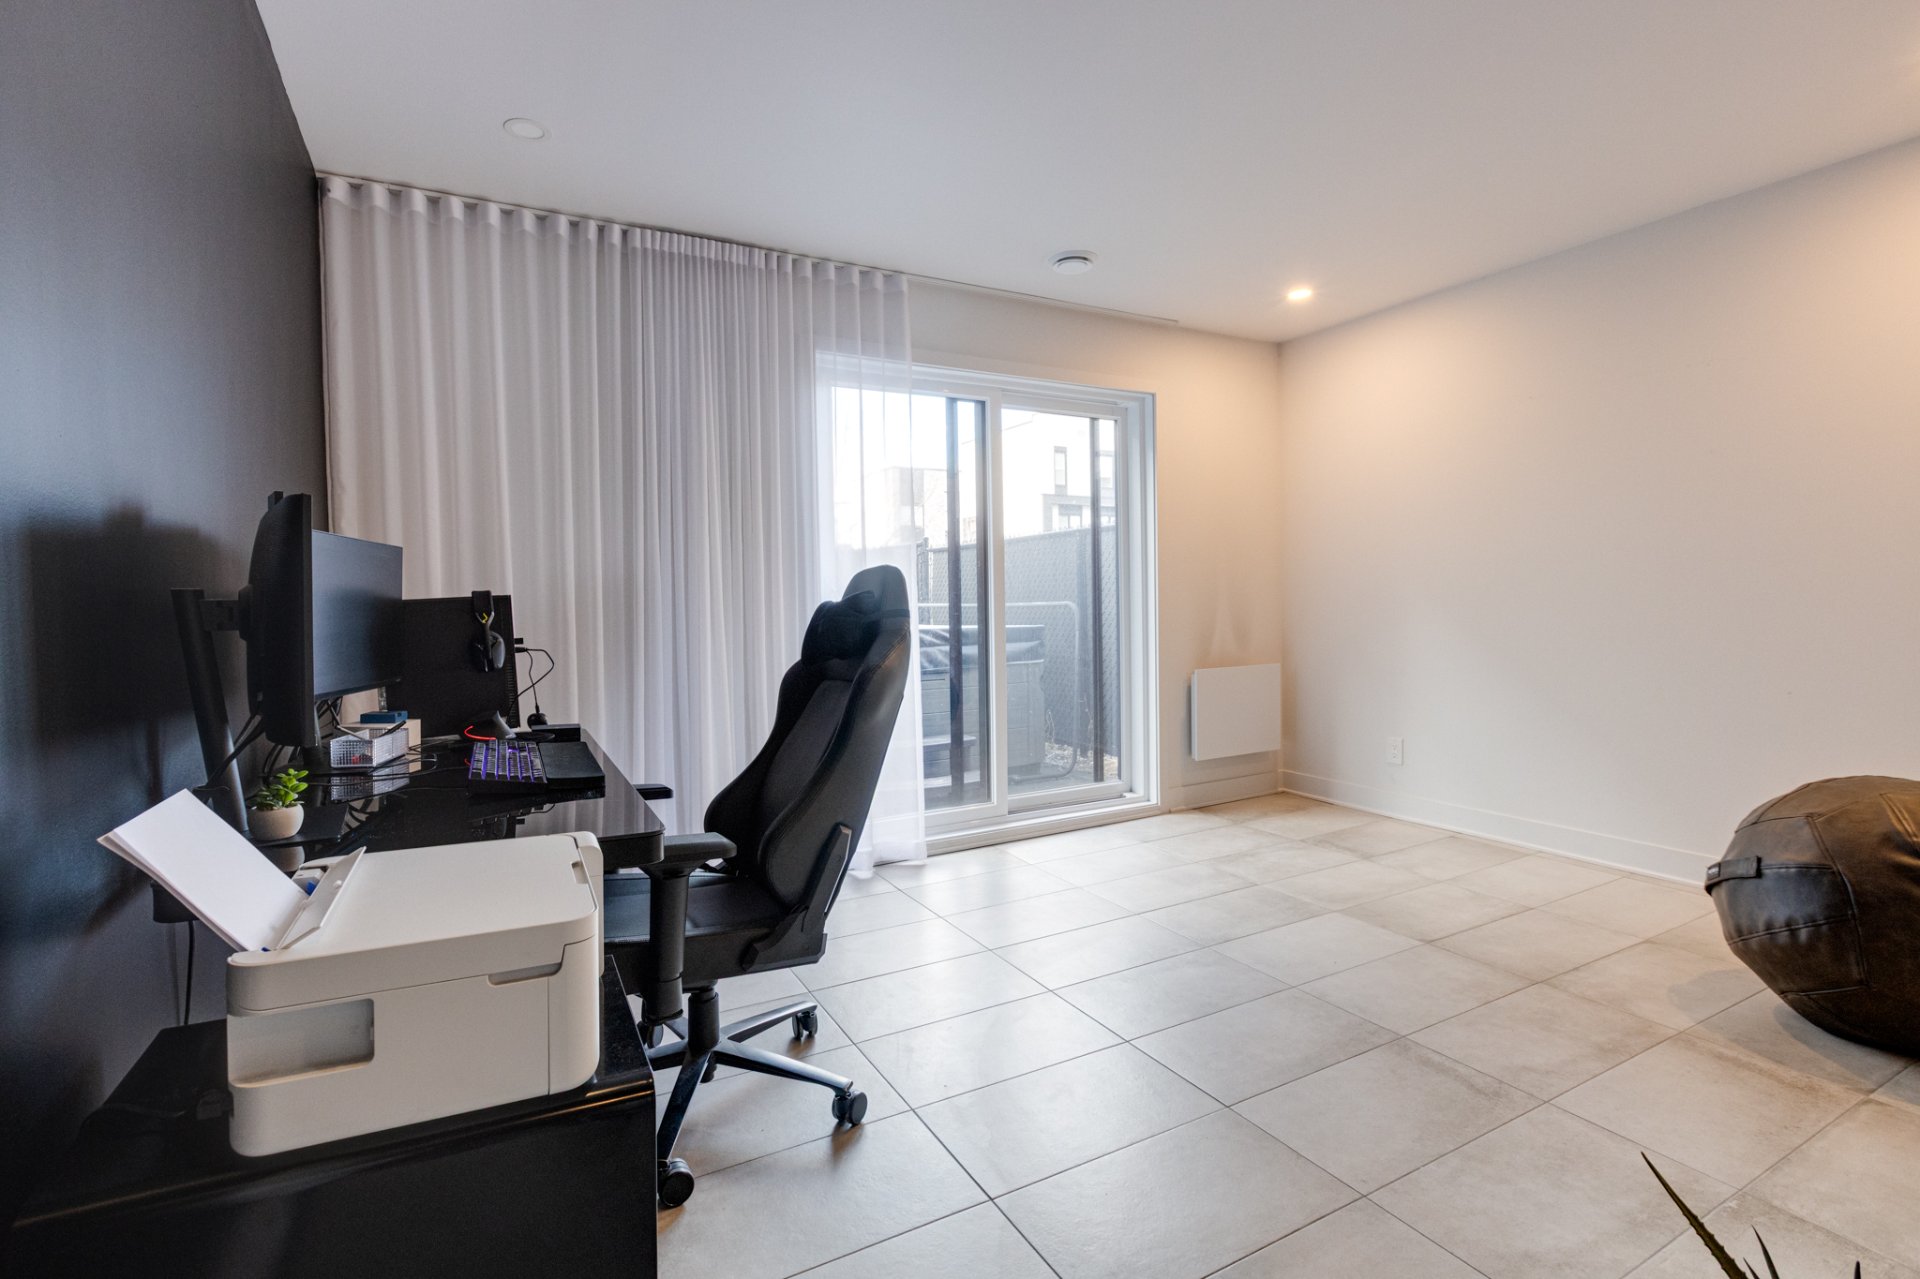
Office
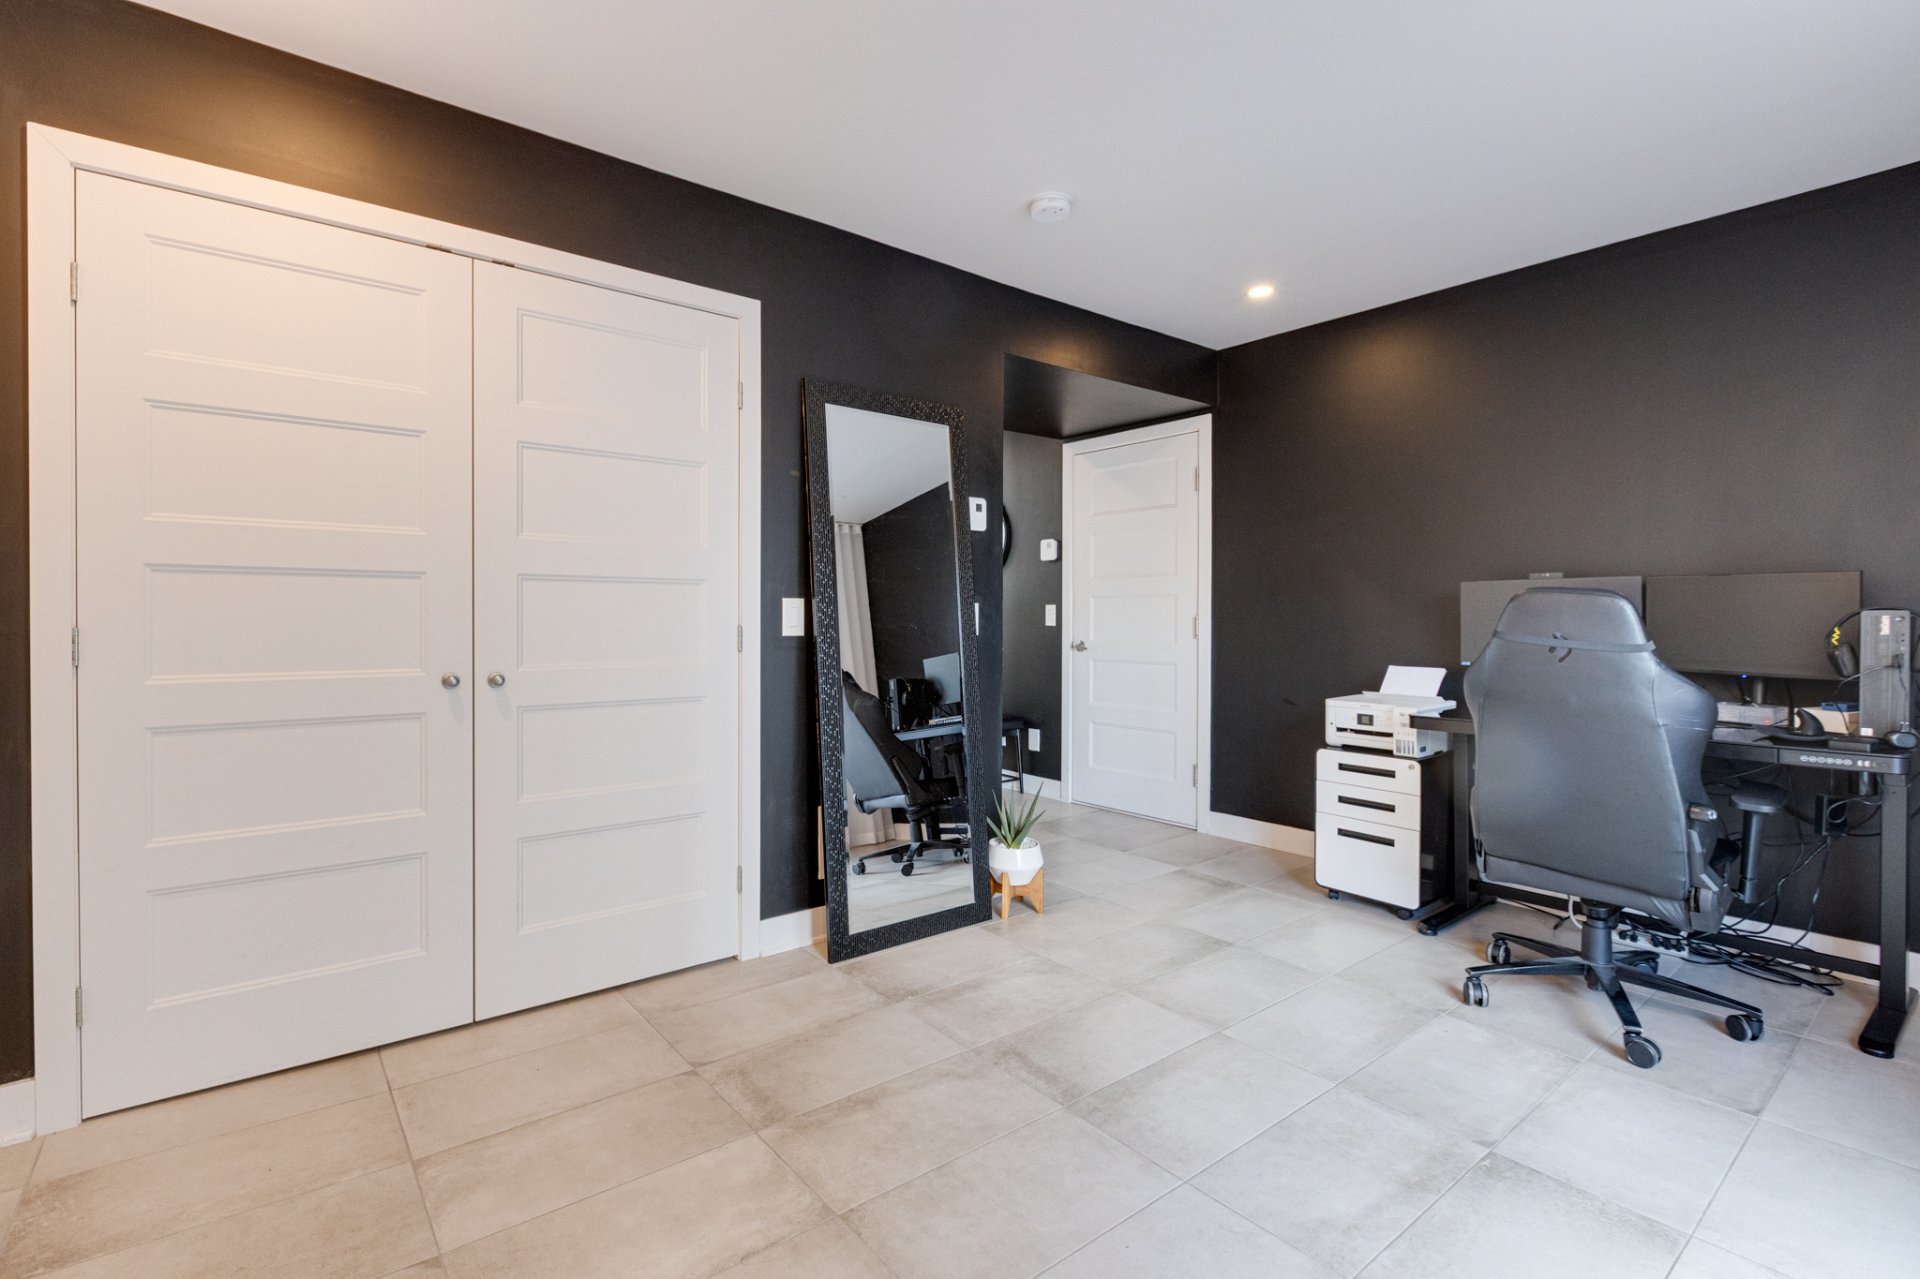
Office
|
|
Description
Superb contemporary corner unit in sought-after Domaine Vert Nord, within walking distance to shops, grocery stores, restaurants and fitness centre,just 10--15 minutes from the new school.Spread over 3 levels, it offers abundant windows on three sides for exceptional natural light.Features 3 bedrooms upstairs, including a primary suite with walk-in, plus a home office and playroom that can easily convert to additional bedrooms. High-end finishes include a striking central staircase, glass wine cellar and elegant porcelain accent walls.Bright living room with electric fireplace.Finished garage with epoxy floor.Turnkey and versatile. A must see
Here's what sets this property apart:
Corner unit with abundant side windows, offering
exceptional natural light
Modern open-riser staircase
Glass and aluminum wine cellar (approx. value $15,000)
Pre-wired for an electric vehicle charging station in the
garage
Black porcelain accent walls in the living room and primary
bedroom
Electric fireplace with built-in TV wall
Primary bedroom with custom walk-in closet
Garage with epoxy flooring
Central heating and air conditioning system
Custom blinds and curtains (approx. value $7,000),
including motorized blinds in the living room
3 bedrooms upstairs
Home office and playroom that can be converted into
additional bedrooms
Ideal for remote work or families
Meticulously maintained property
Peaceful environment with included services: maintenance,
snow removal, gym, pool, and common room
Corner unit with abundant side windows, offering
exceptional natural light
Modern open-riser staircase
Glass and aluminum wine cellar (approx. value $15,000)
Pre-wired for an electric vehicle charging station in the
garage
Black porcelain accent walls in the living room and primary
bedroom
Electric fireplace with built-in TV wall
Primary bedroom with custom walk-in closet
Garage with epoxy flooring
Central heating and air conditioning system
Custom blinds and curtains (approx. value $7,000),
including motorized blinds in the living room
3 bedrooms upstairs
Home office and playroom that can be converted into
additional bedrooms
Ideal for remote work or families
Meticulously maintained property
Peaceful environment with included services: maintenance,
snow removal, gym, pool, and common room
Inclusions: Blinds, Light Fixtures, Oven, Cooktop, Dishwasher, Wine Cellar
Exclusions : Refrigerator, Spa, Master Bedroom Television, Living Room Television, Washer, Dryer
| BUILDING | |
|---|---|
| Type | Two or more storey |
| Style | Attached |
| Dimensions | 0x0 |
| Lot Size | 0 |
| EXPENSES | |
|---|---|
| Co-ownership fees | $ 4044 / year |
| Municipal Taxes (2026) | $ 3076 / year |
| School taxes (2026) | $ 476 / year |
|
ROOM DETAILS |
|||
|---|---|---|---|
| Room | Dimensions | Level | Flooring |
| Hallway | 14.3 x 10.9 P | Ground Floor | |
| Family room | 14.3 x 10.6 P | Ground Floor | |
| Kitchen | 9.7 x 12.9 P | 2nd Floor | |
| Dining room | 16 x 7.5 P | 2nd Floor | |
| Living room | 16.9 x 13.11 P | 2nd Floor | |
| Washroom | 8.4 x 8.10 P | 2nd Floor | |
| Home office | 8.5 x 12.1 P | 2nd Floor | |
| Primary bedroom | 14.9 x 8.10 P | 3rd Floor | |
| Bathroom | 10.3 x 8.10 P | 3rd Floor | |
| Bedroom | 8.10 x 12.1 P | 3rd Floor | |
| Bedroom | 11.1 x 8.3 P | 3rd Floor | |
| Bathroom | 8.7 x 6.7 P | 3rd Floor | |
|
CHARACTERISTICS |
|
|---|---|
| Heating system | Air circulation |
| Driveway | Asphalt |
| Proximity | Bicycle path, Daycare centre, Elementary school, Golf, High school, Highway, Park - green area, Public transport |
| Equipment available | Central heat pump, Ventilation system |
| Available services | Common areas, Exercise room |
| Garage | Double width or more, Fitted |
| Roofing | Elastomer membrane |
| Heating energy | Electricity |
| Parking | Garage, Outdoor |
| Sewage system | Municipal sewer |
| Water supply | Municipality |
| Zoning | Residential |