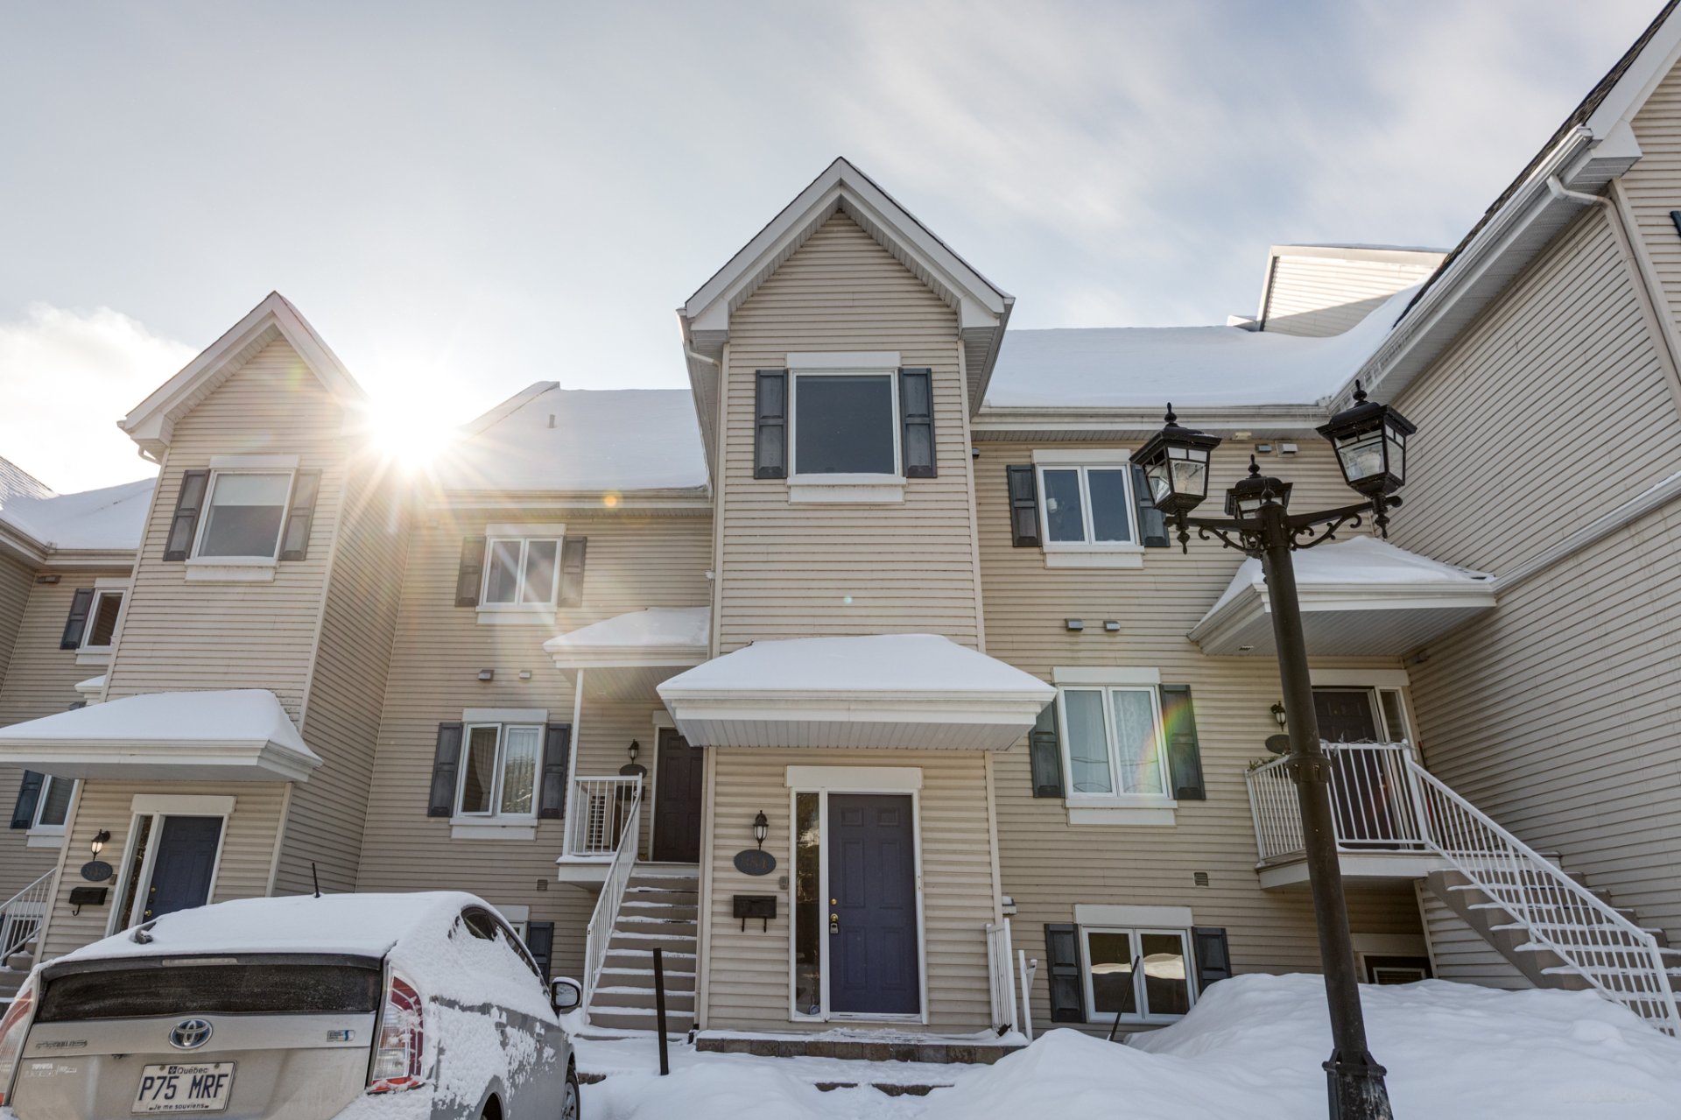
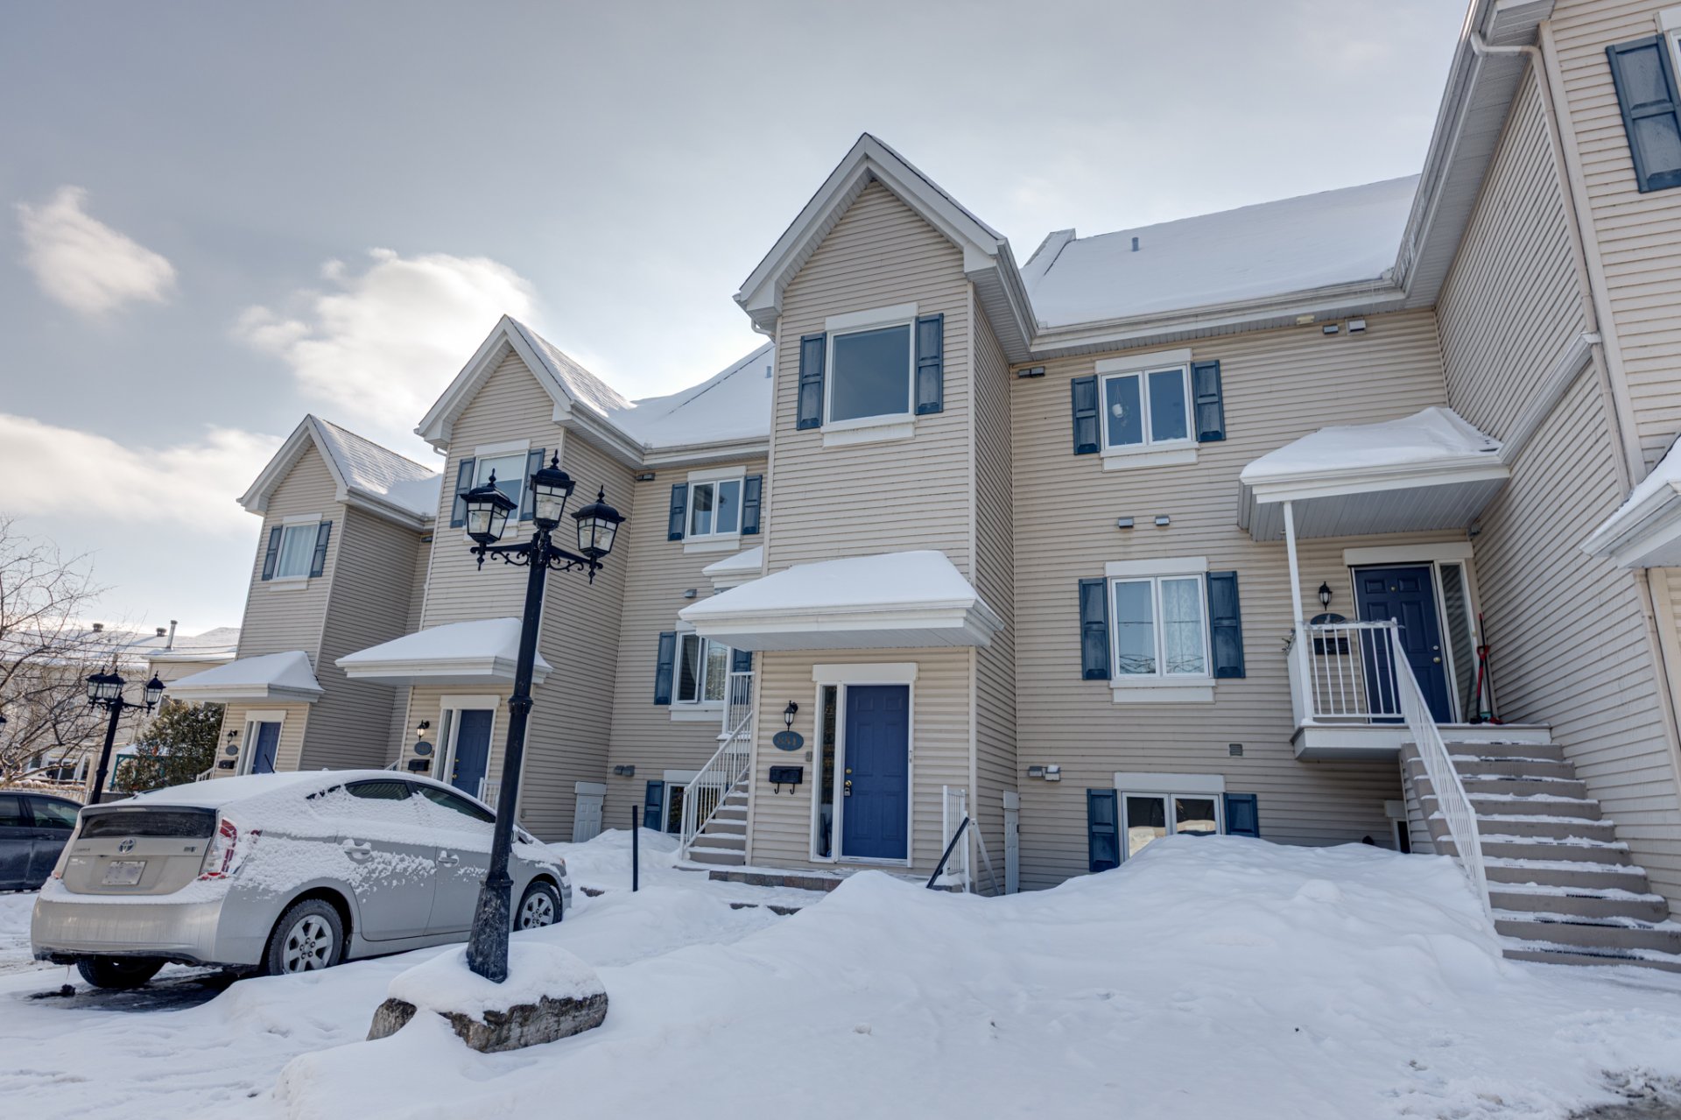
Frontage
Frontage
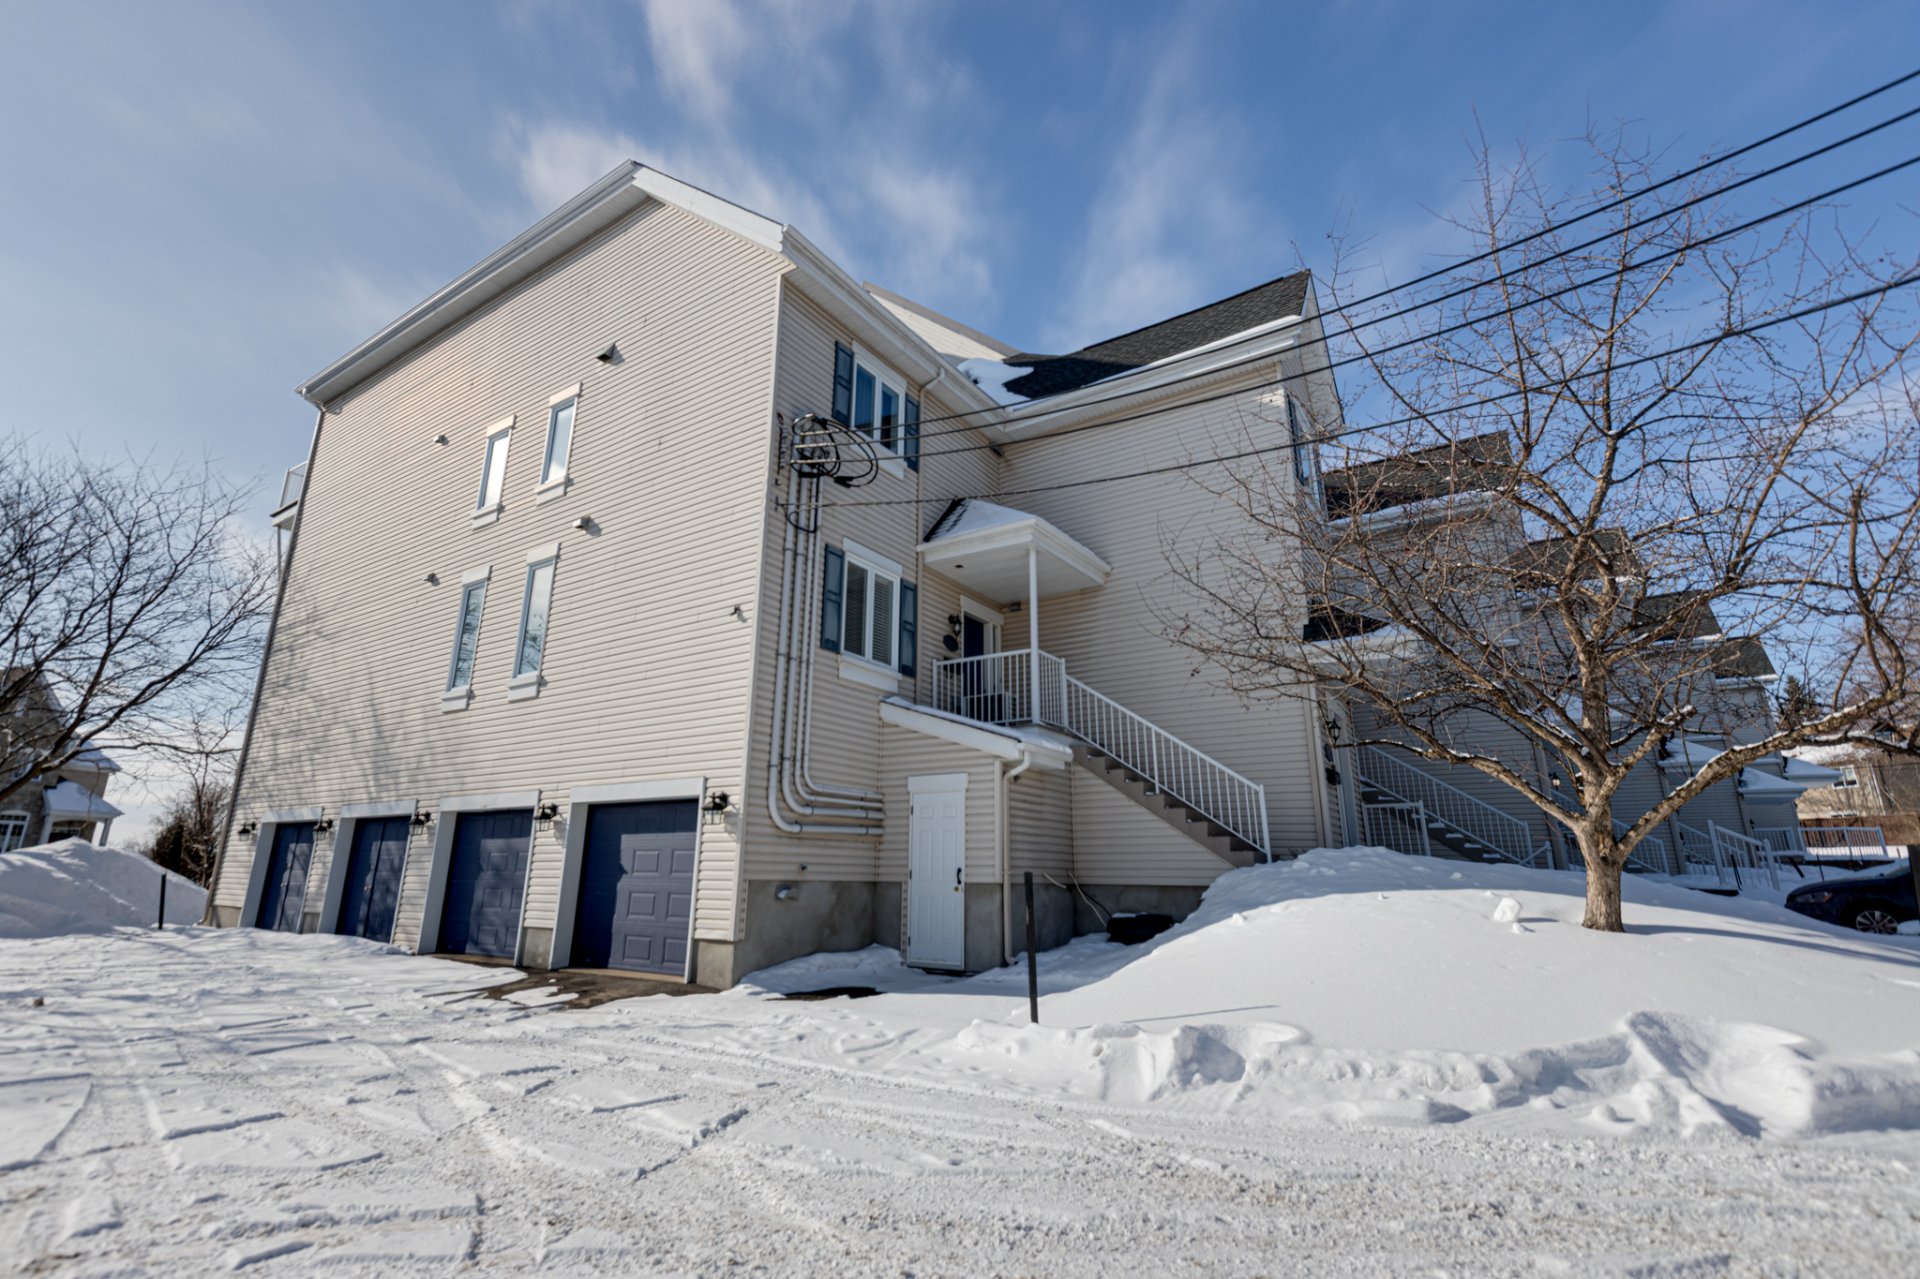
Back facade
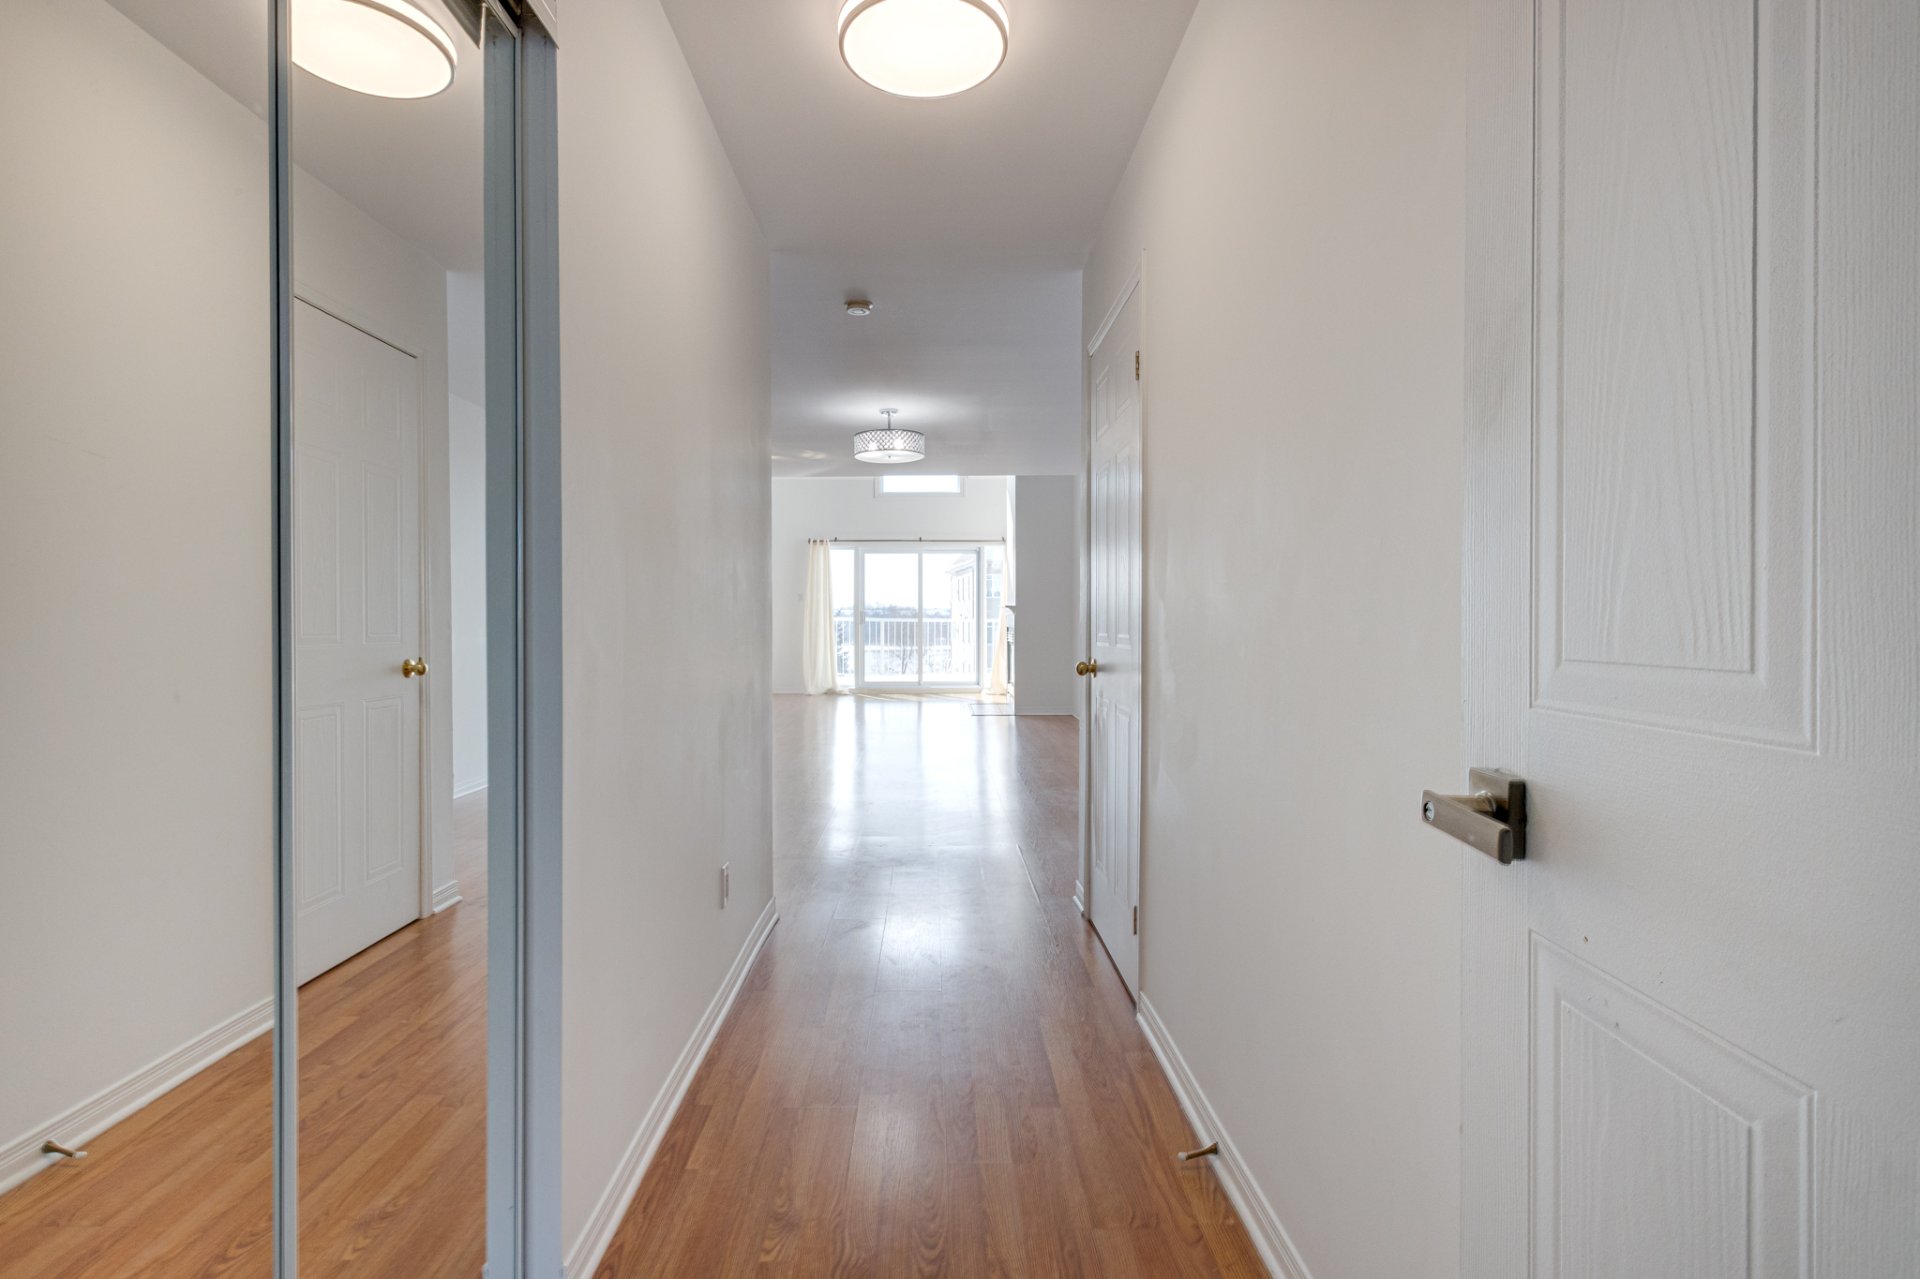
Hallway
Living room
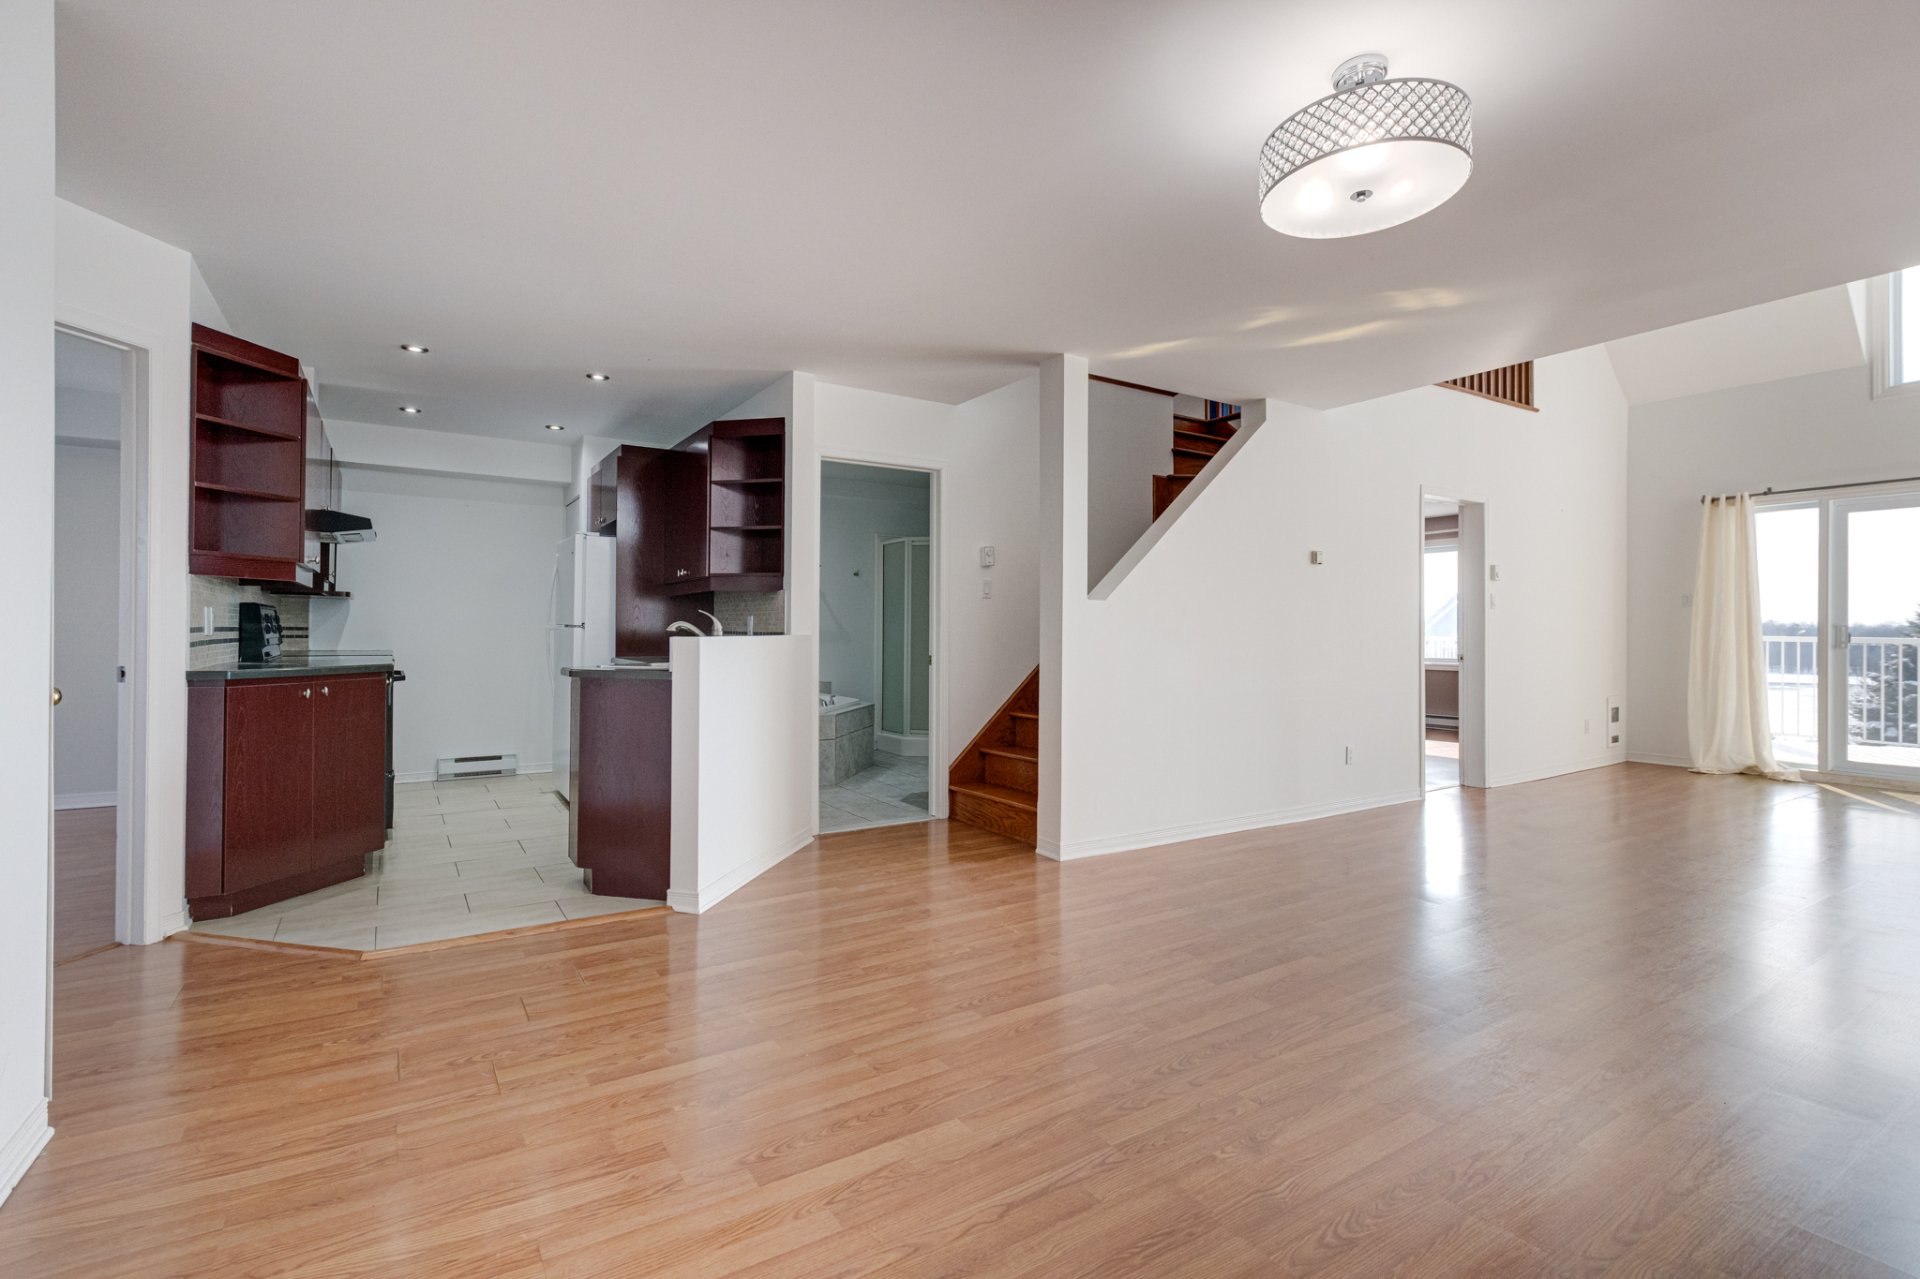
Kitchen
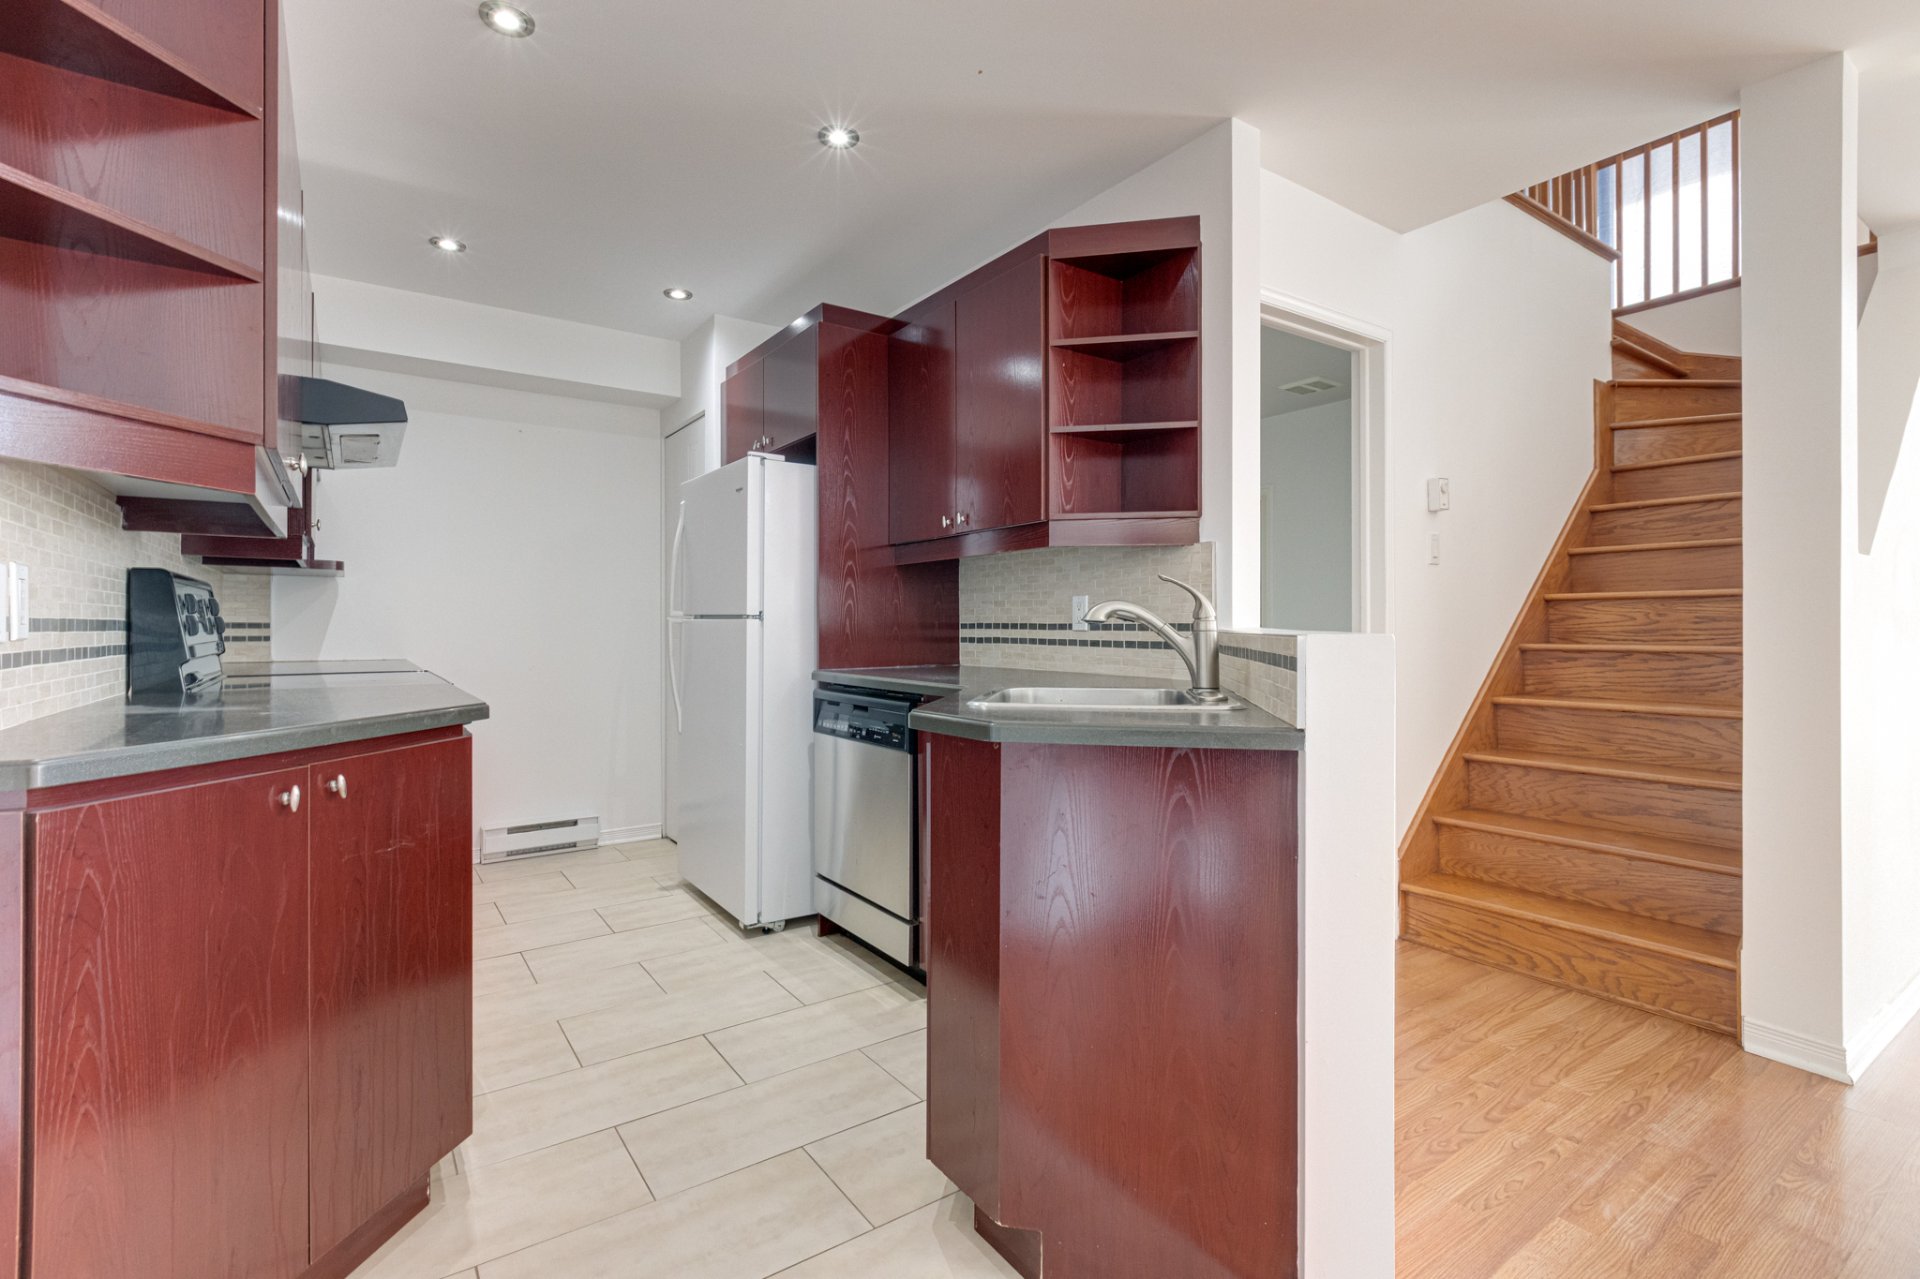
Kitchen
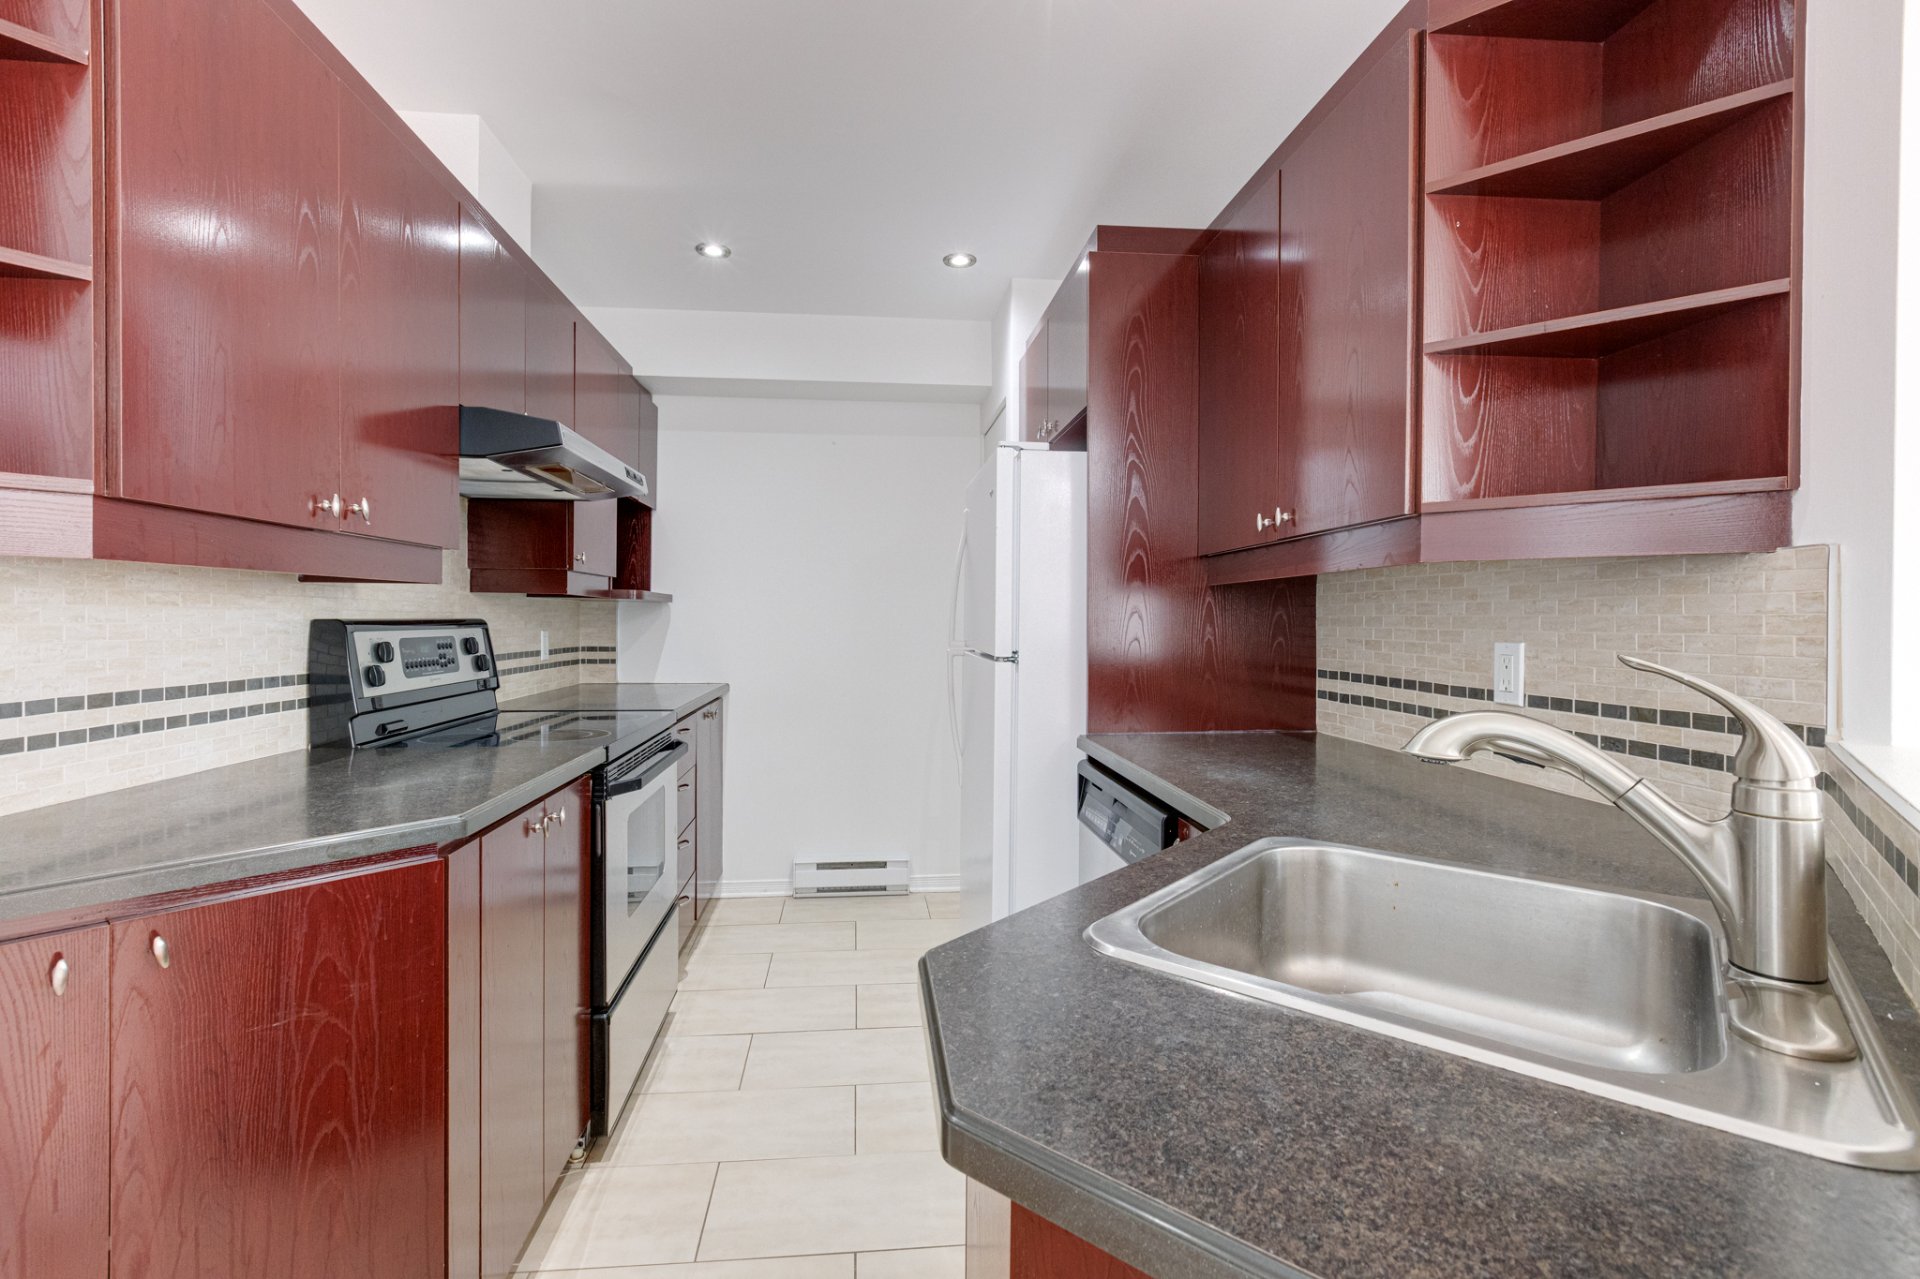
Kitchen
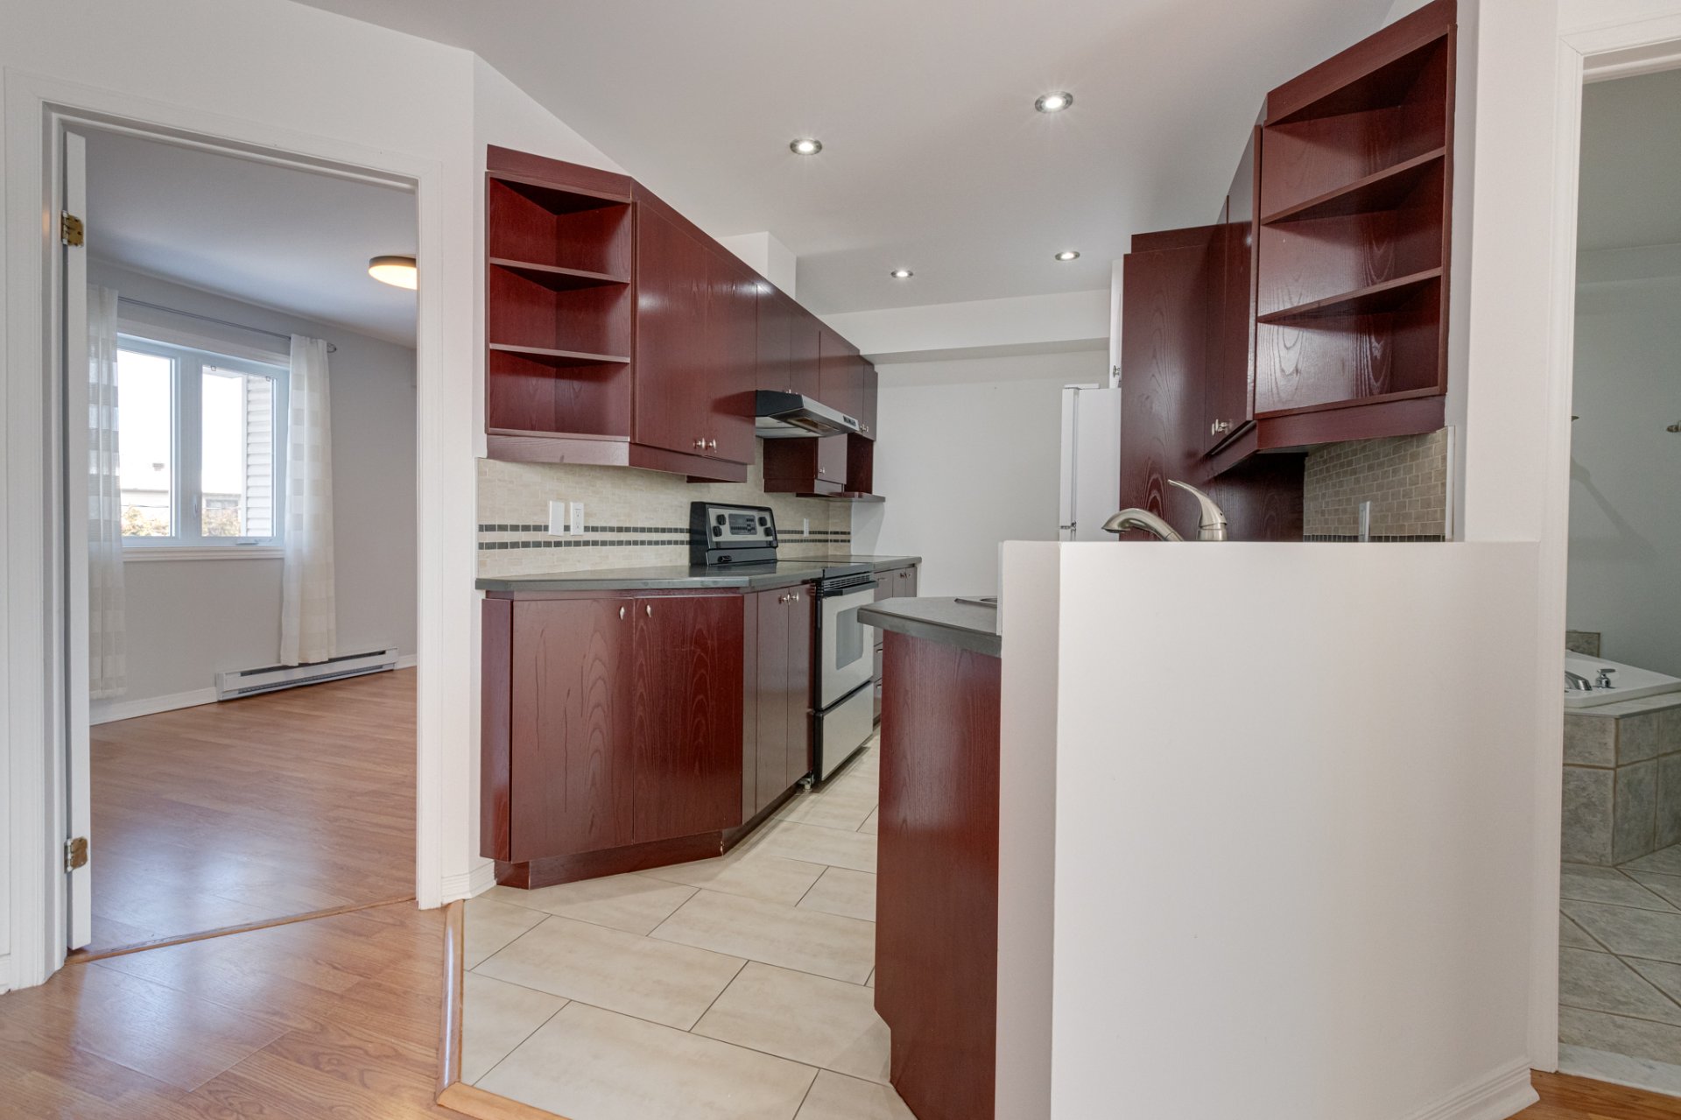
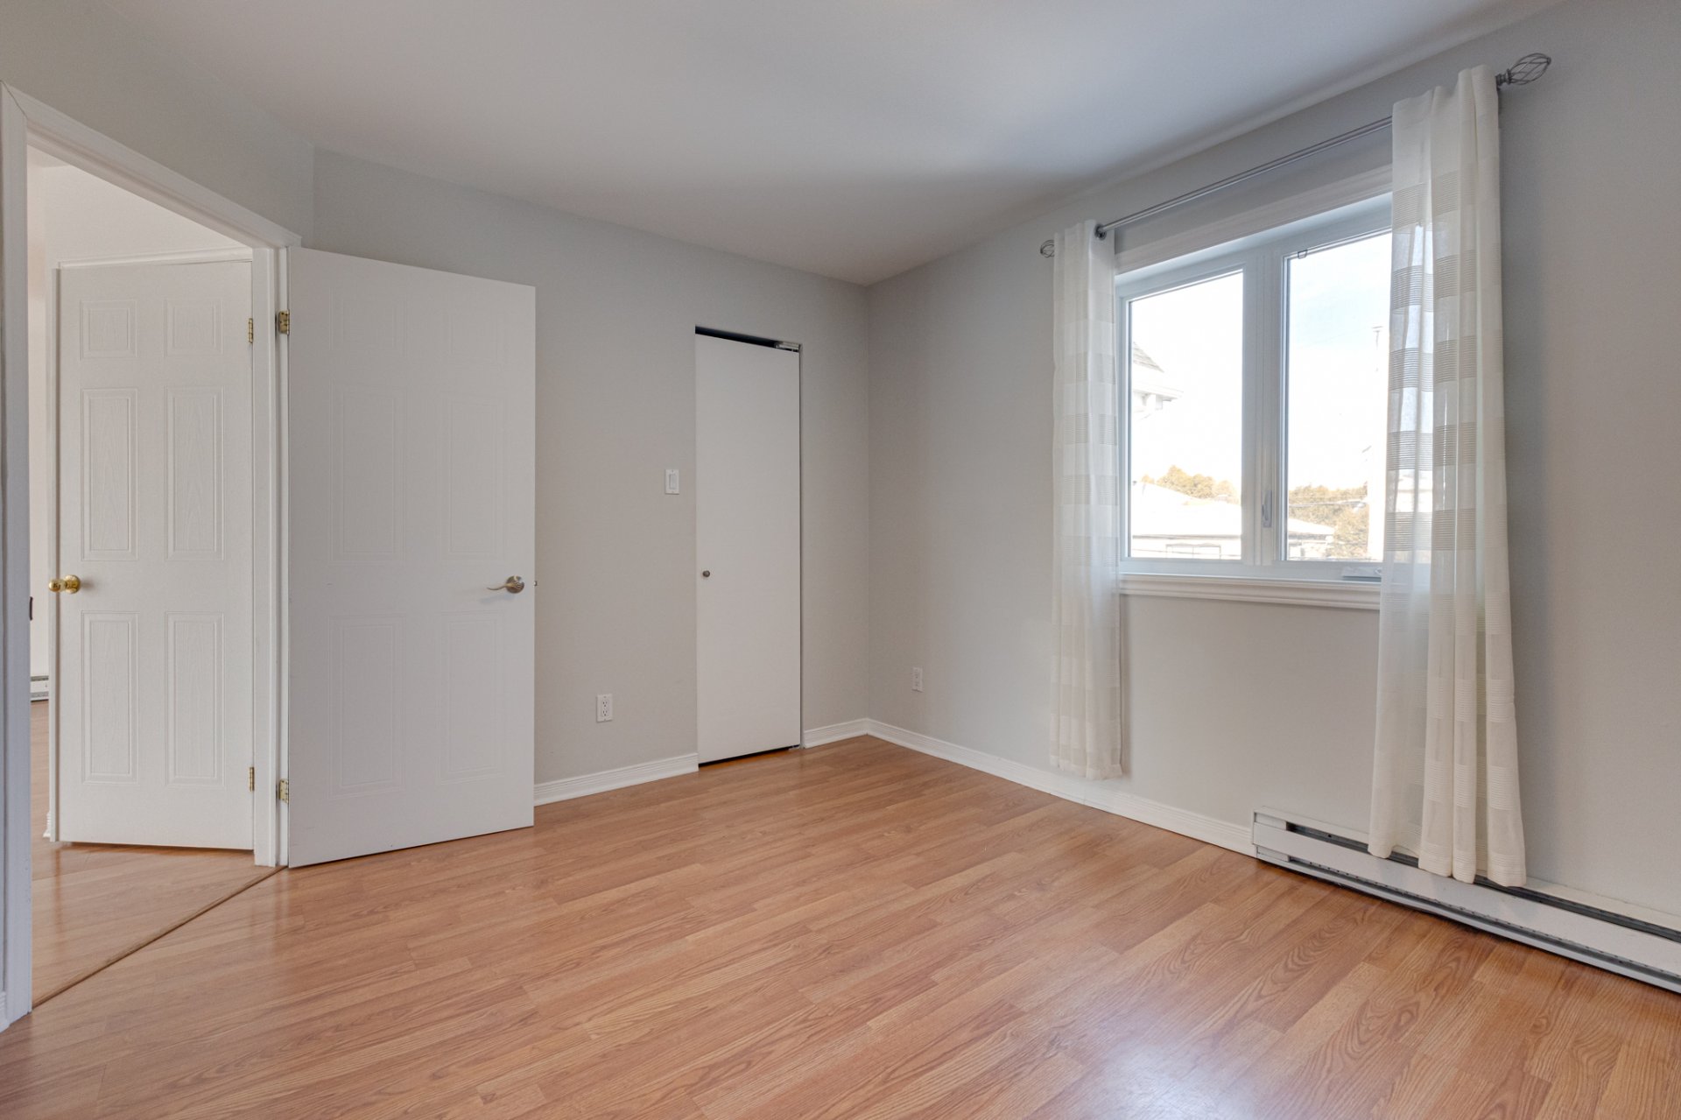
Bedroom
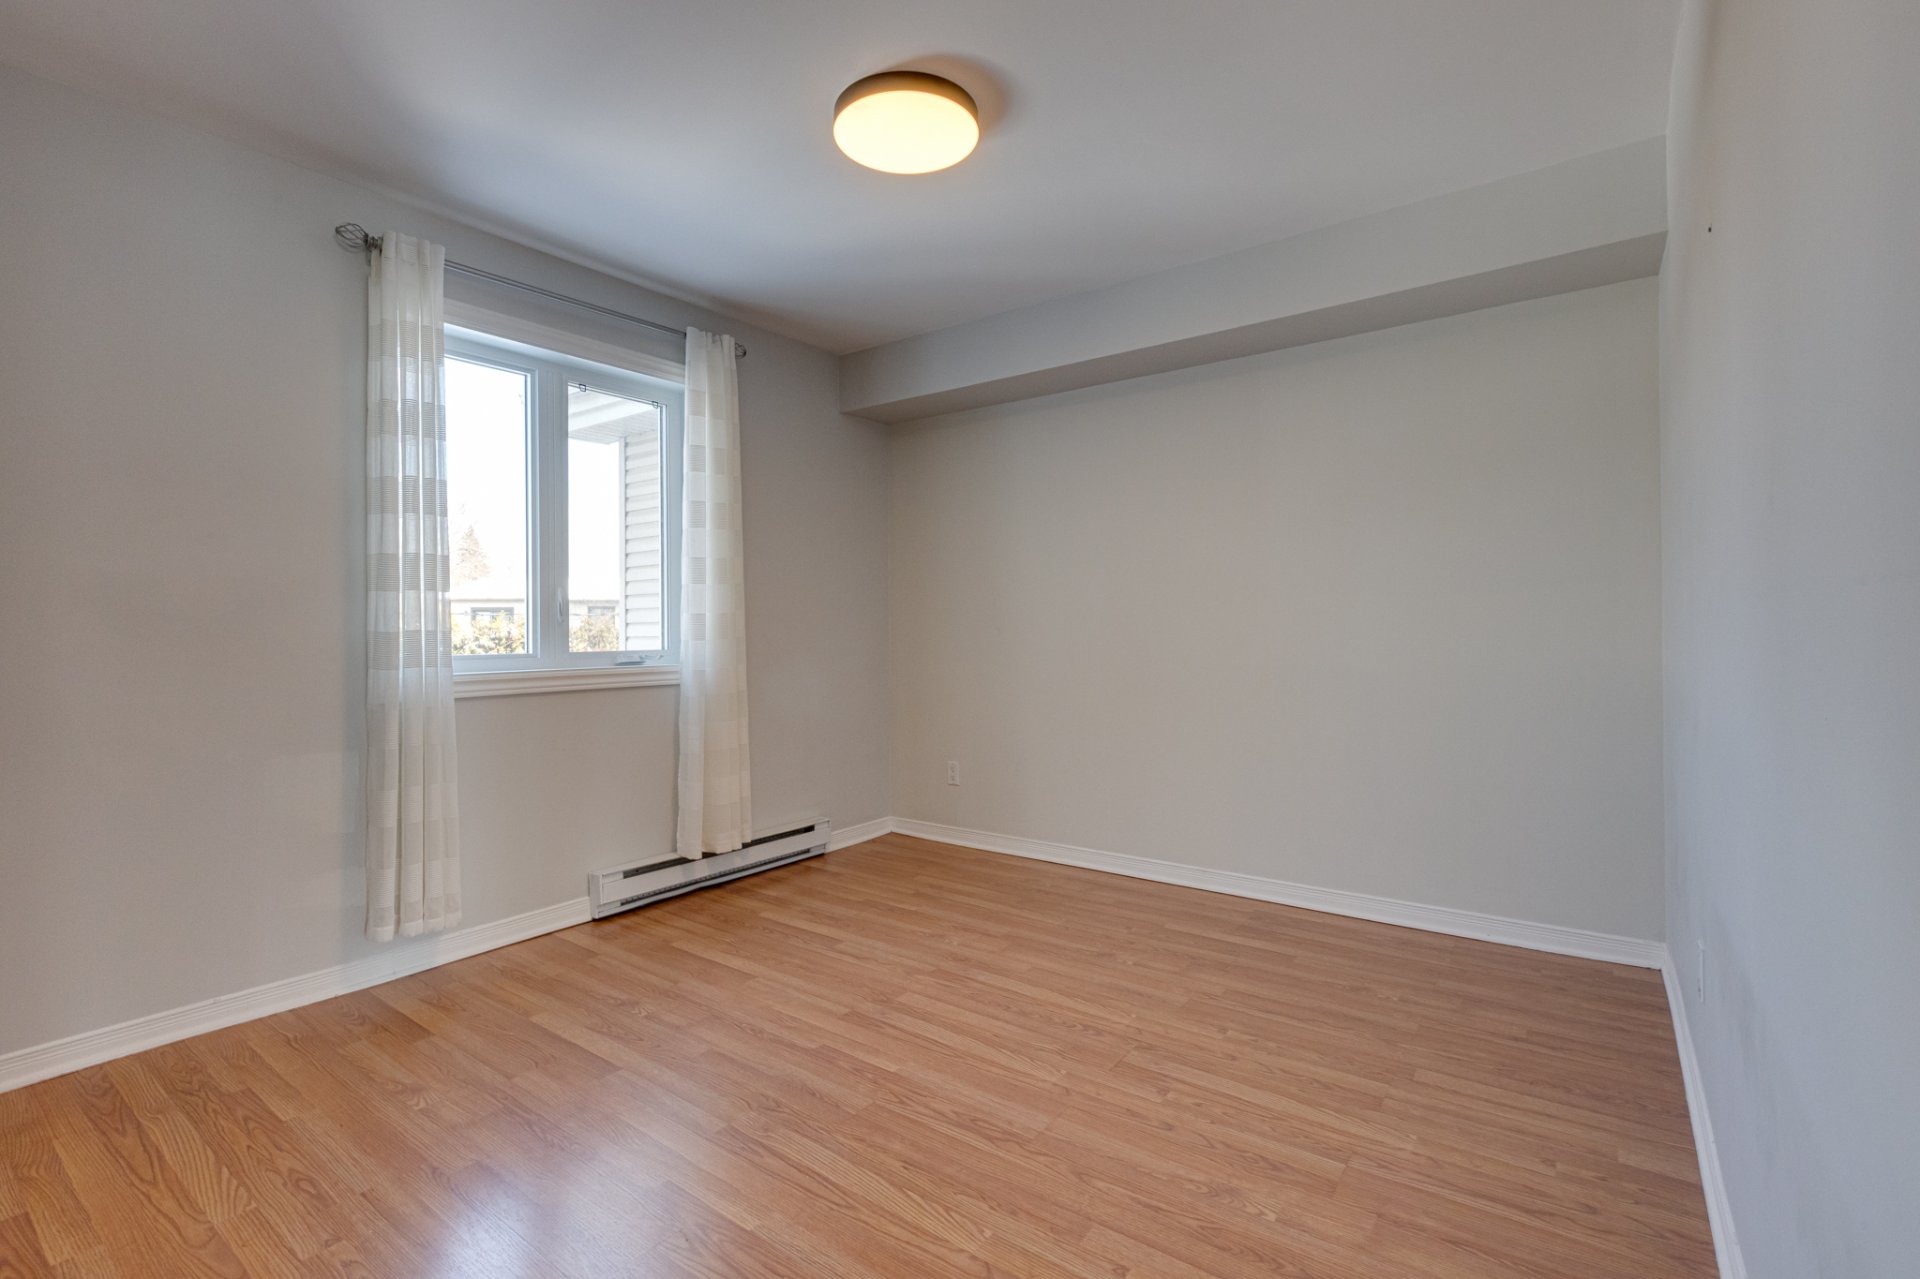
Bedroom
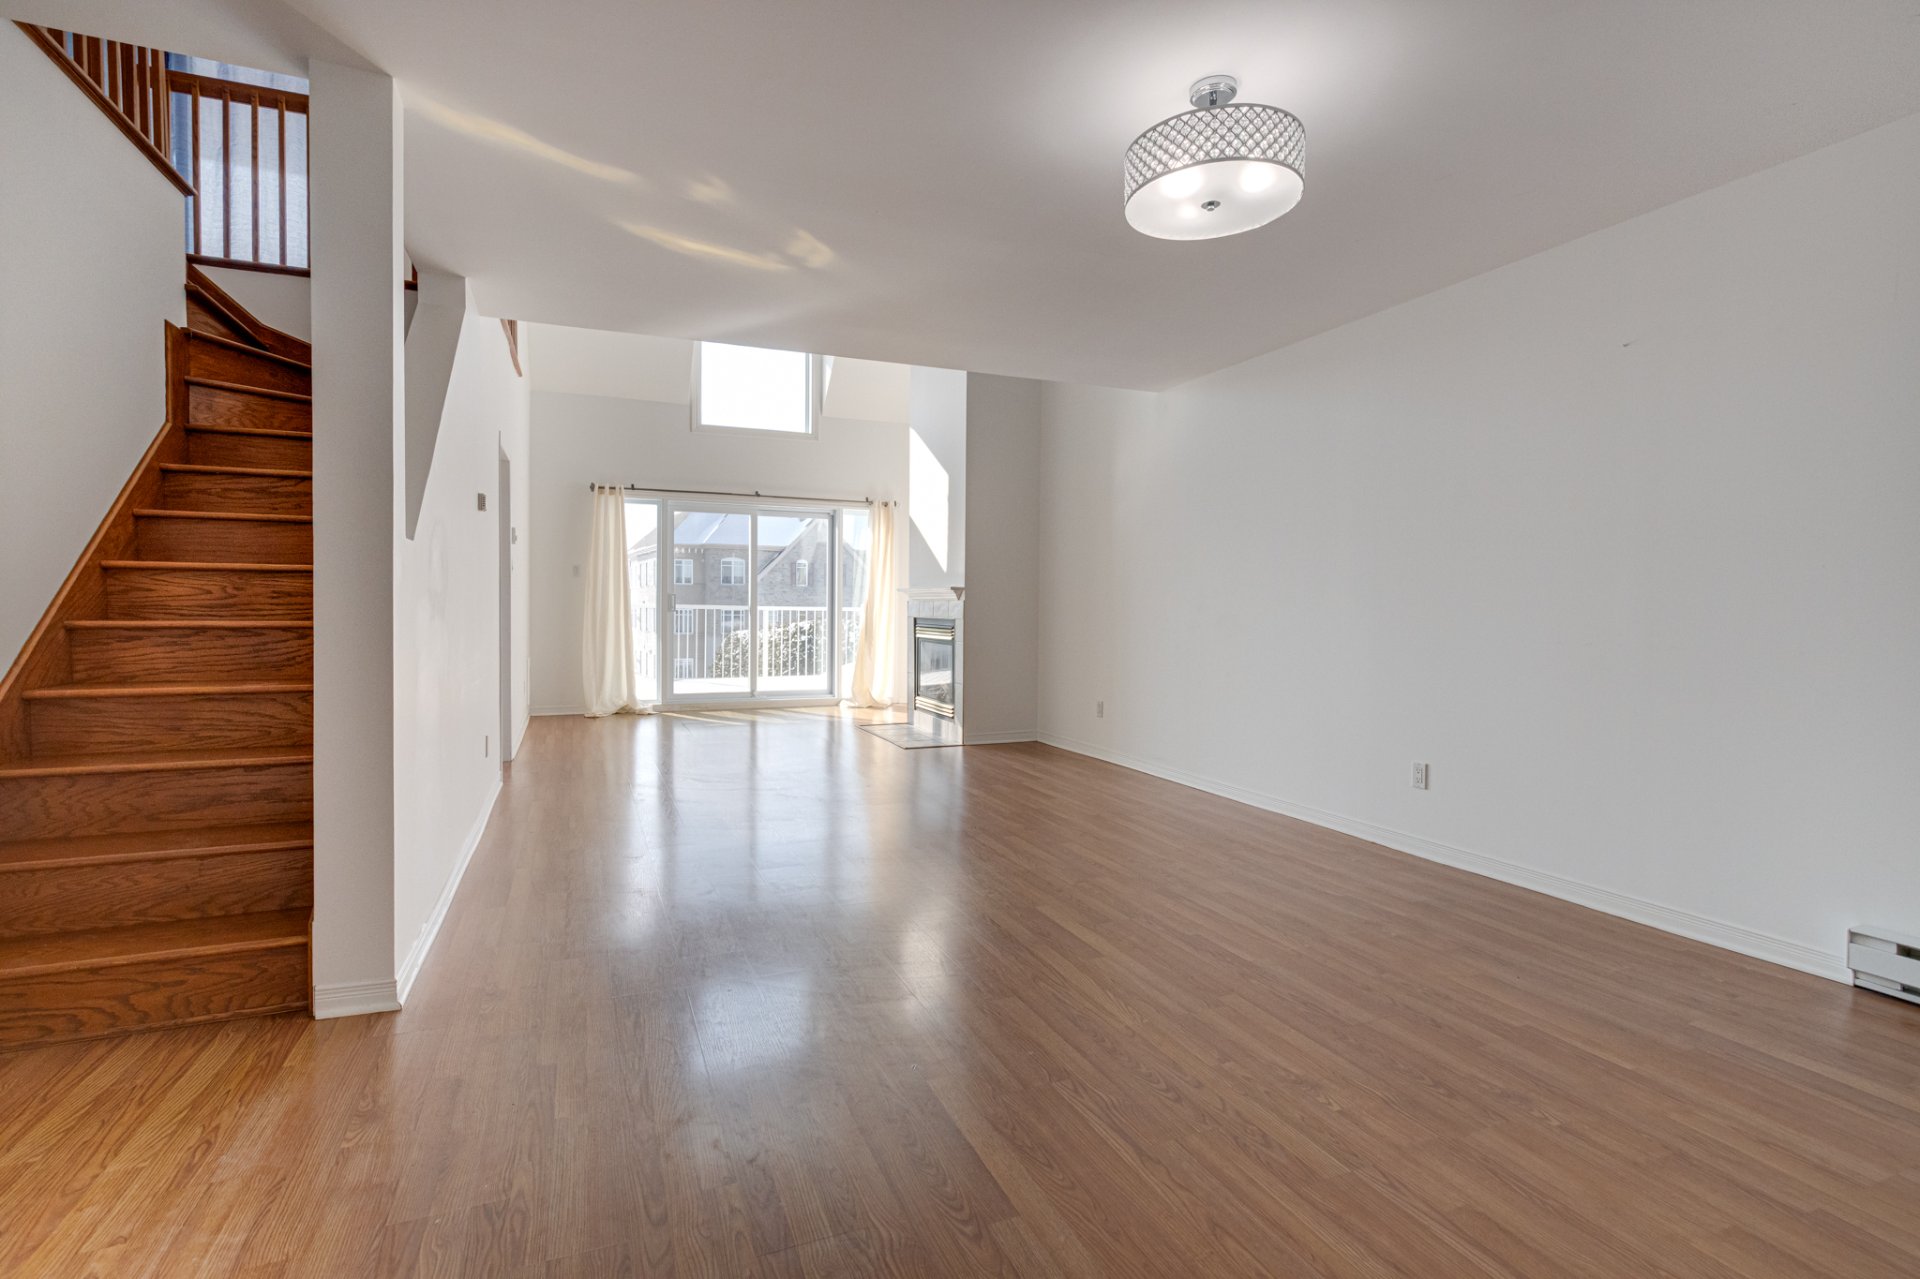
Living room
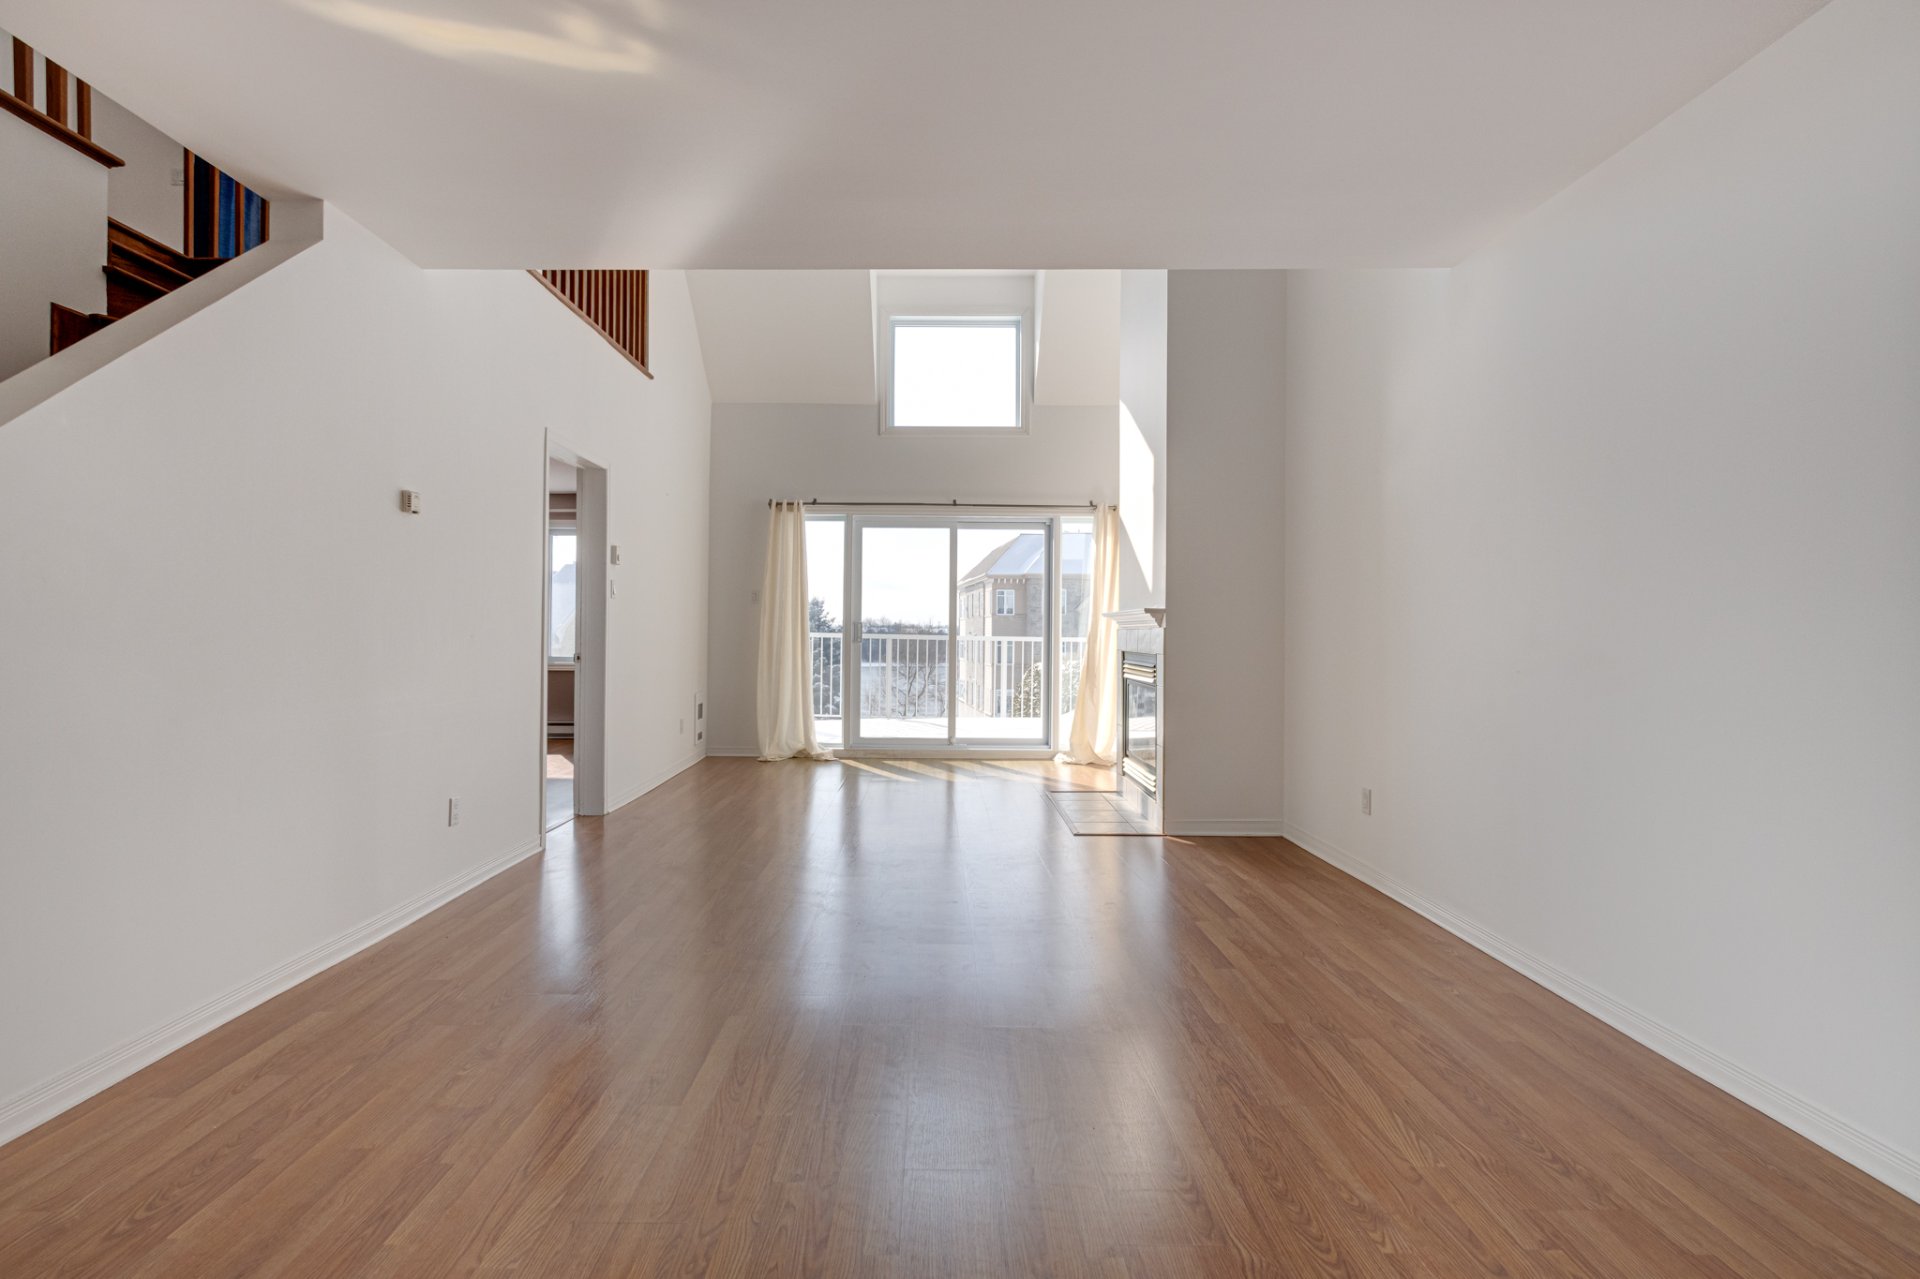
Dining room
Bathroom
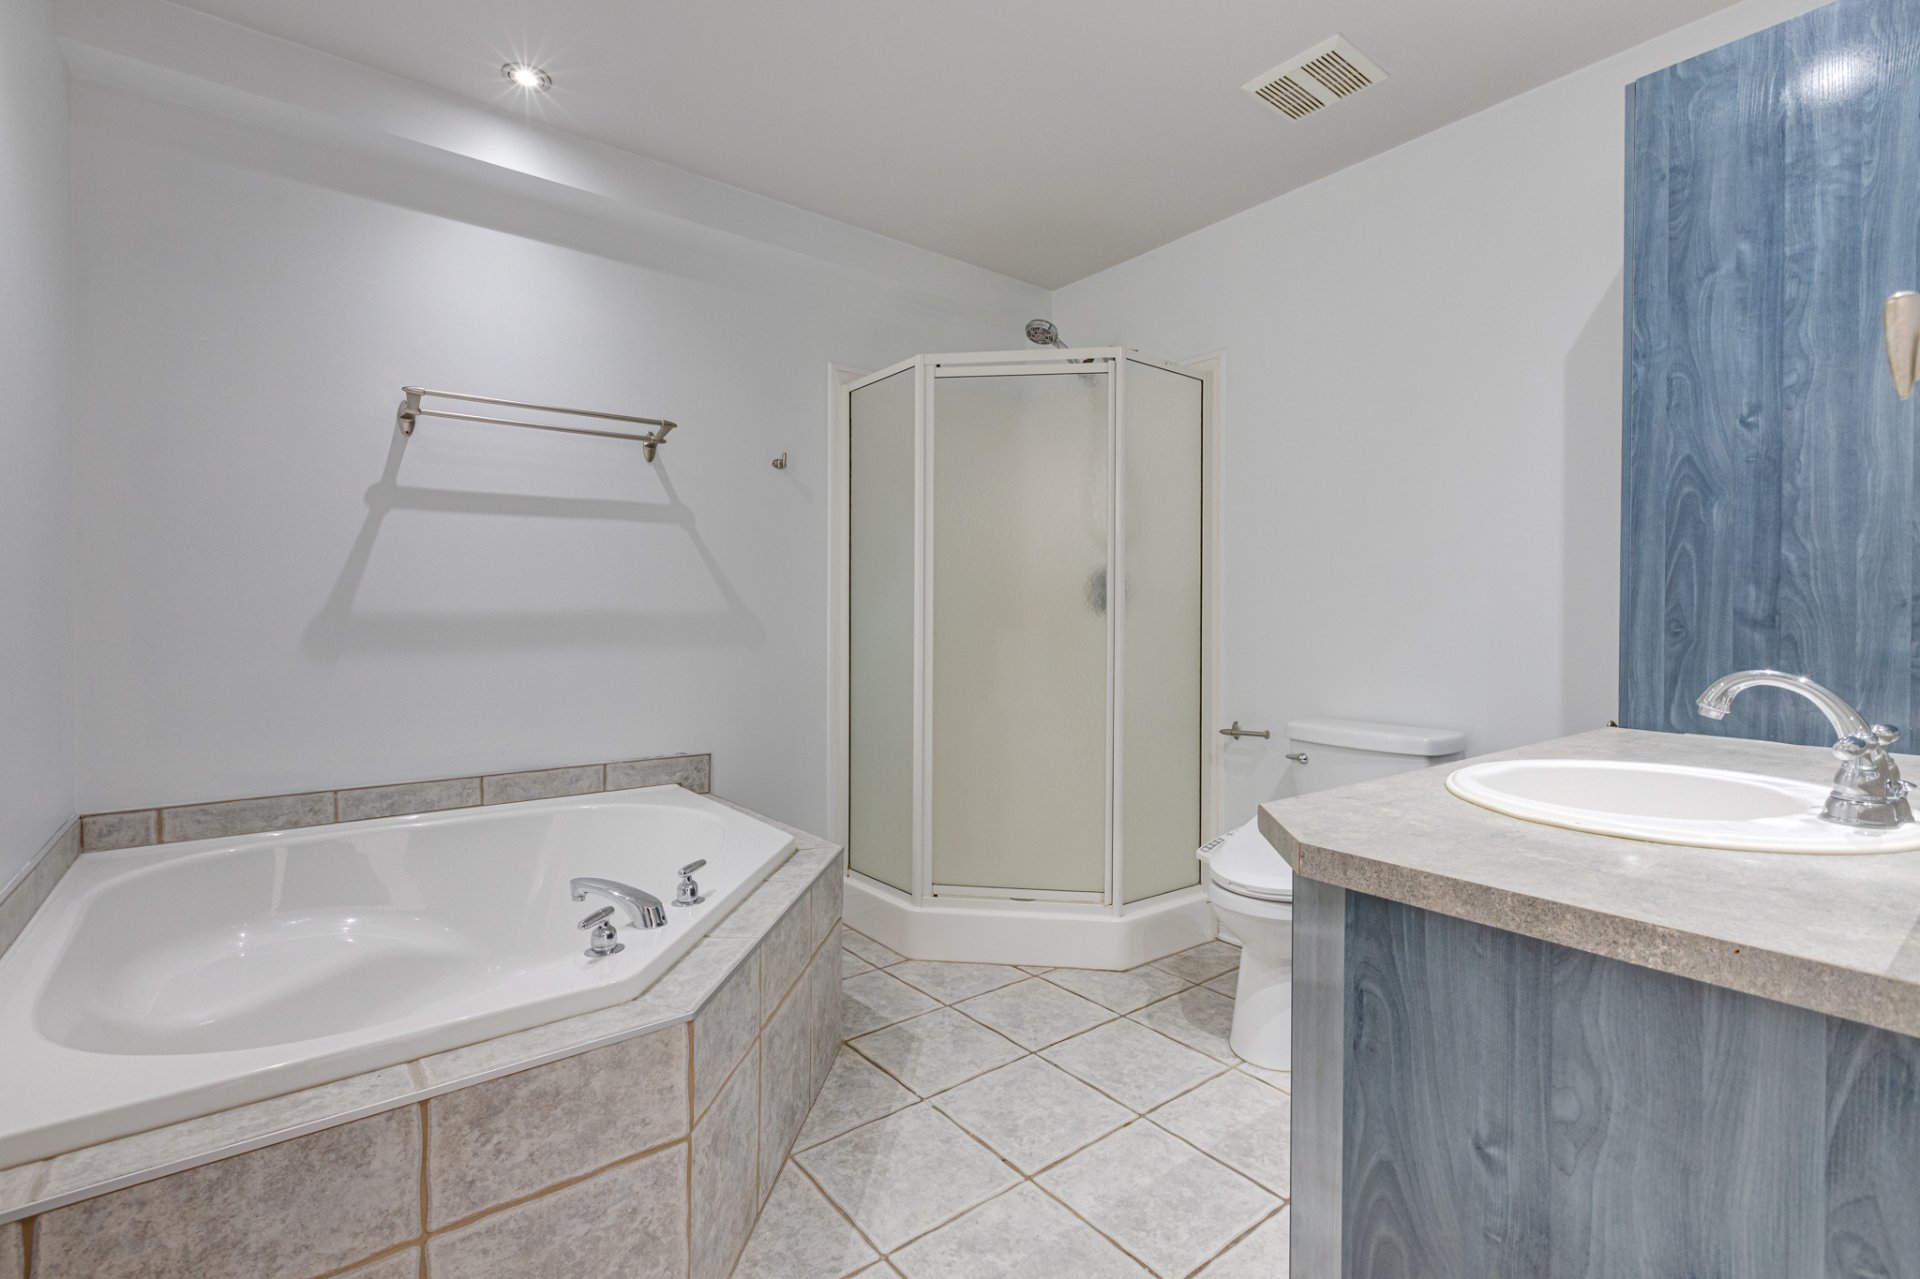
Bathroom
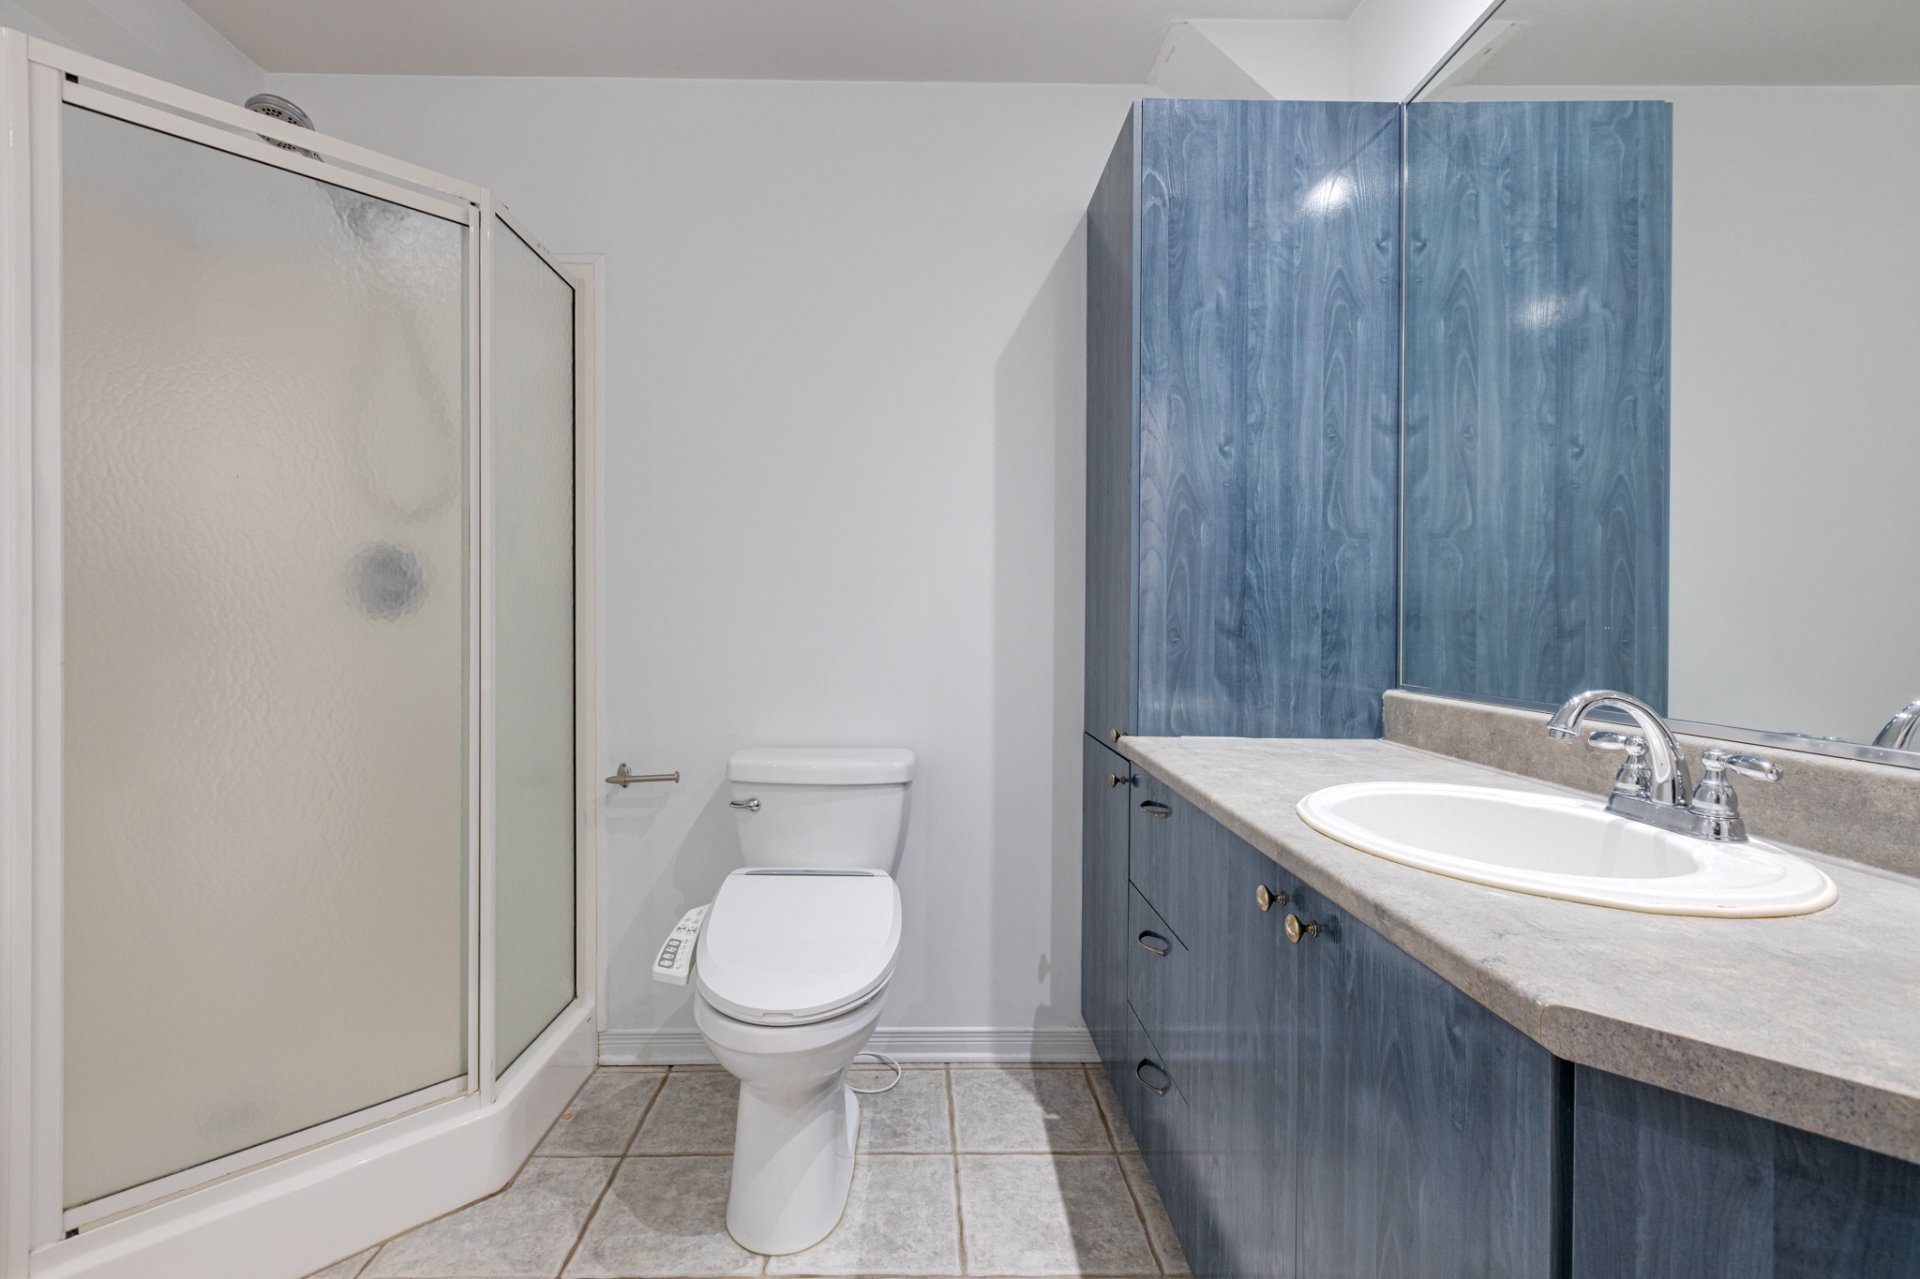
Bathroom
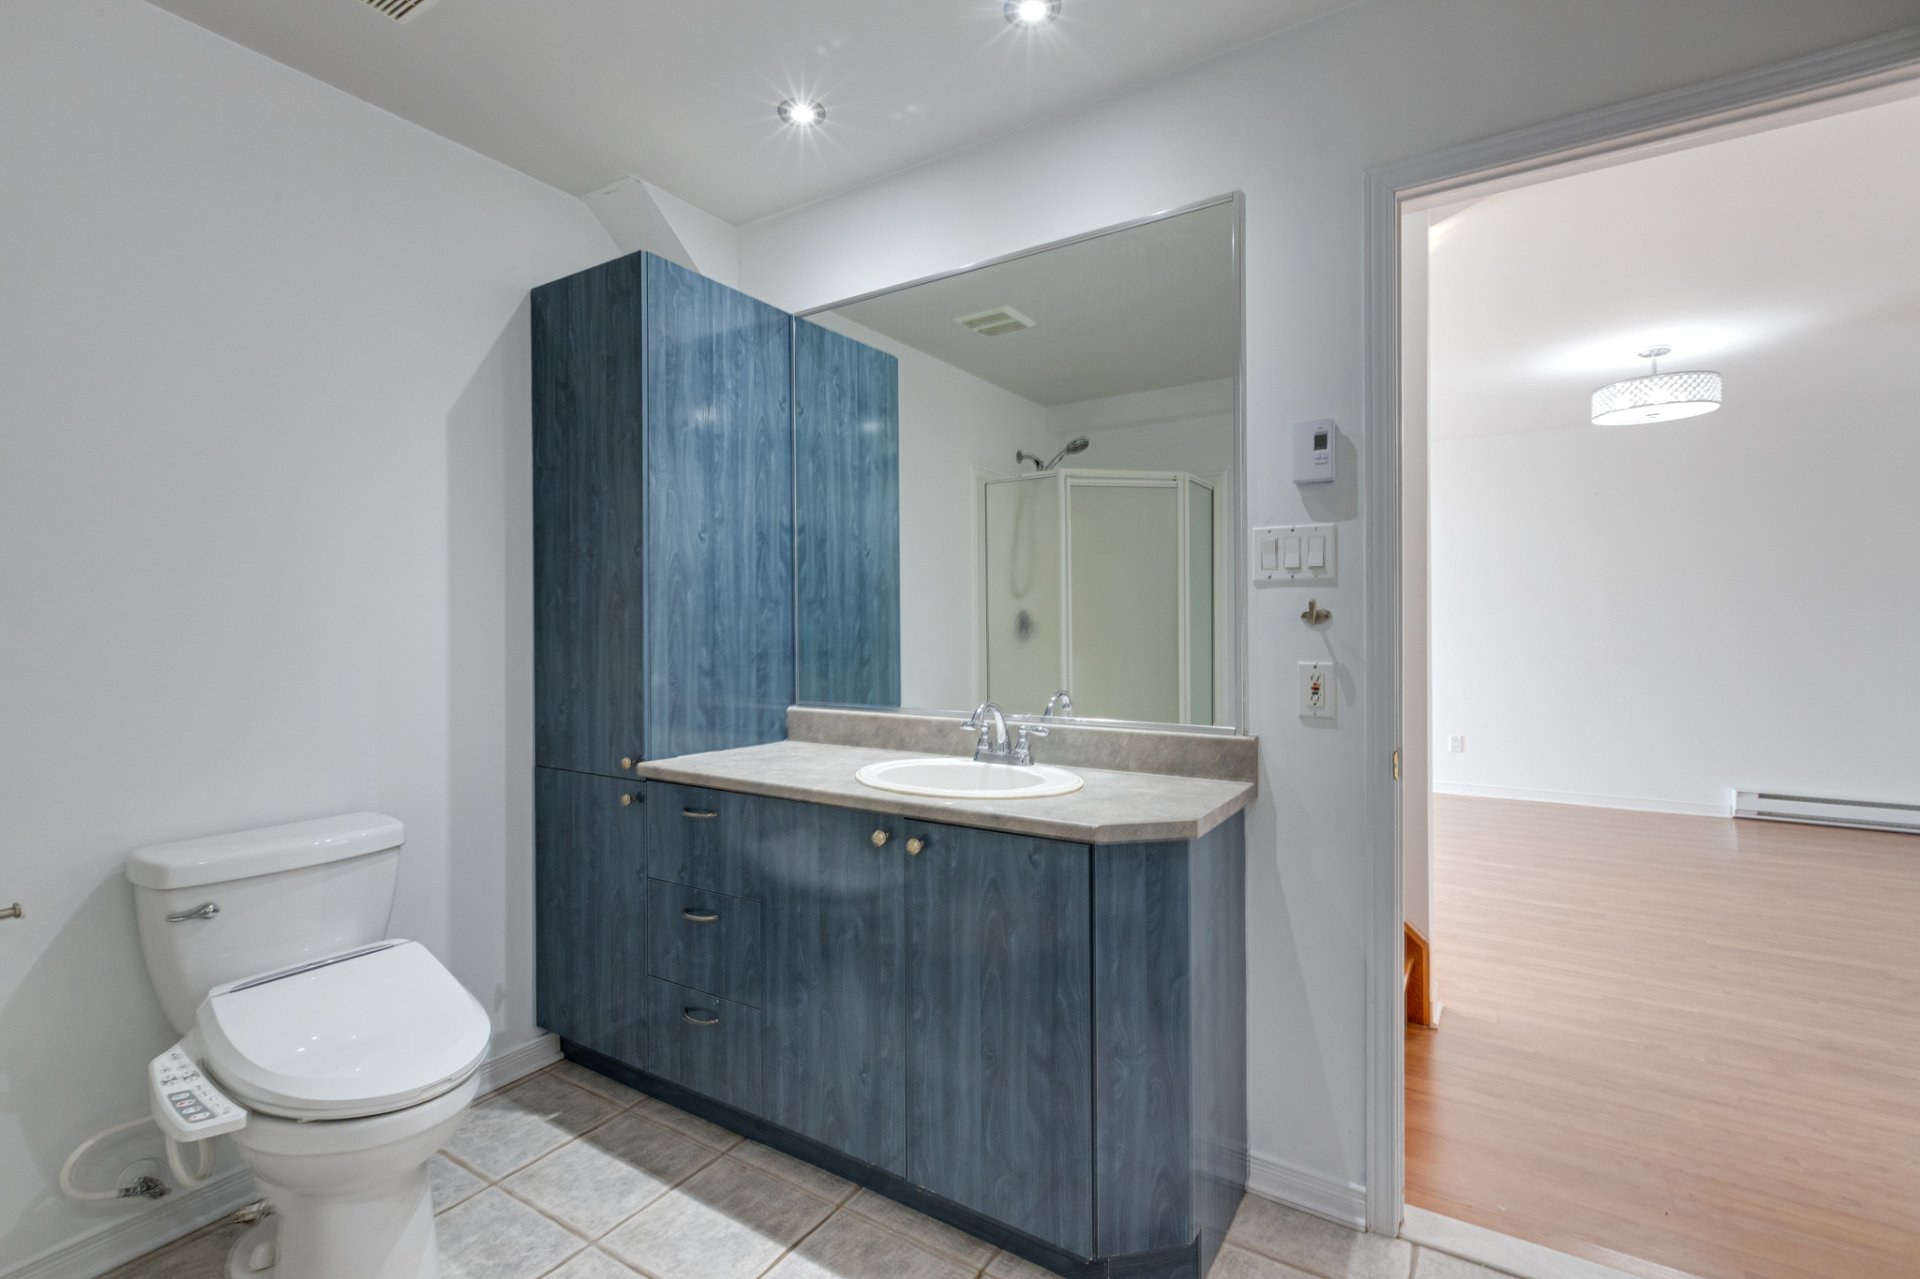
Living room
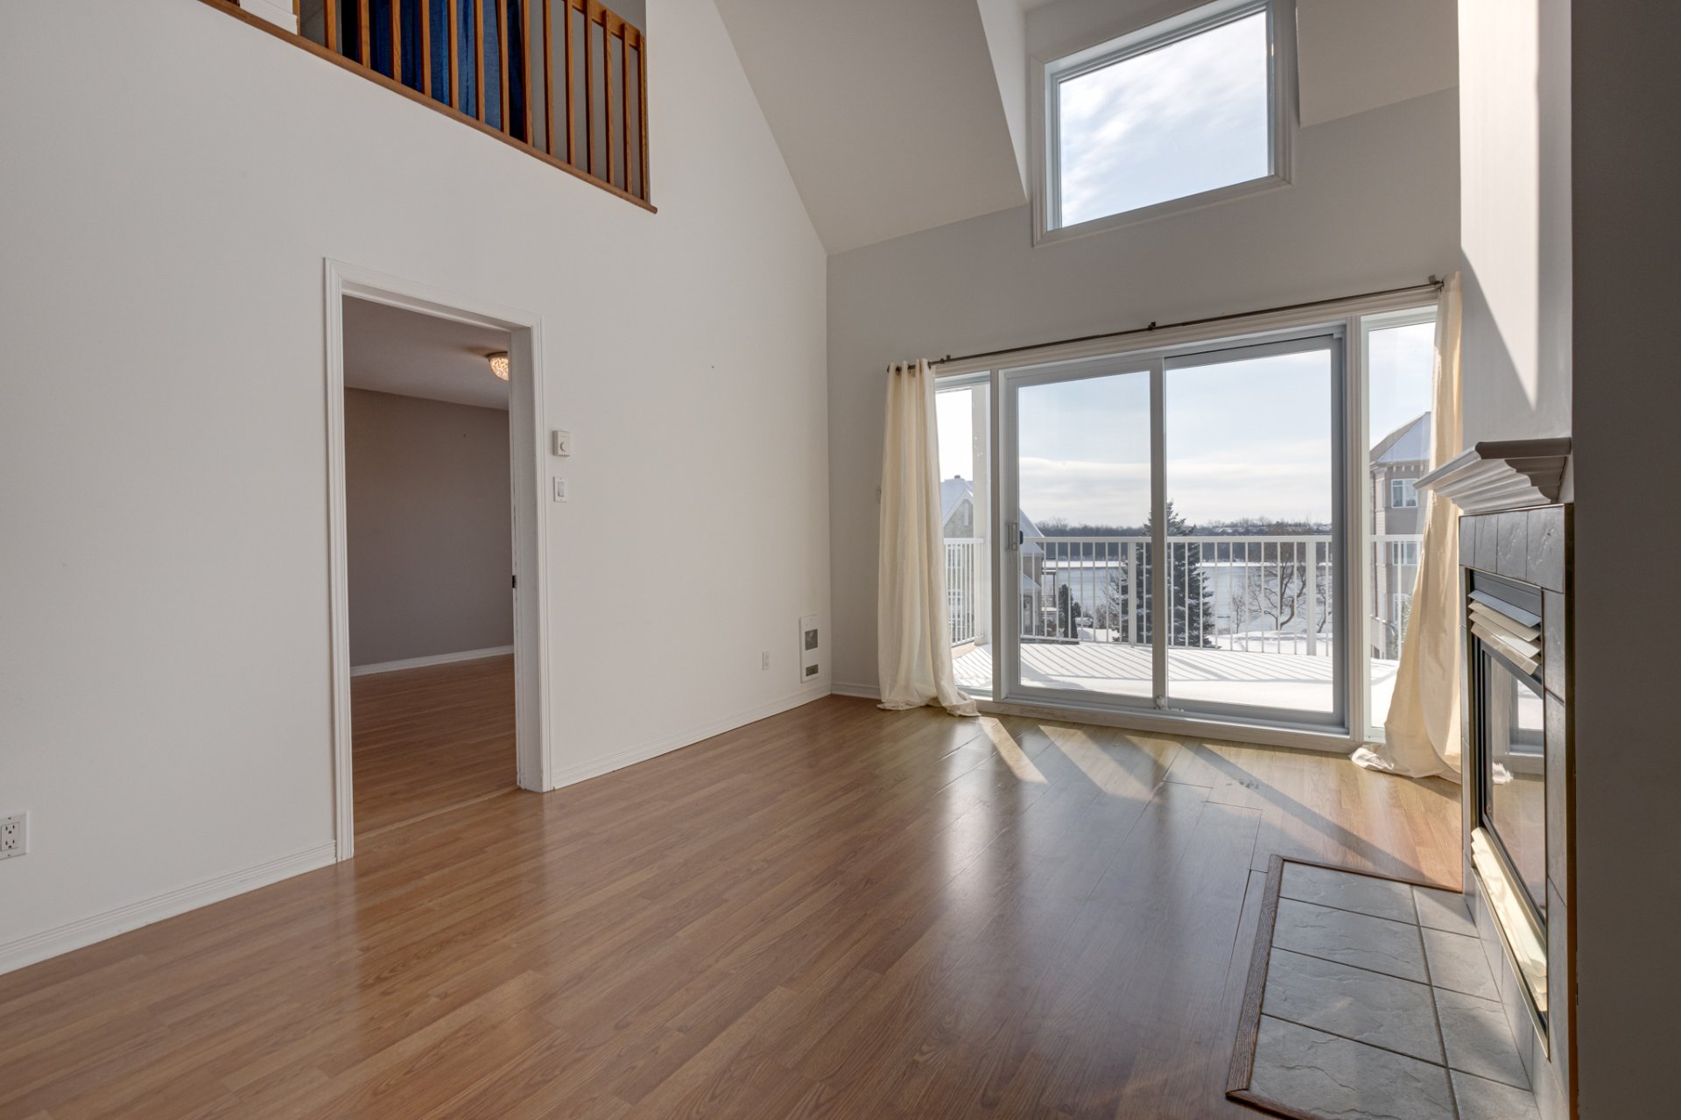
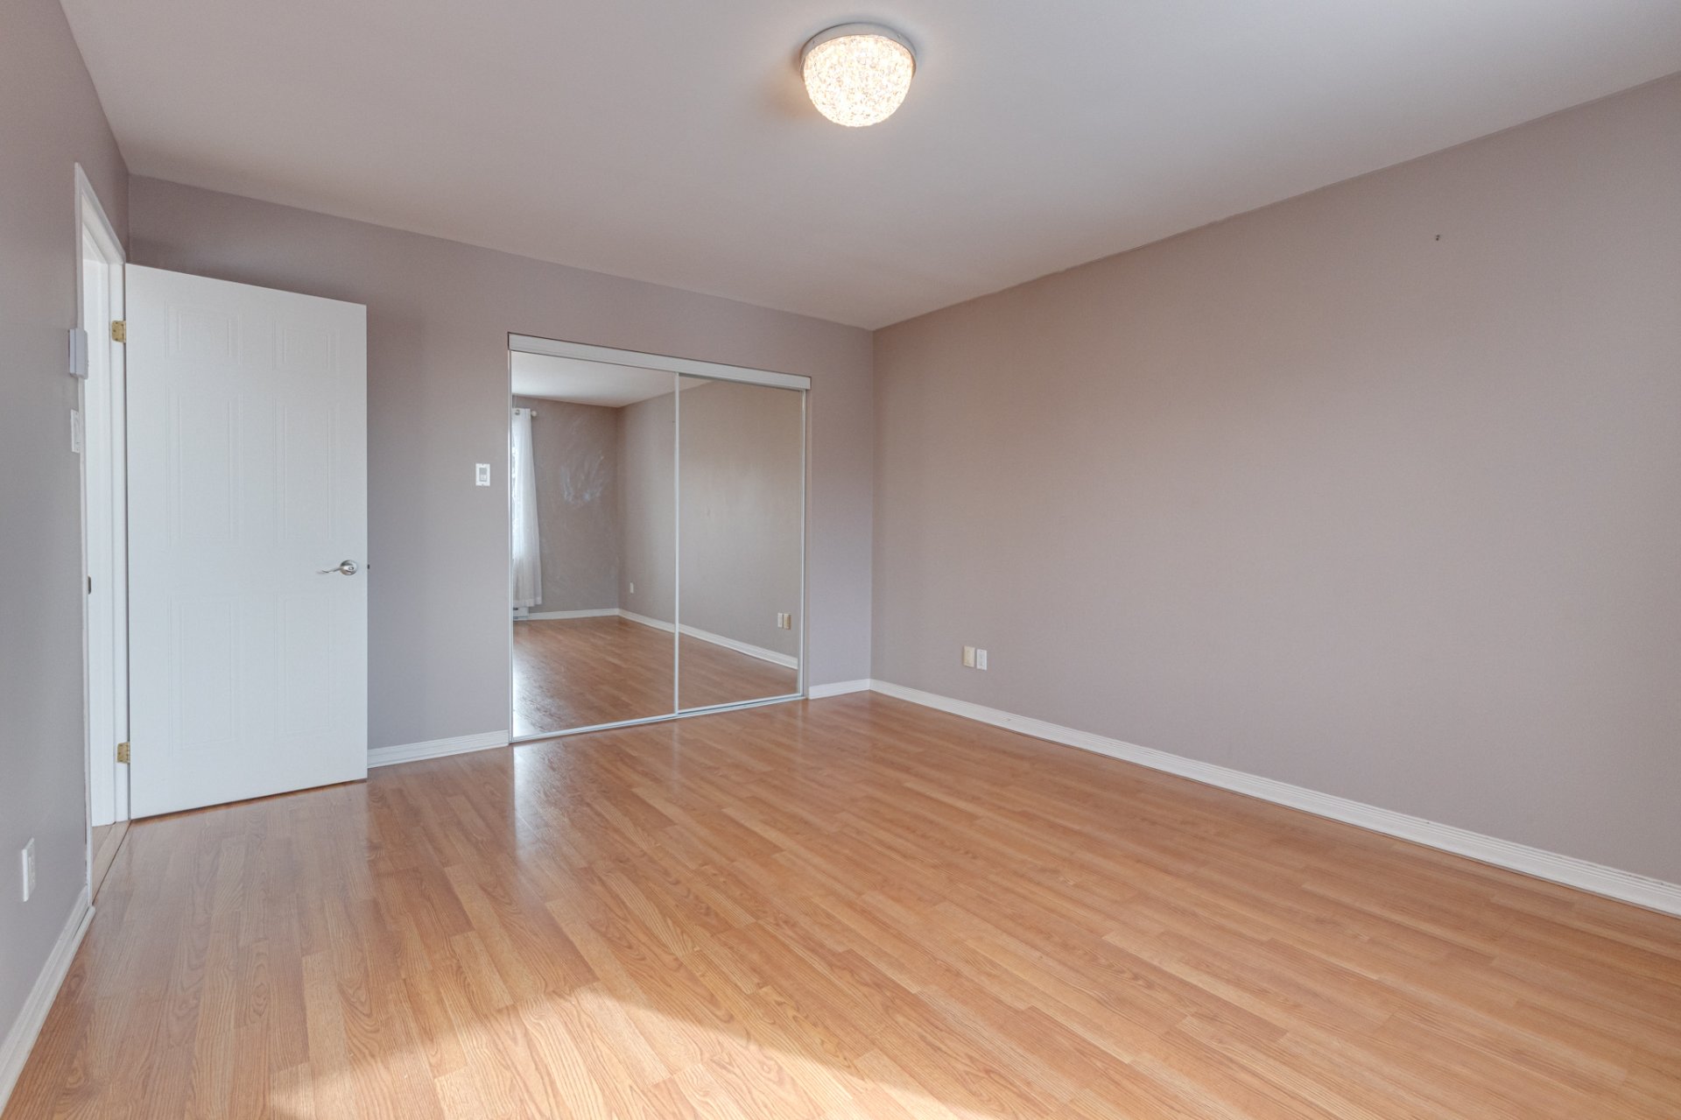
Primary bedroom
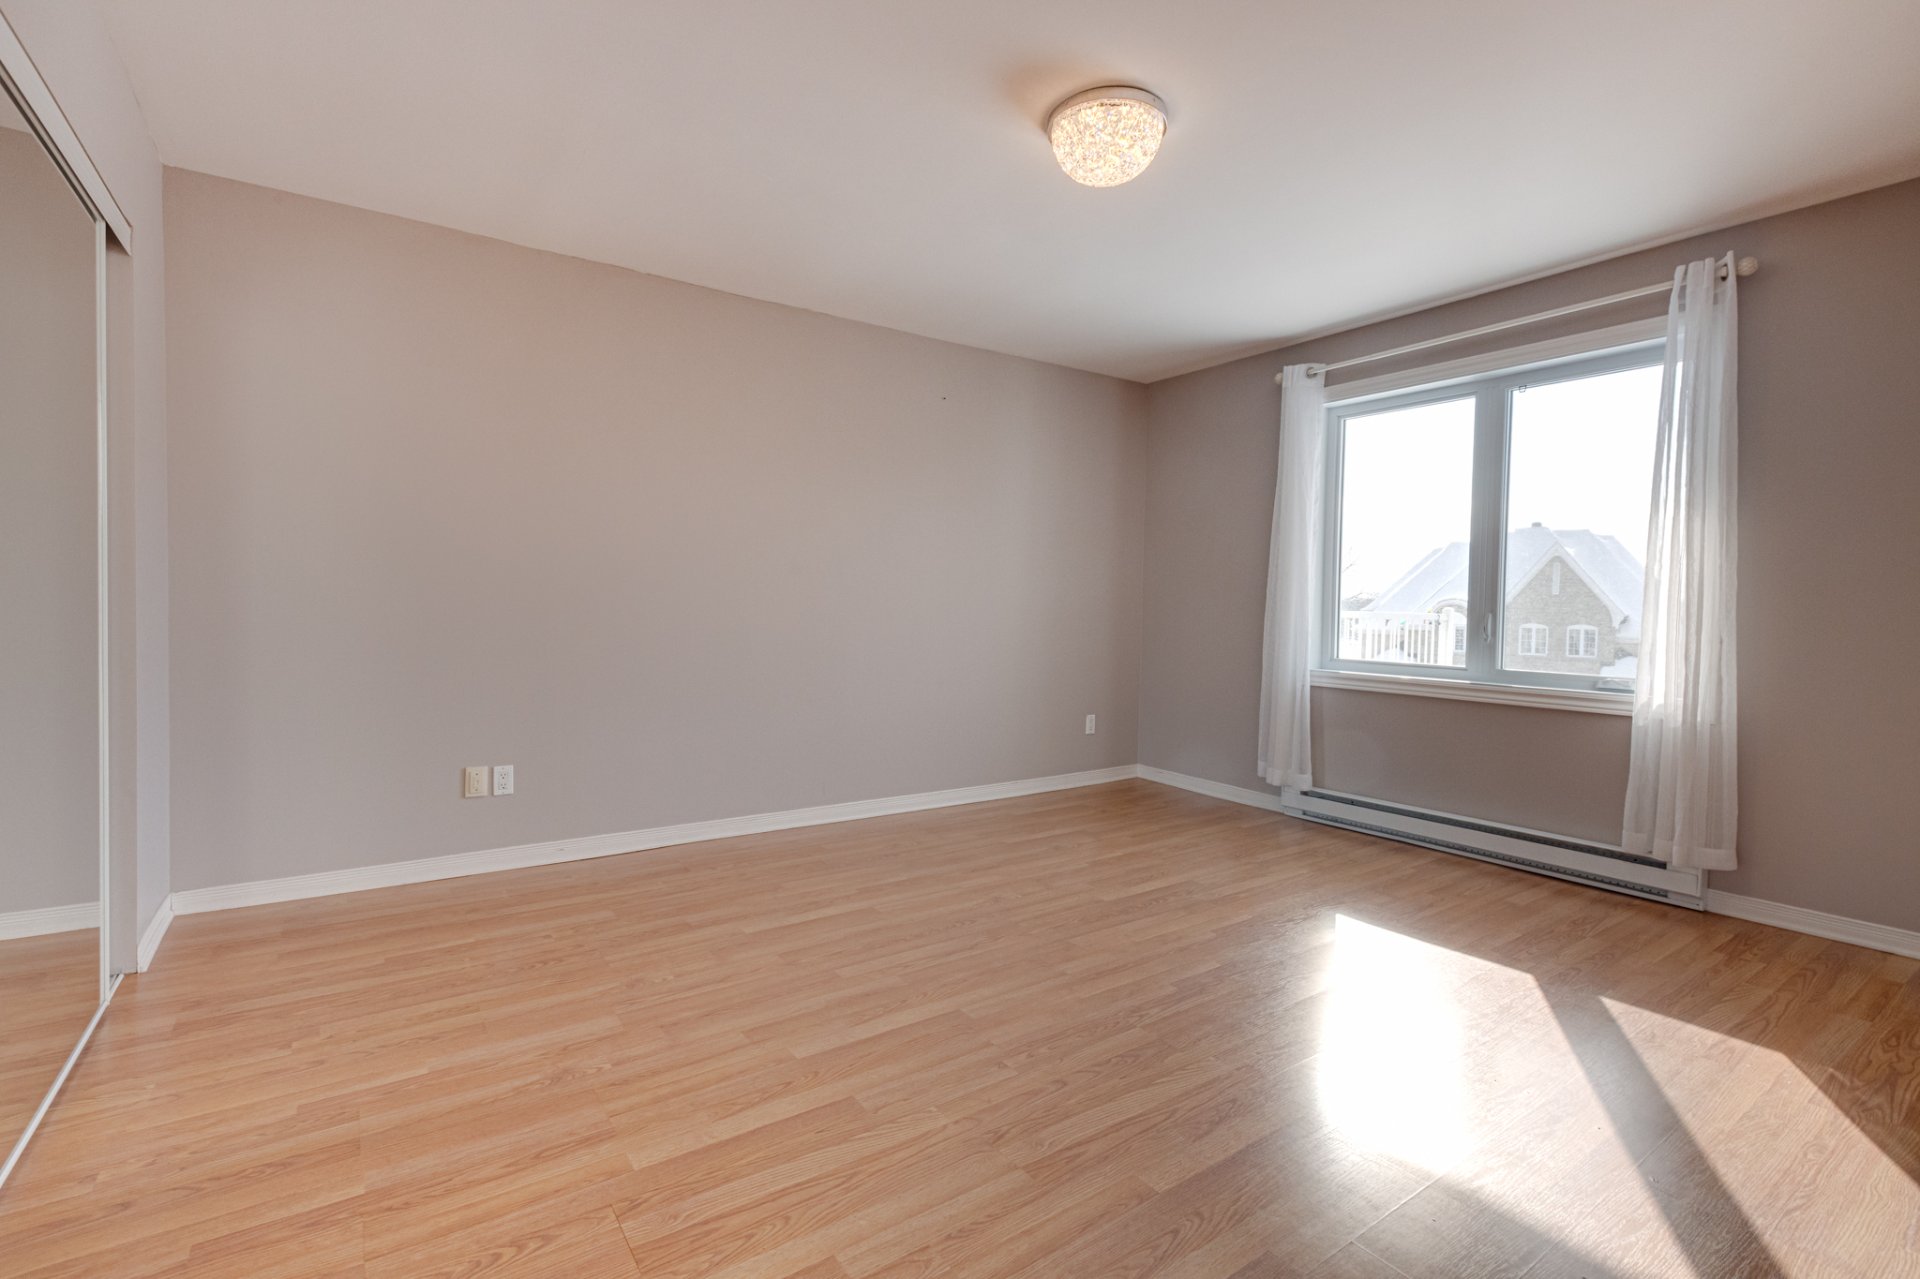
Primary bedroom
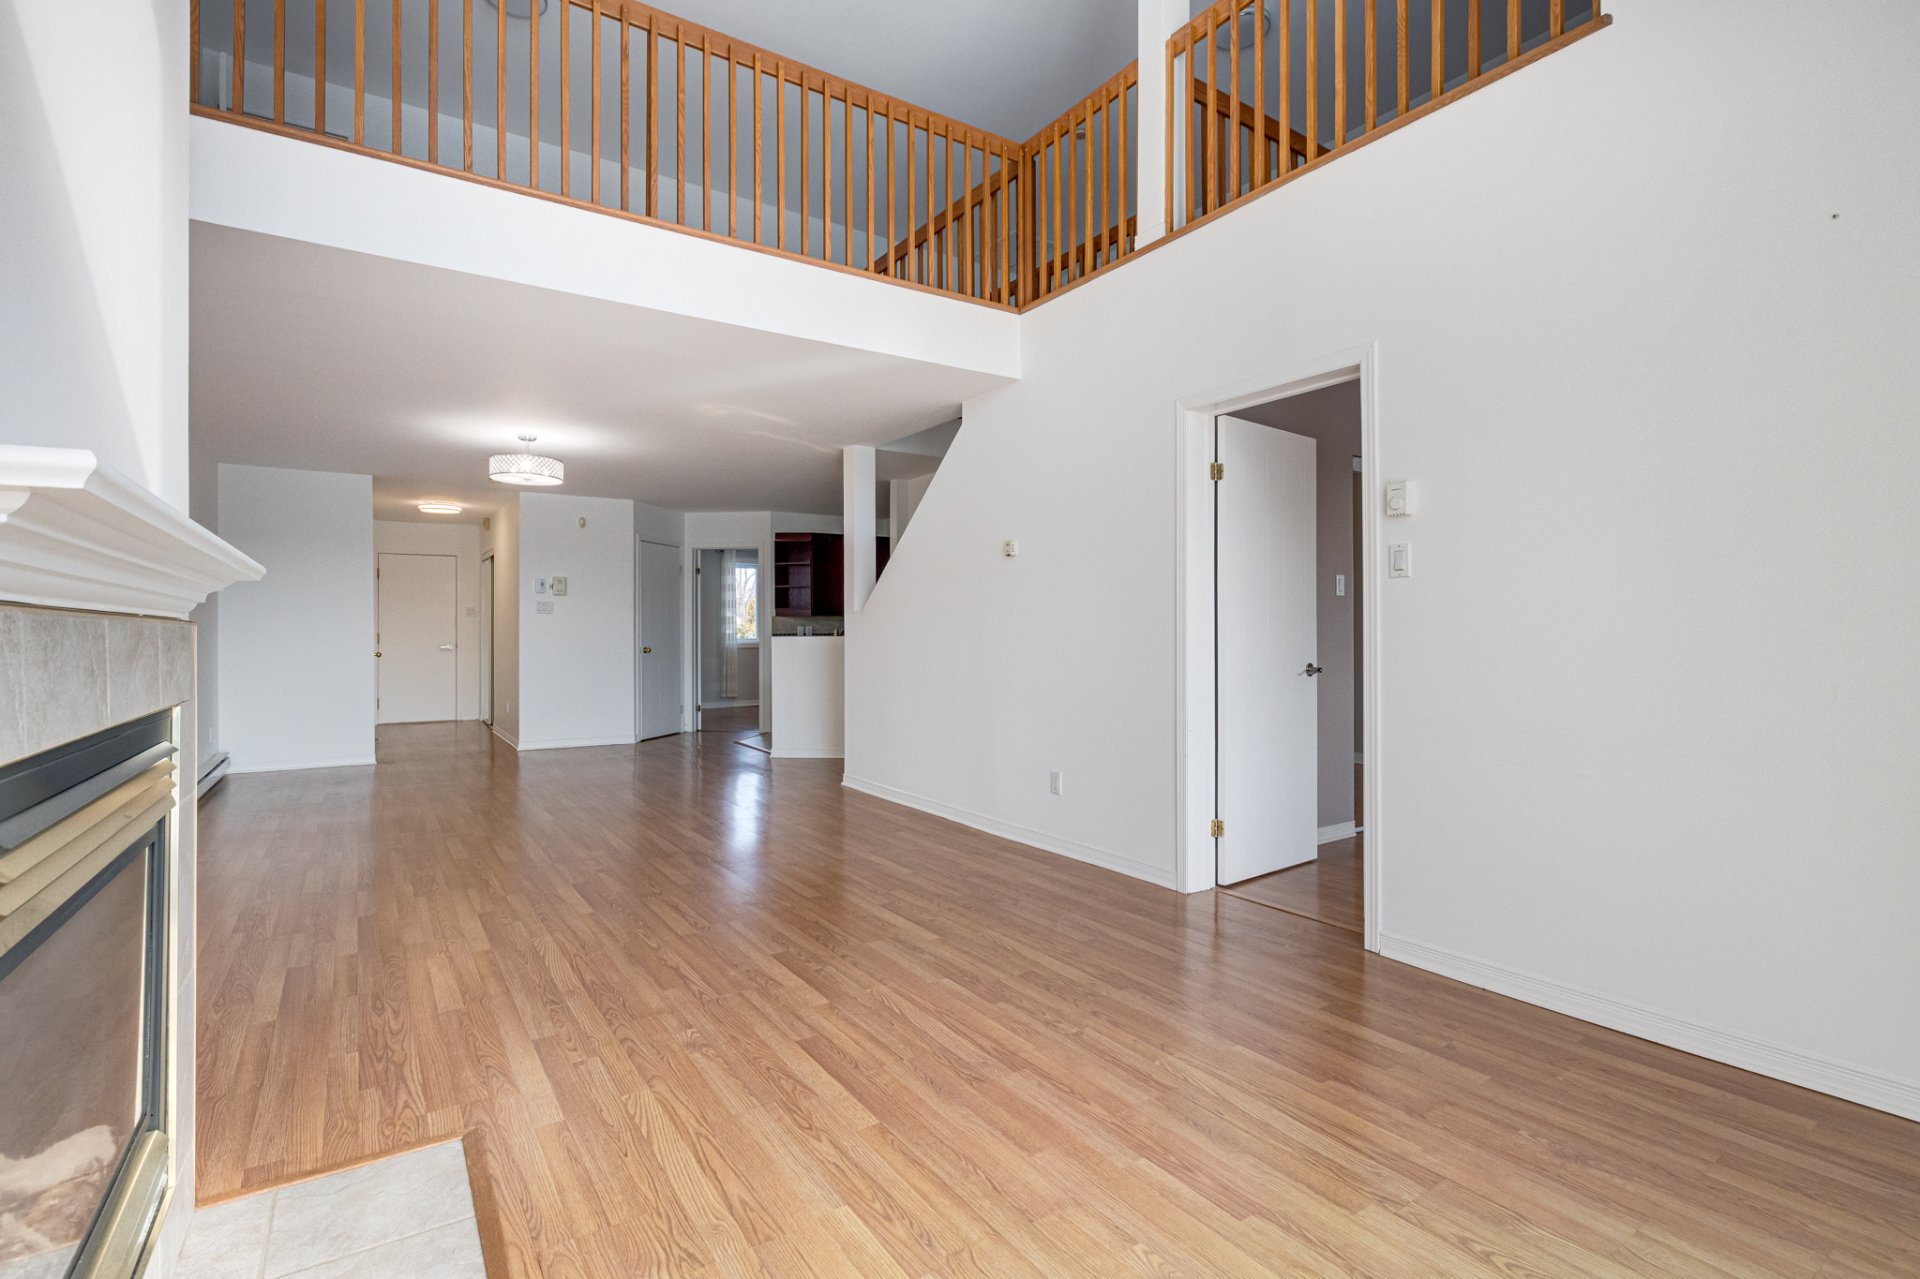
Living room
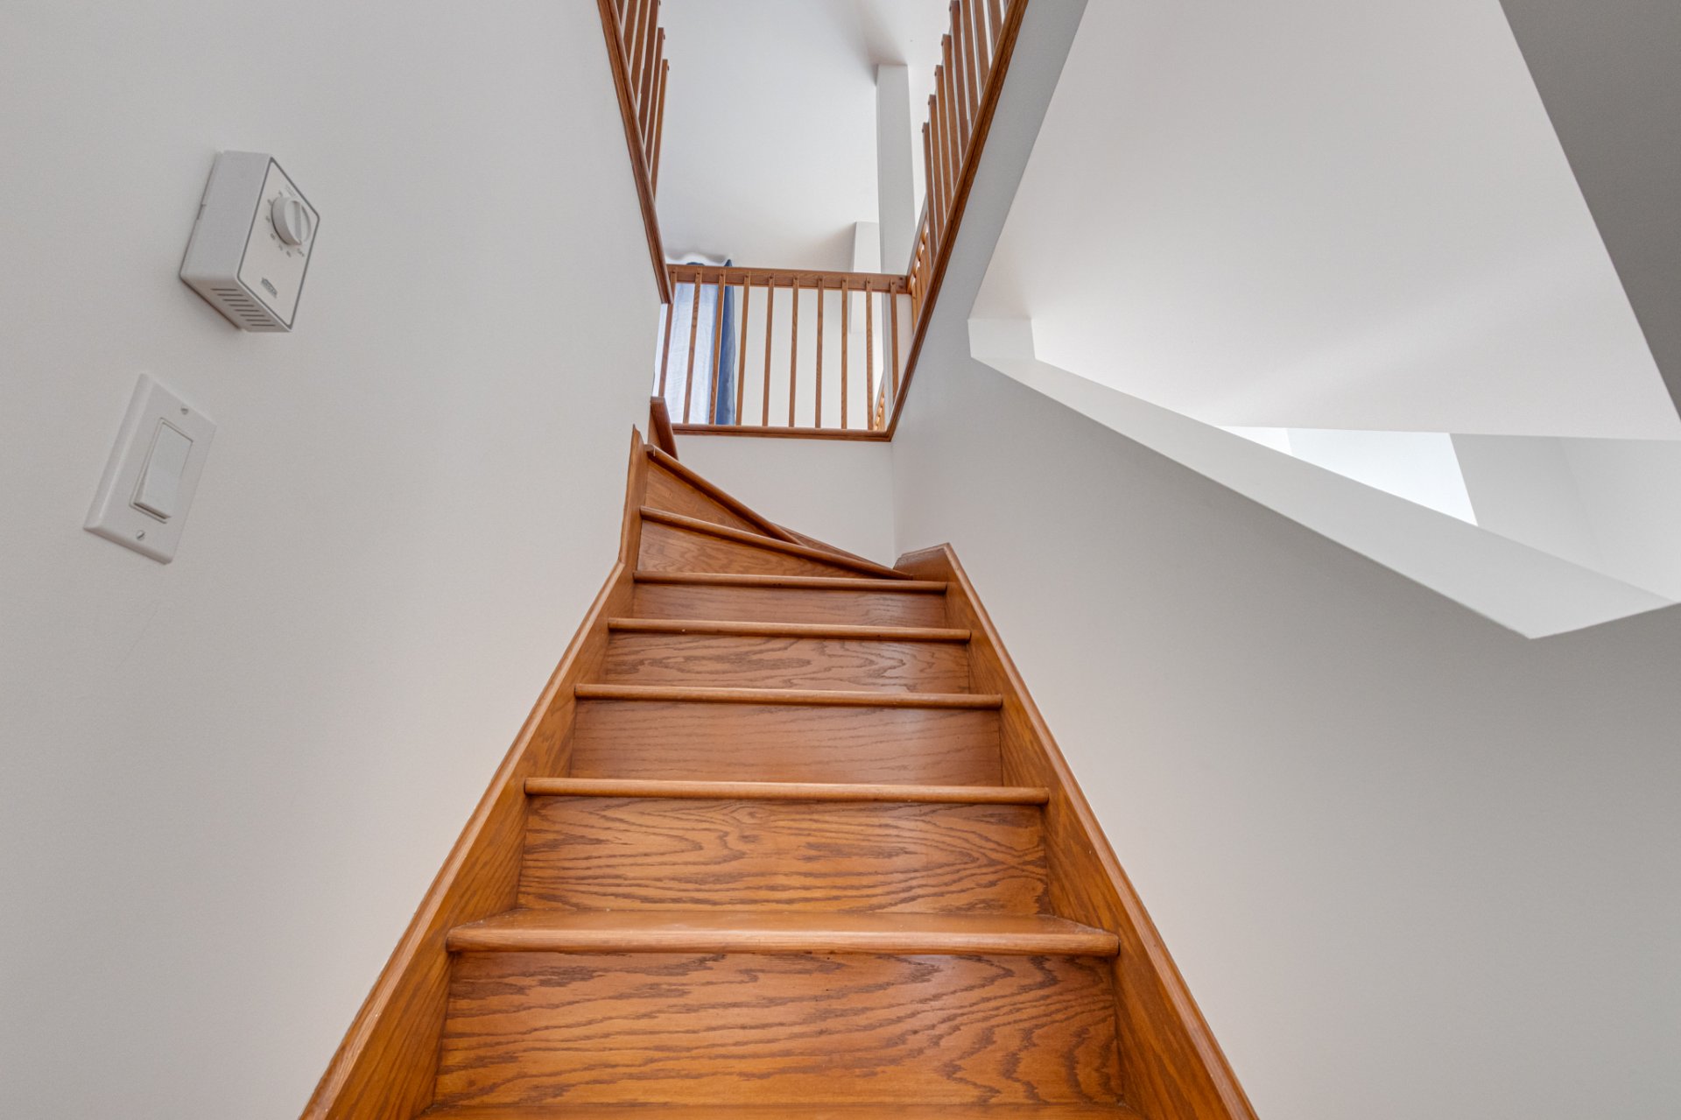
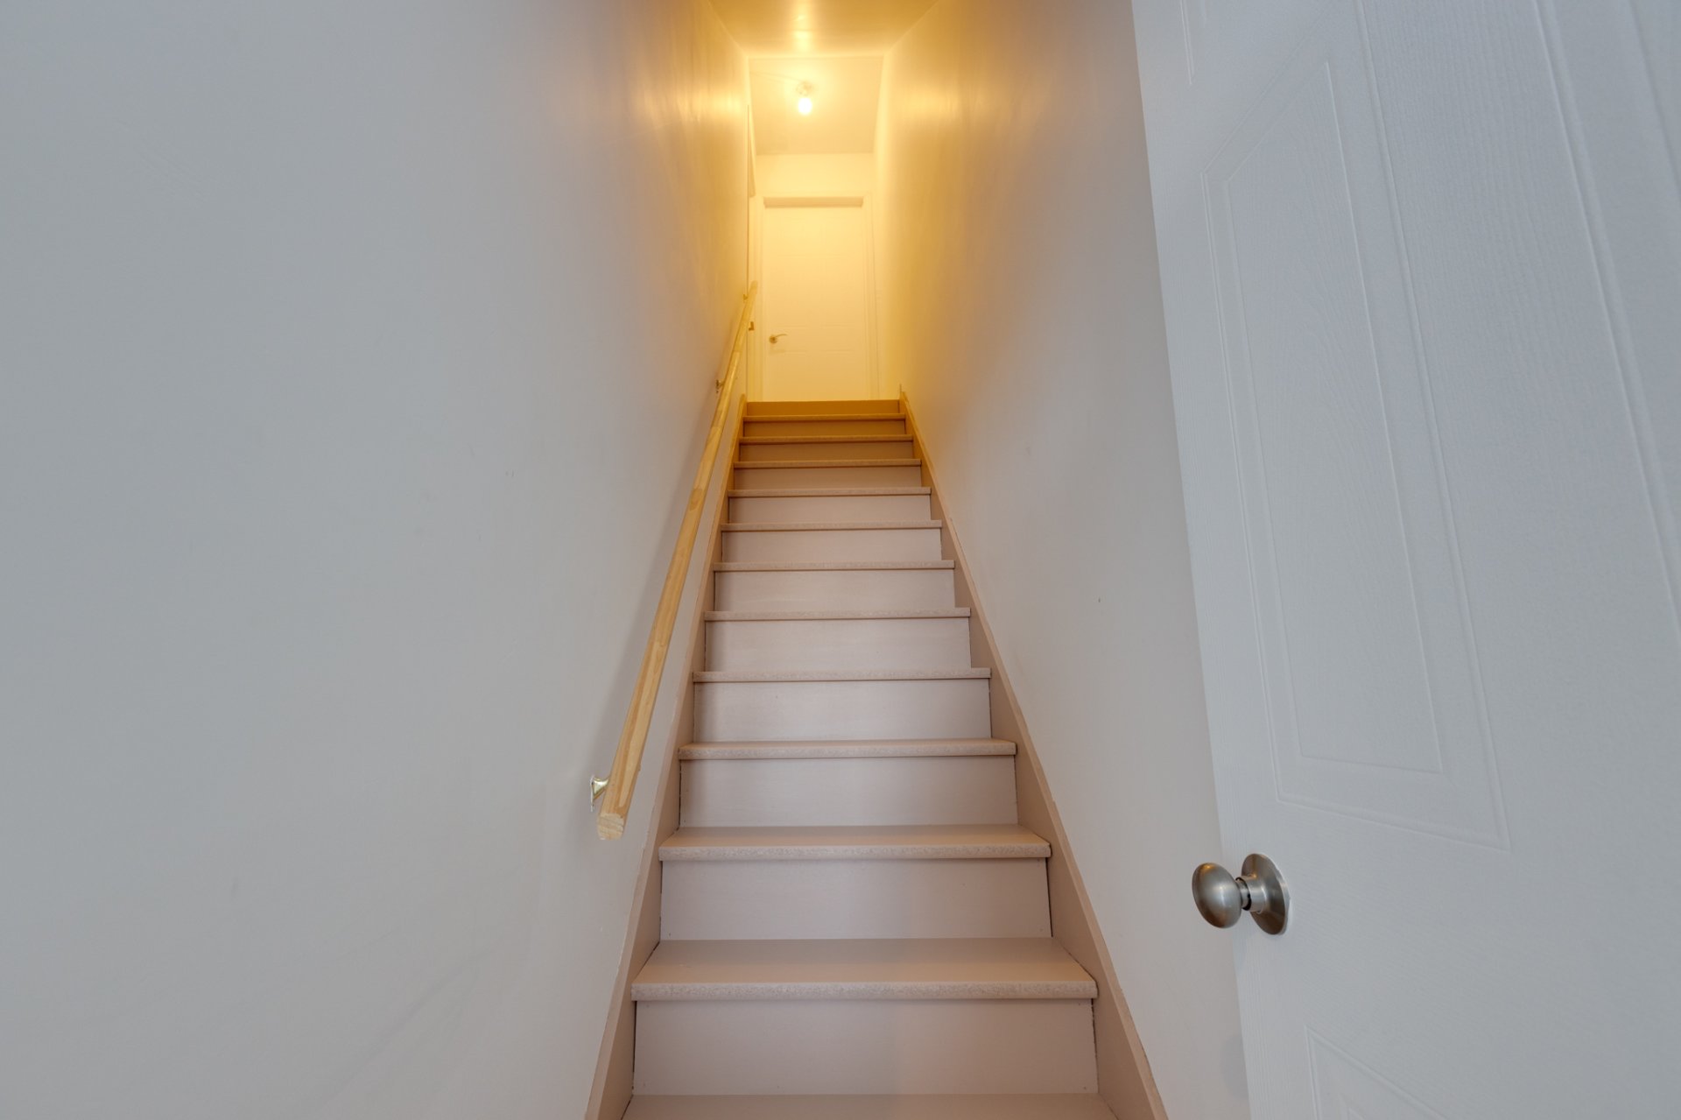
Staircase
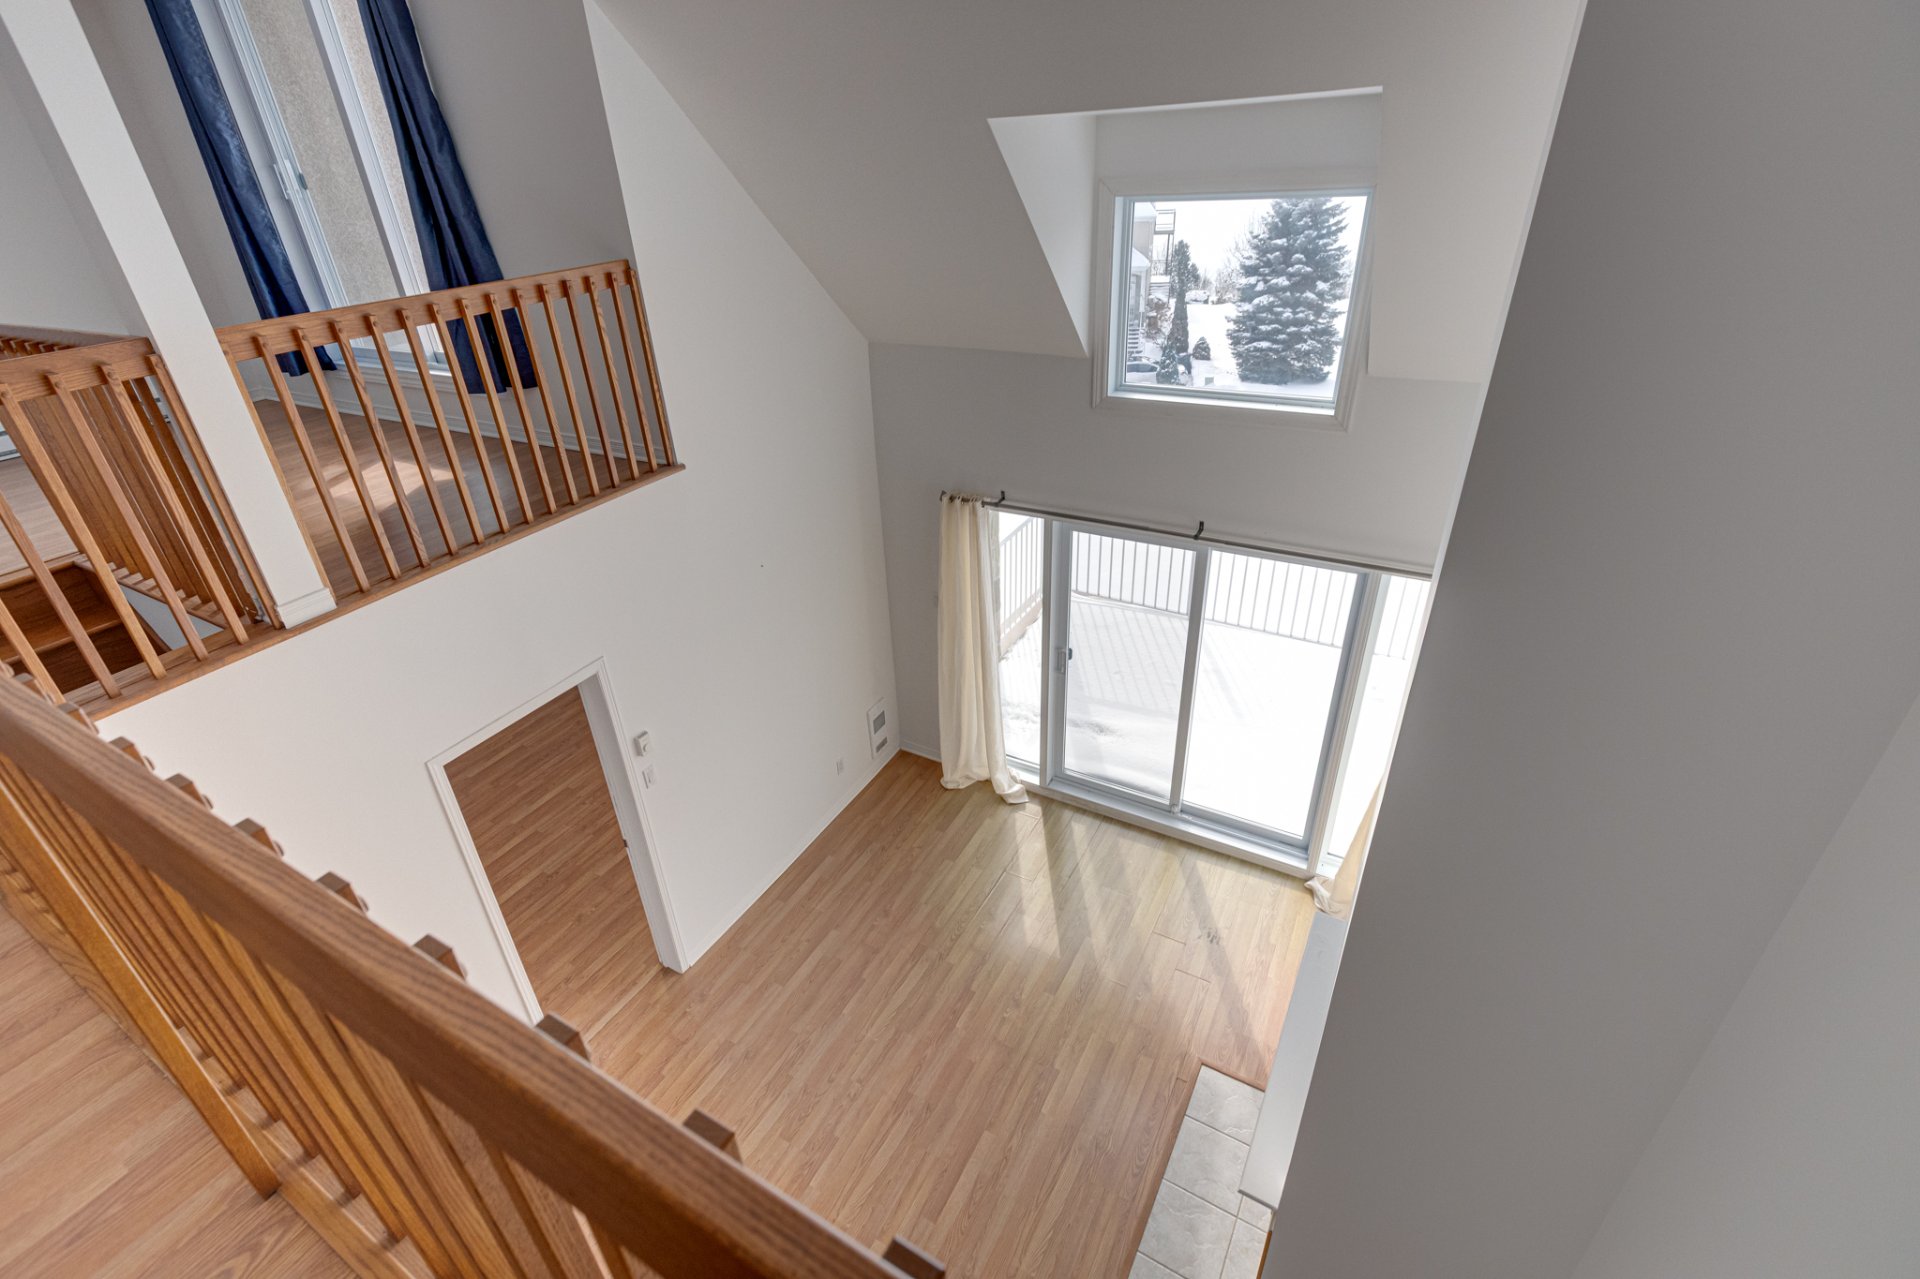
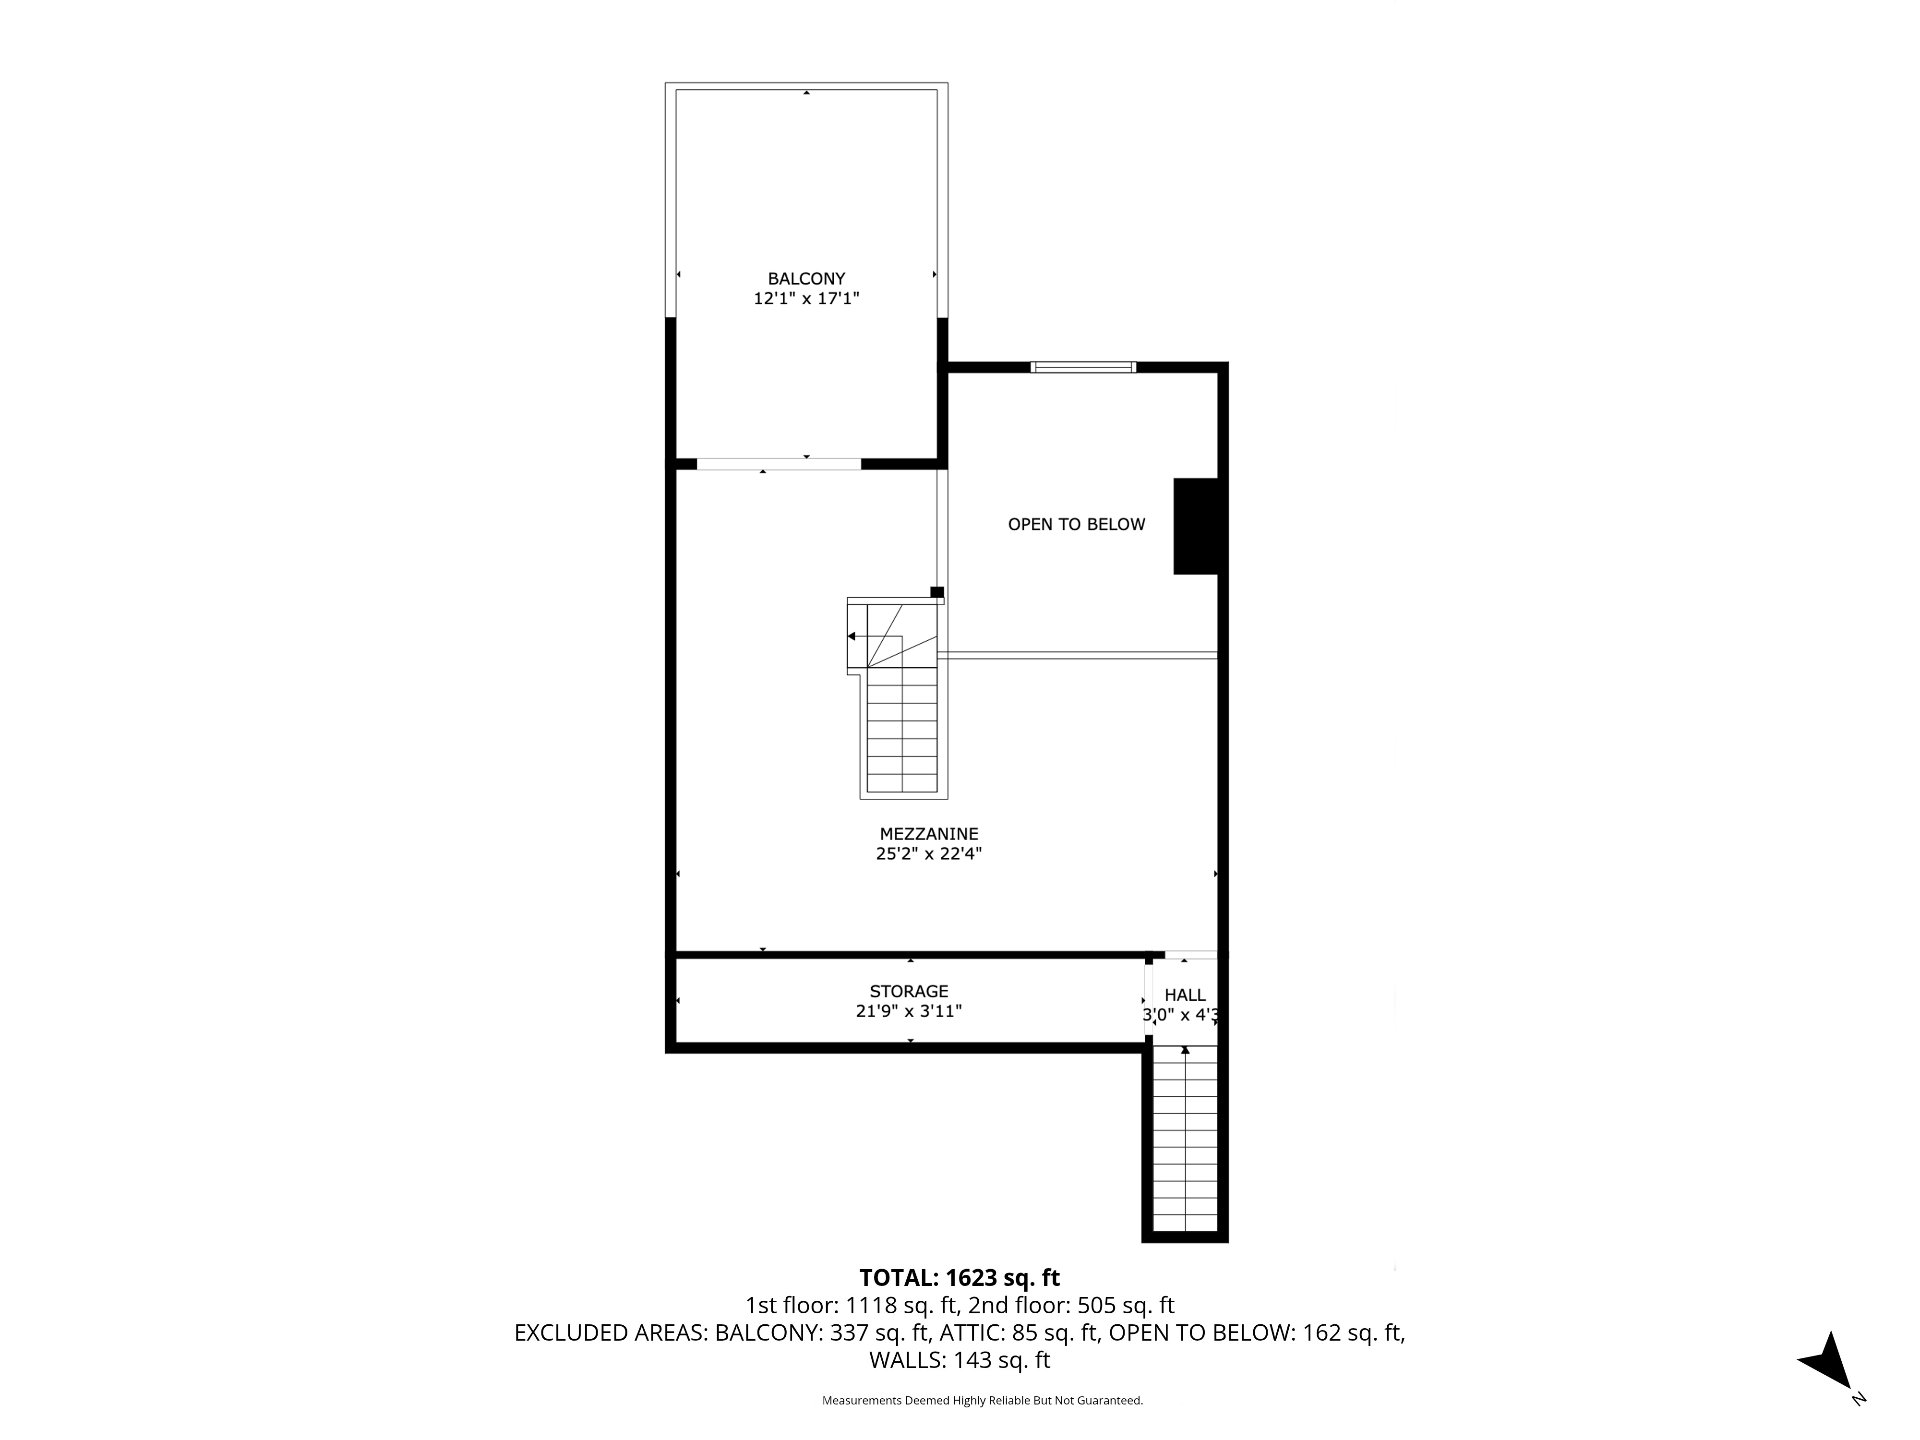
Mezzanine
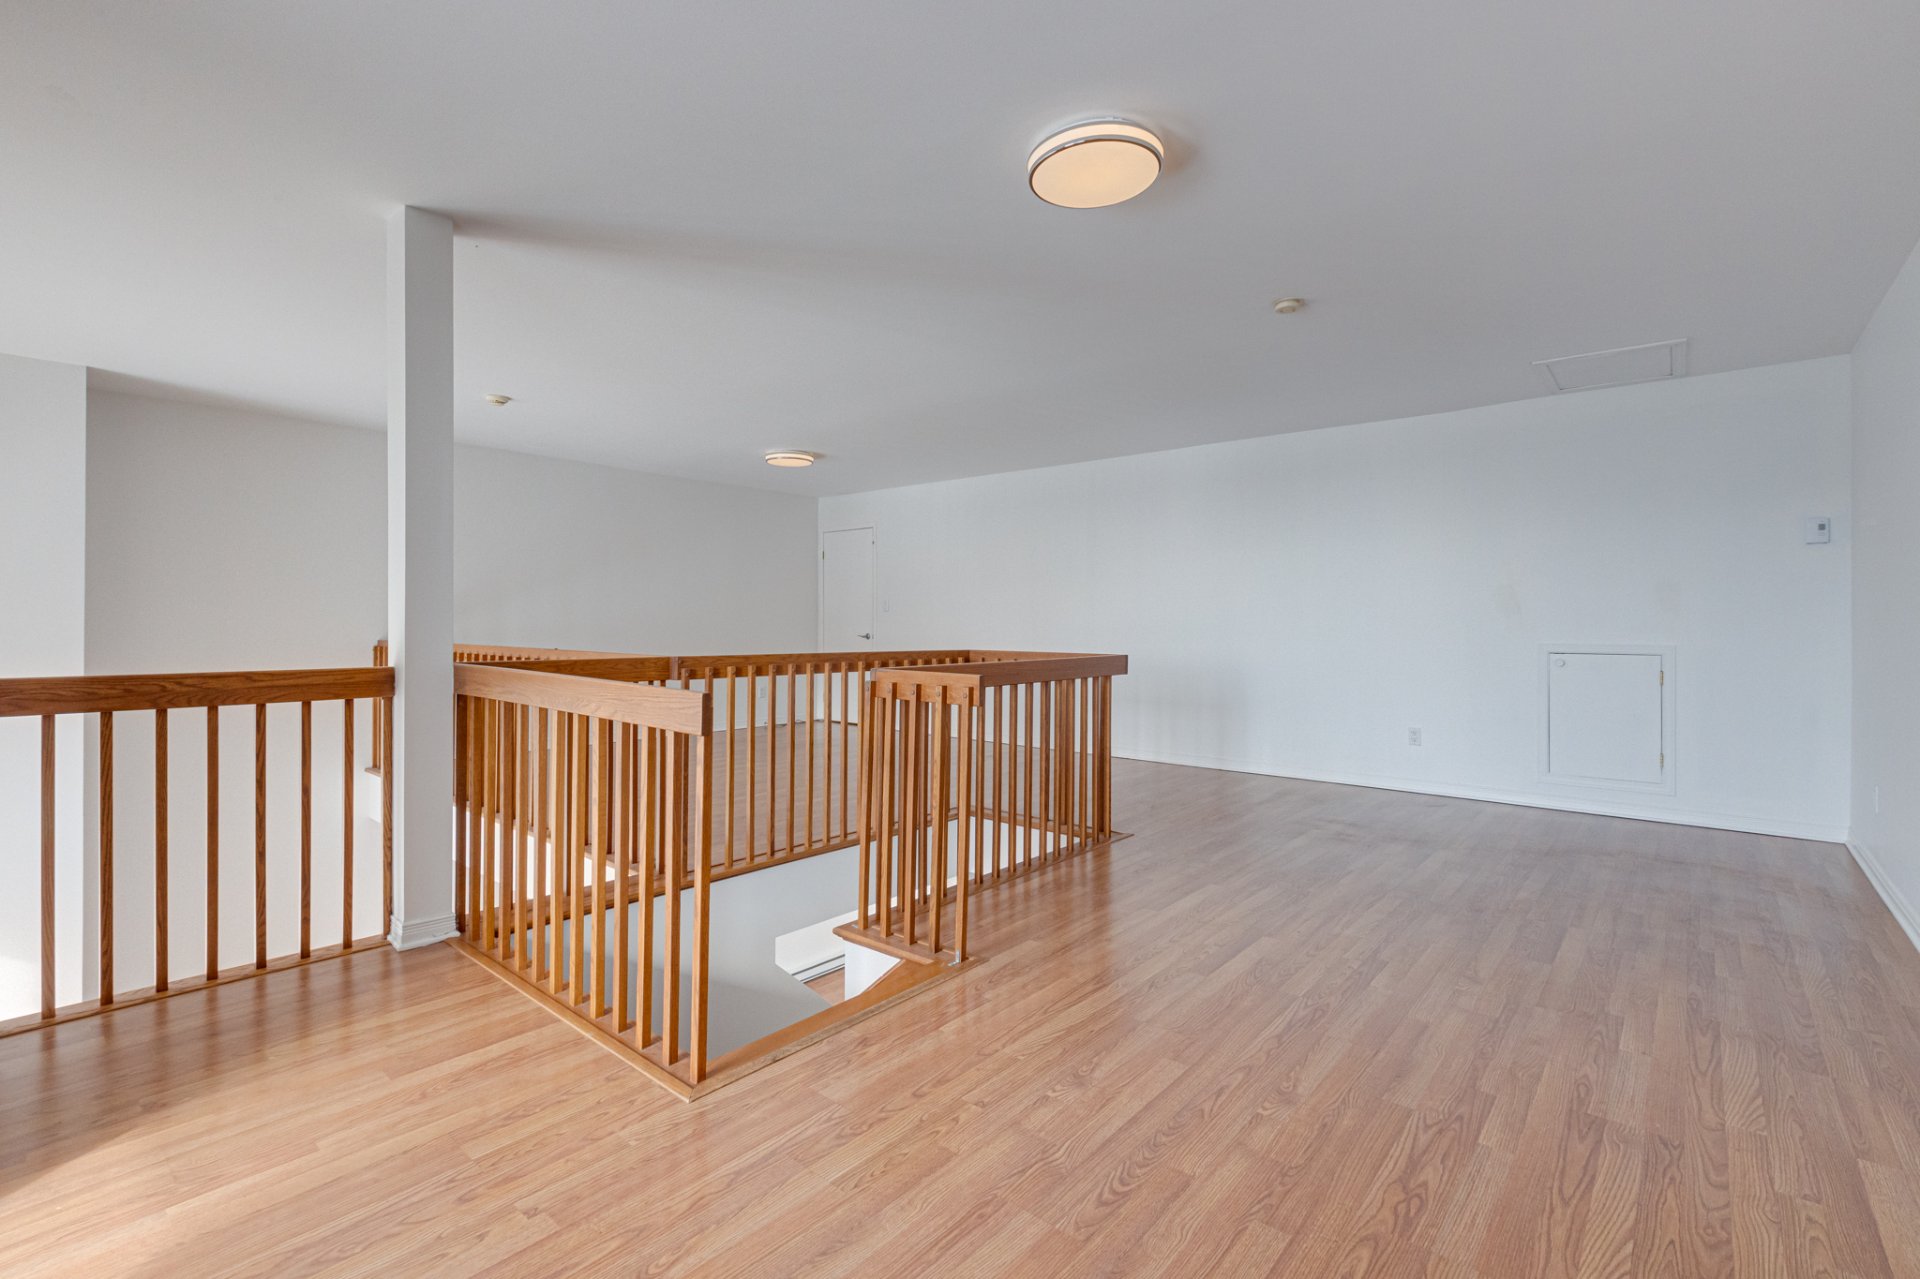
Mezzanine
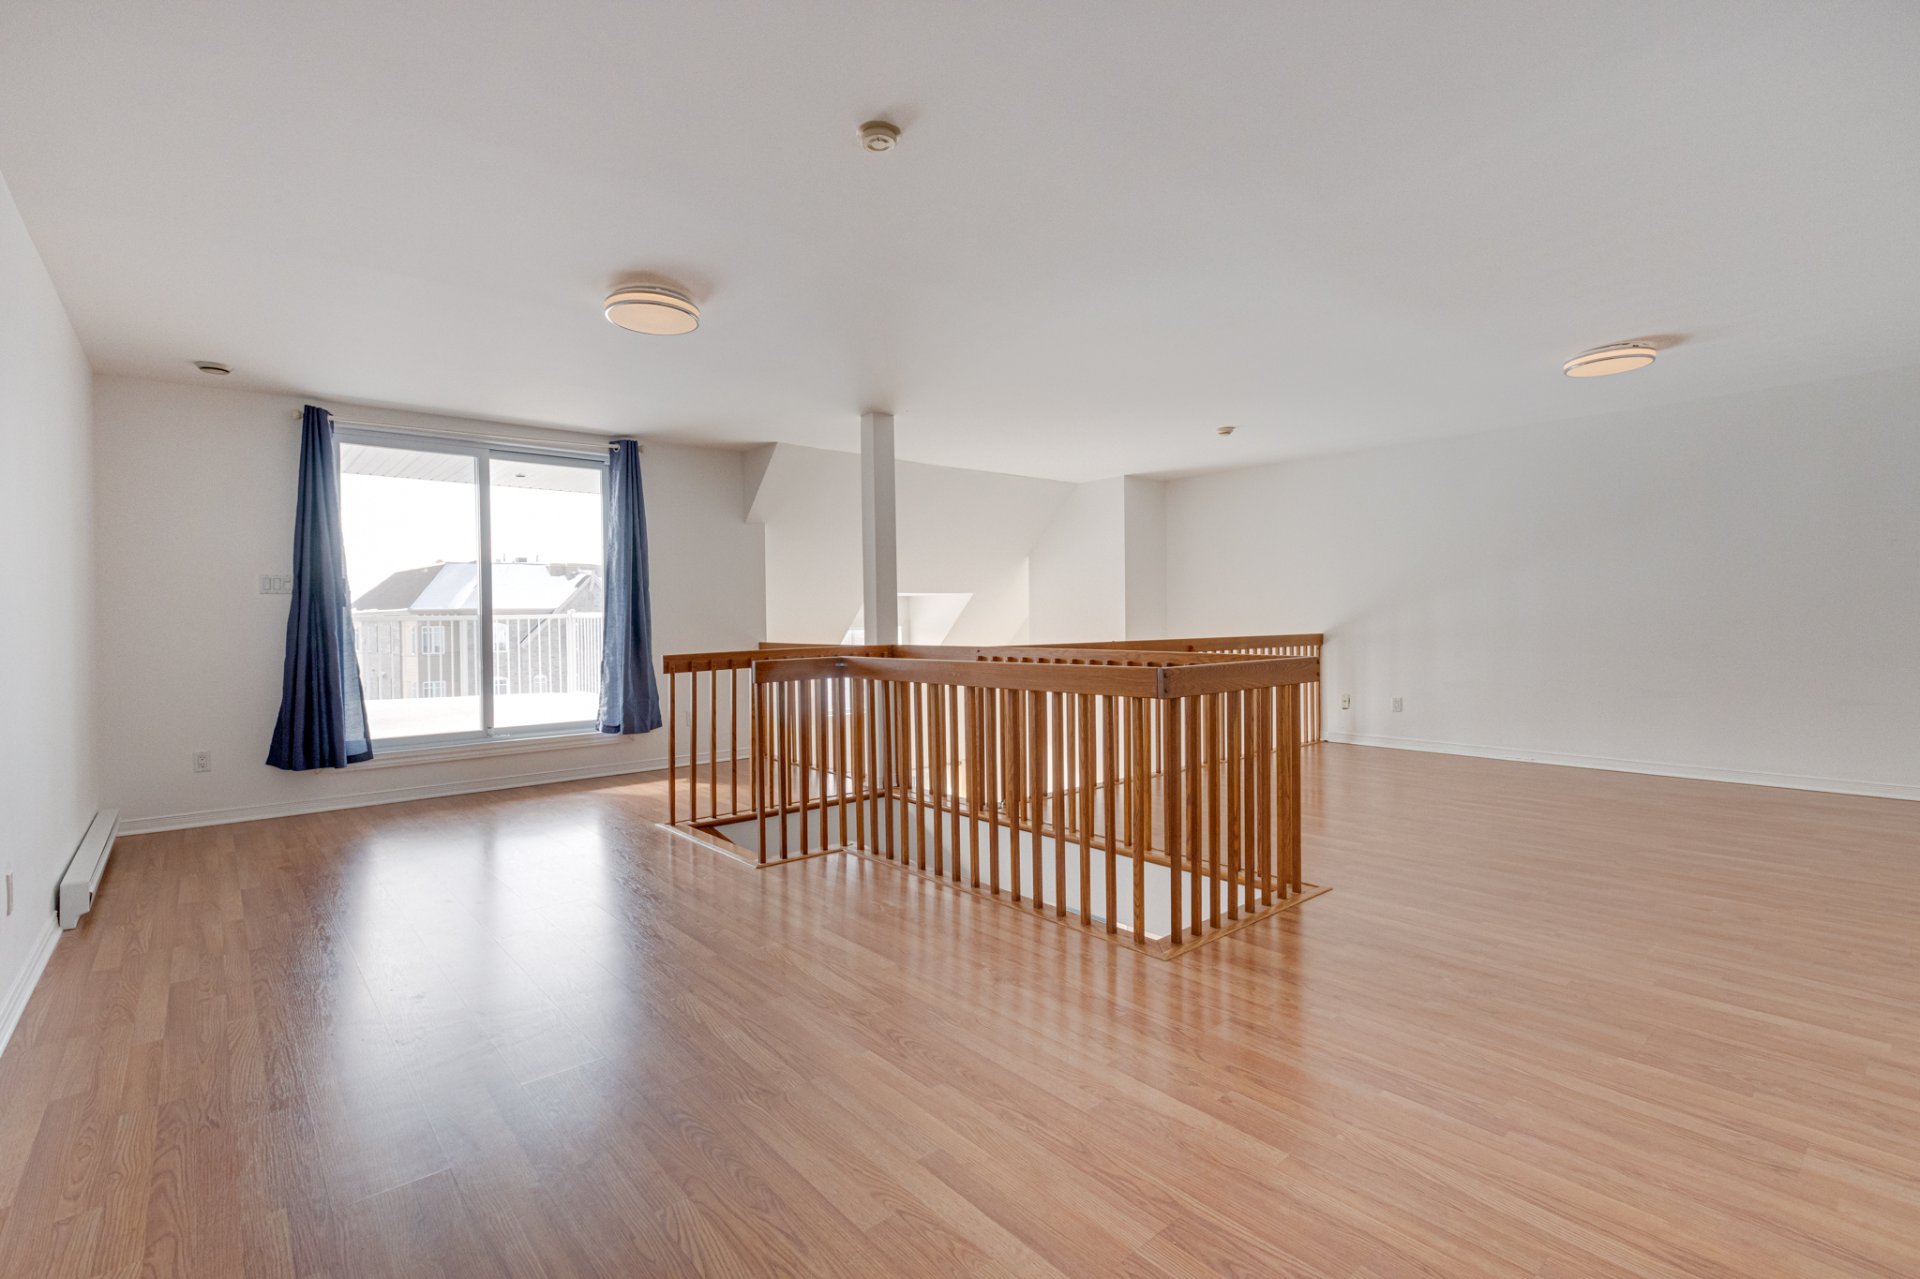
Mezzanine
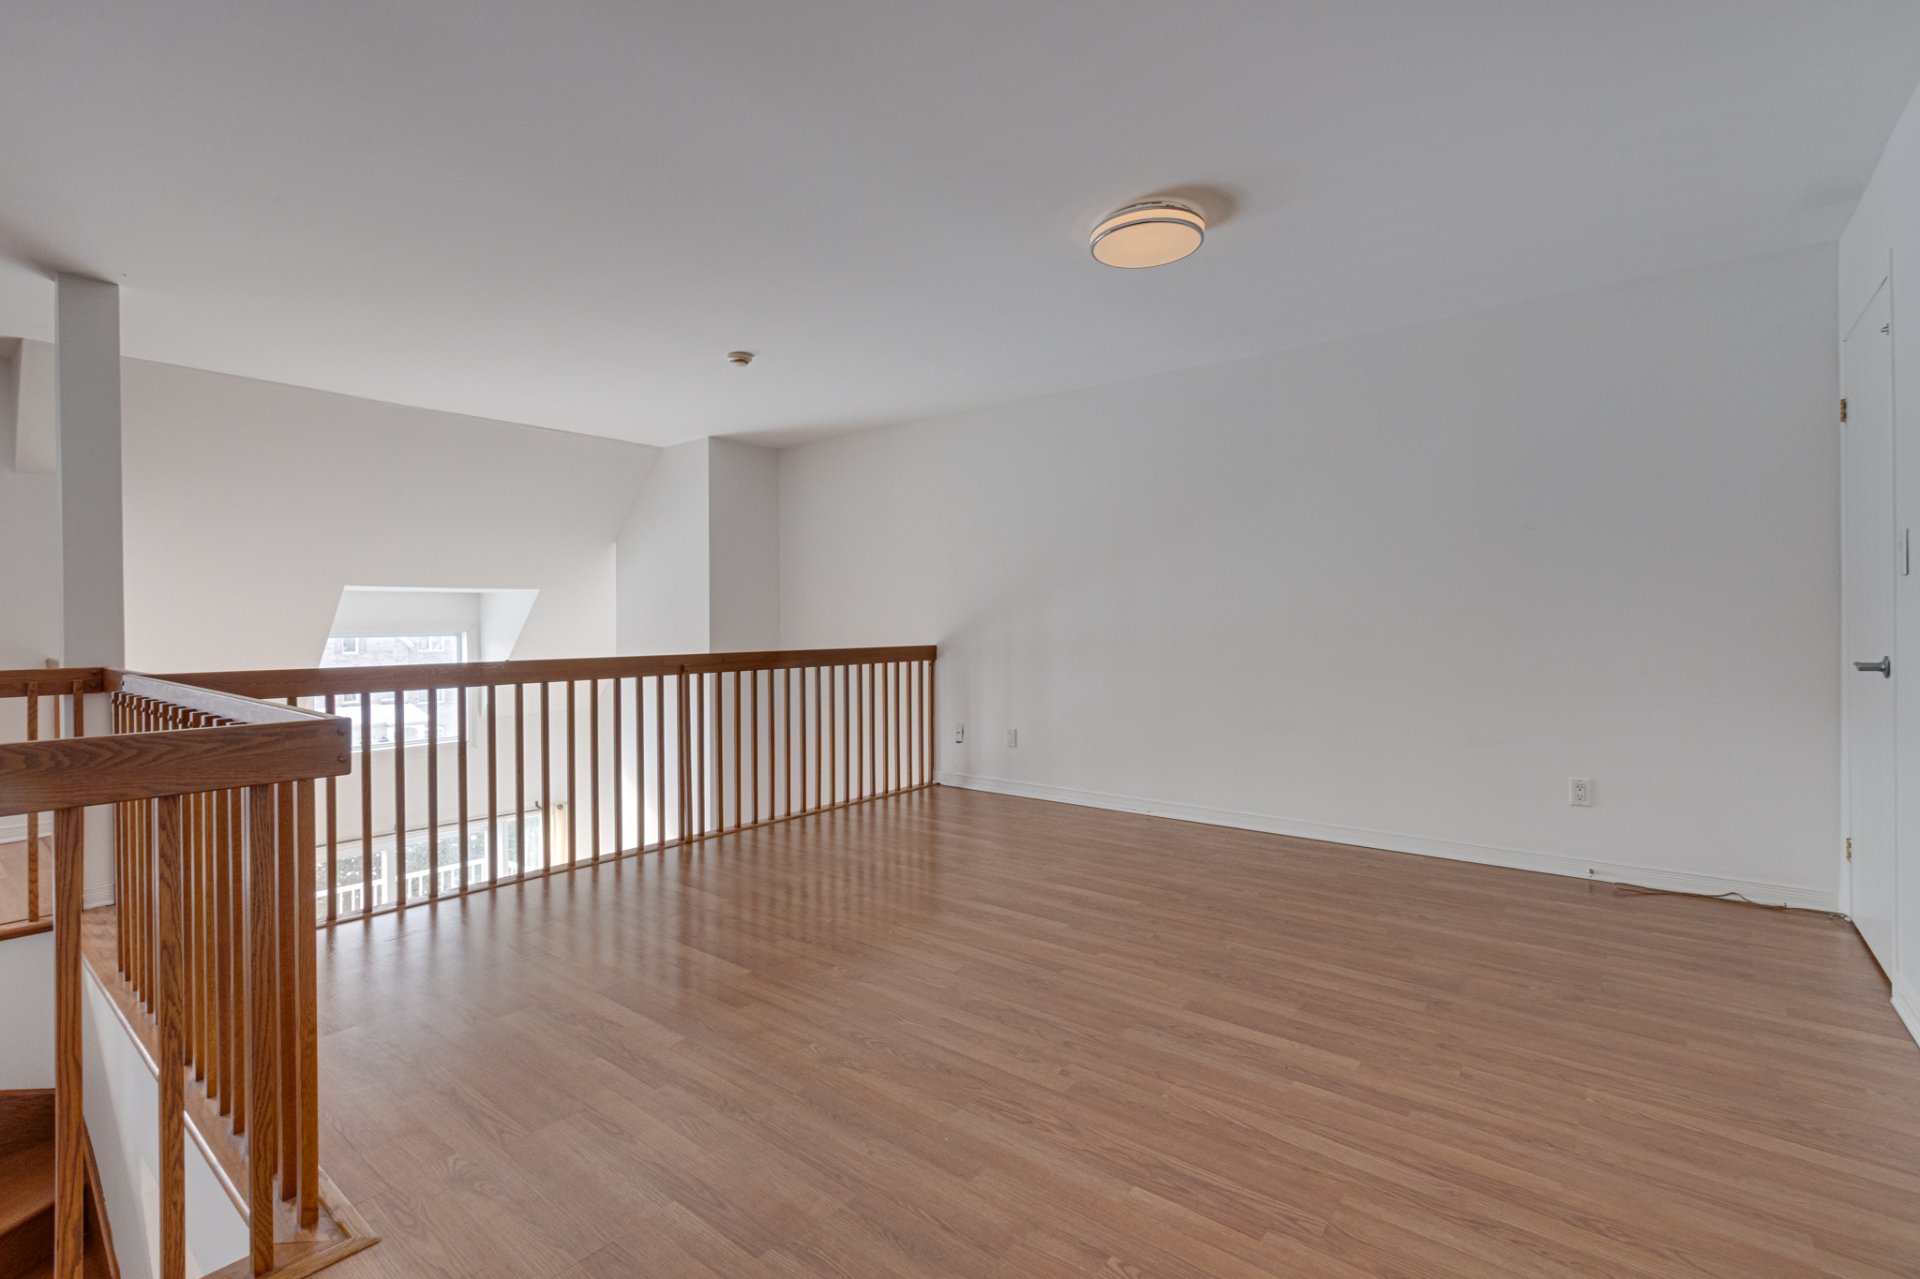
Mezzanine
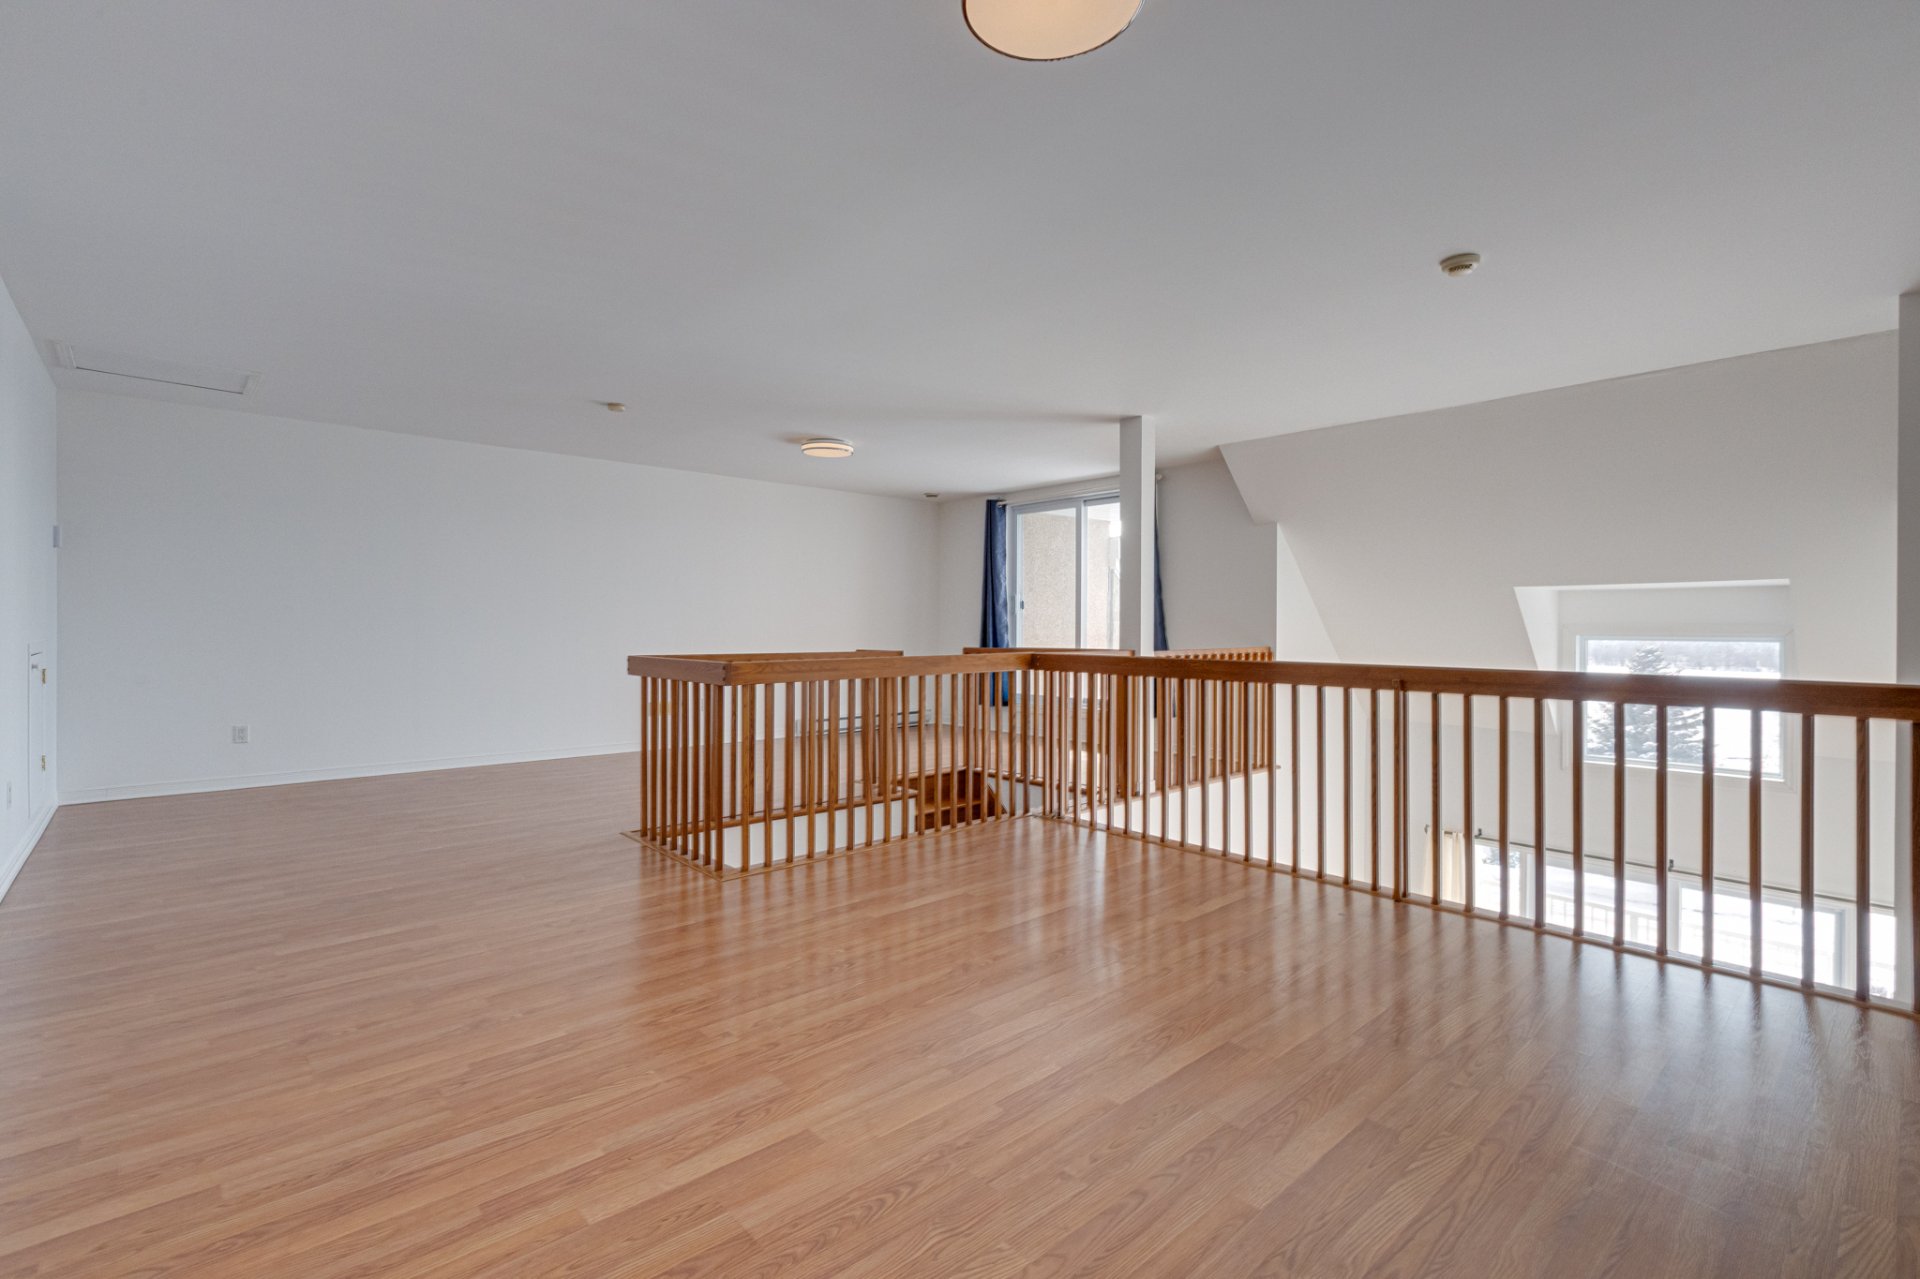
Storage
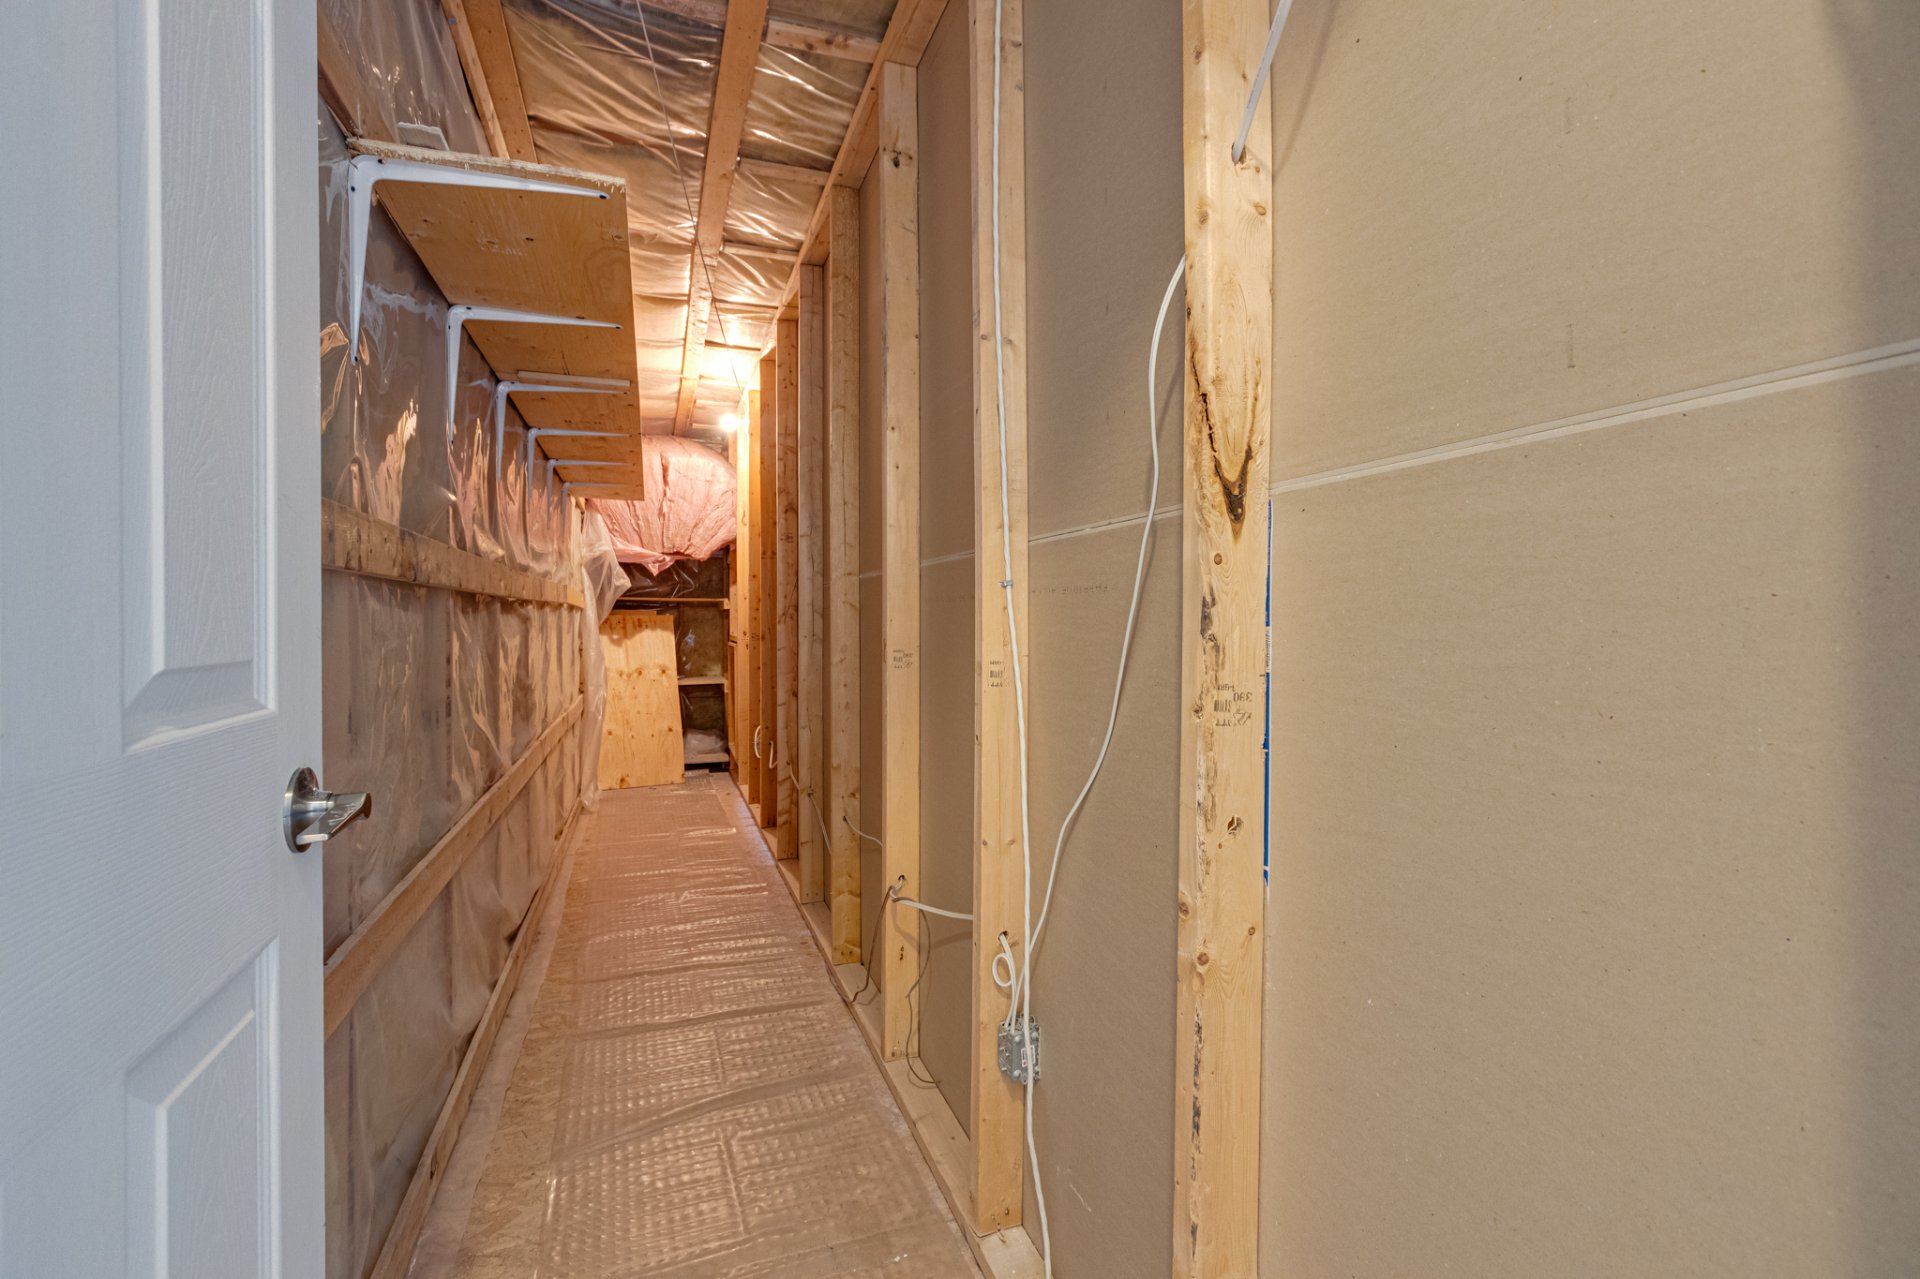
Overall View
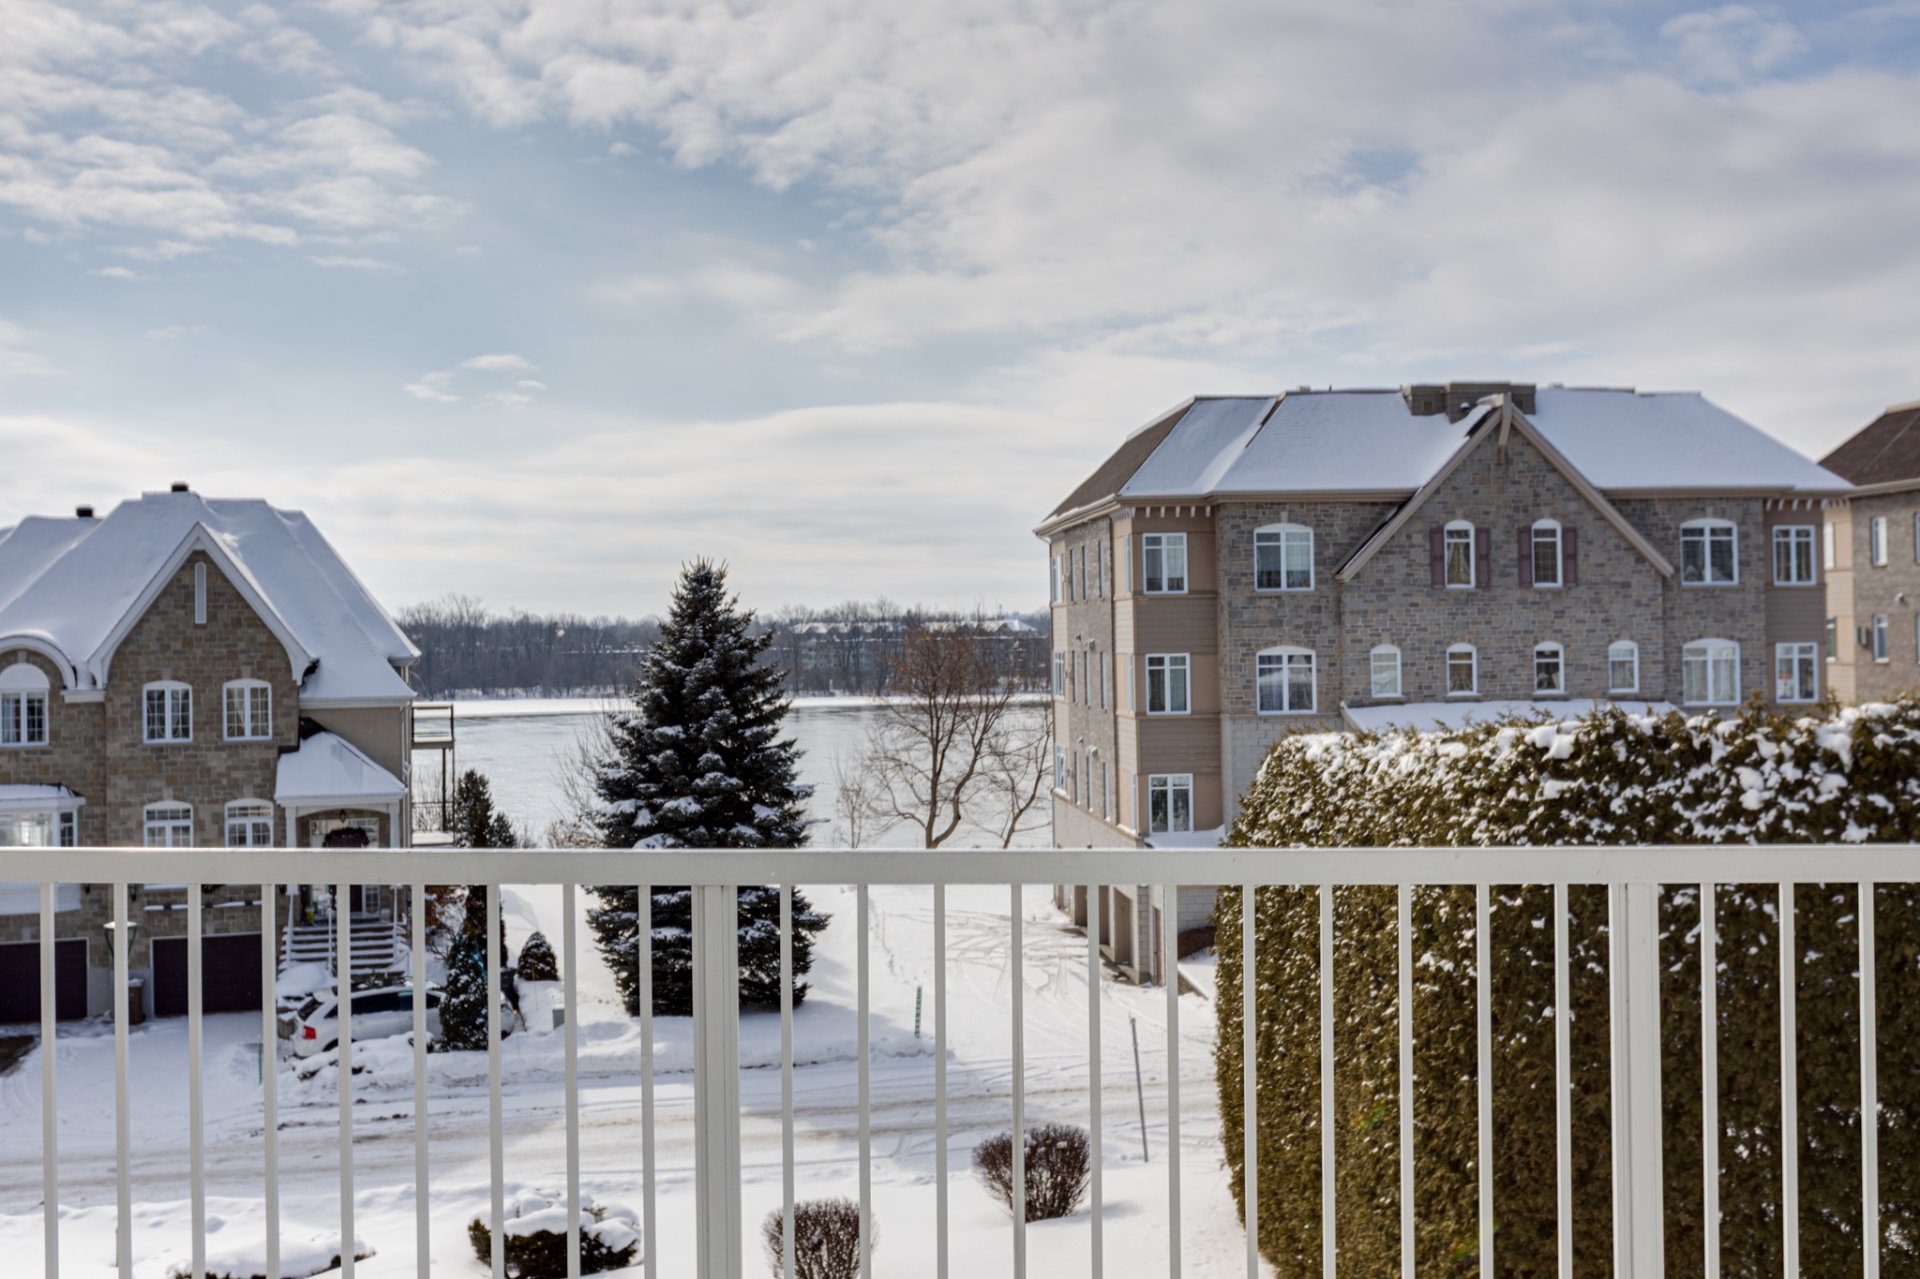
Balcony
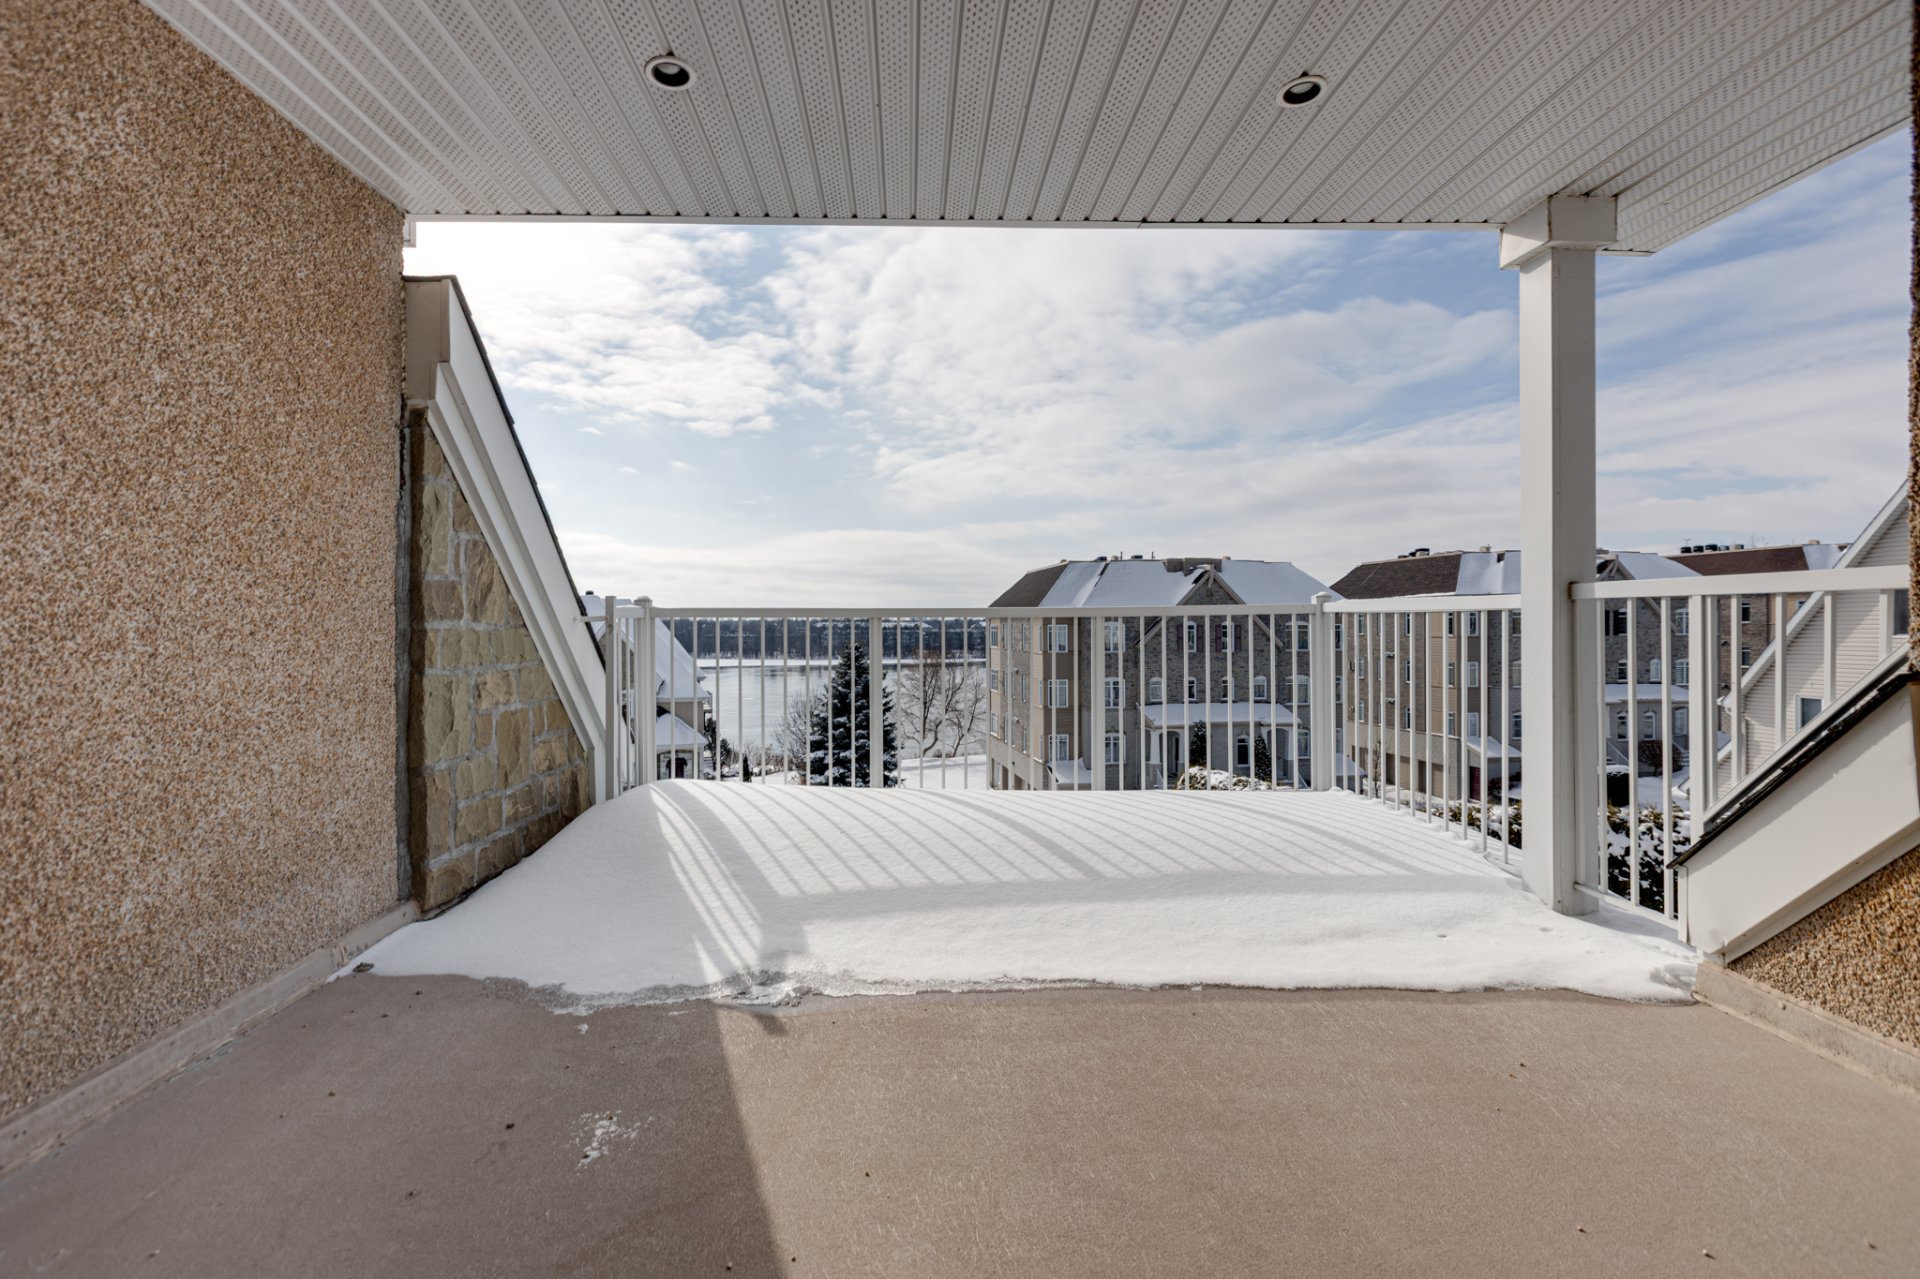
Balcony
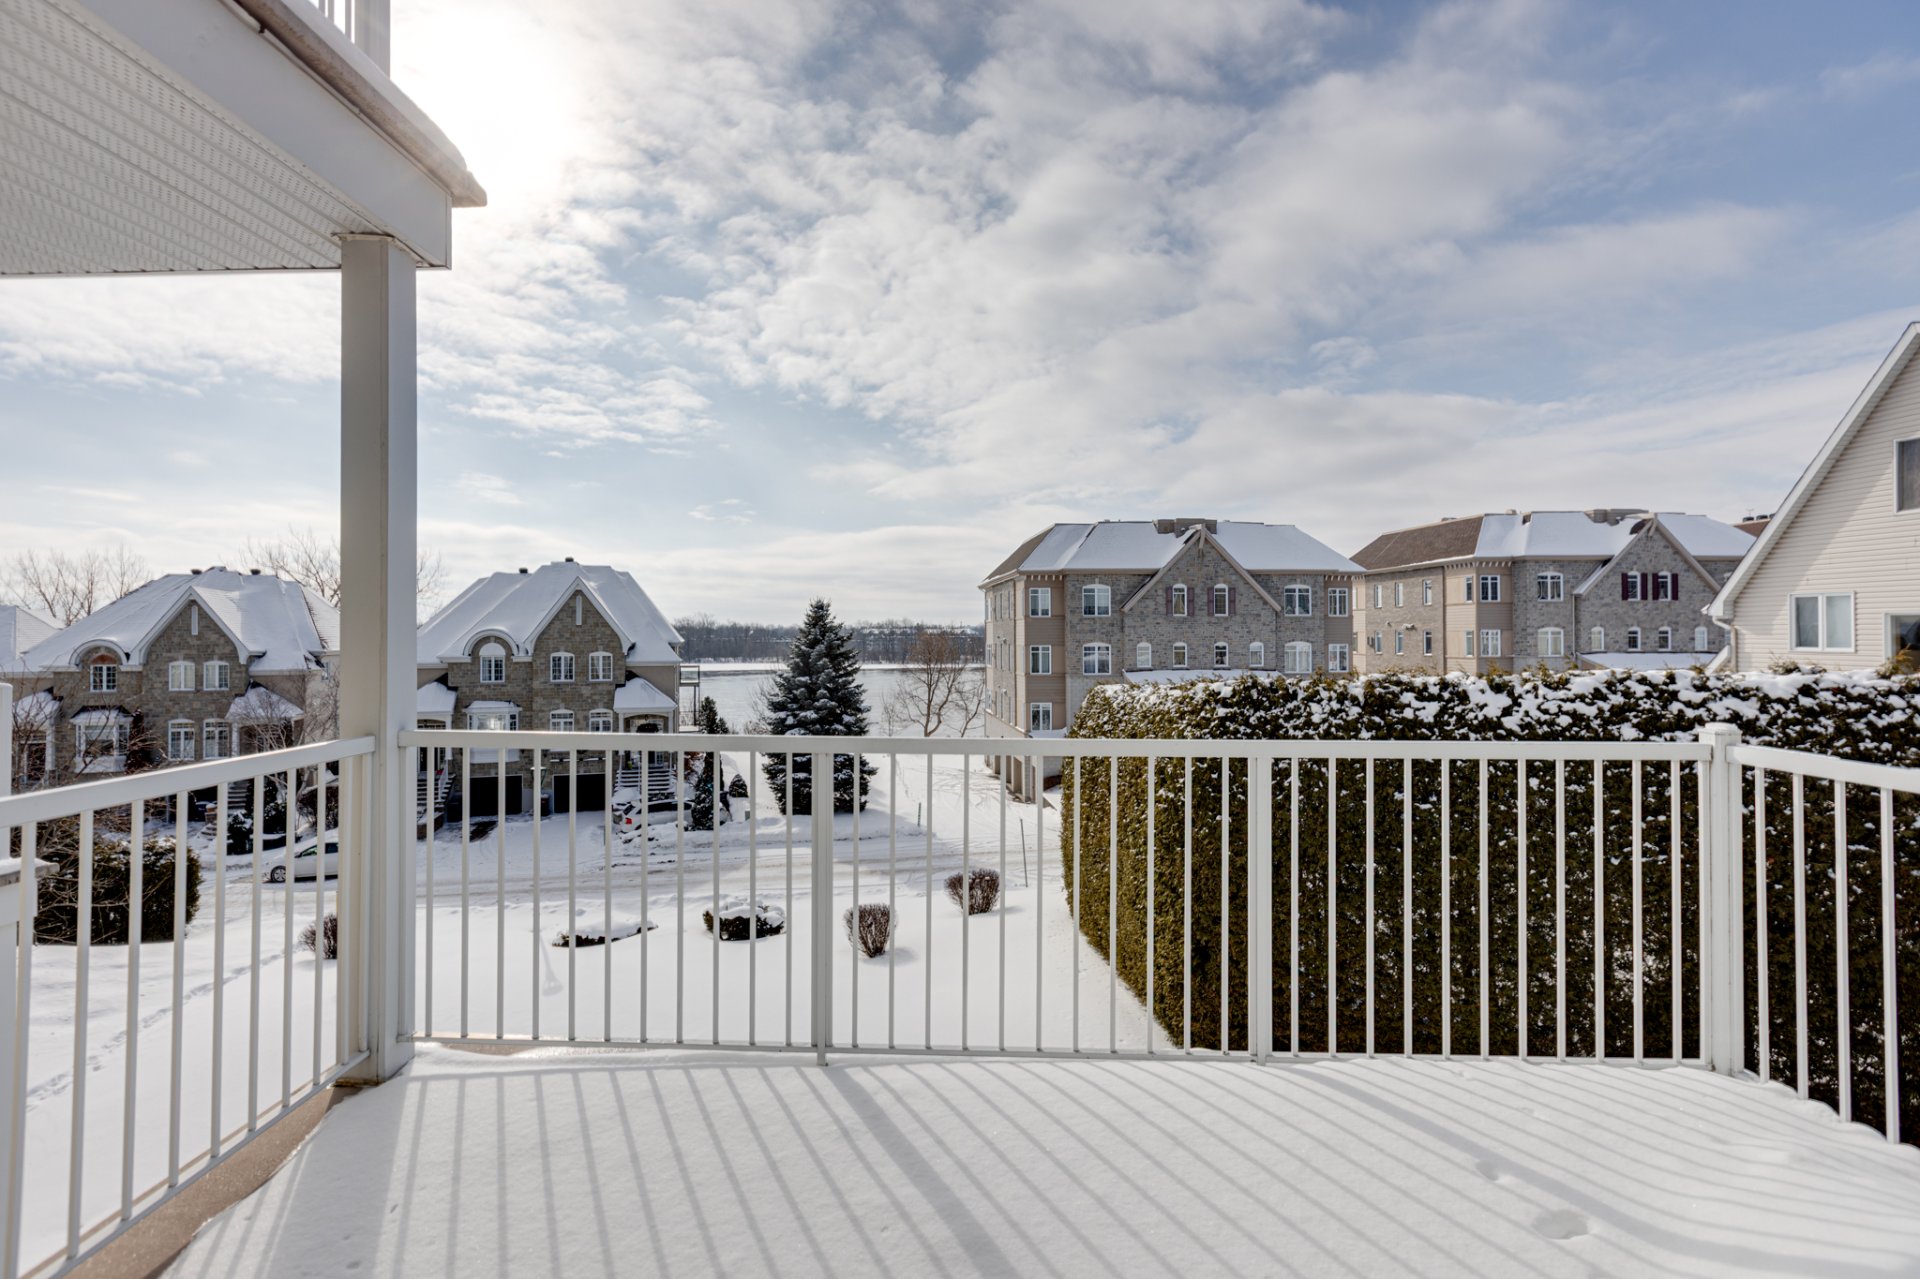
Balcony
Staircase
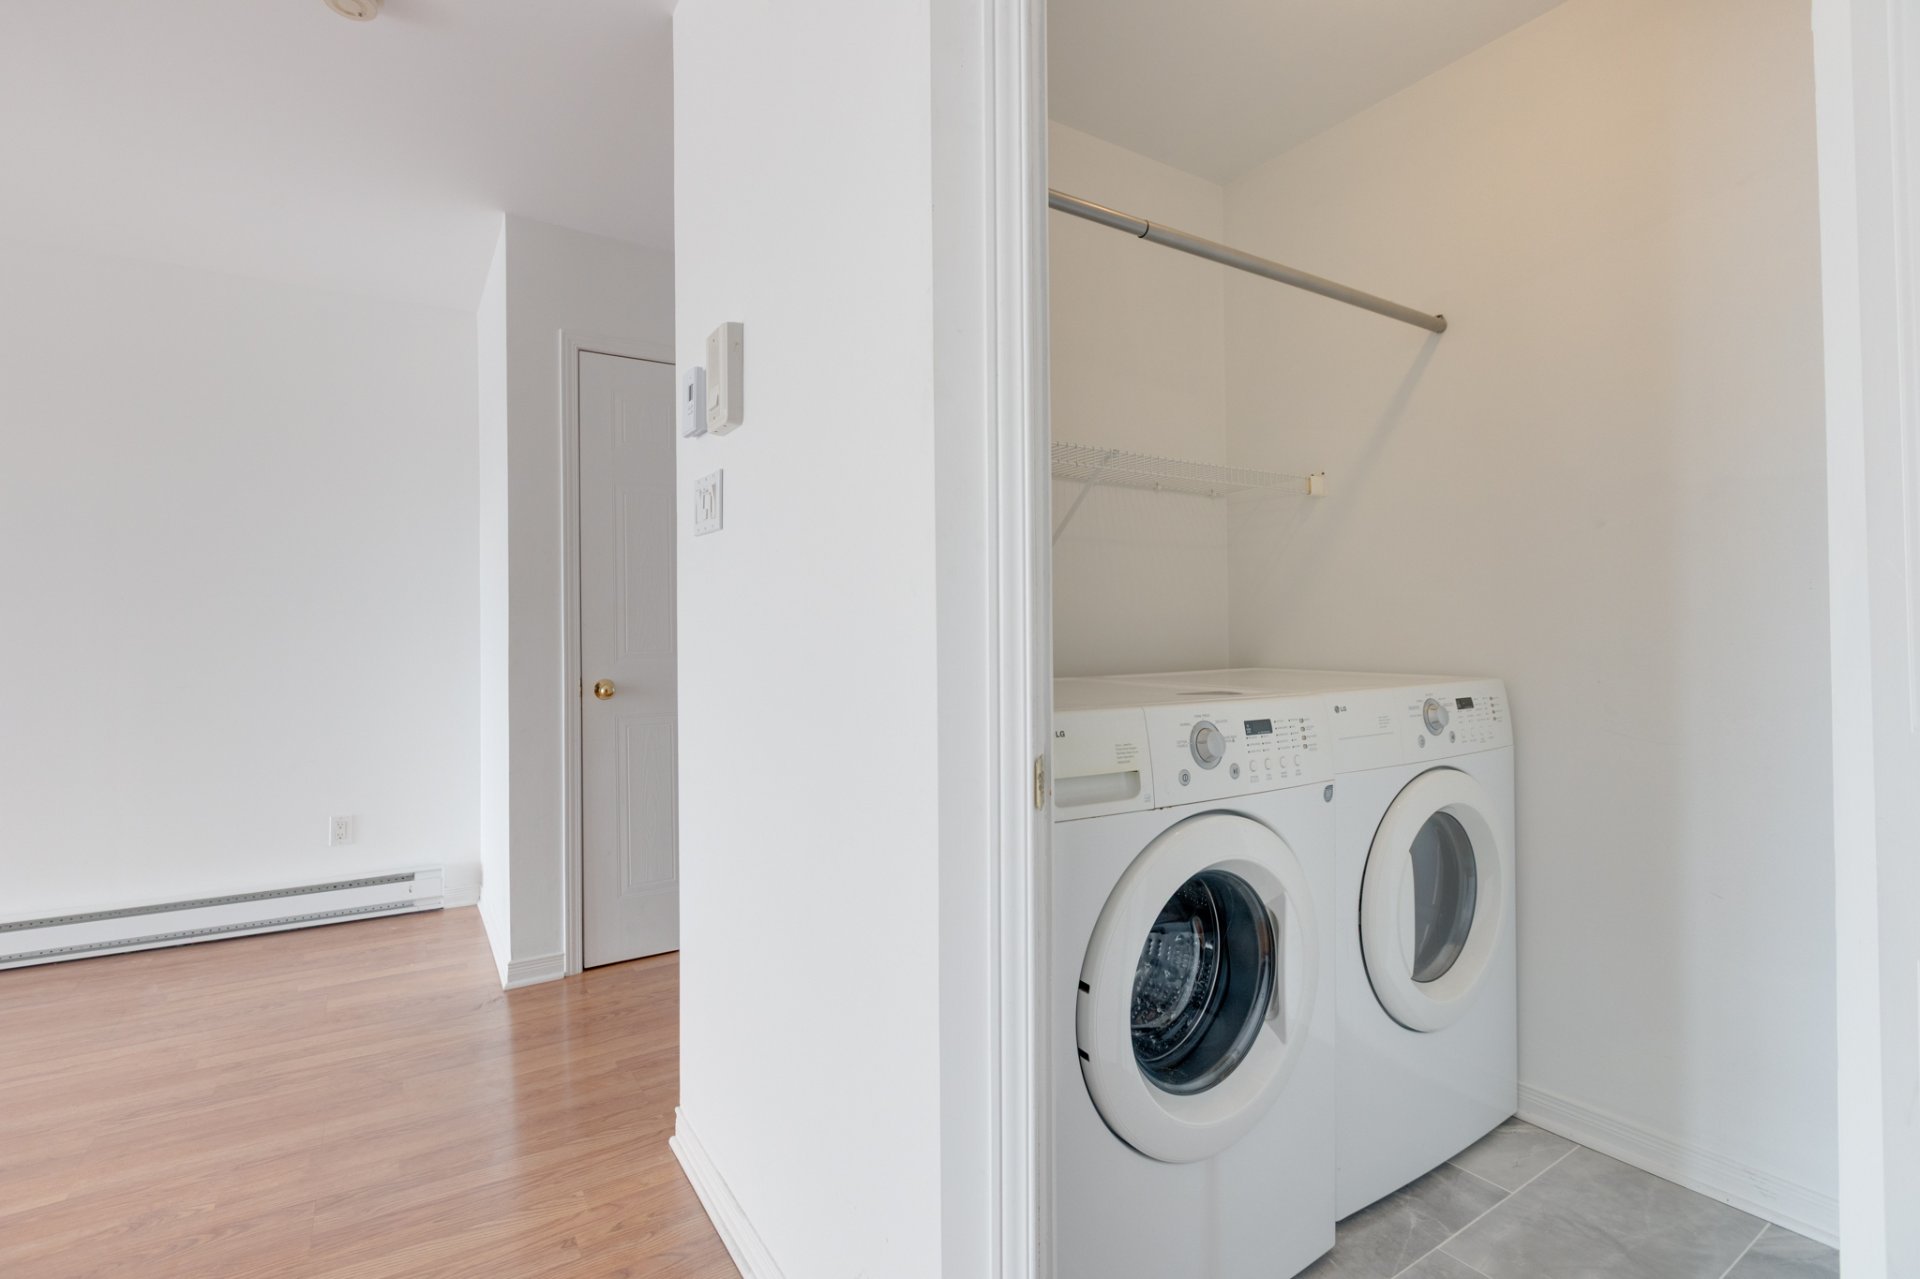
Laundry room
Drawing (sketch)
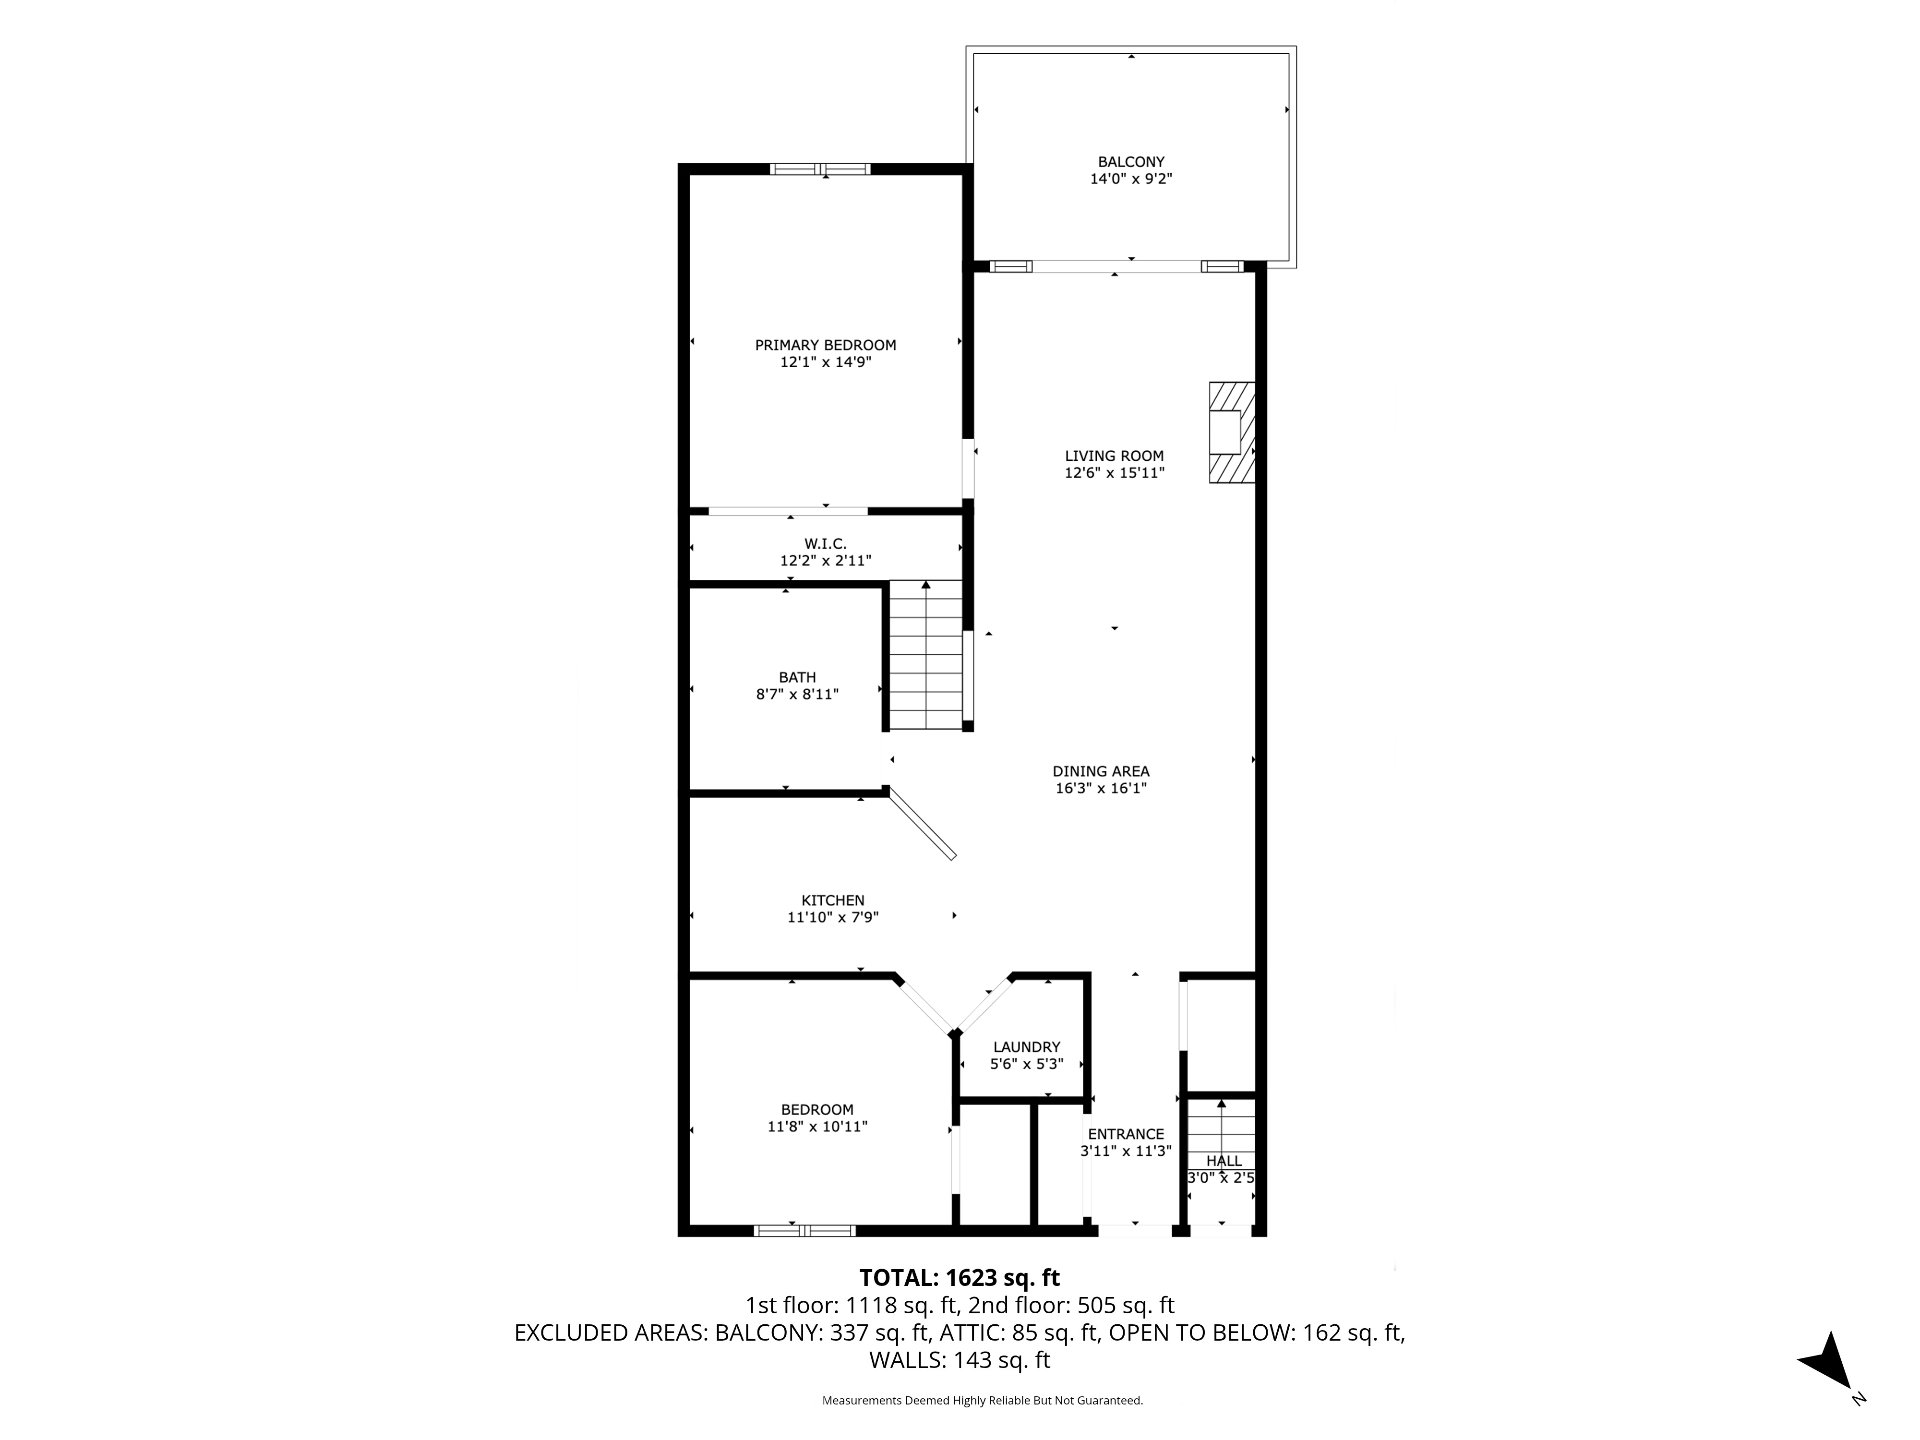
Drawing (sketch)
Frontage
Frontage
Back facade
Hallway
Living room
Kitchen
Kitchen
Kitchen
Bedroom
Bedroom
Living room
Dining room
Bathroom
Bathroom
Bathroom
Living room
Primary bedroom
Primary bedroom
Living room
Staircase
Mezzanine
Mezzanine
Mezzanine
Mezzanine
Storage
Overall View
Balcony
Balcony
Balcony
Staircase
Laundry room
Drawing (sketch)
Drawing (sketch)

854 Ch. du Bord de l'Eau, Laval (Sainte-Dorothée), QC H7Y 1A1

$479,000 | 1834 PC

  • 3 Bedrooms
  • 1 Bathrooms
  • 2001
  • MLS: 19668127

Description

Beautiful condo offering peace and privacy with a private entrance on a quiet cul-de-sac street. The unit features two spacious closed bedrooms, a full bathroom with a separate shower, and a versatile mezzanine. Enjoy a private balcony on each level with views of the water and landscaped surroundings. Ample storage space inside the unit, an additional outdoor storage area, and two outdoor parking spaces complete the property. Ideally located near Highways 13 and 440, Ste-Dorothée train station, the future REM, and all essential services. A great opportunity not to be missed!

Loading maps...

Loading street view...

INCLUDED
Kitchen range hood; curtains (bedroom, living room, mezzanine); fixtures and light fixtures; fireplace; water heater.
EXCLUDED
All appliances (dishwasher, refrigerator, microwave, stove, washer, and dryer), as well as all furniture and personal belongings of the seller.
ROOM DETAILS
Room Dimensions Level Flooring
Hallway 3.11 x 11.3 P 3rd Floor Ceramic tiles
Kitchen 11.10 x 7.9 P 3rd Floor Ceramic tiles
Dining room 16.3 x 16.1 P 3rd Floor Floating floor
Living room 12.6 x 15.11 P 3rd Floor Floating floor
Bedroom 11.8 x 10.11 P 3rd Floor Floating floor
Primary bedroom 12.1 x 14.9 P 3rd Floor Floating floor
Bathroom 8.7 x 8.11 P 3rd Floor Ceramic tiles
Laundry room 5.6 x 5.3 P 3rd Floor Ceramic tiles
Mezzanine 25.2 x 22.4 P Mezzanine Floating floor
Rangement 21.9 x 3.11 P Mezzanine
BUILDING
Type Apartment
Style Attached
Dimensions 0x0
Lot Size 0
EXPENSES
Co-ownership fees $ 5544 / year
Municipal Taxes (2025) $ 3058 / year
School taxes (2025) $ 327 / year
CHARACTERISTICS
Driveway Asphalt
Proximity Bicycle path, Daycare centre, Elementary school, Golf, High school, Highway, Park - green area, Public transport, Réseau Express Métropolitain (REM)
Heating system Electric baseboard units
Heating energy Electricity
Hearth stove Gaz fireplace
Sewage system Municipal sewer
Water supply Municipality
Parking Outdoor
Restrictions/Permissions Pets allowed with conditions, Short-term rentals not allowed
Zoning Residential
View Water
This site is registered on wpml.org as a development site. Switch to a production site key to remove this banner.