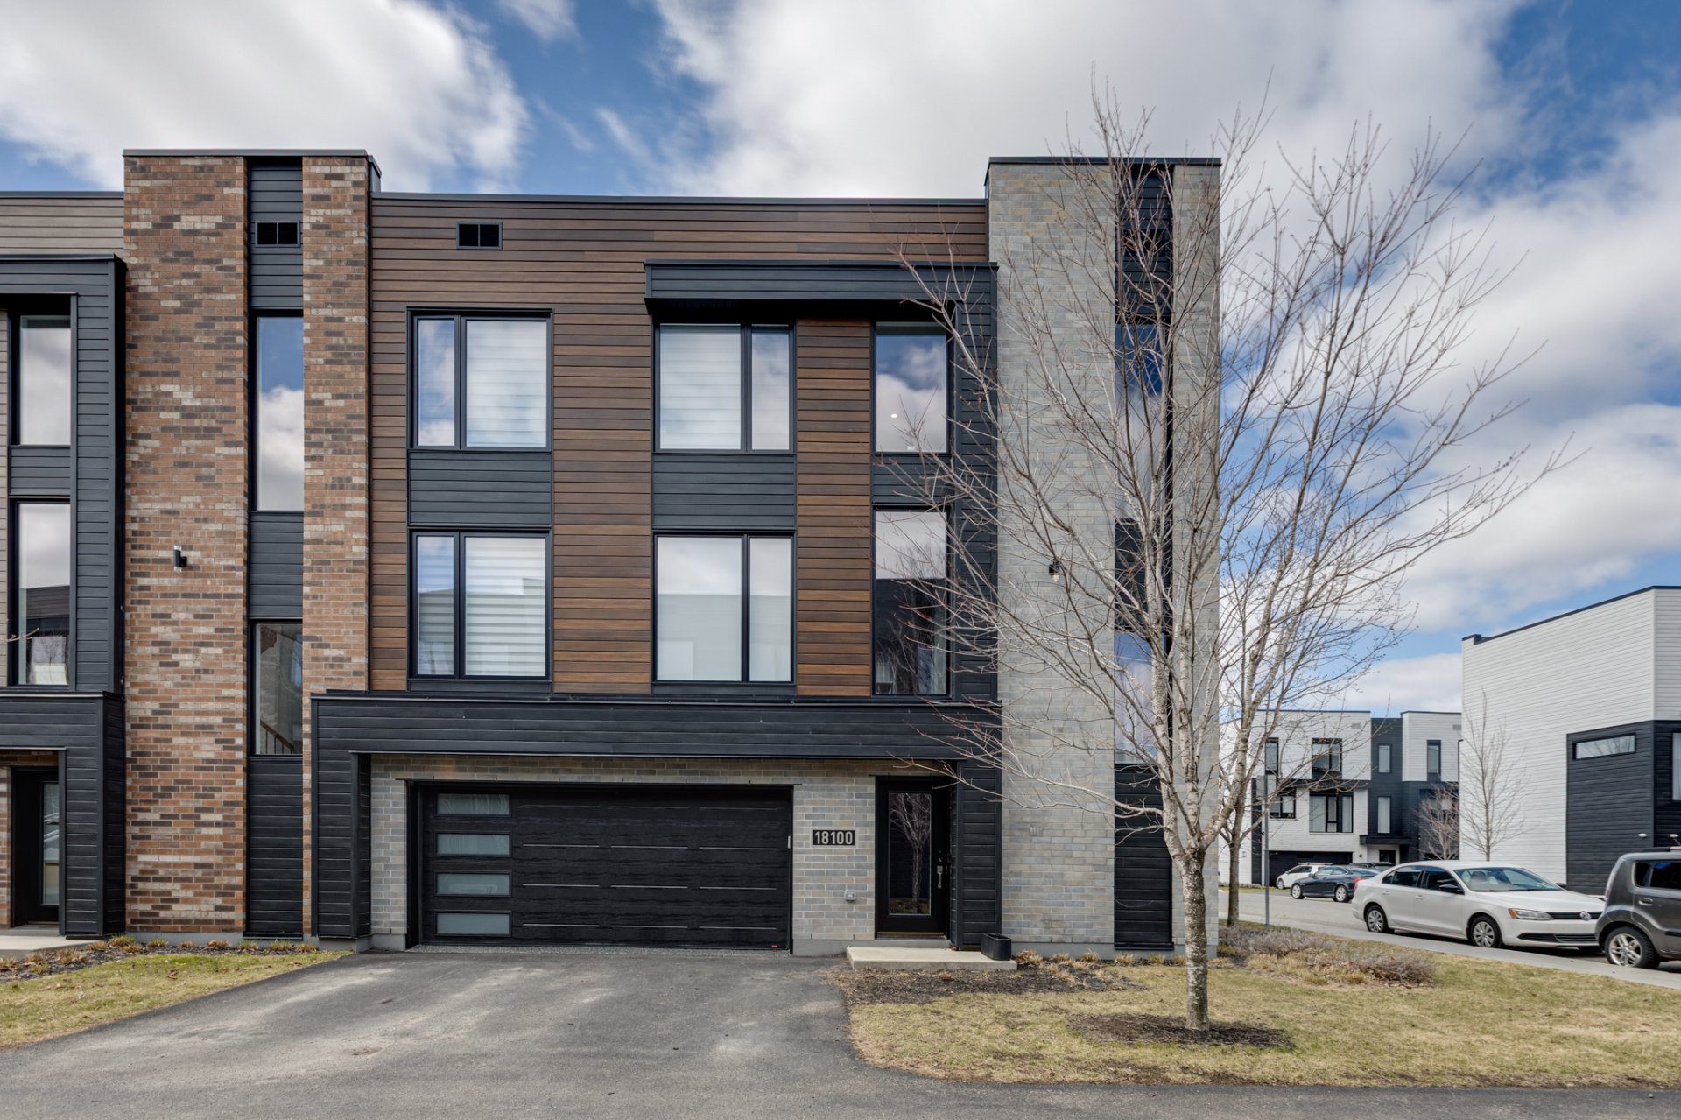
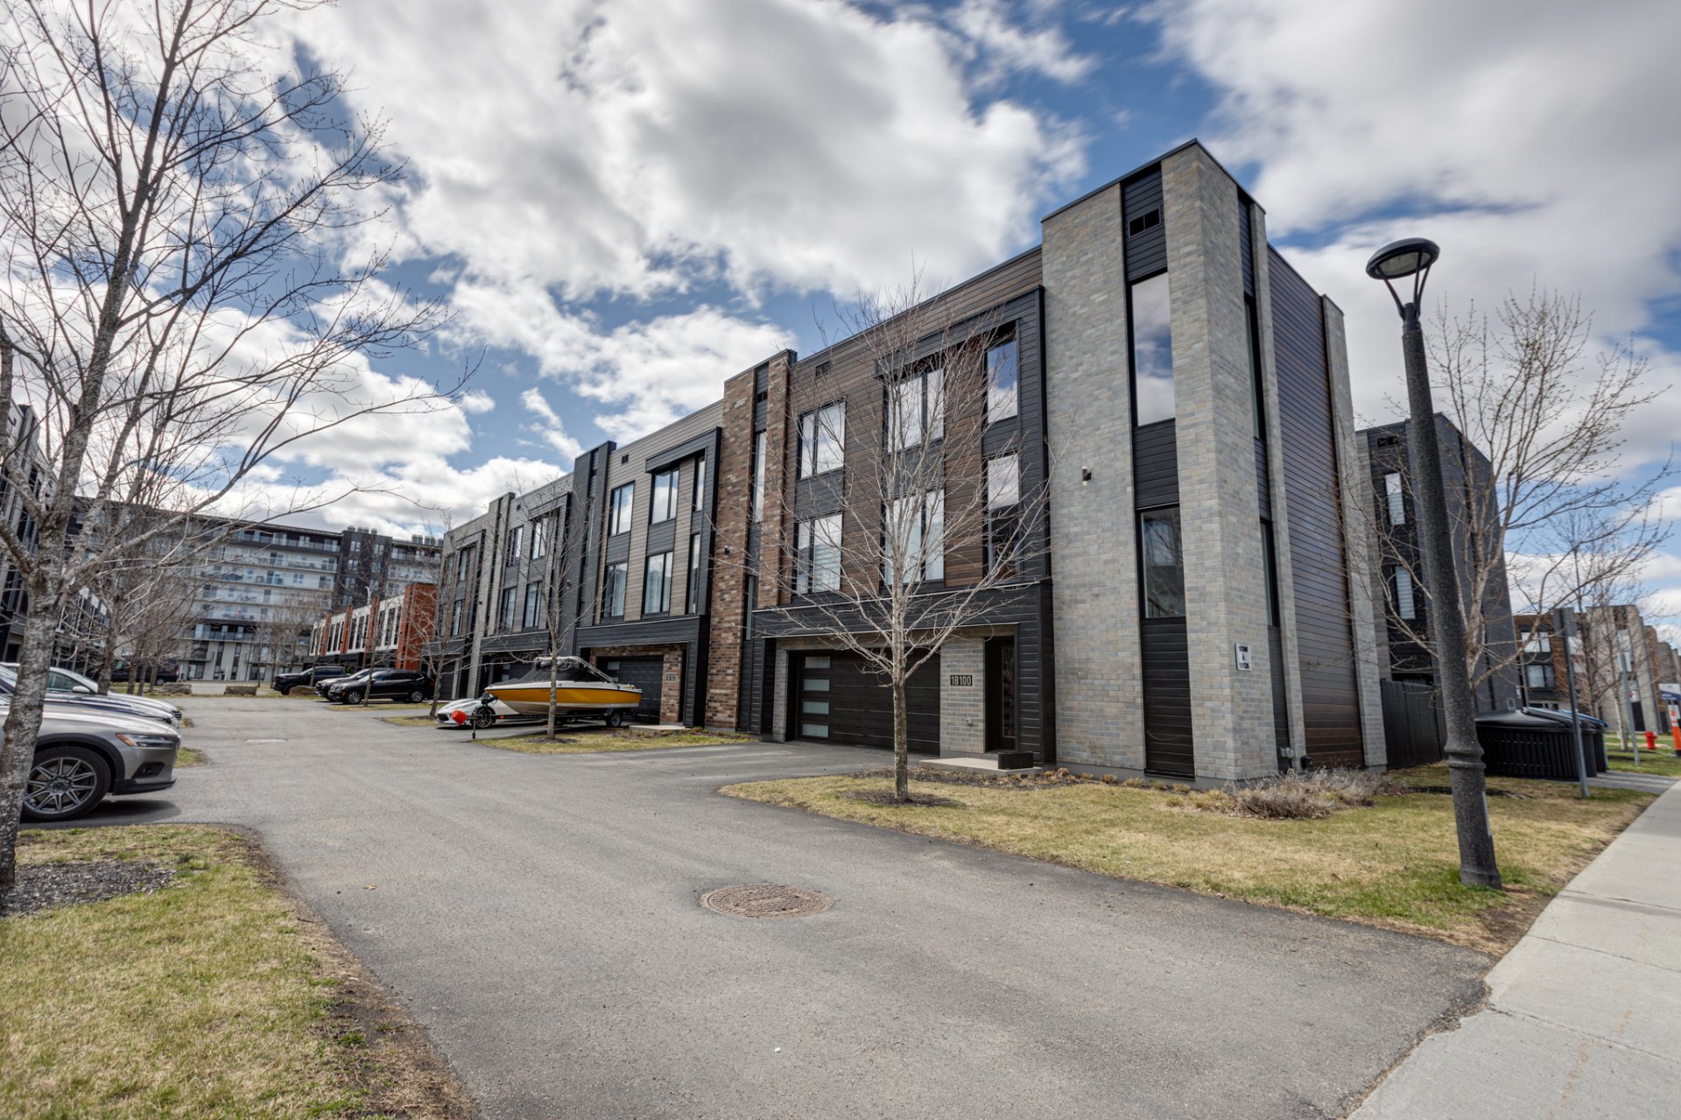
Frontage
Overall View
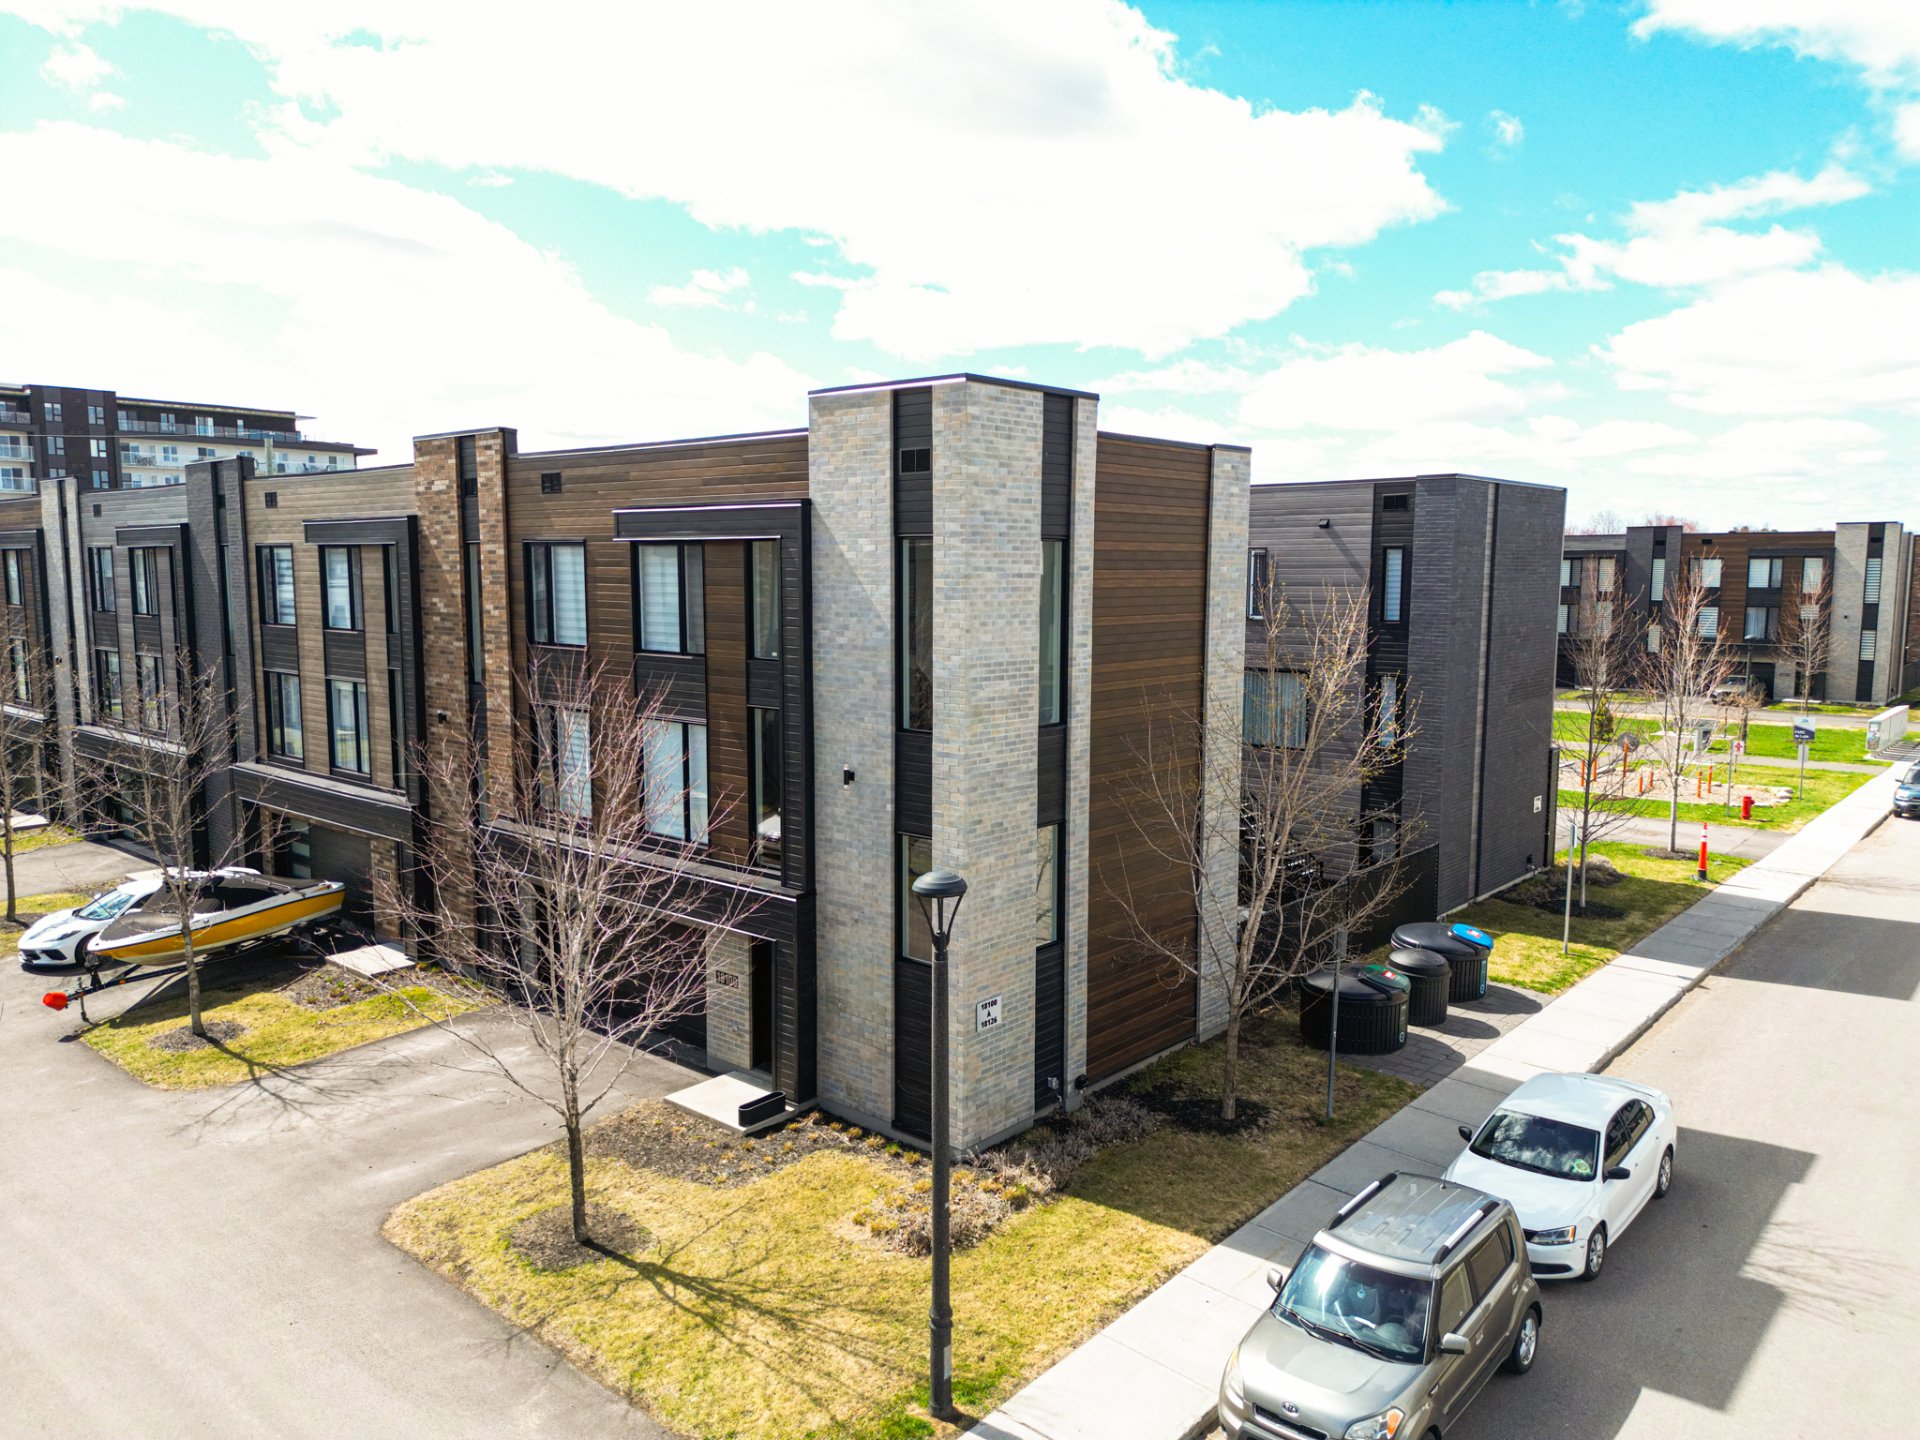
Overall View
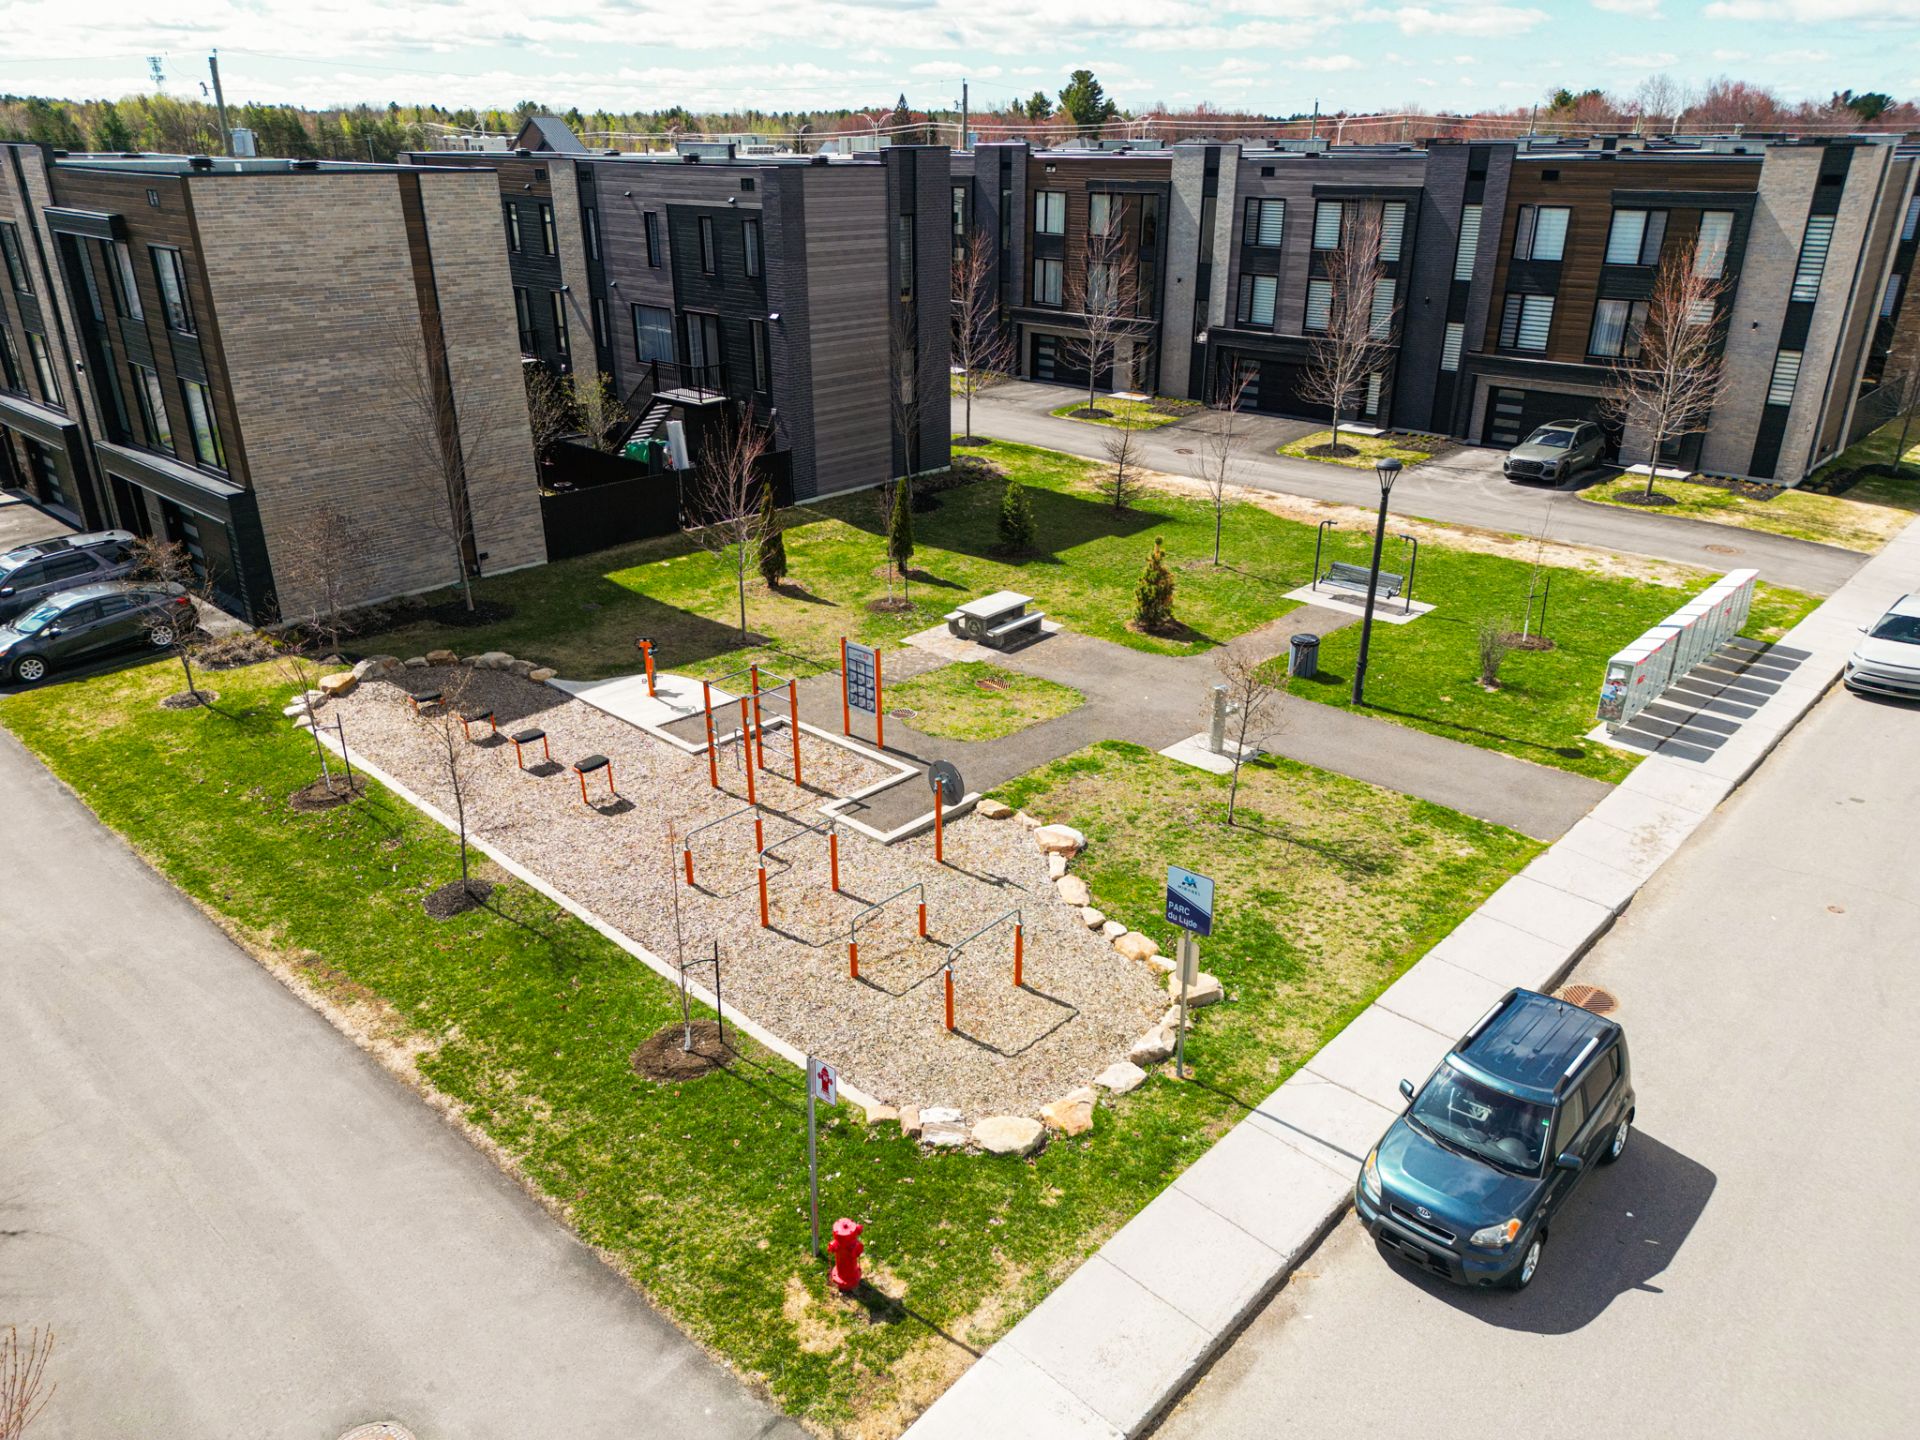
Overall View
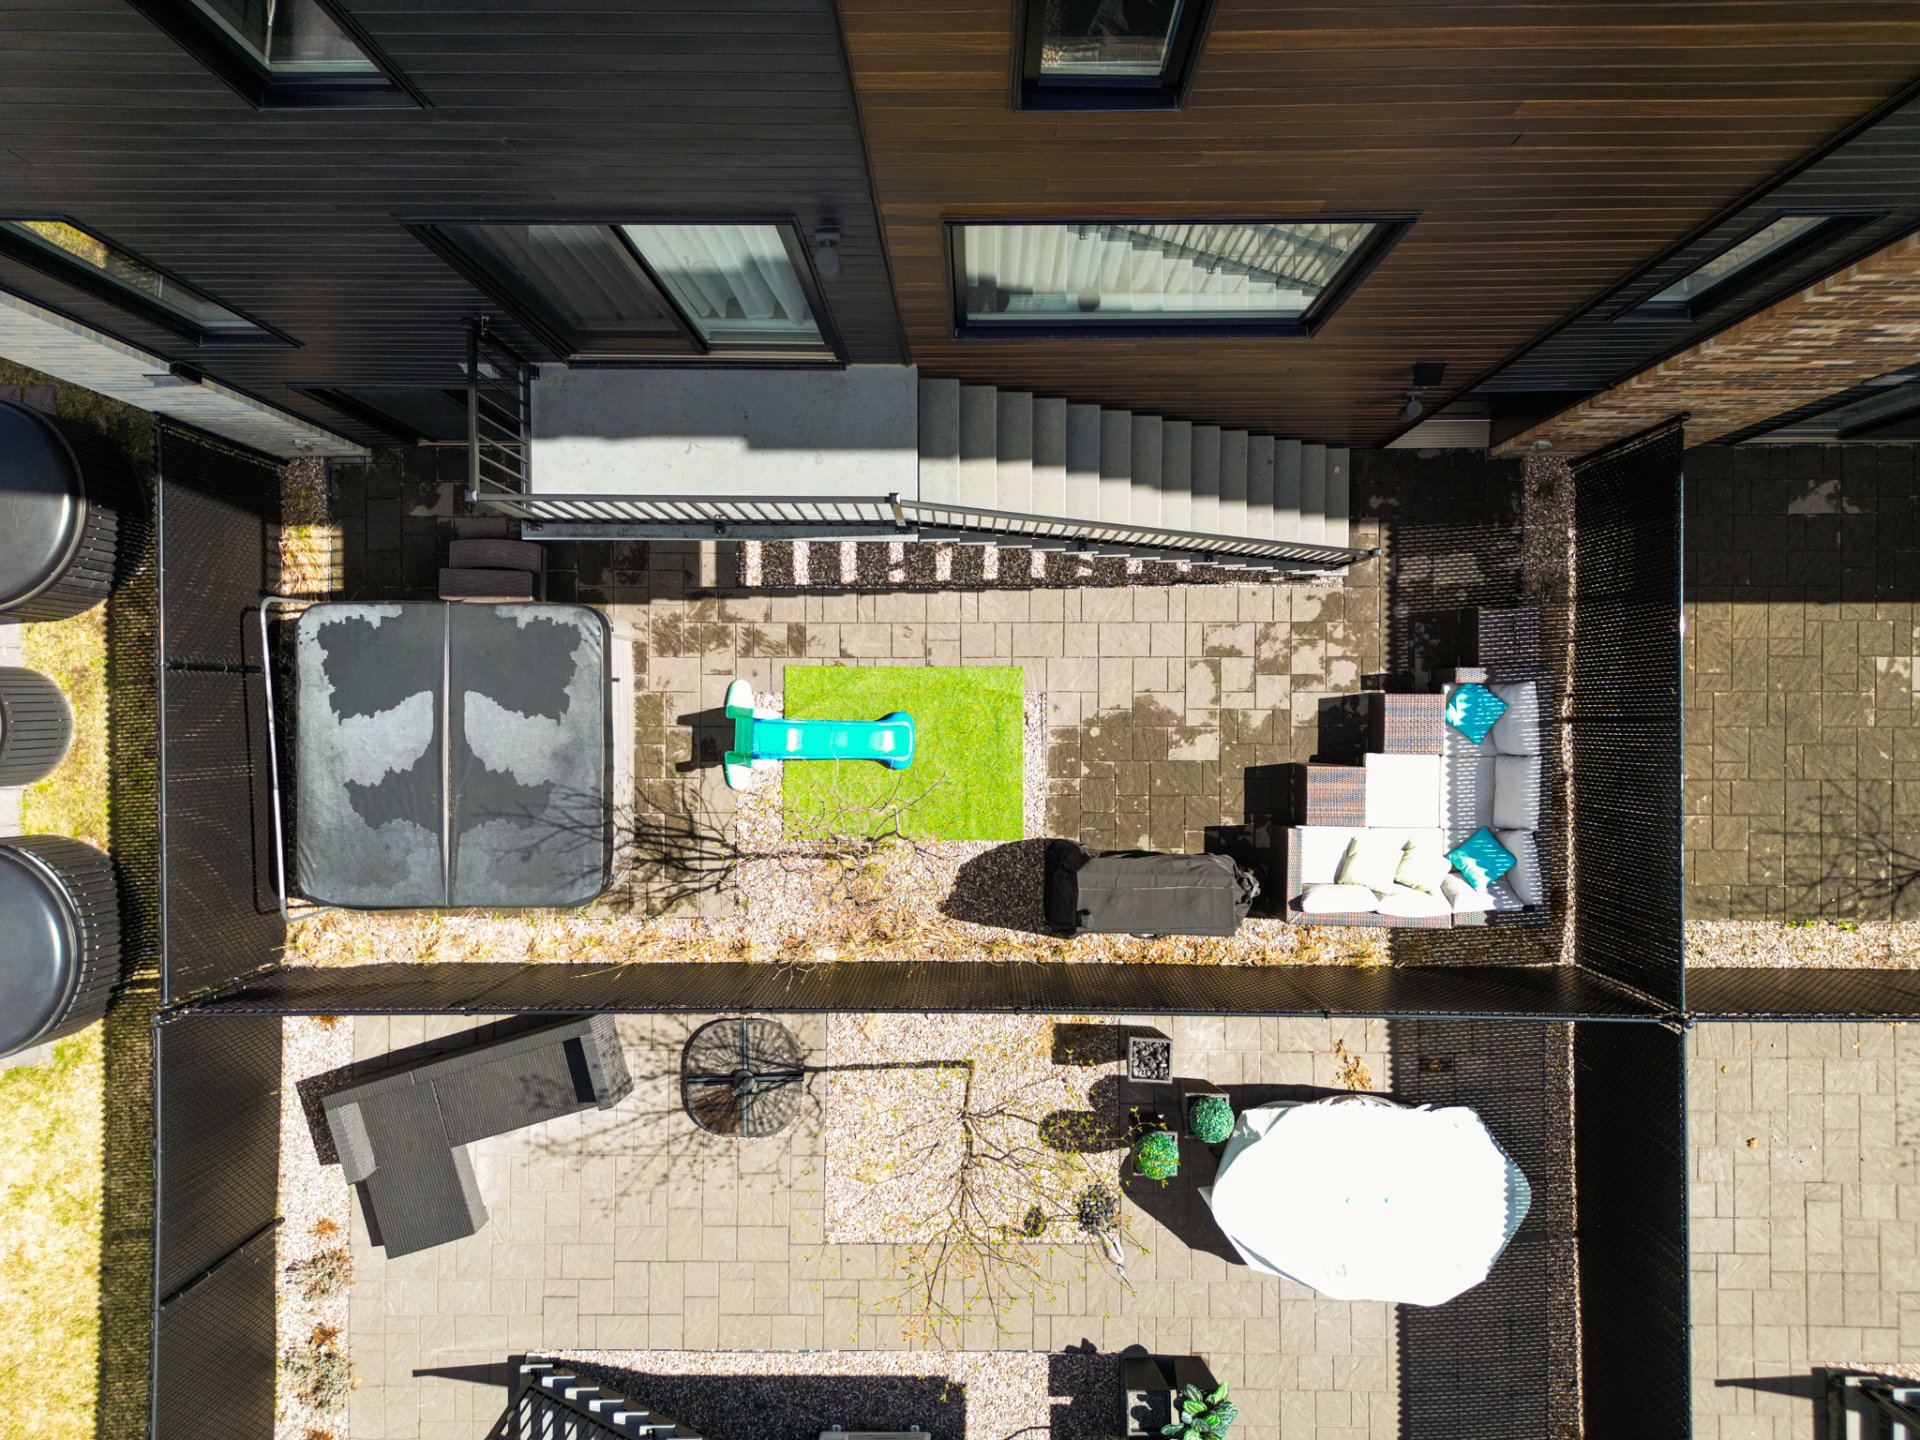
Hallway
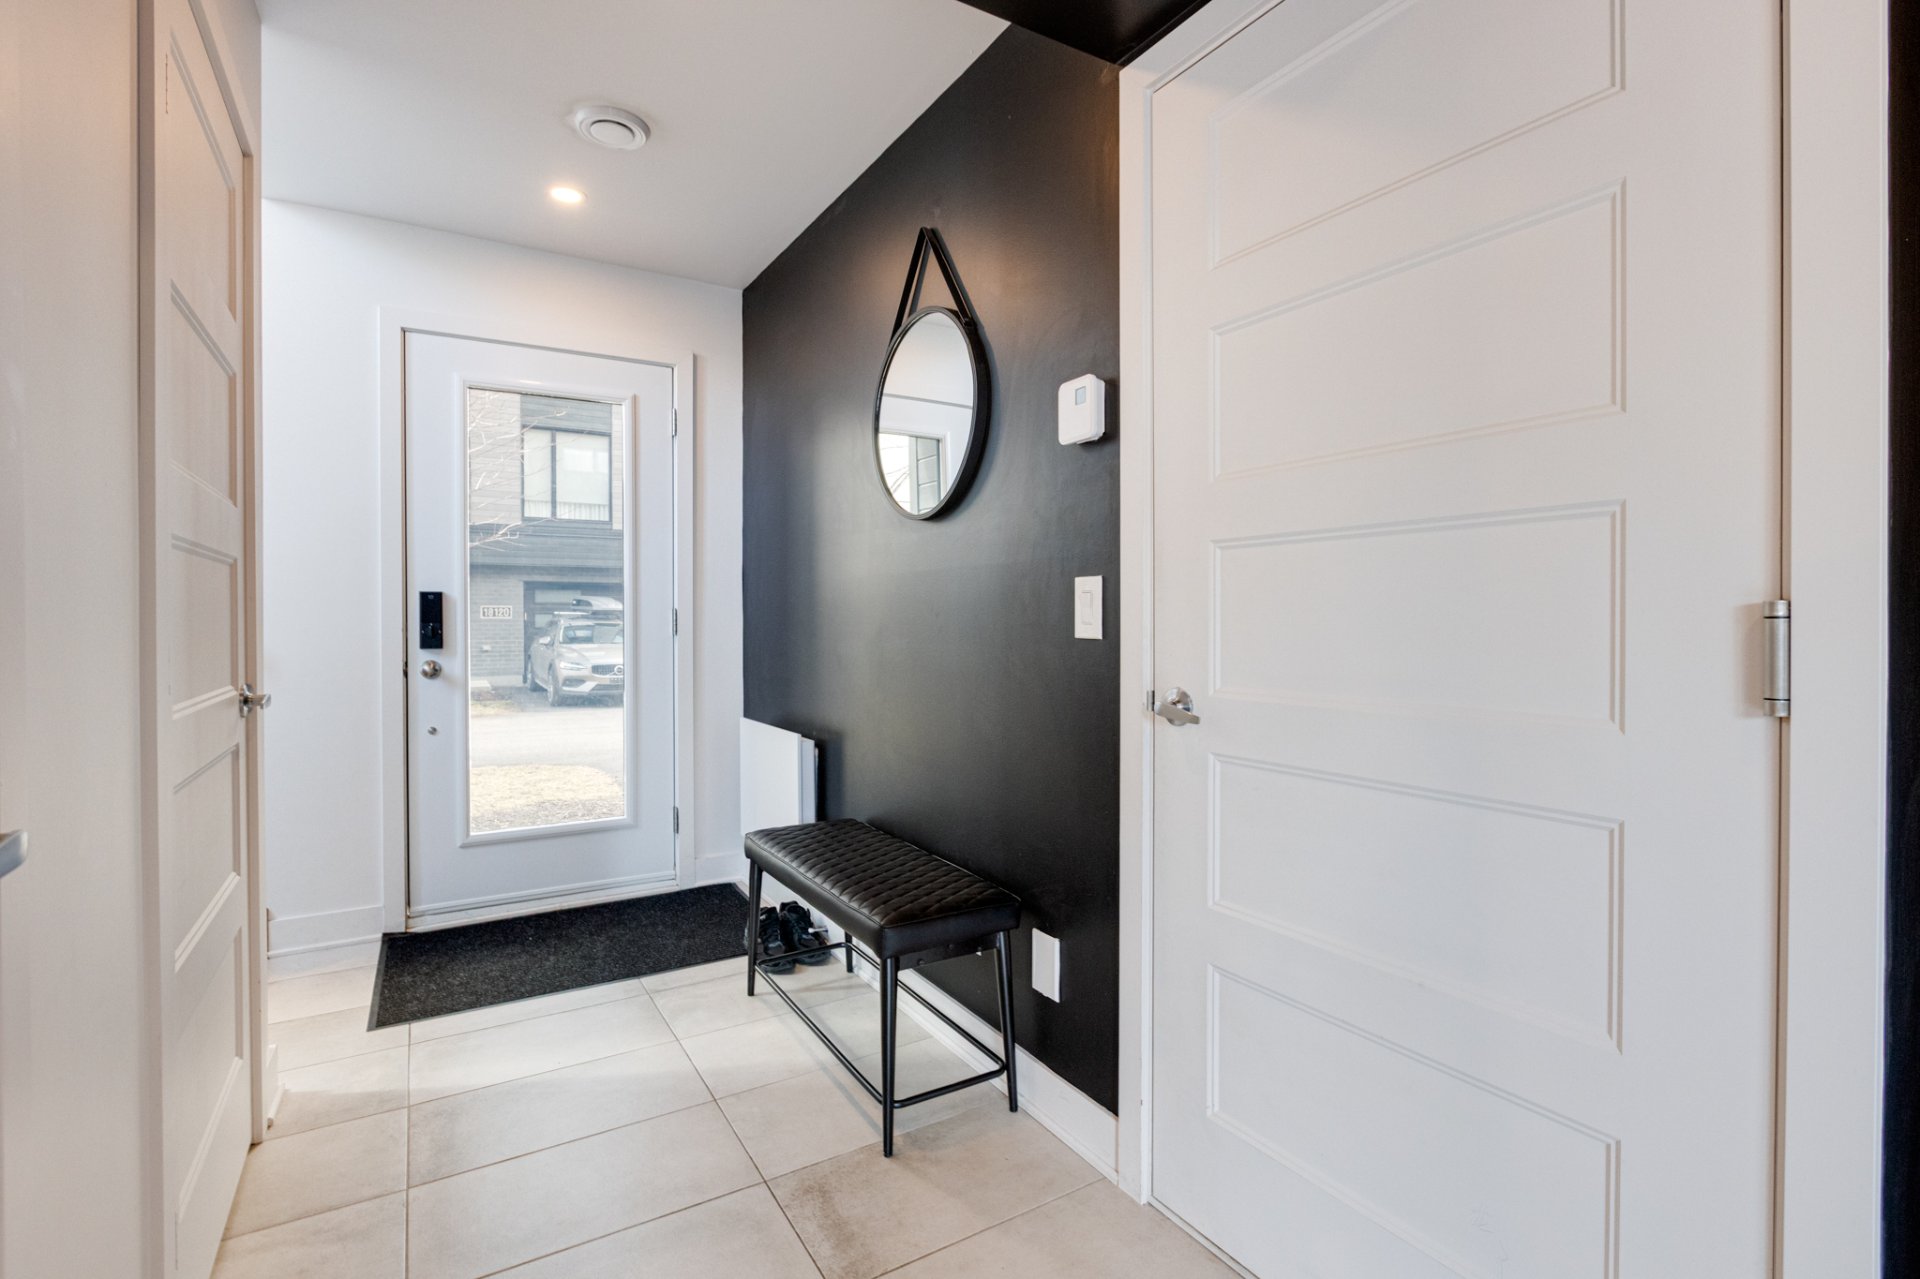
Hallway
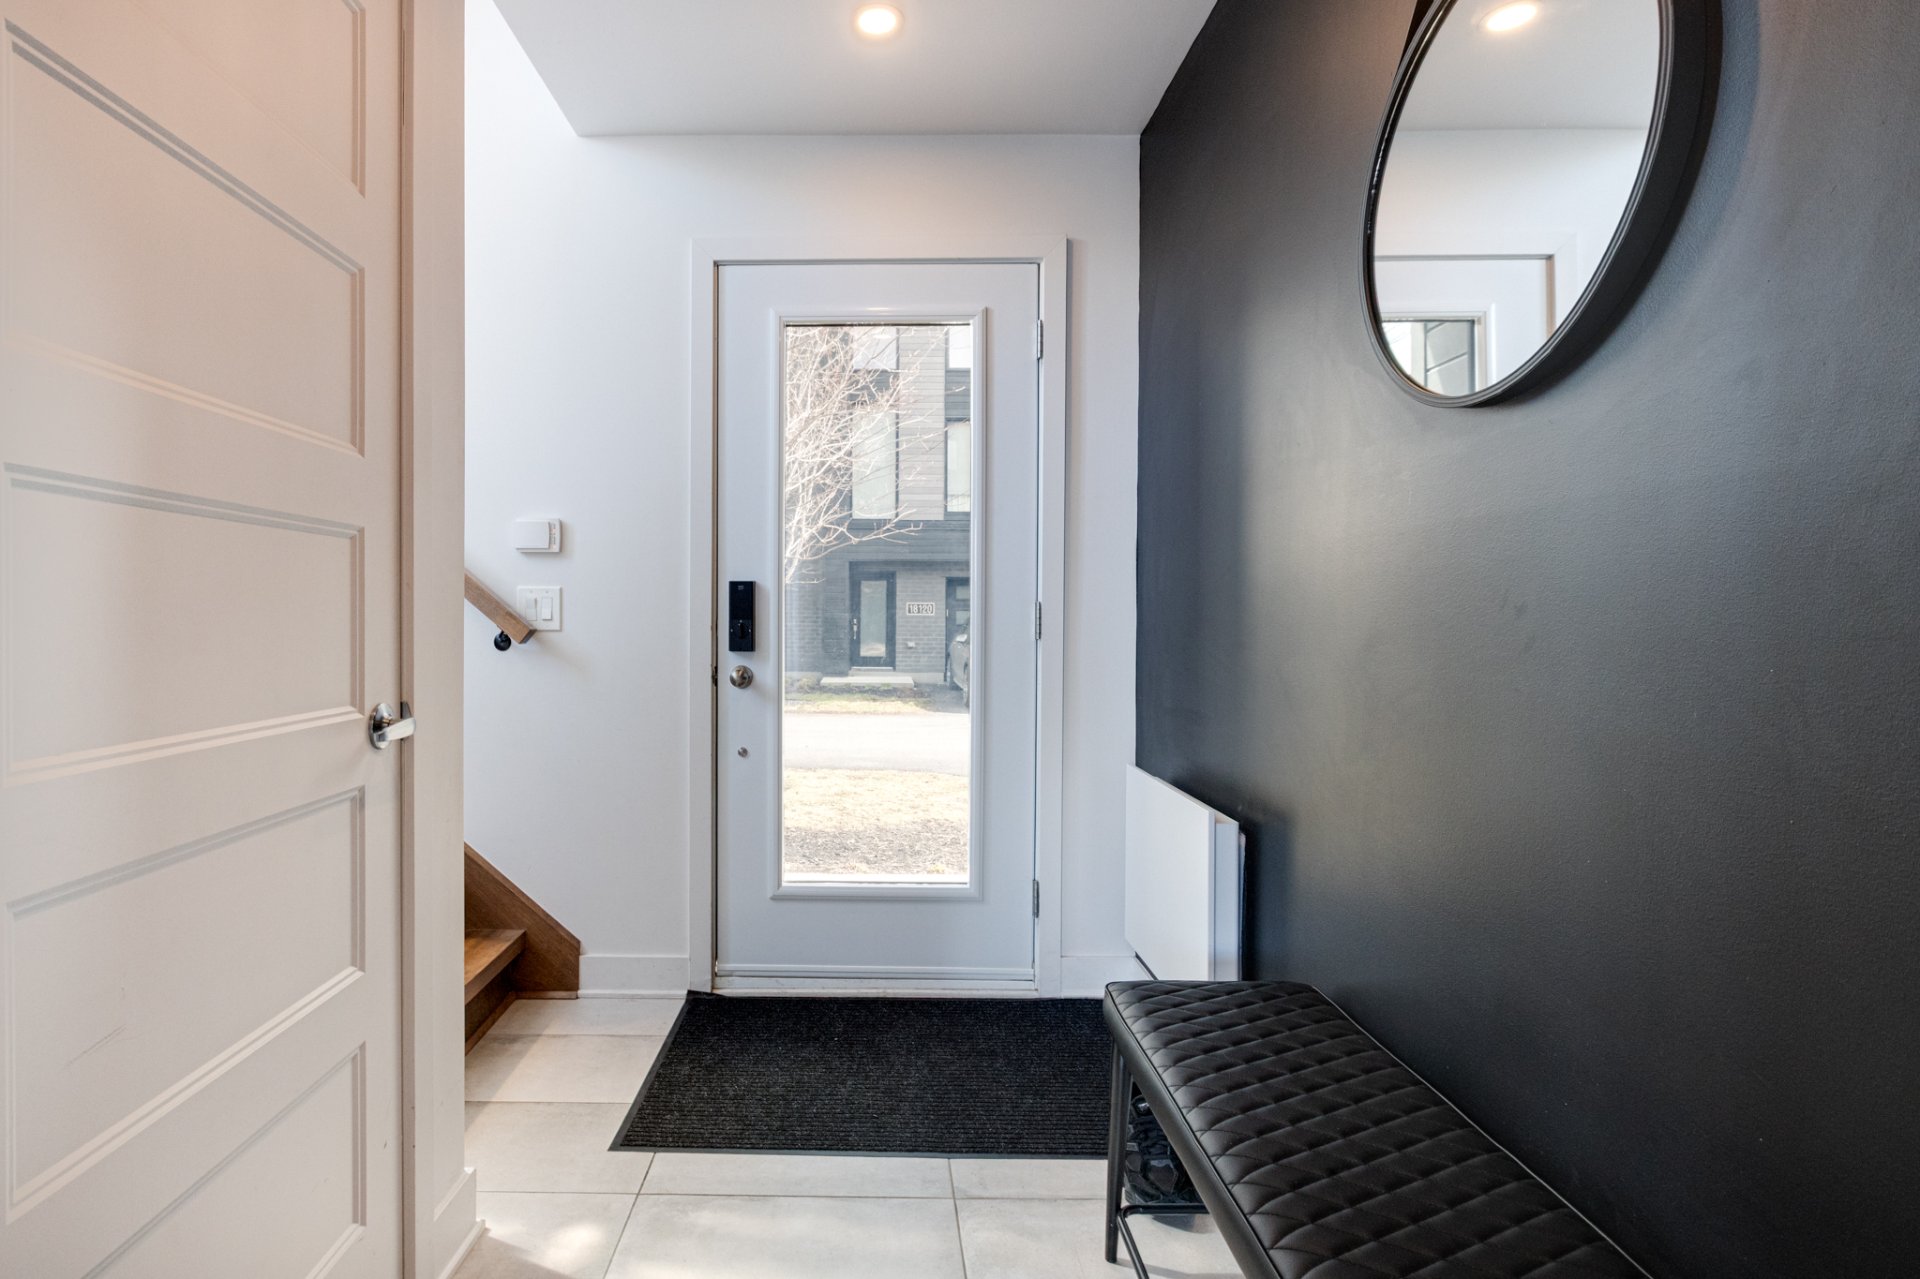
Office
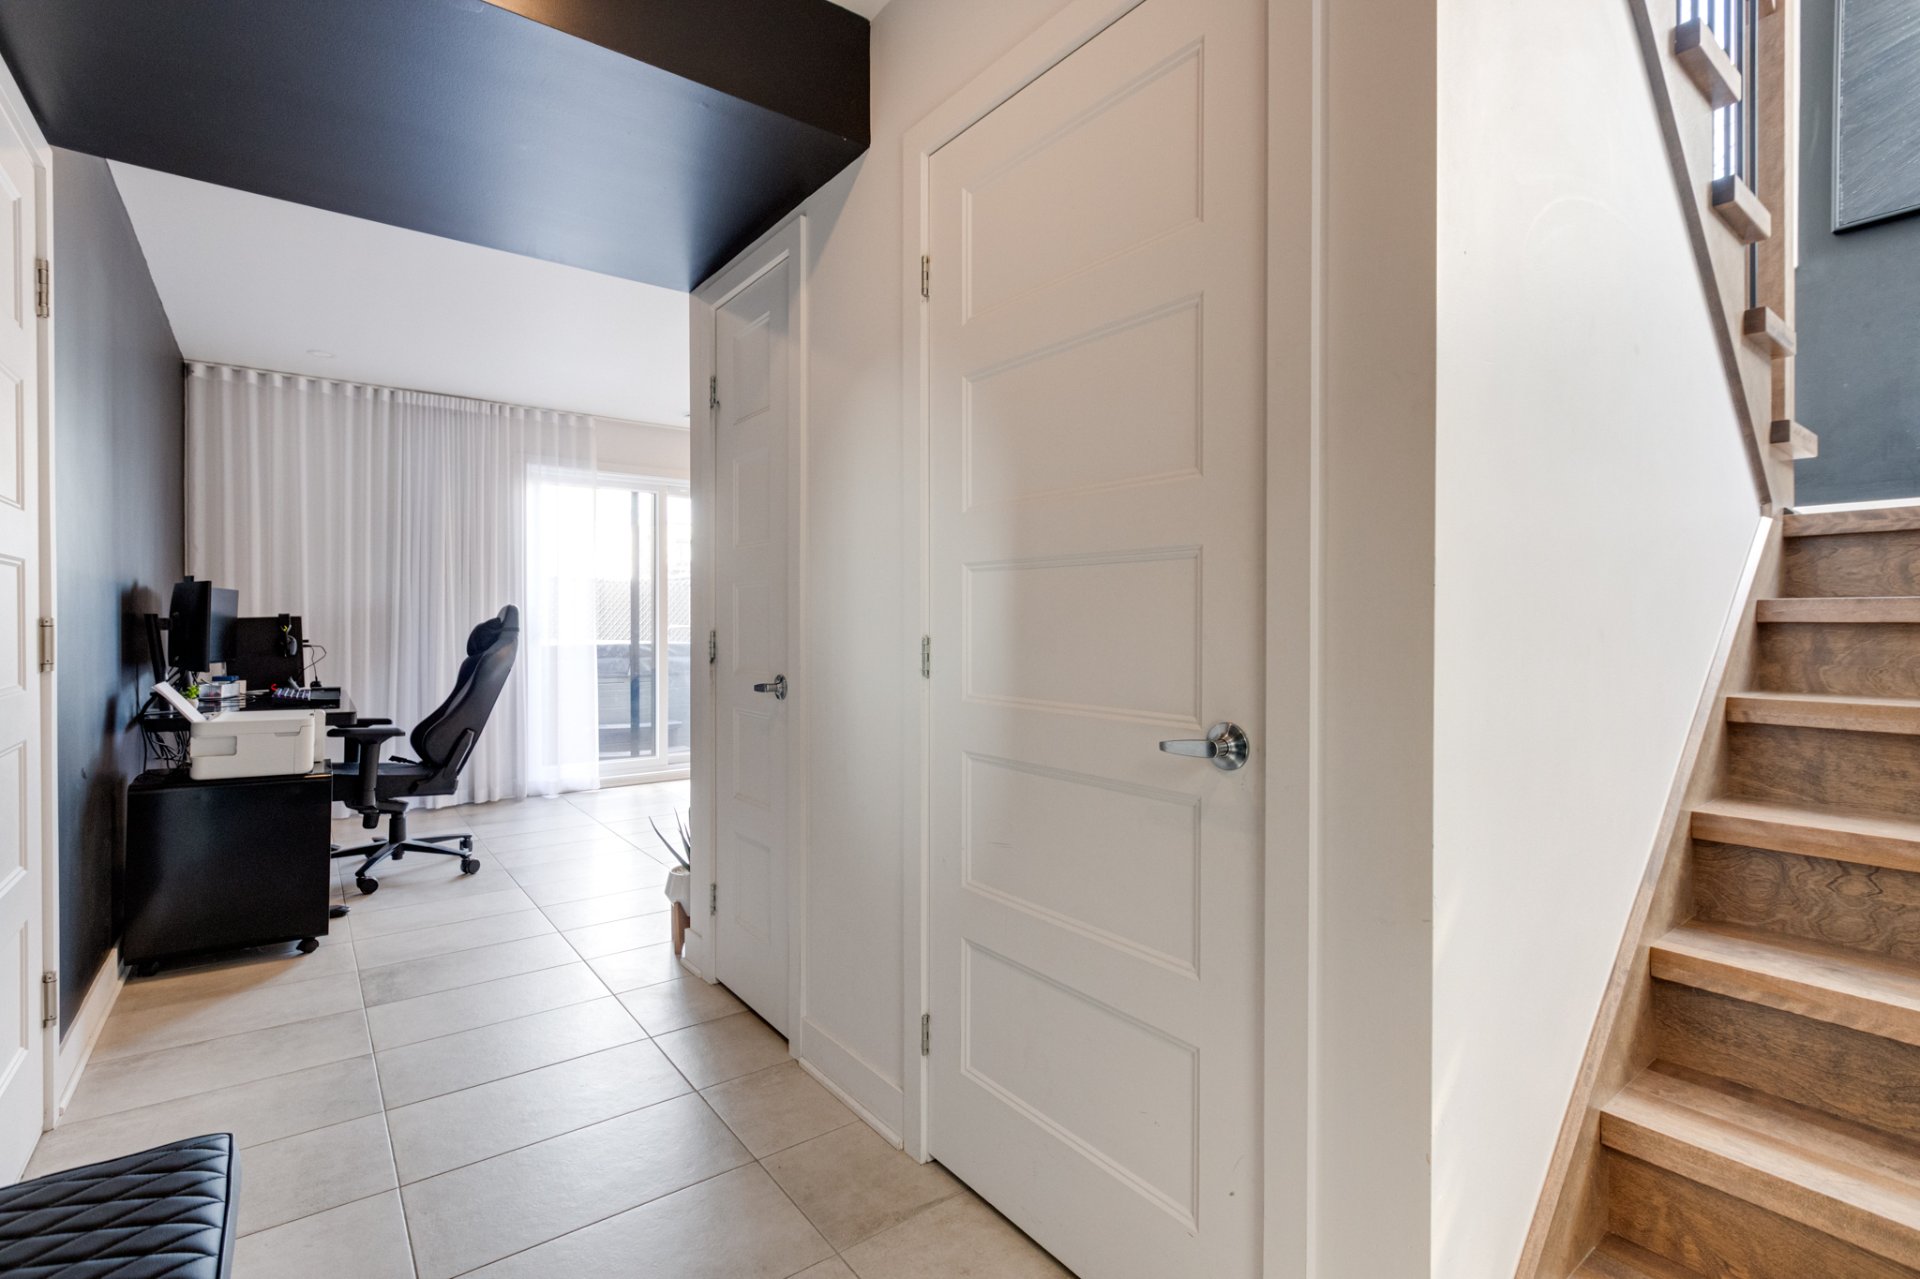
Office
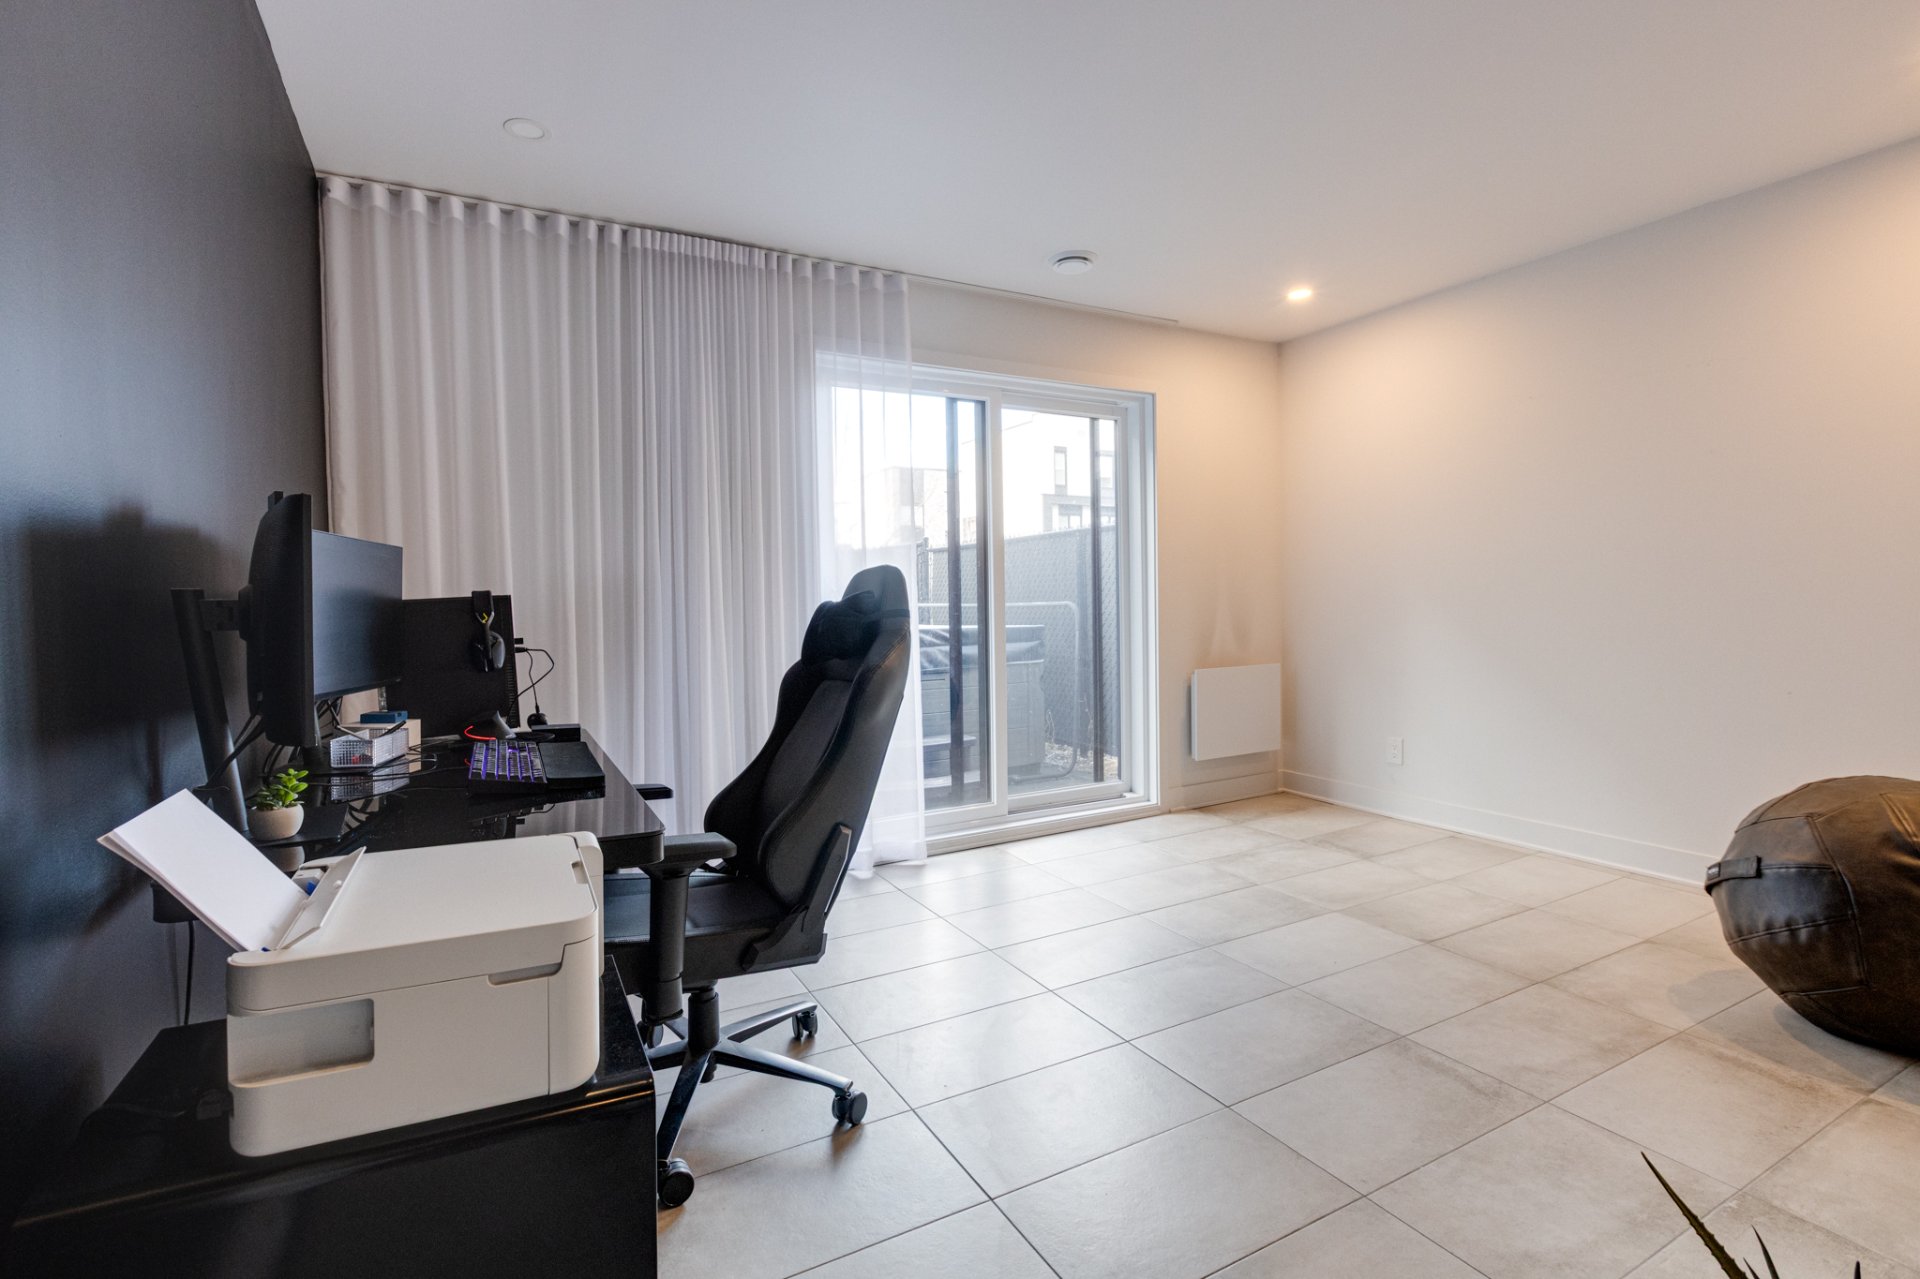
Office
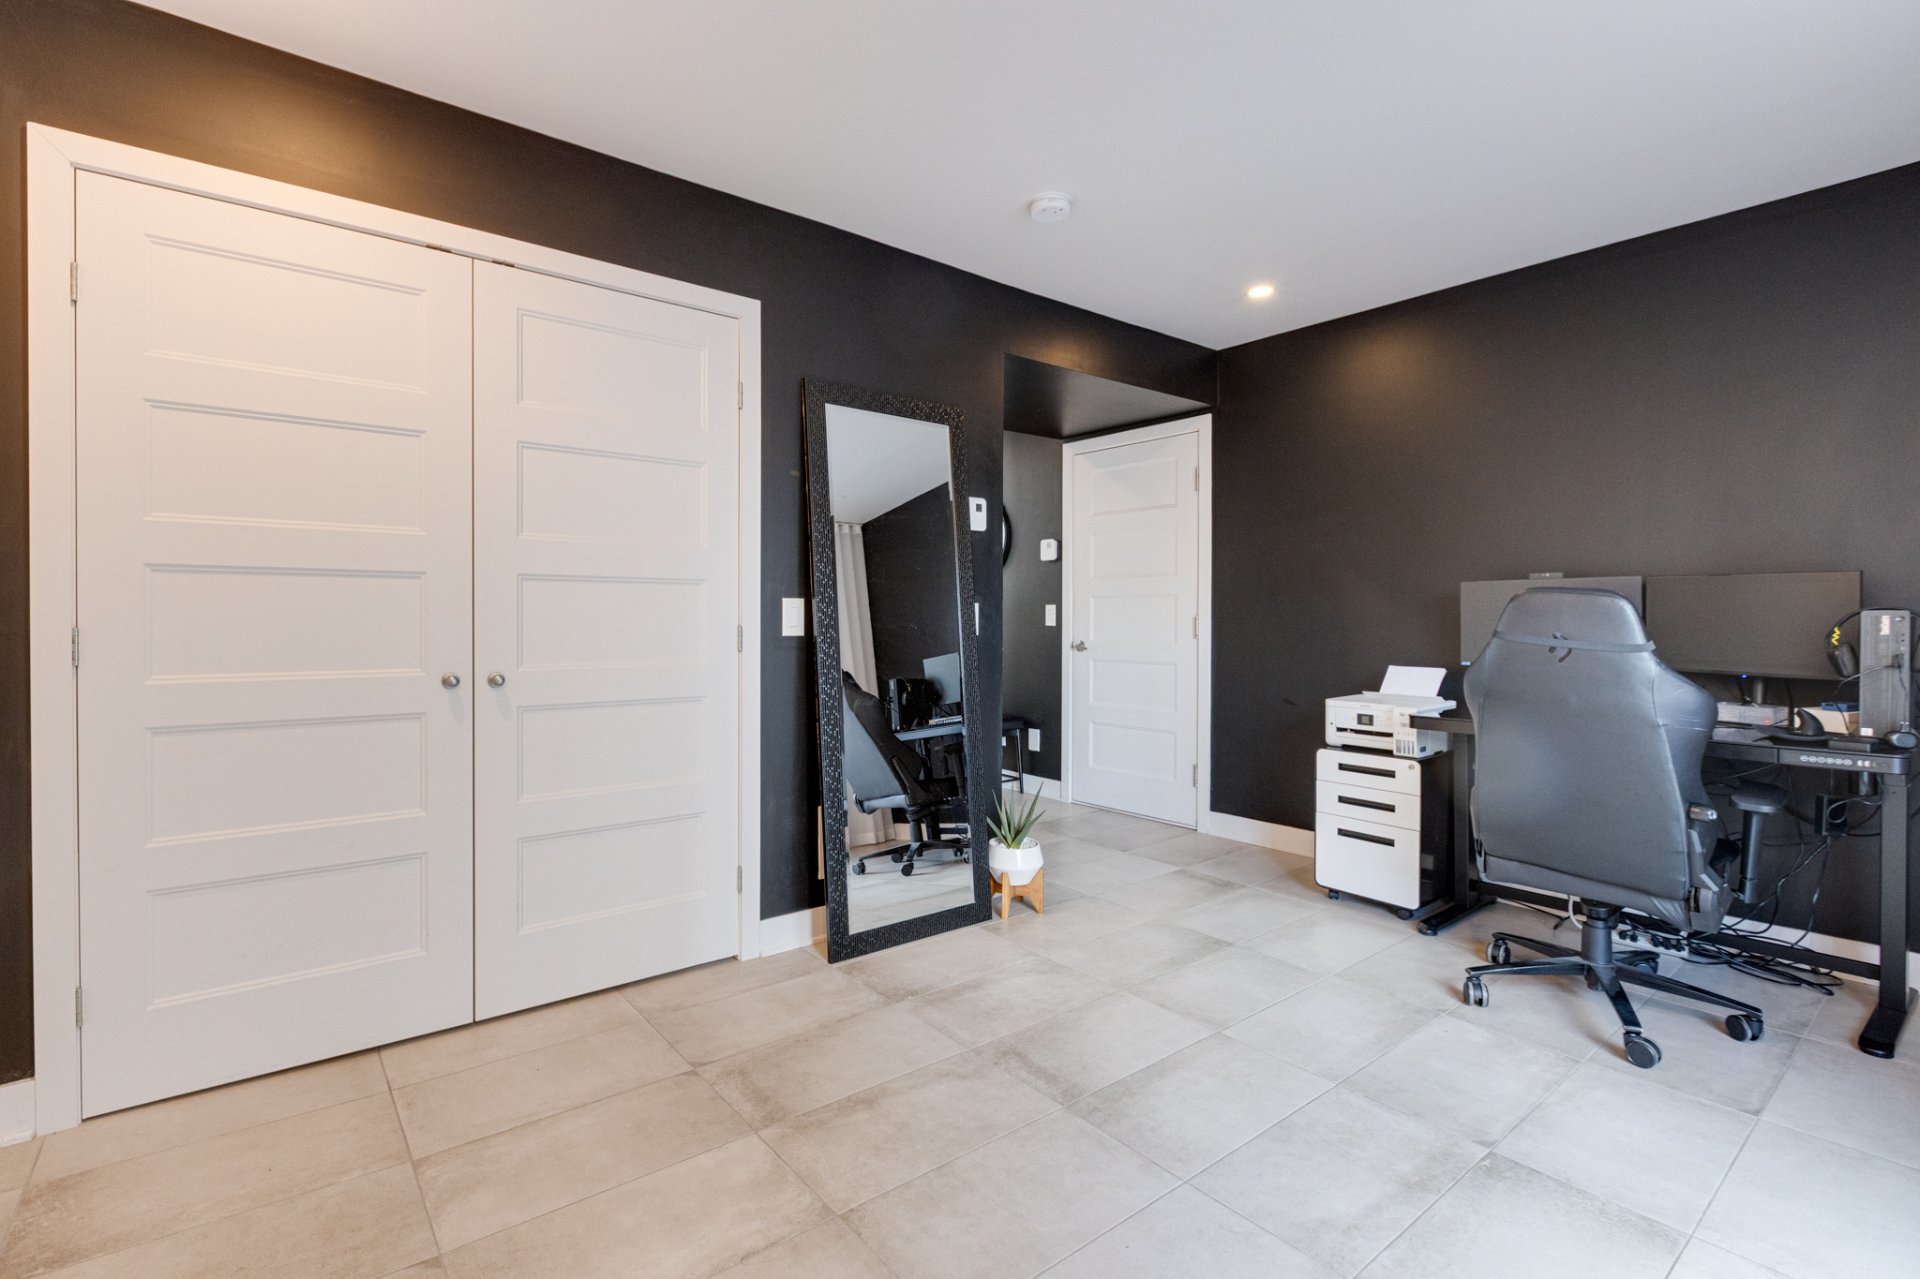
Staircase
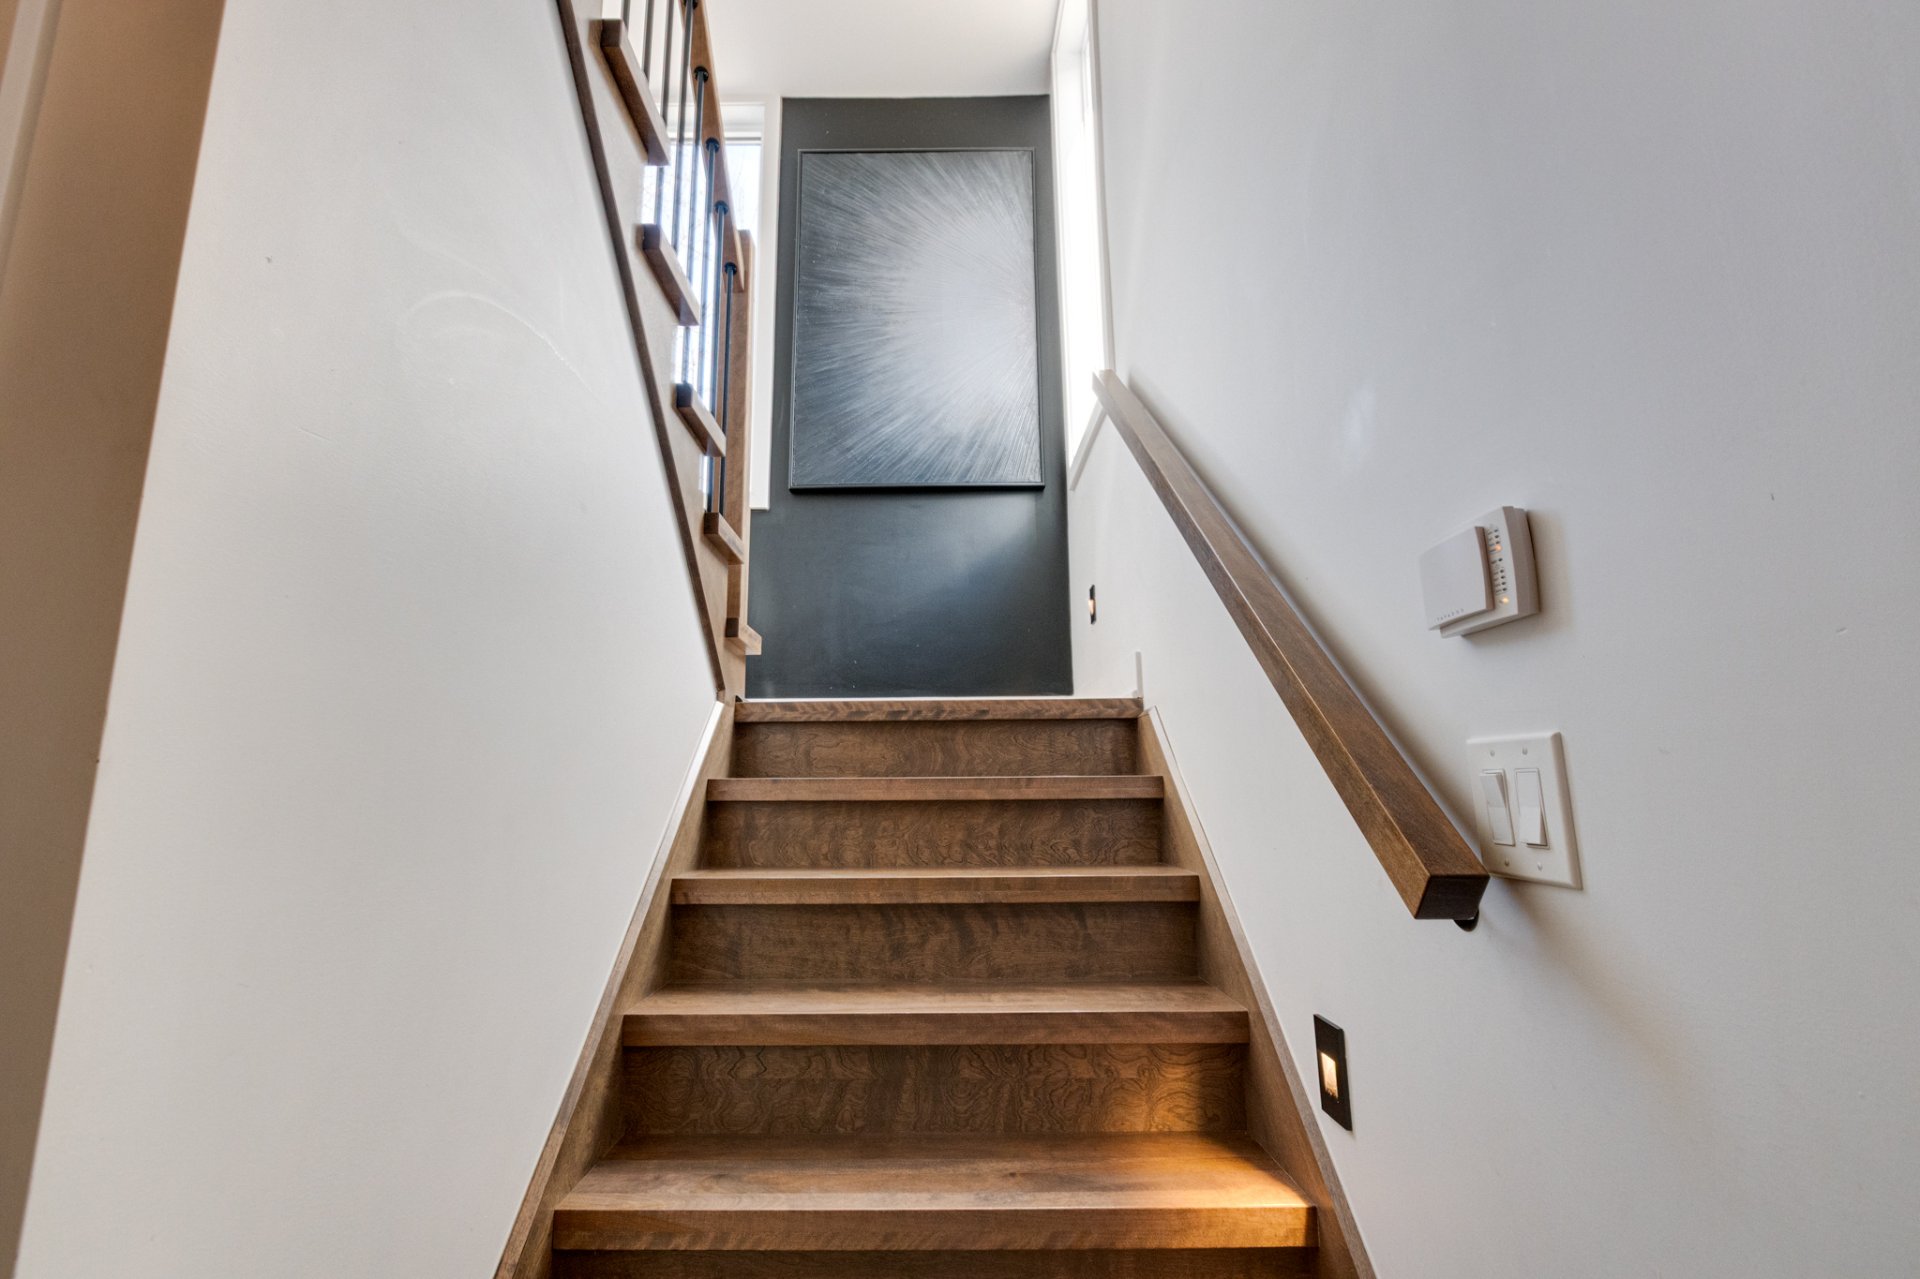
Staircase
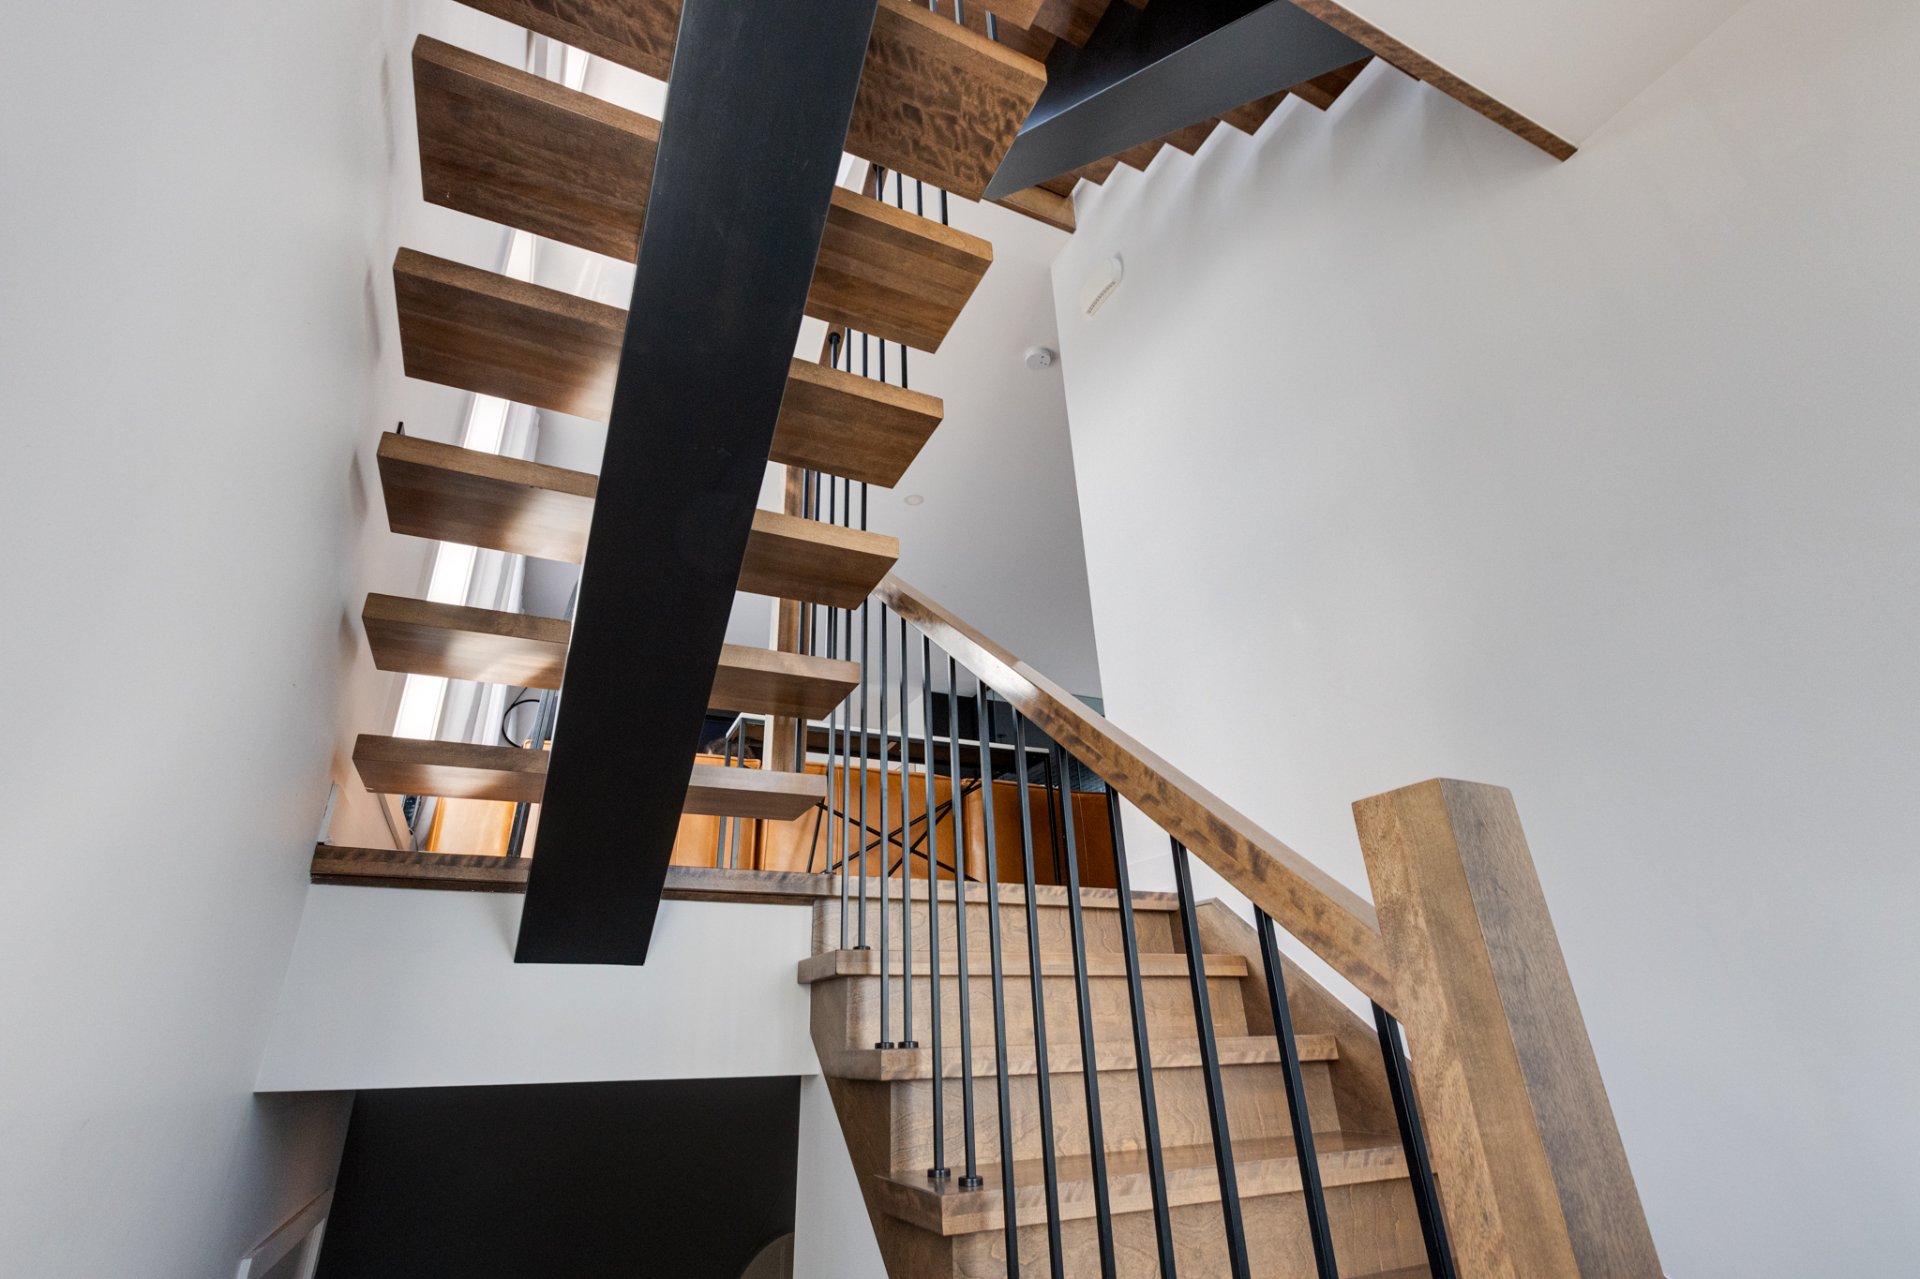
Staircase
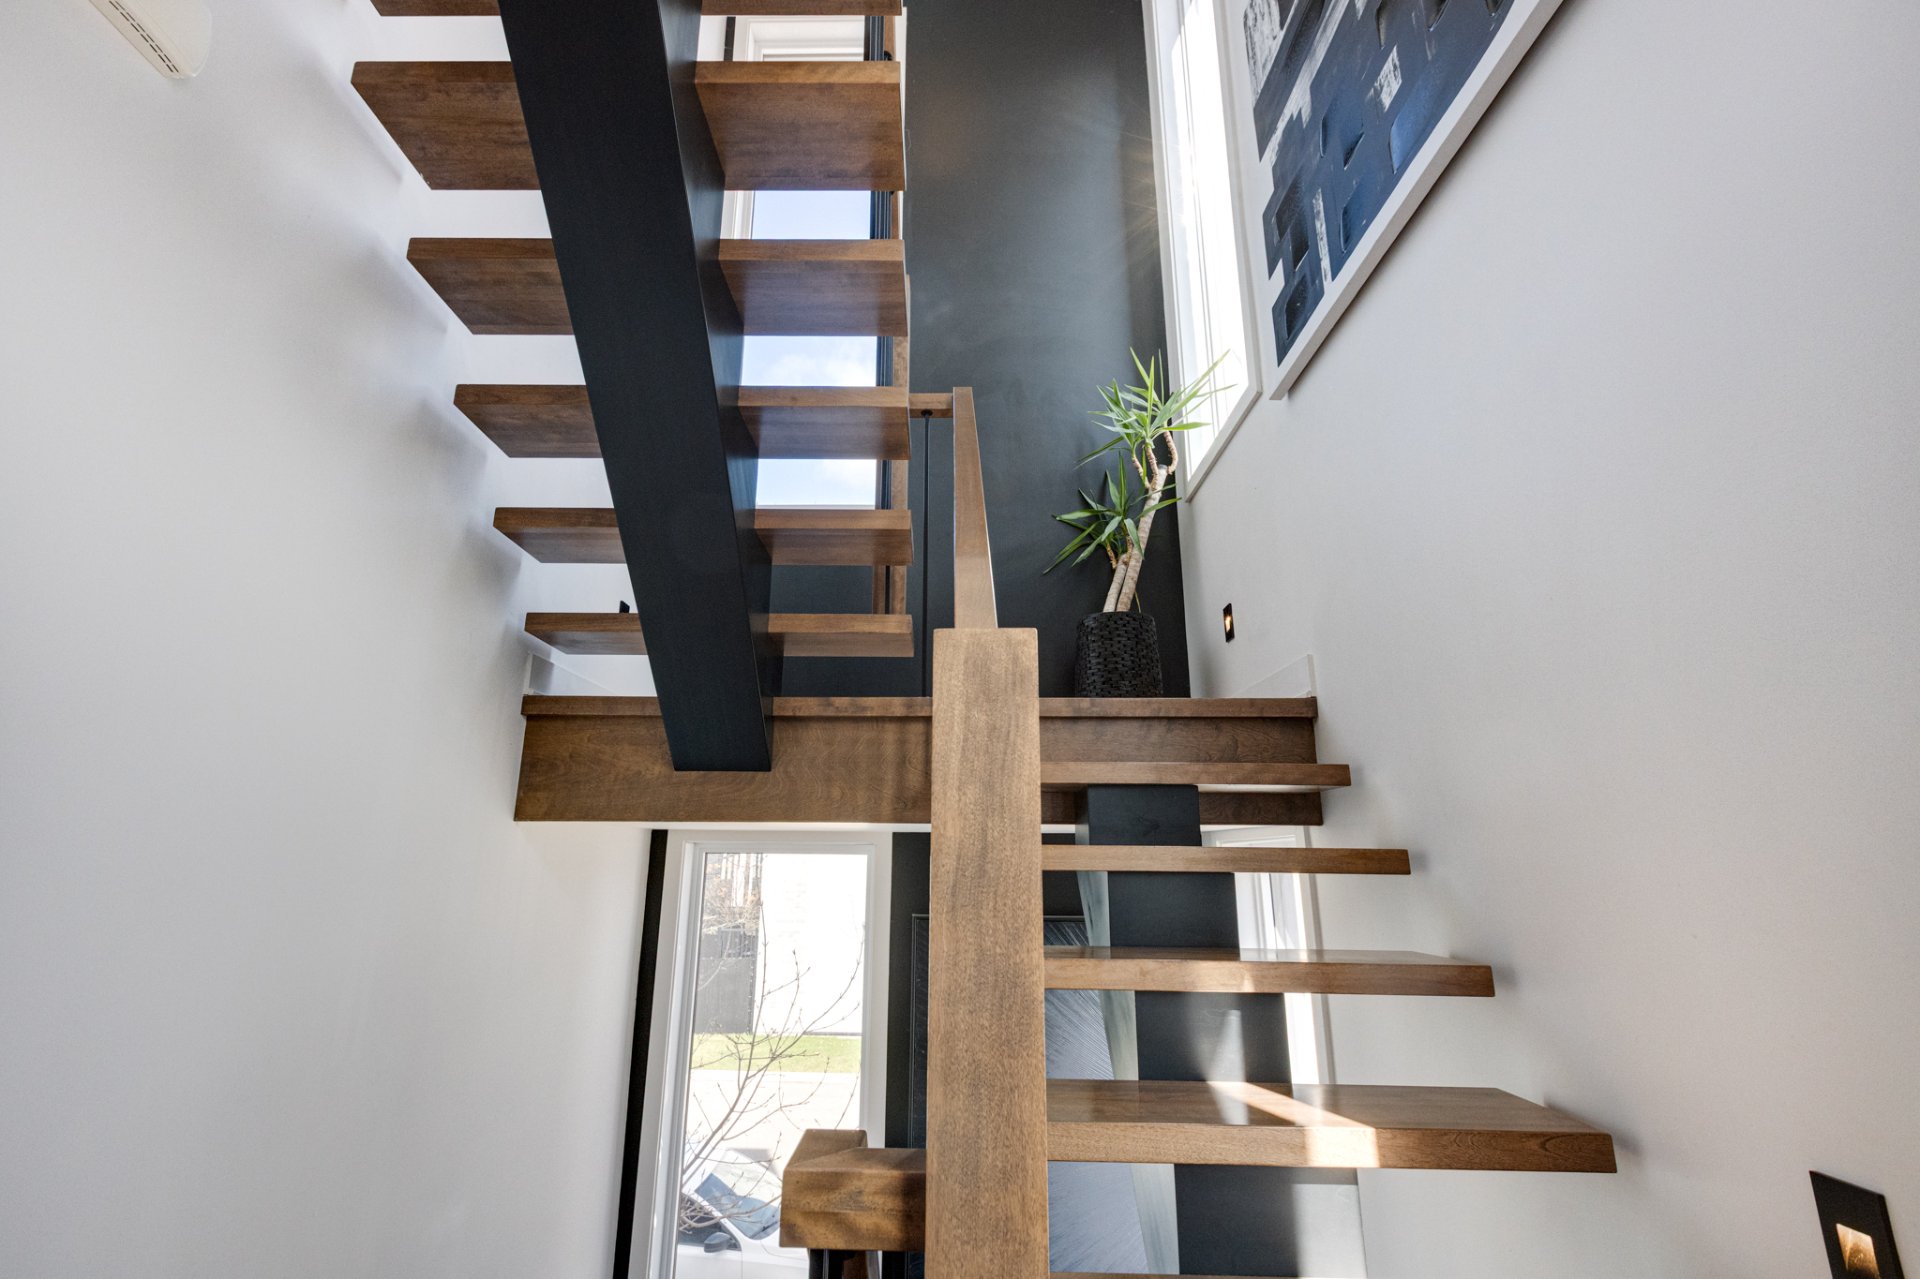
Staircase
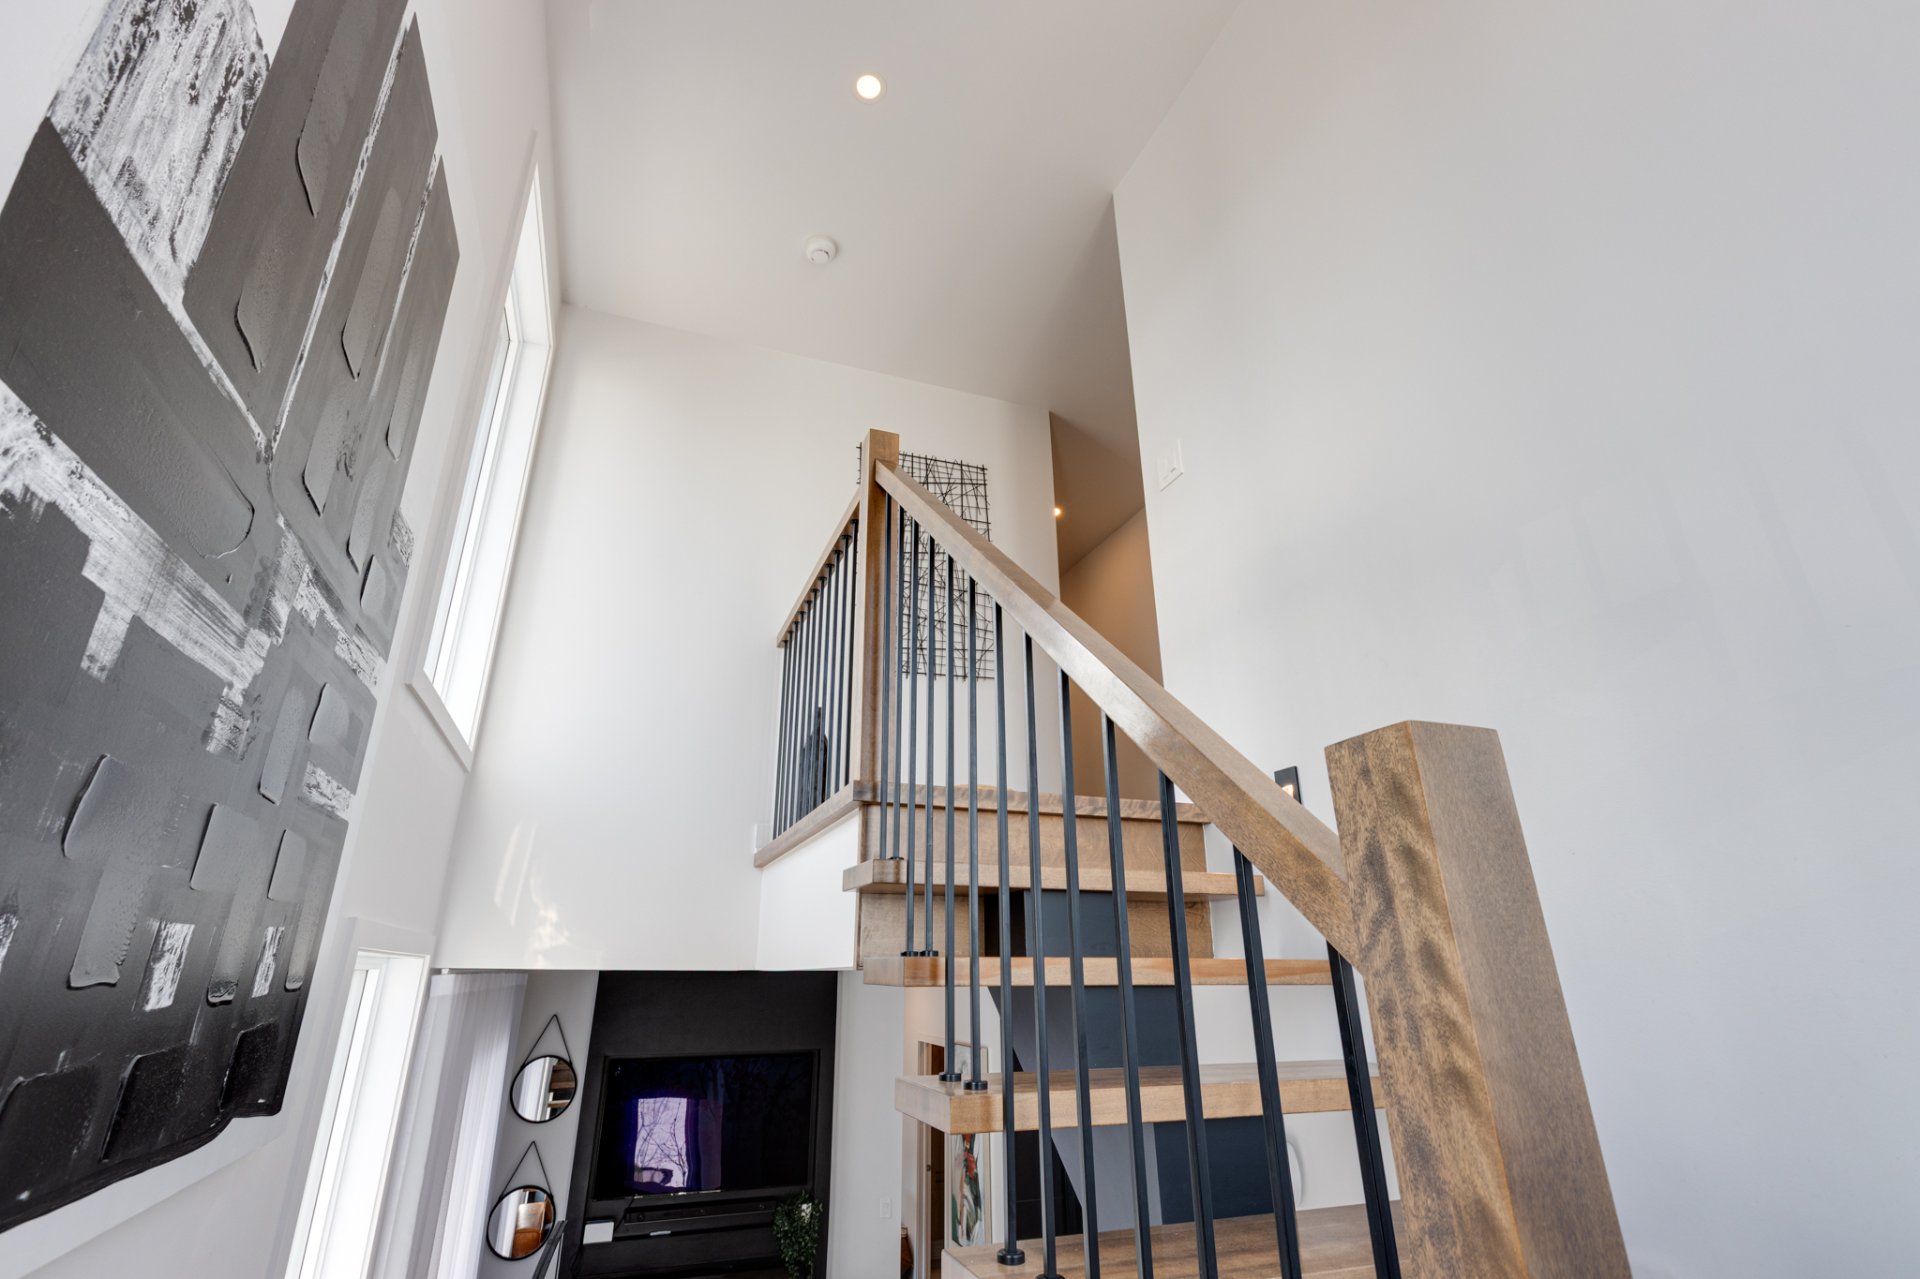
Other
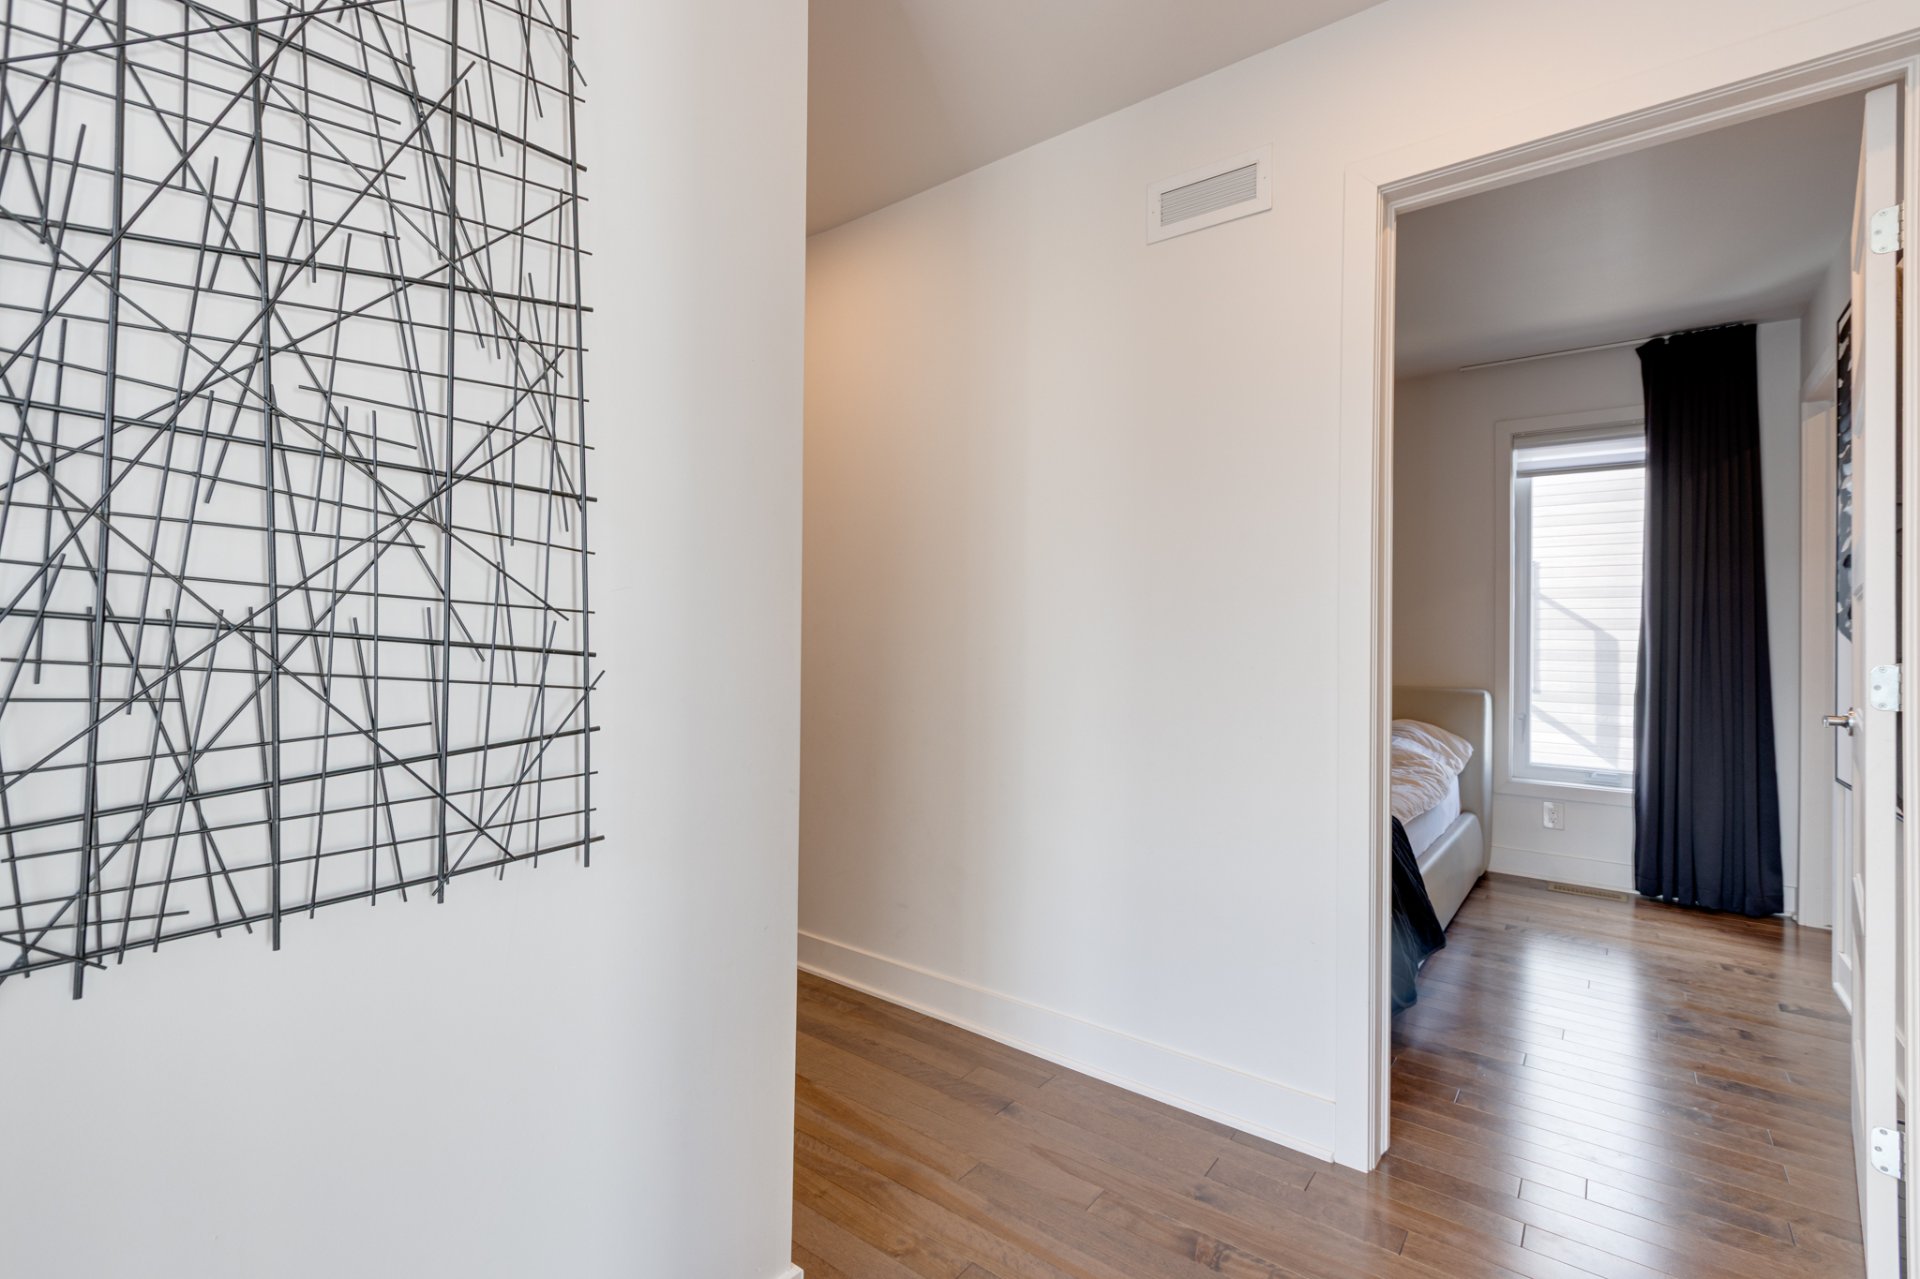
Other
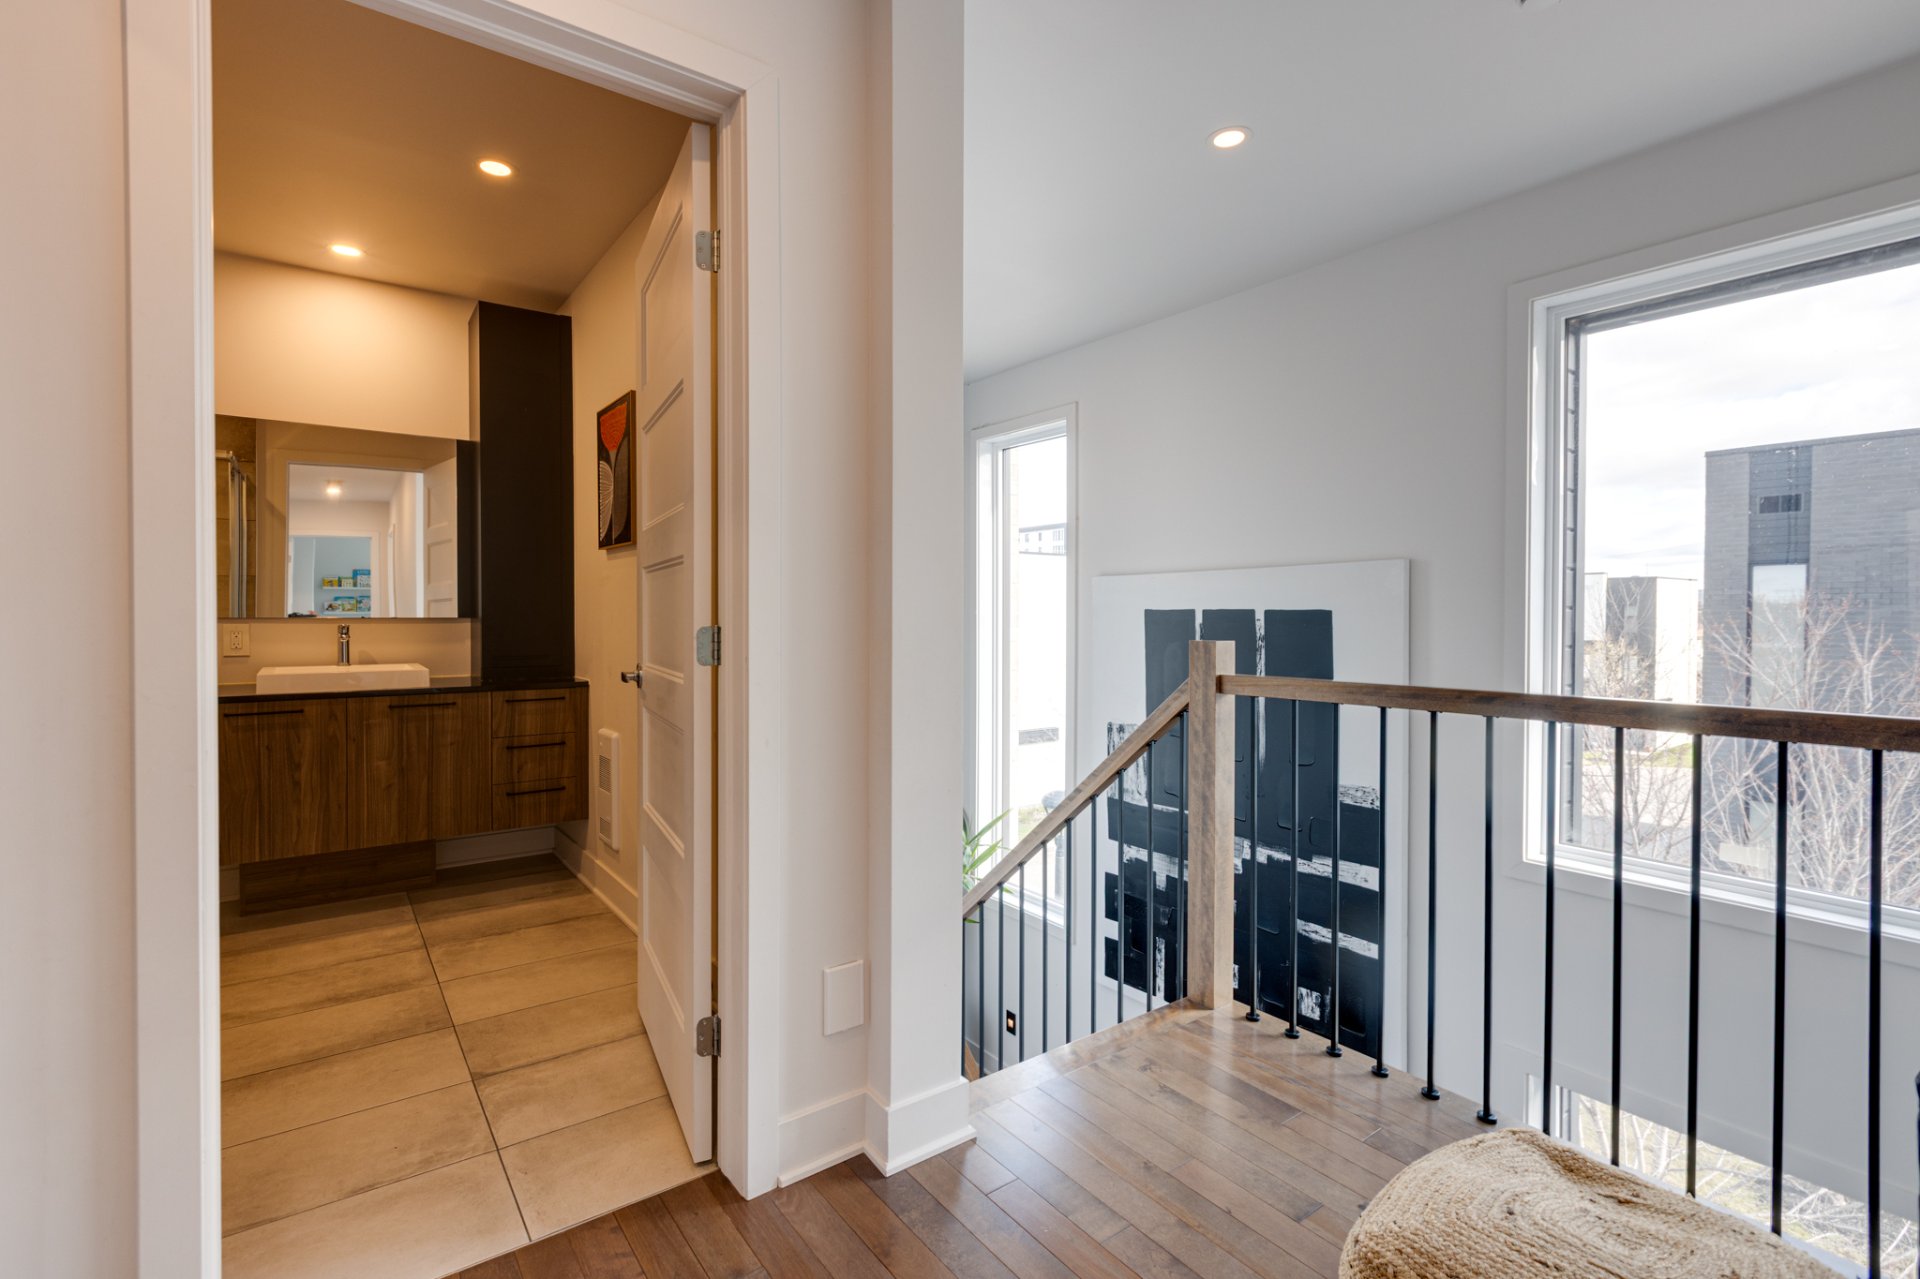
Other
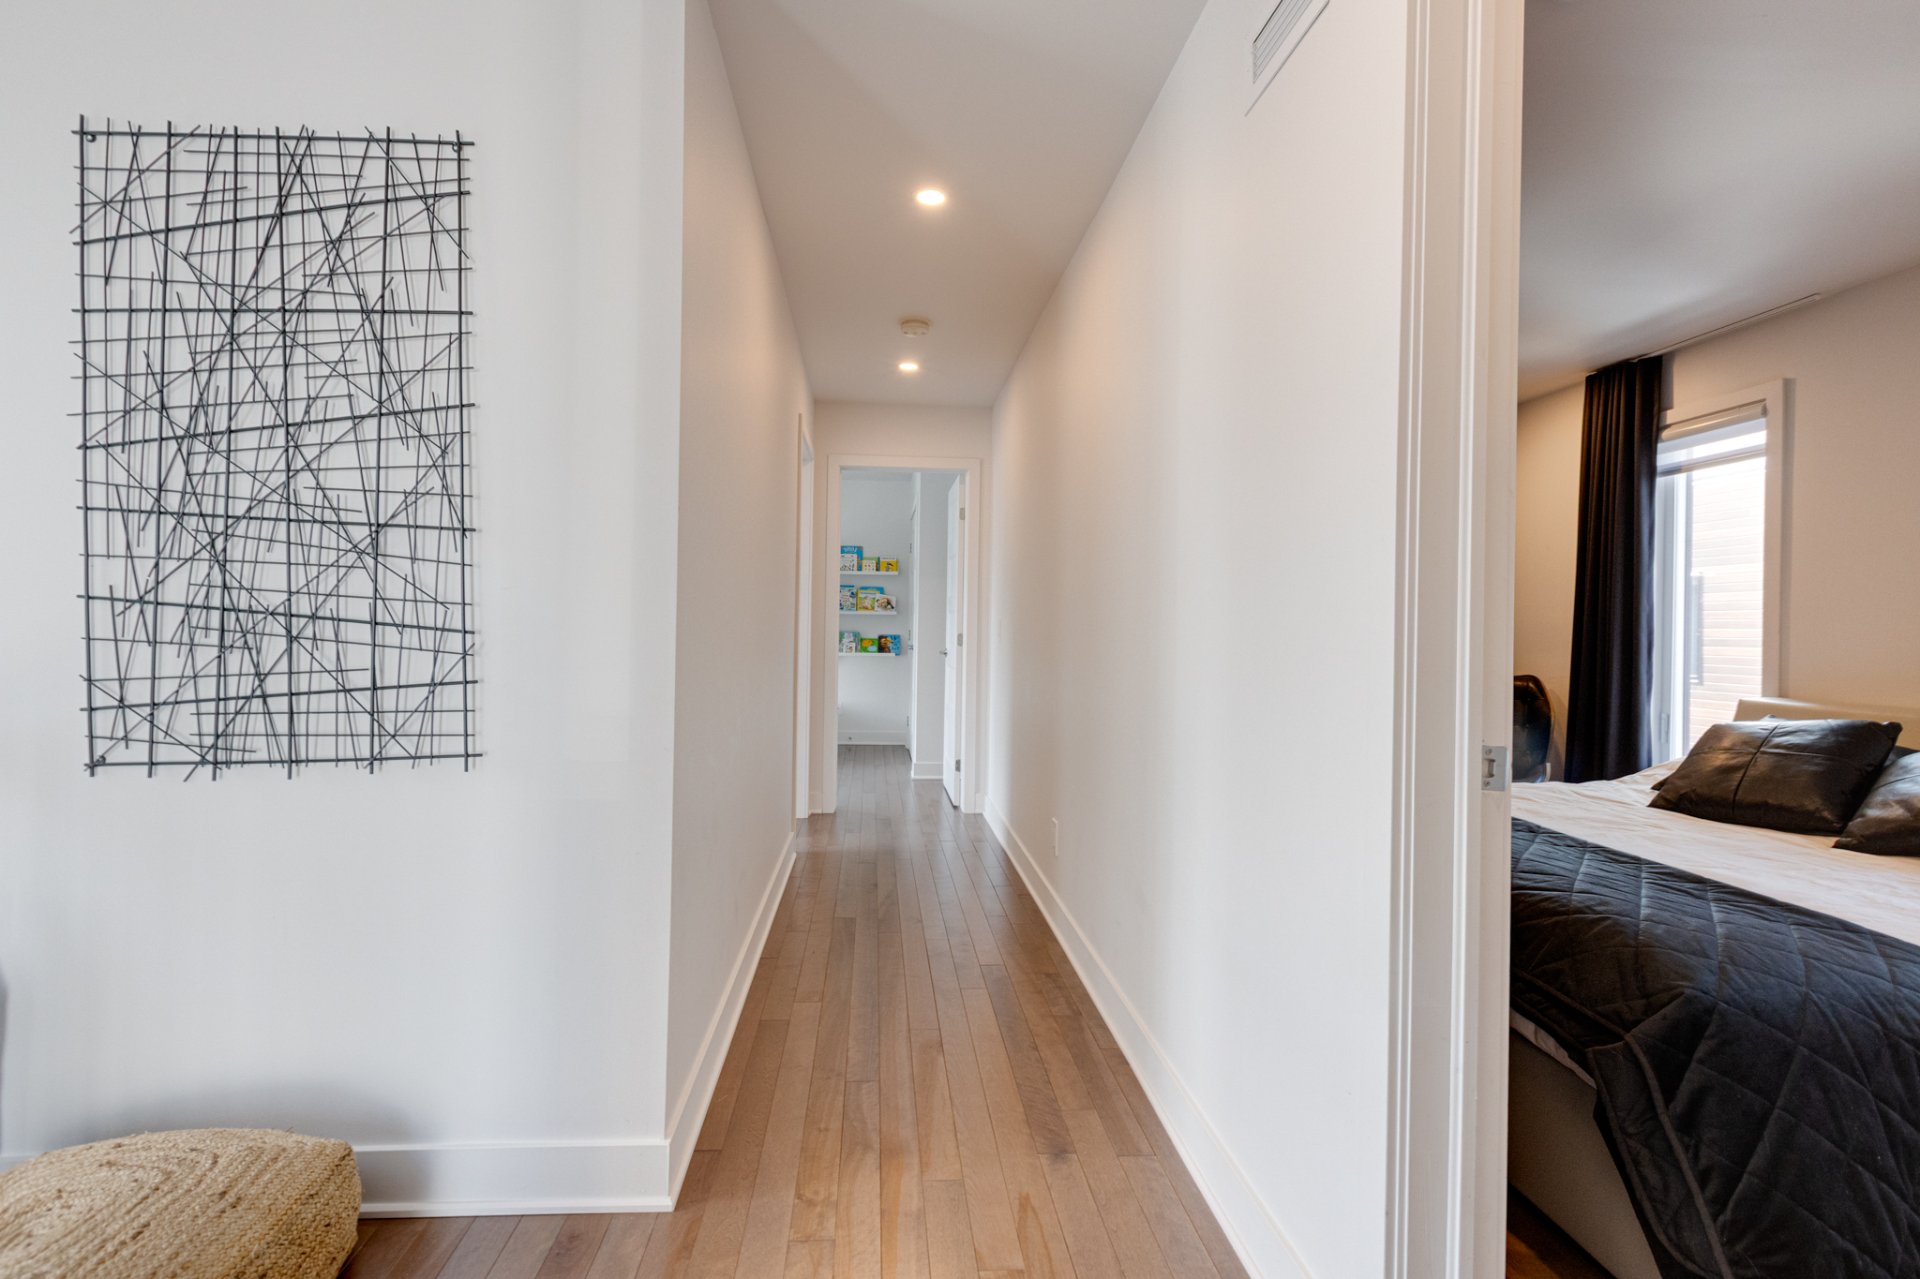
Bathroom
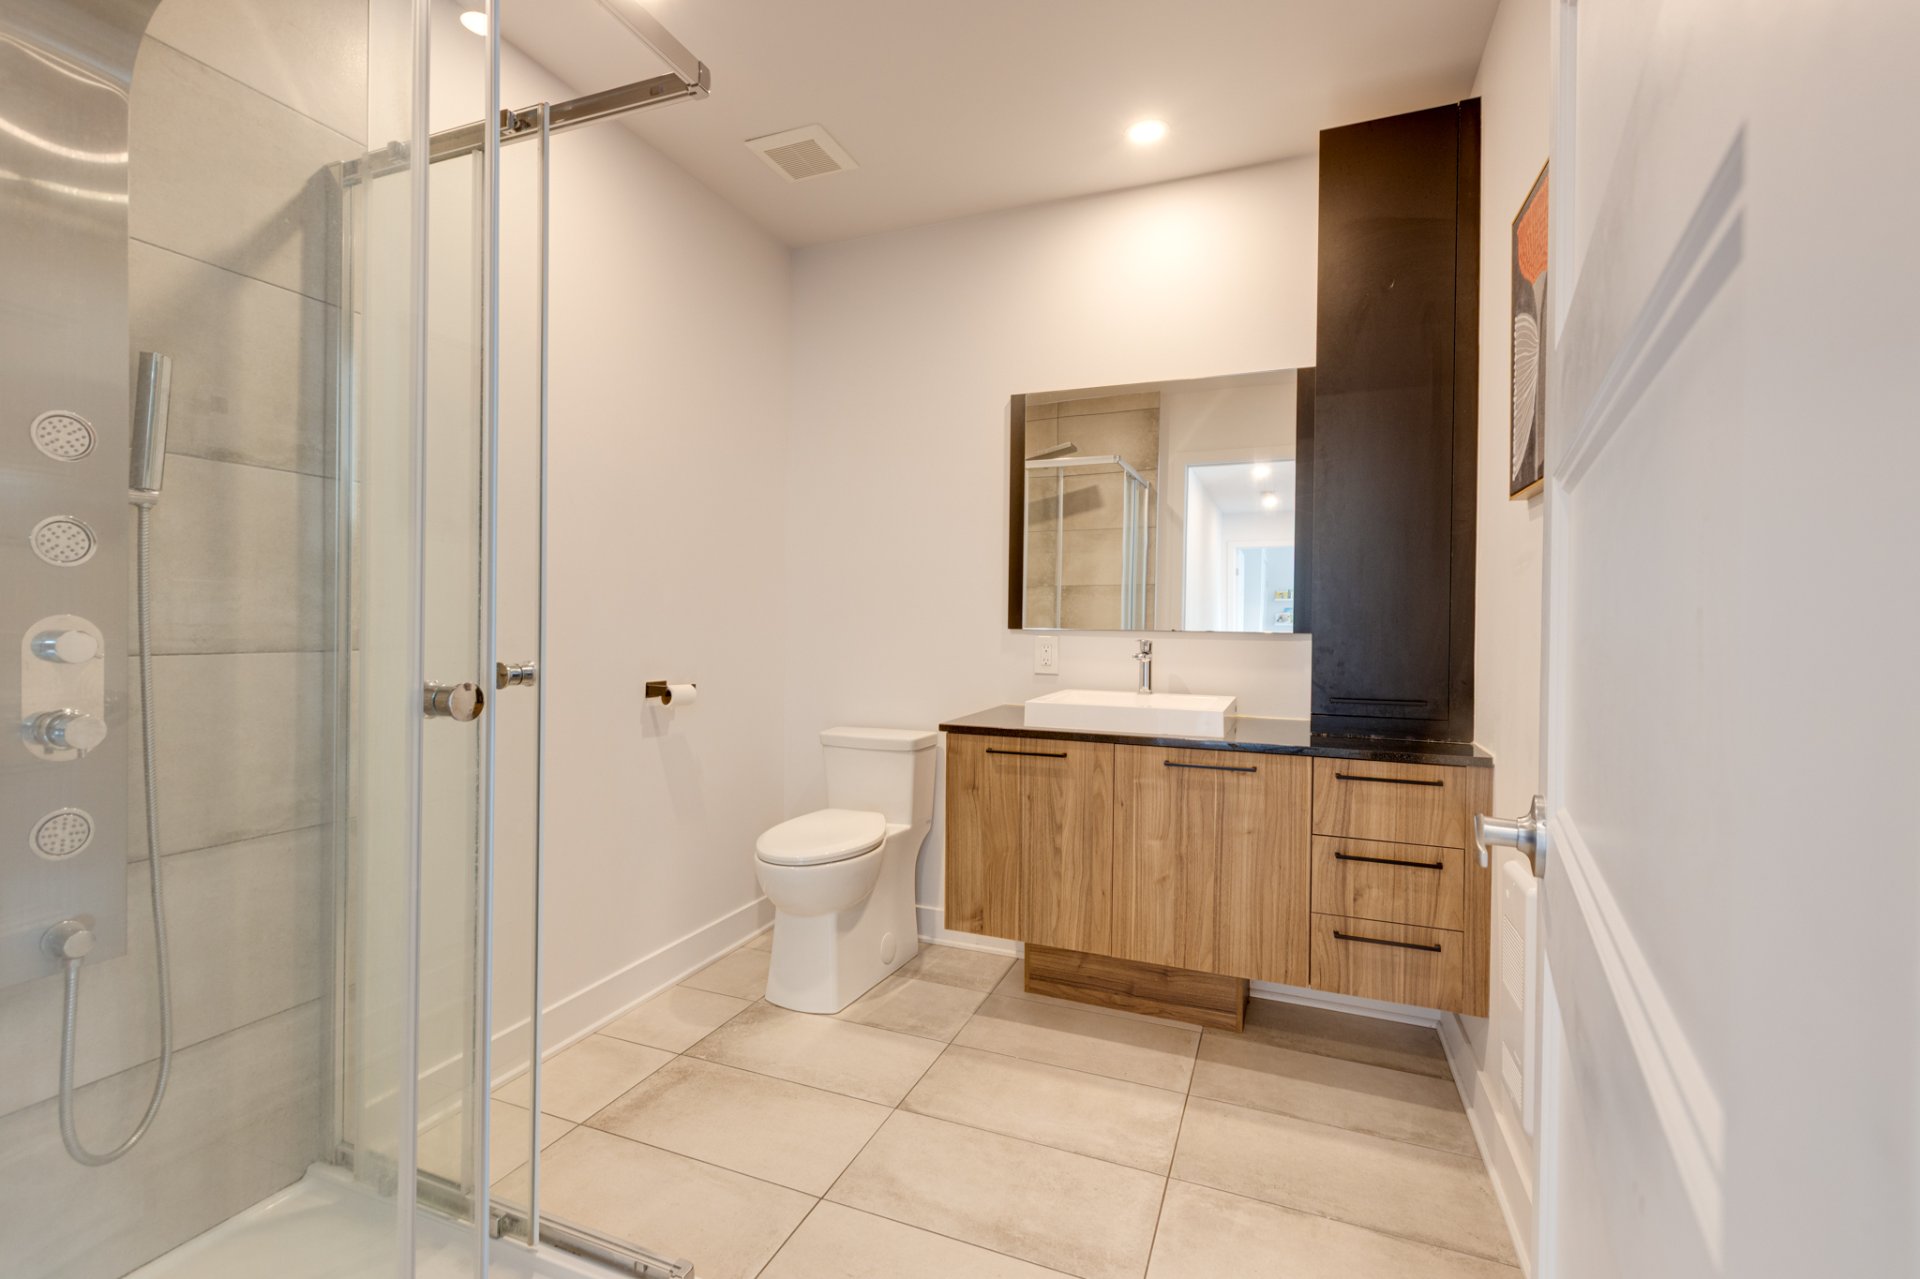
Bathroom
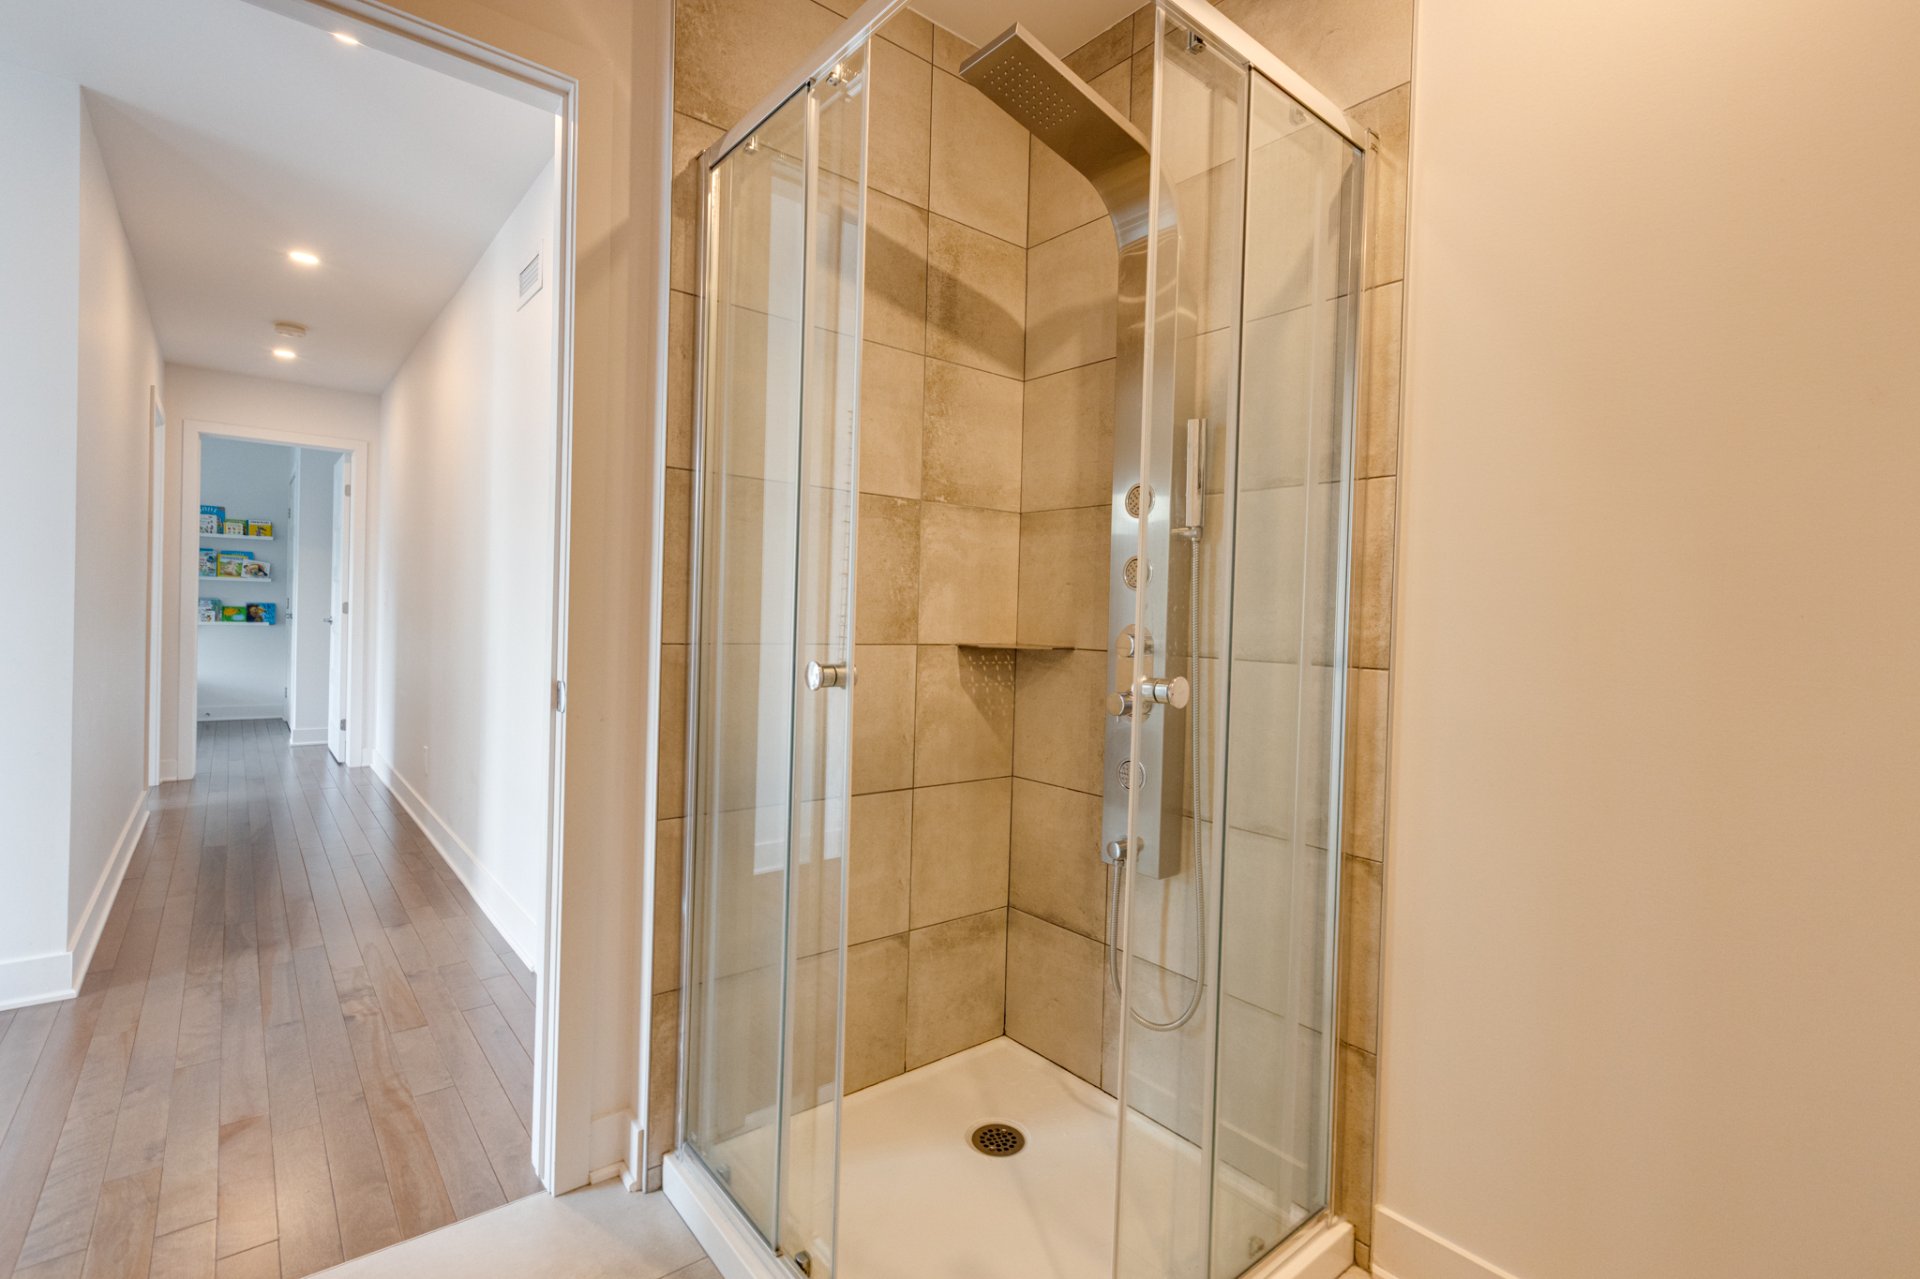
Primary bedroom
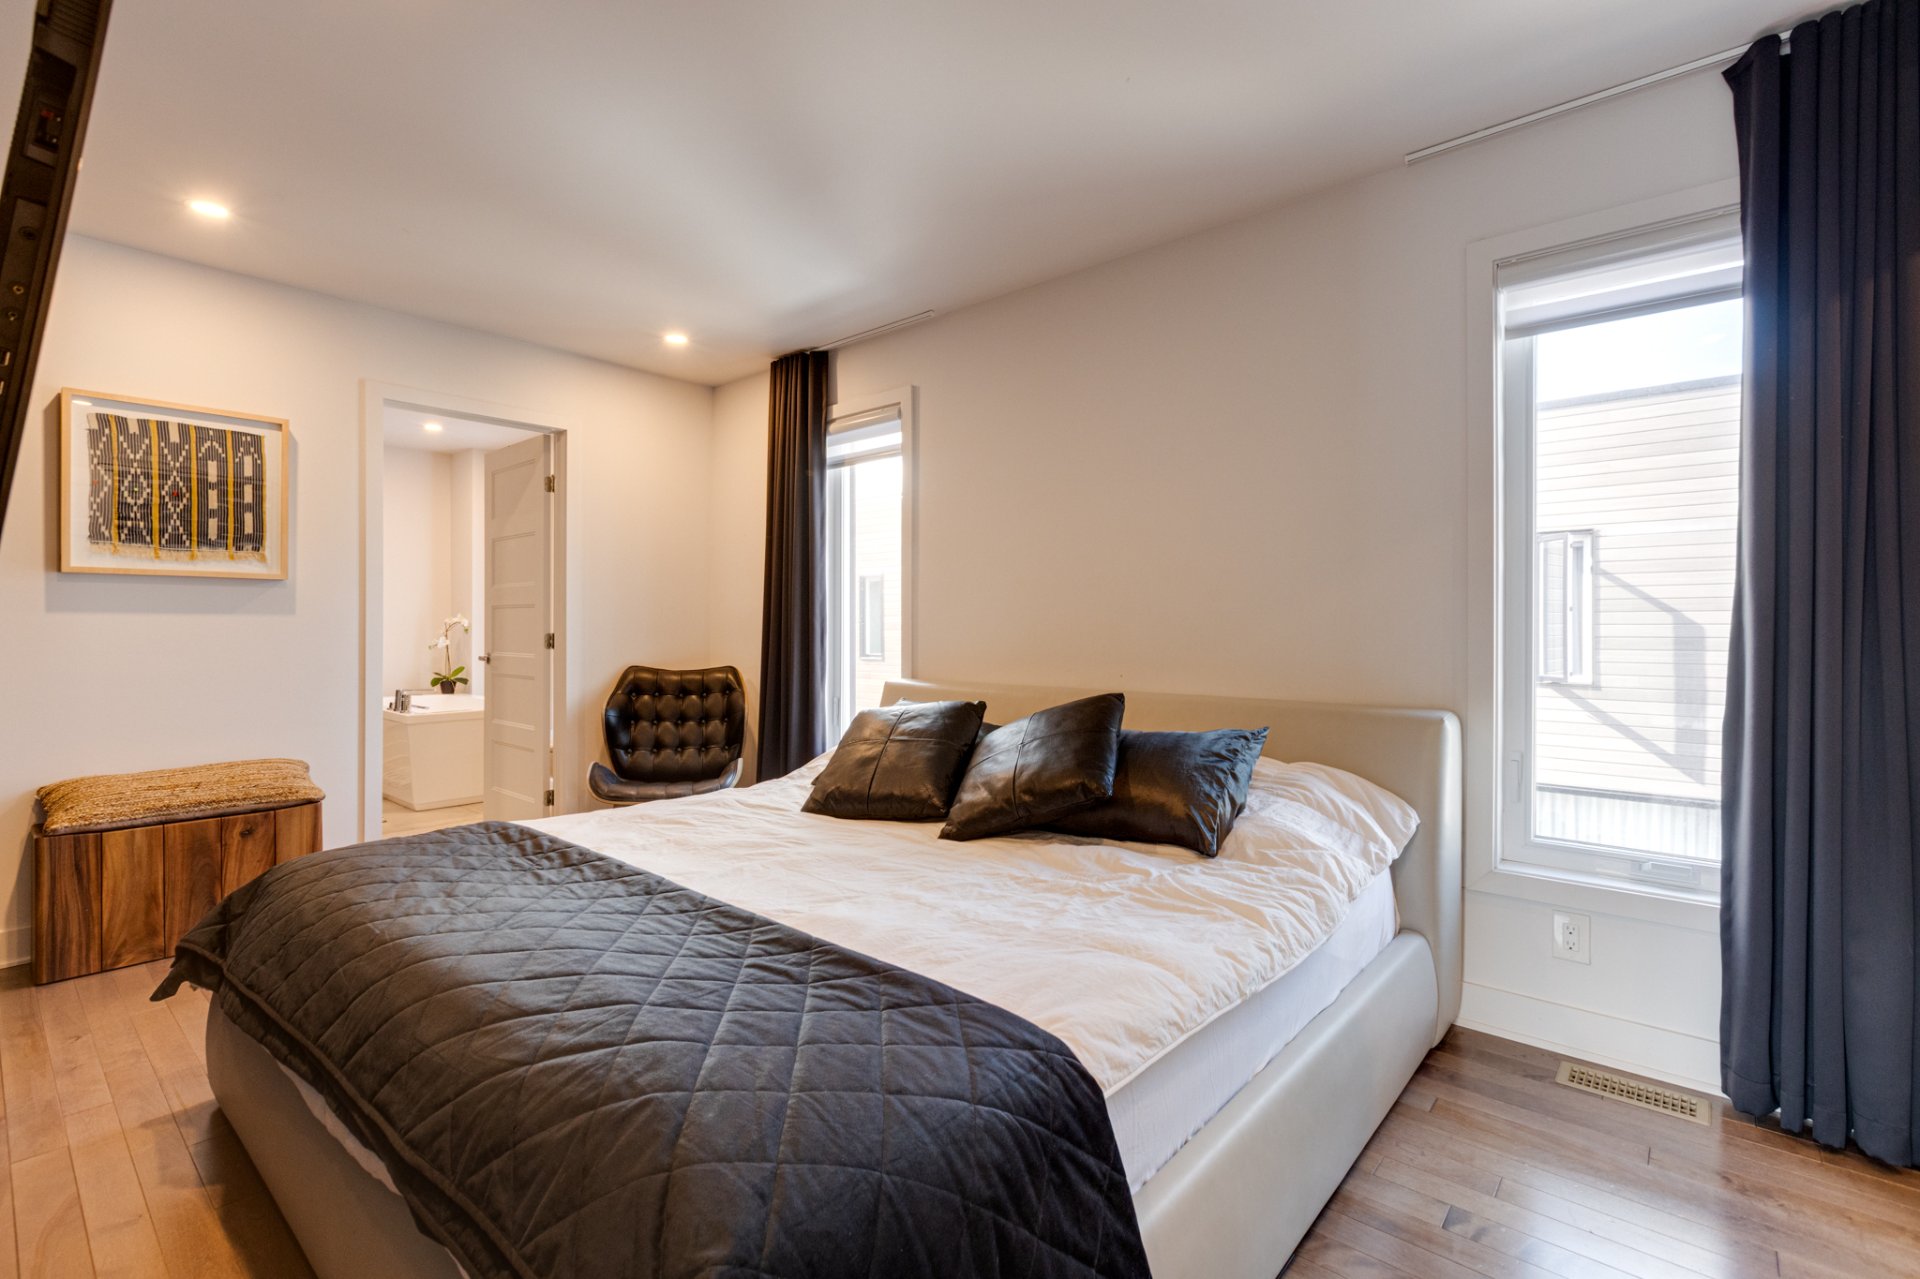
Primary bedroom
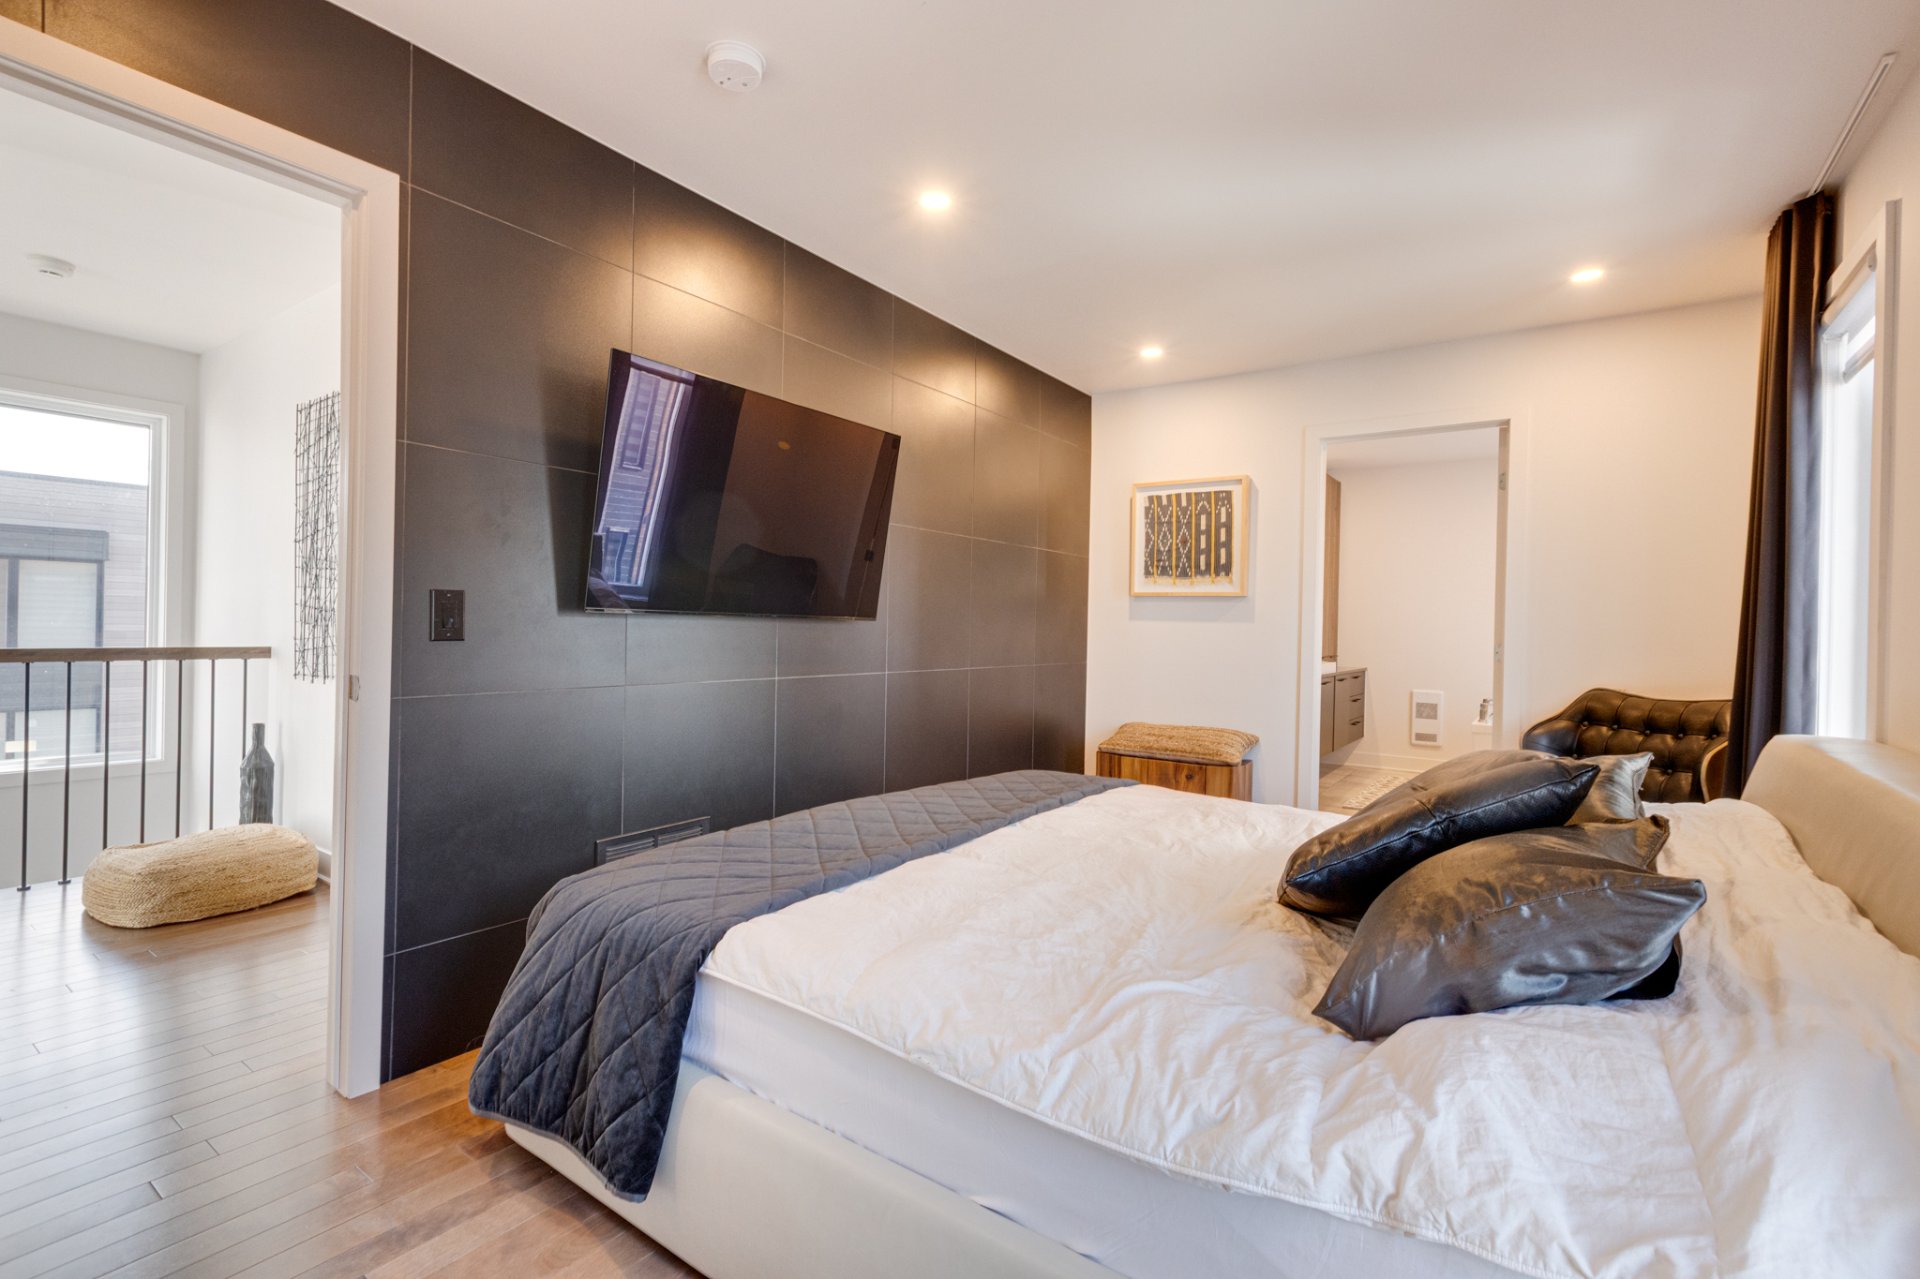
Primary bedroom
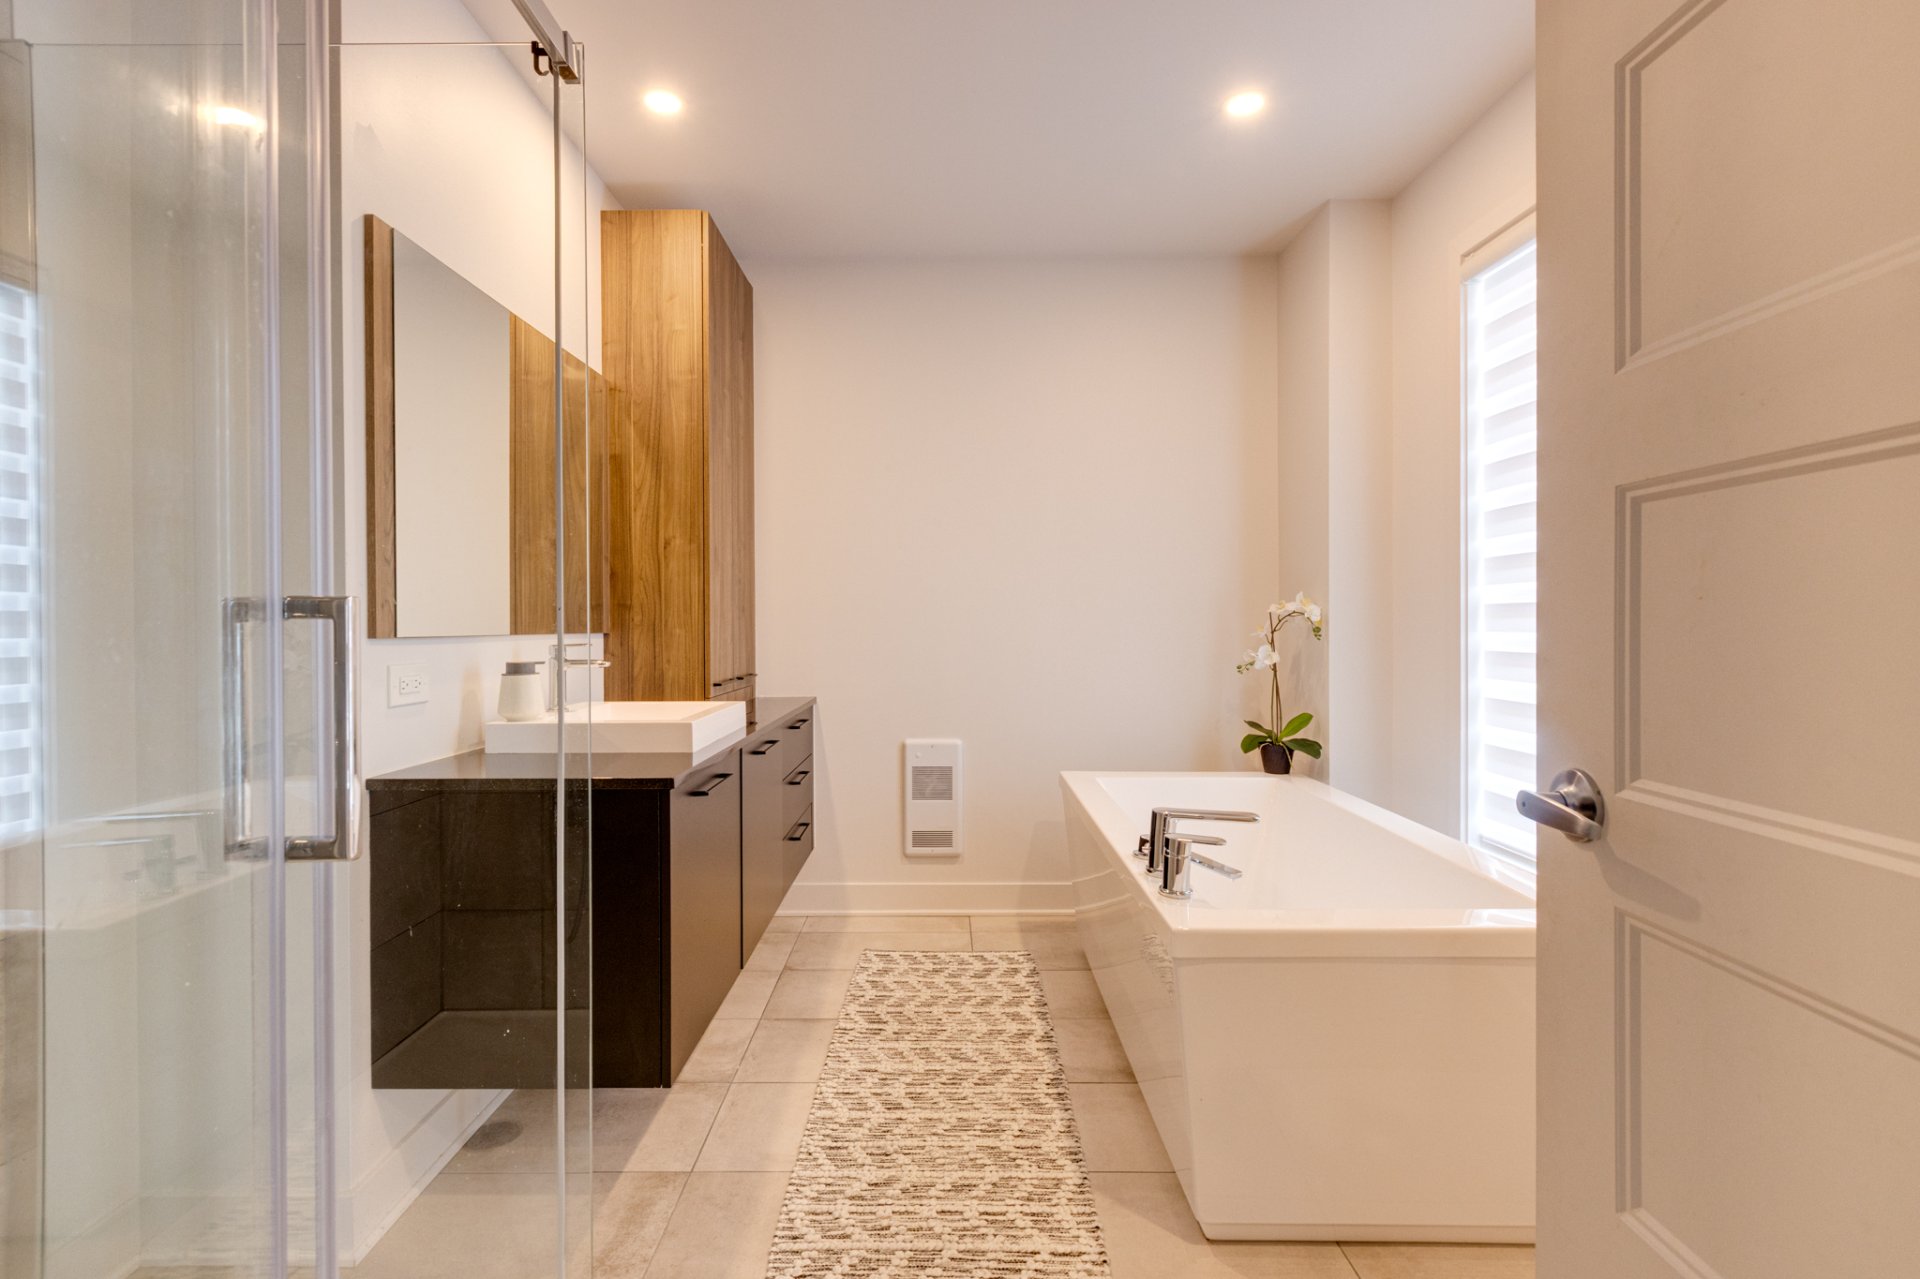
Bathroom
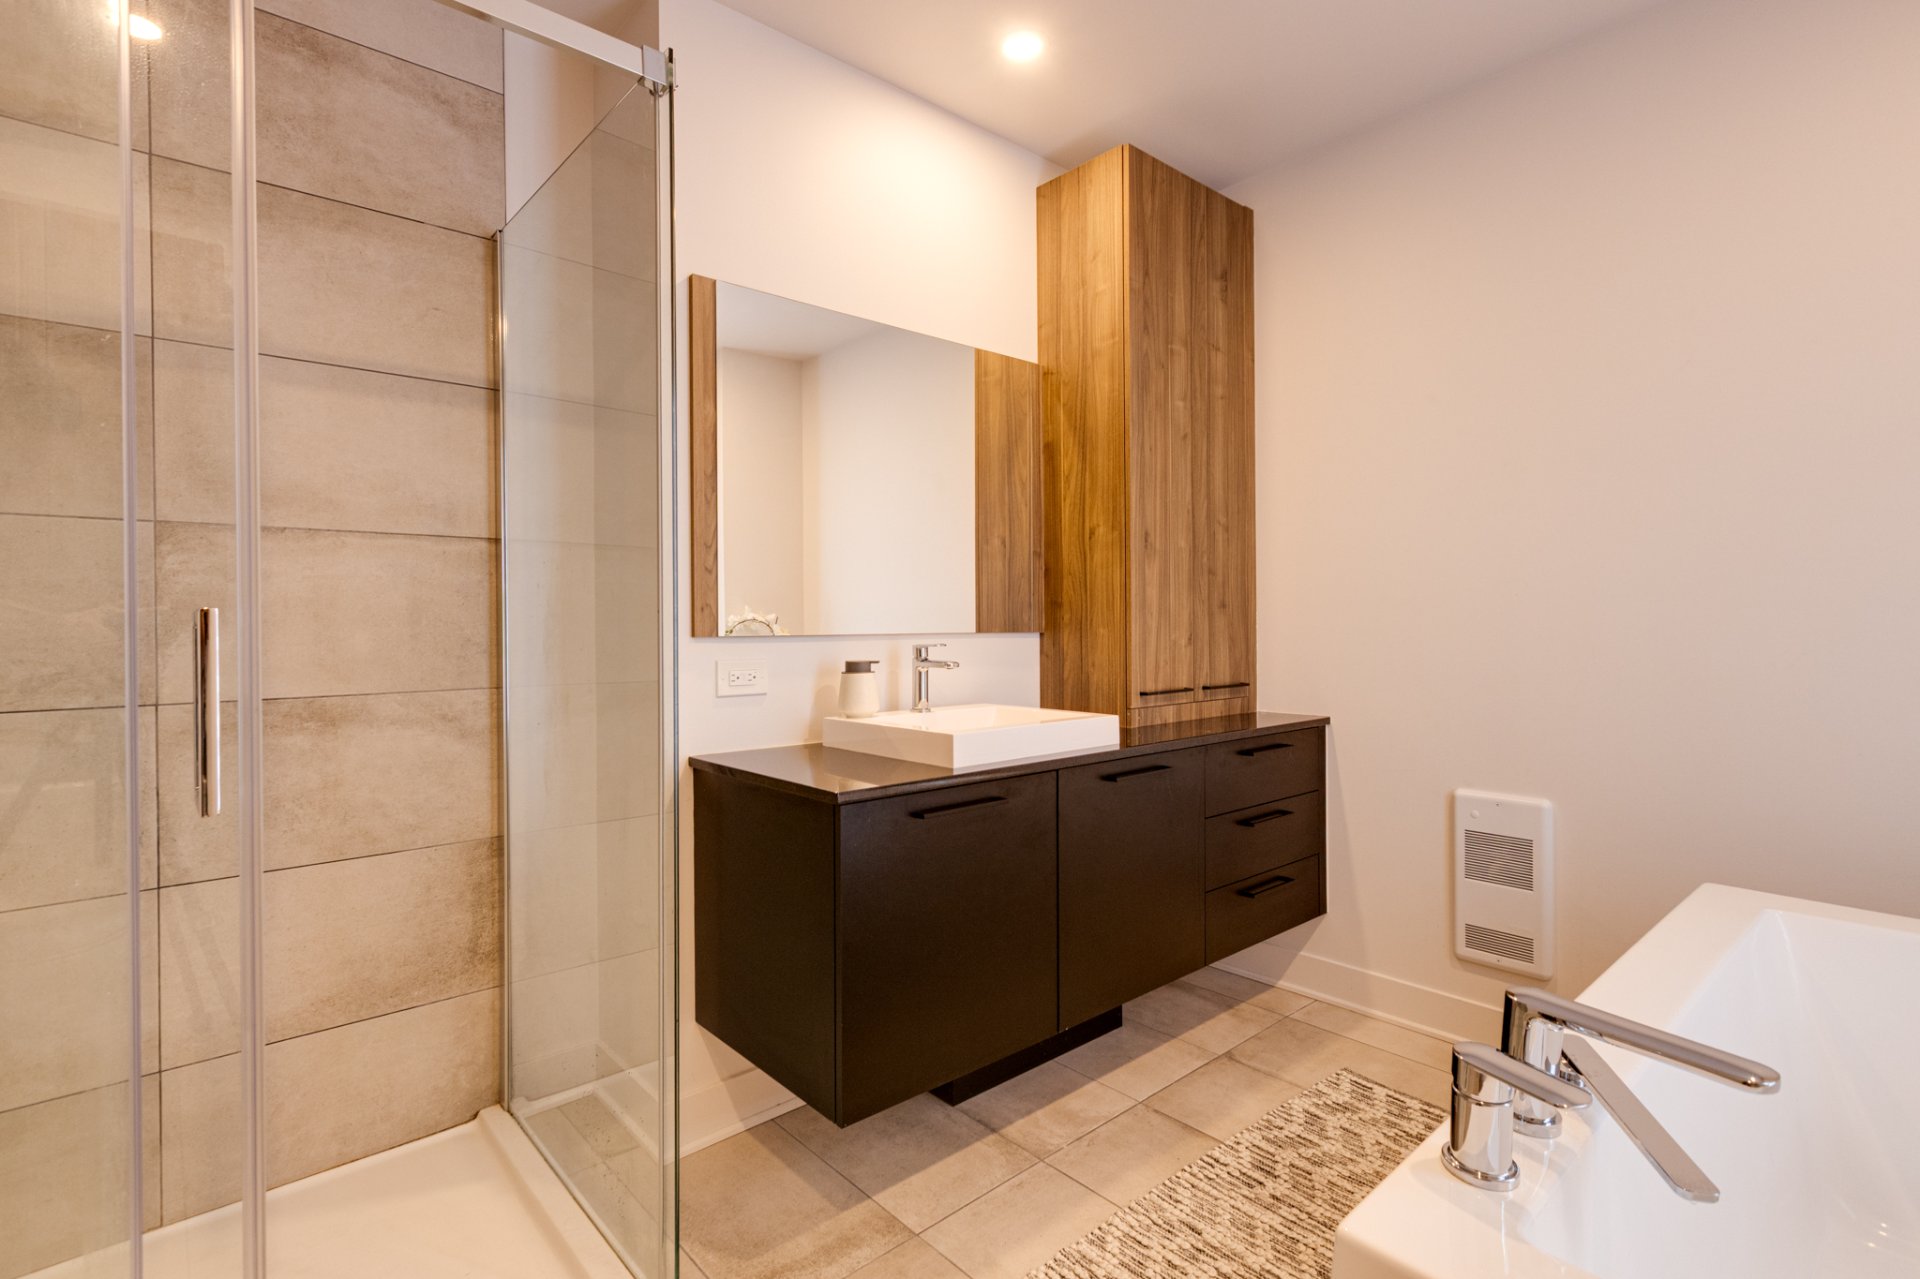
Bathroom
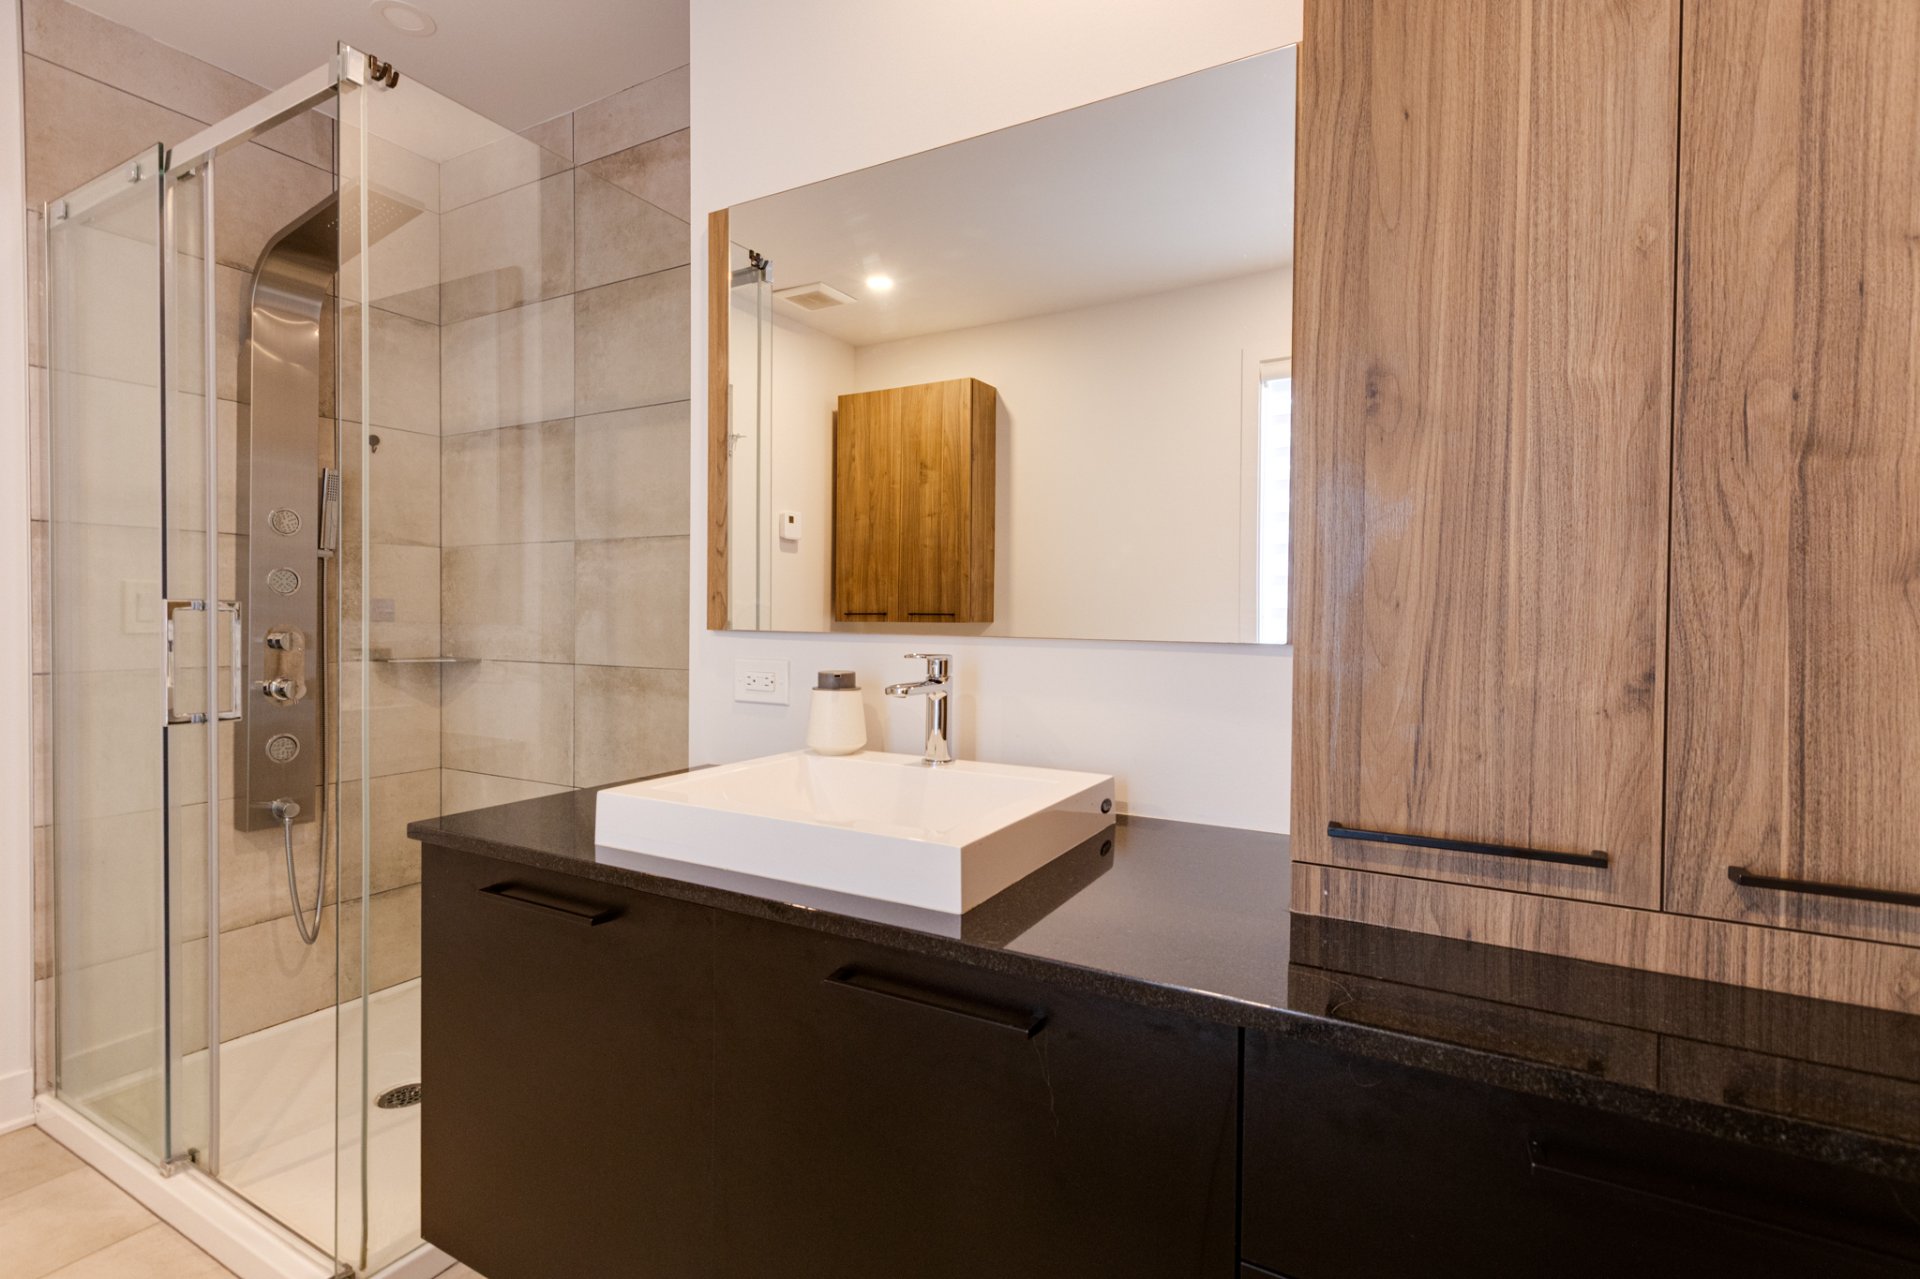
Bathroom
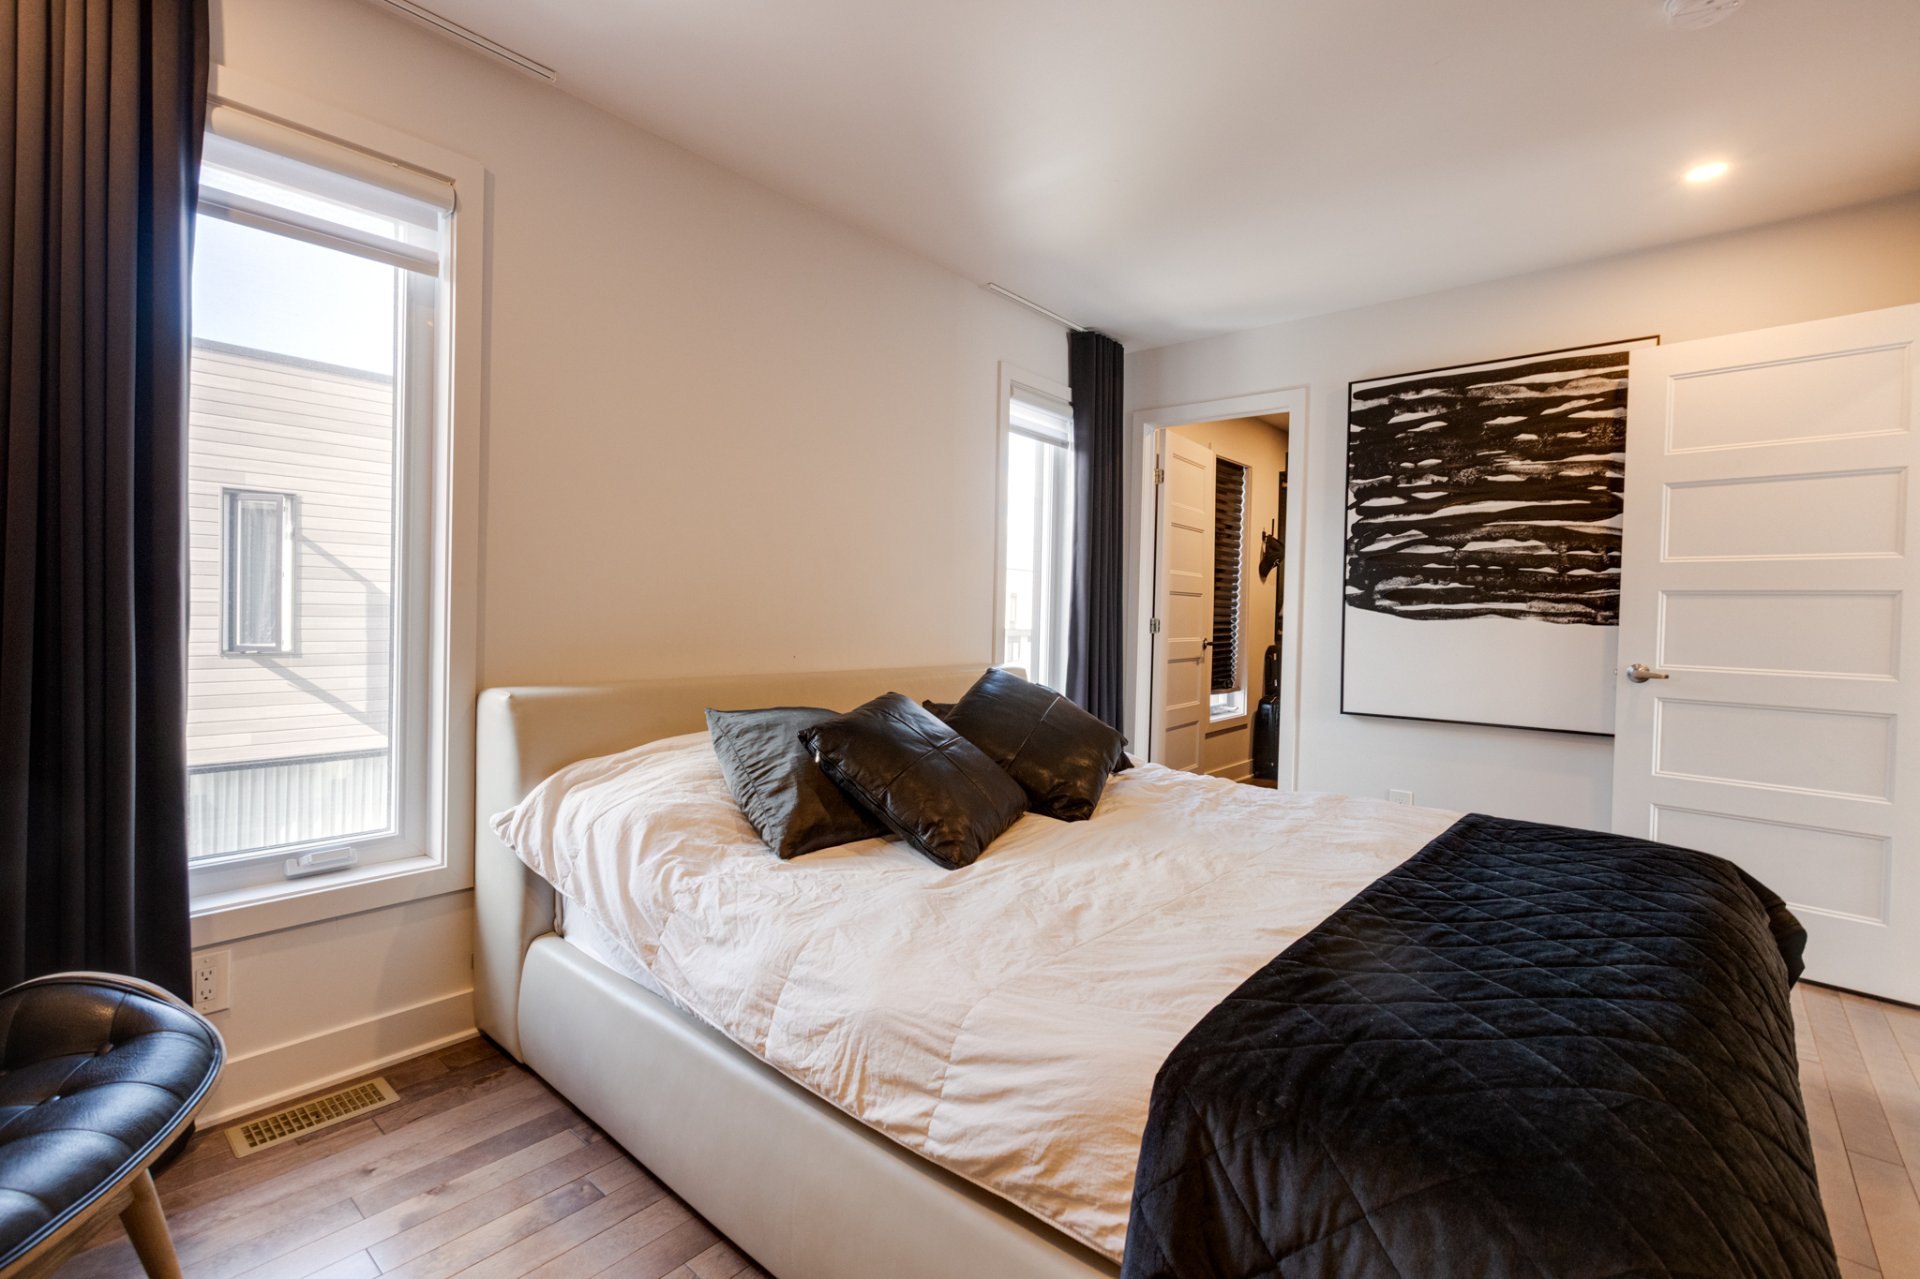
Bedroom
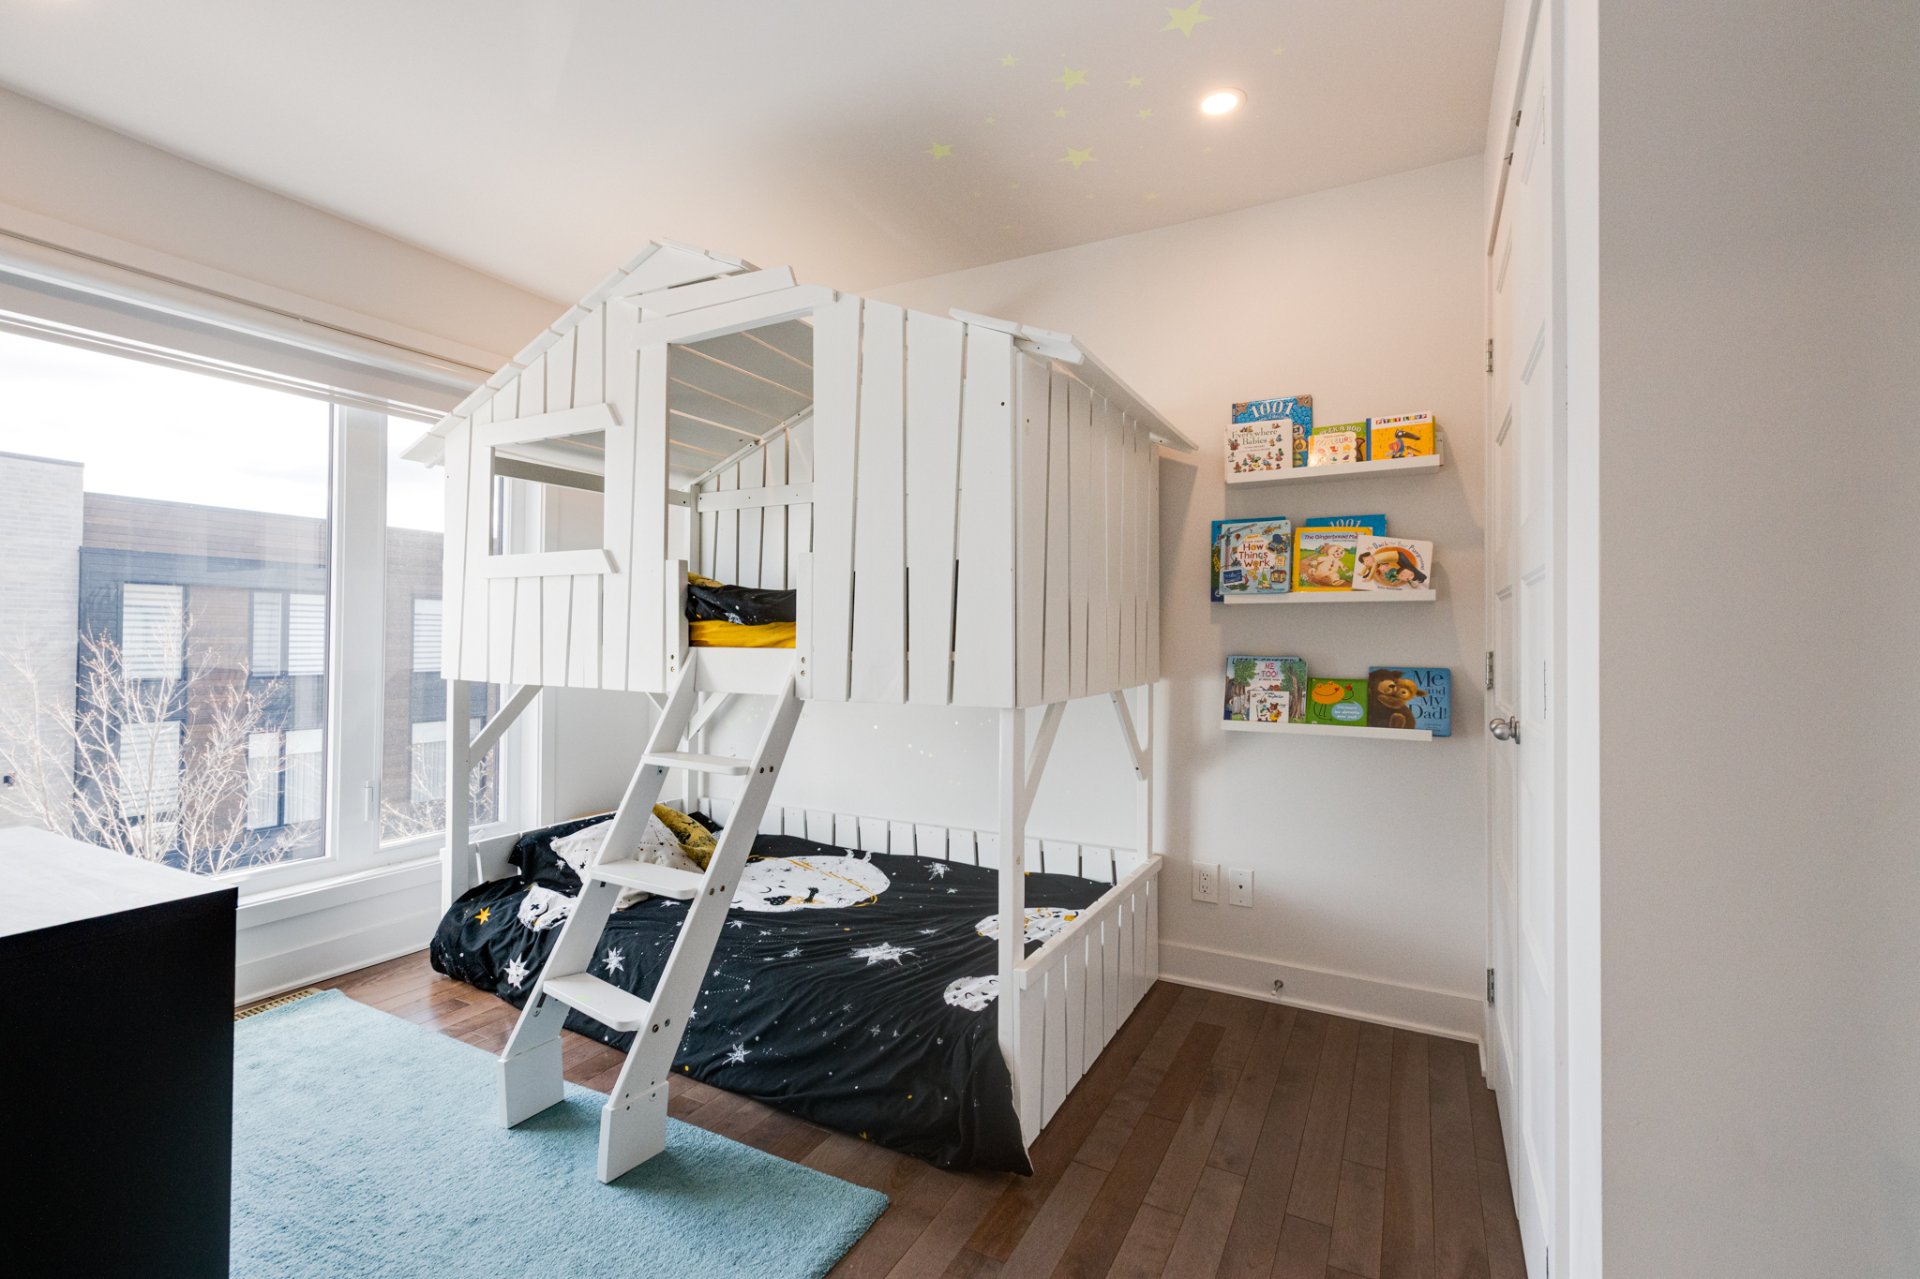
Bedroom
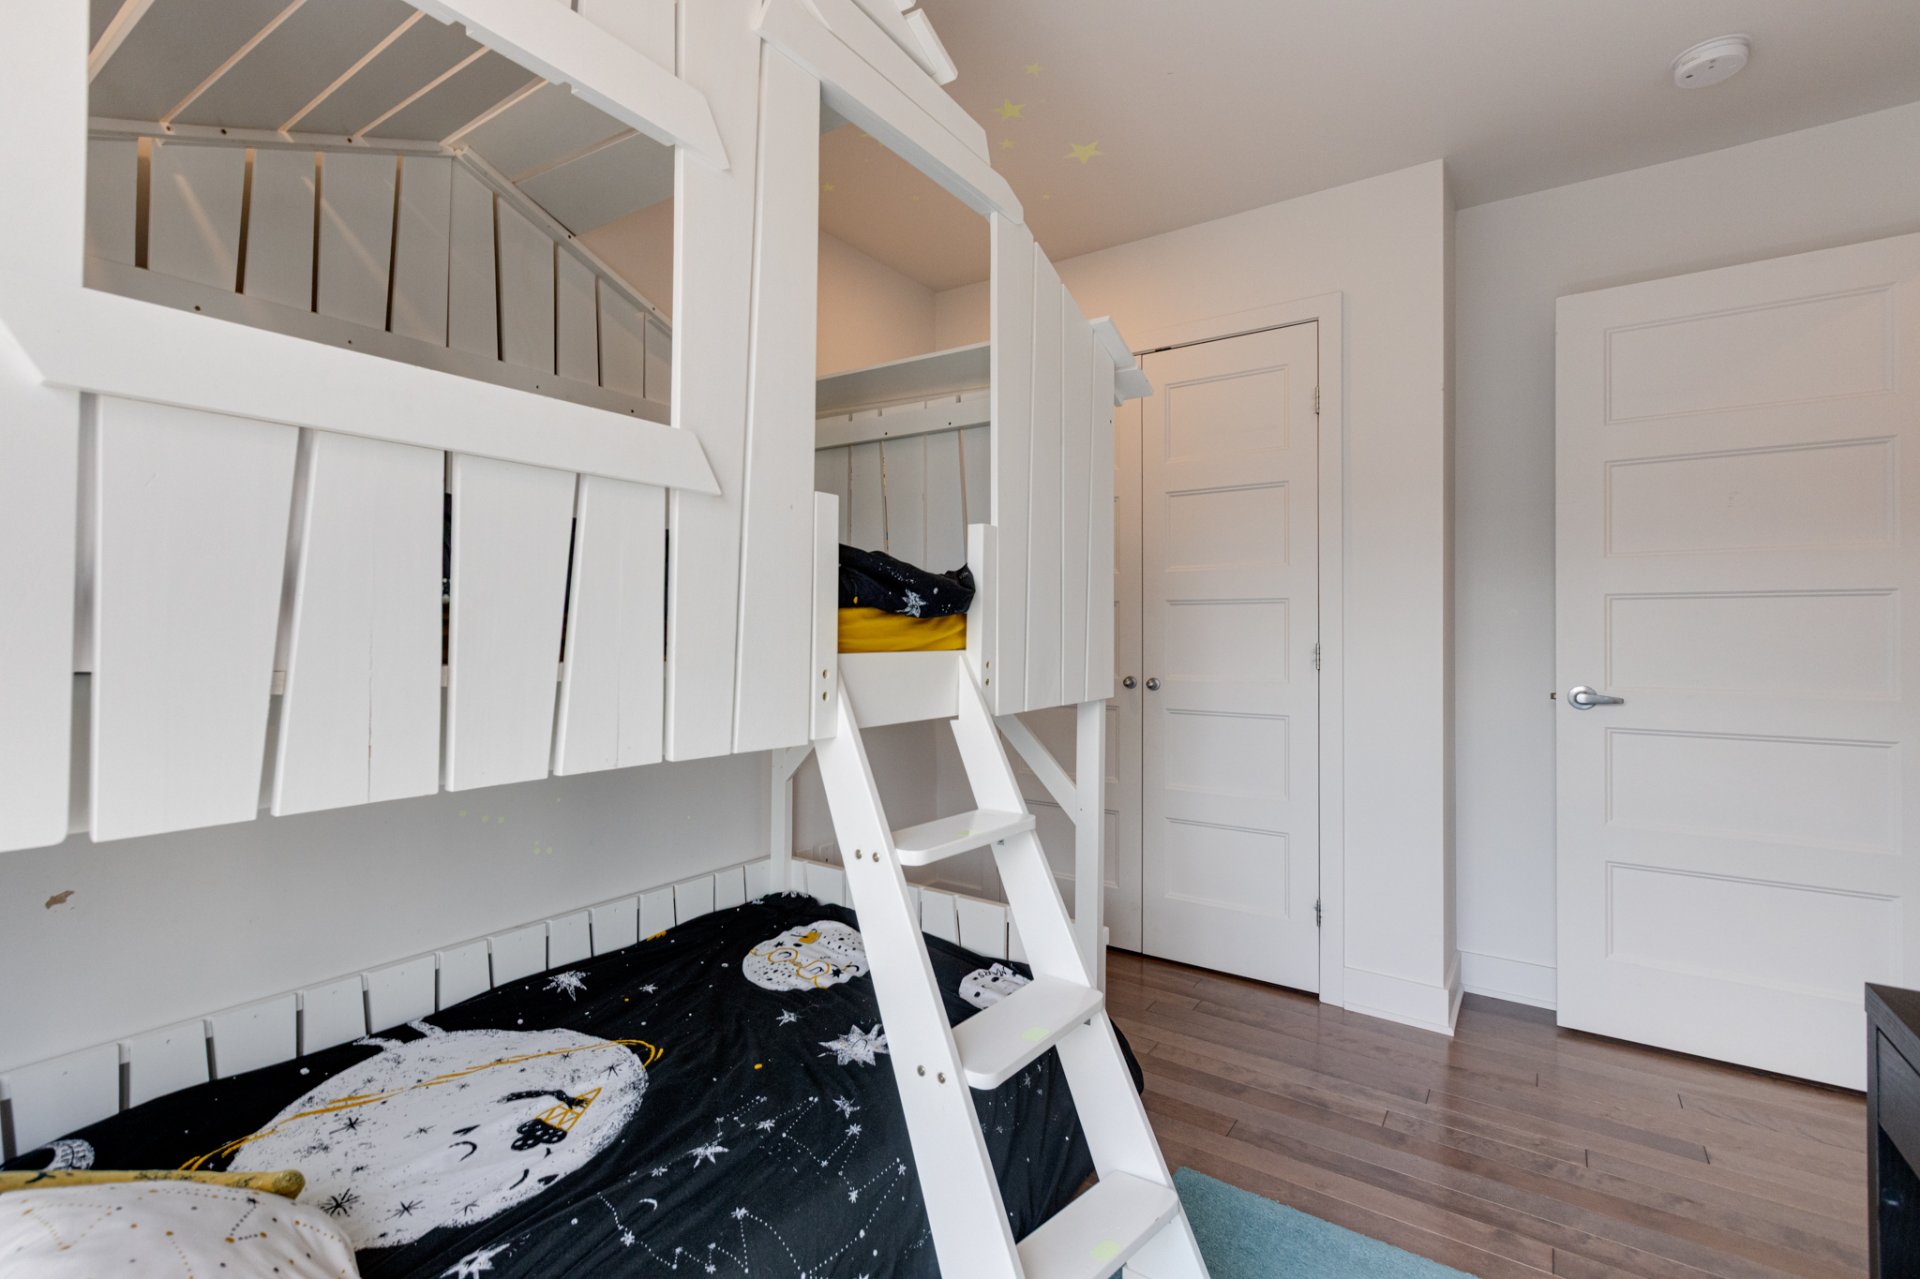
Bedroom
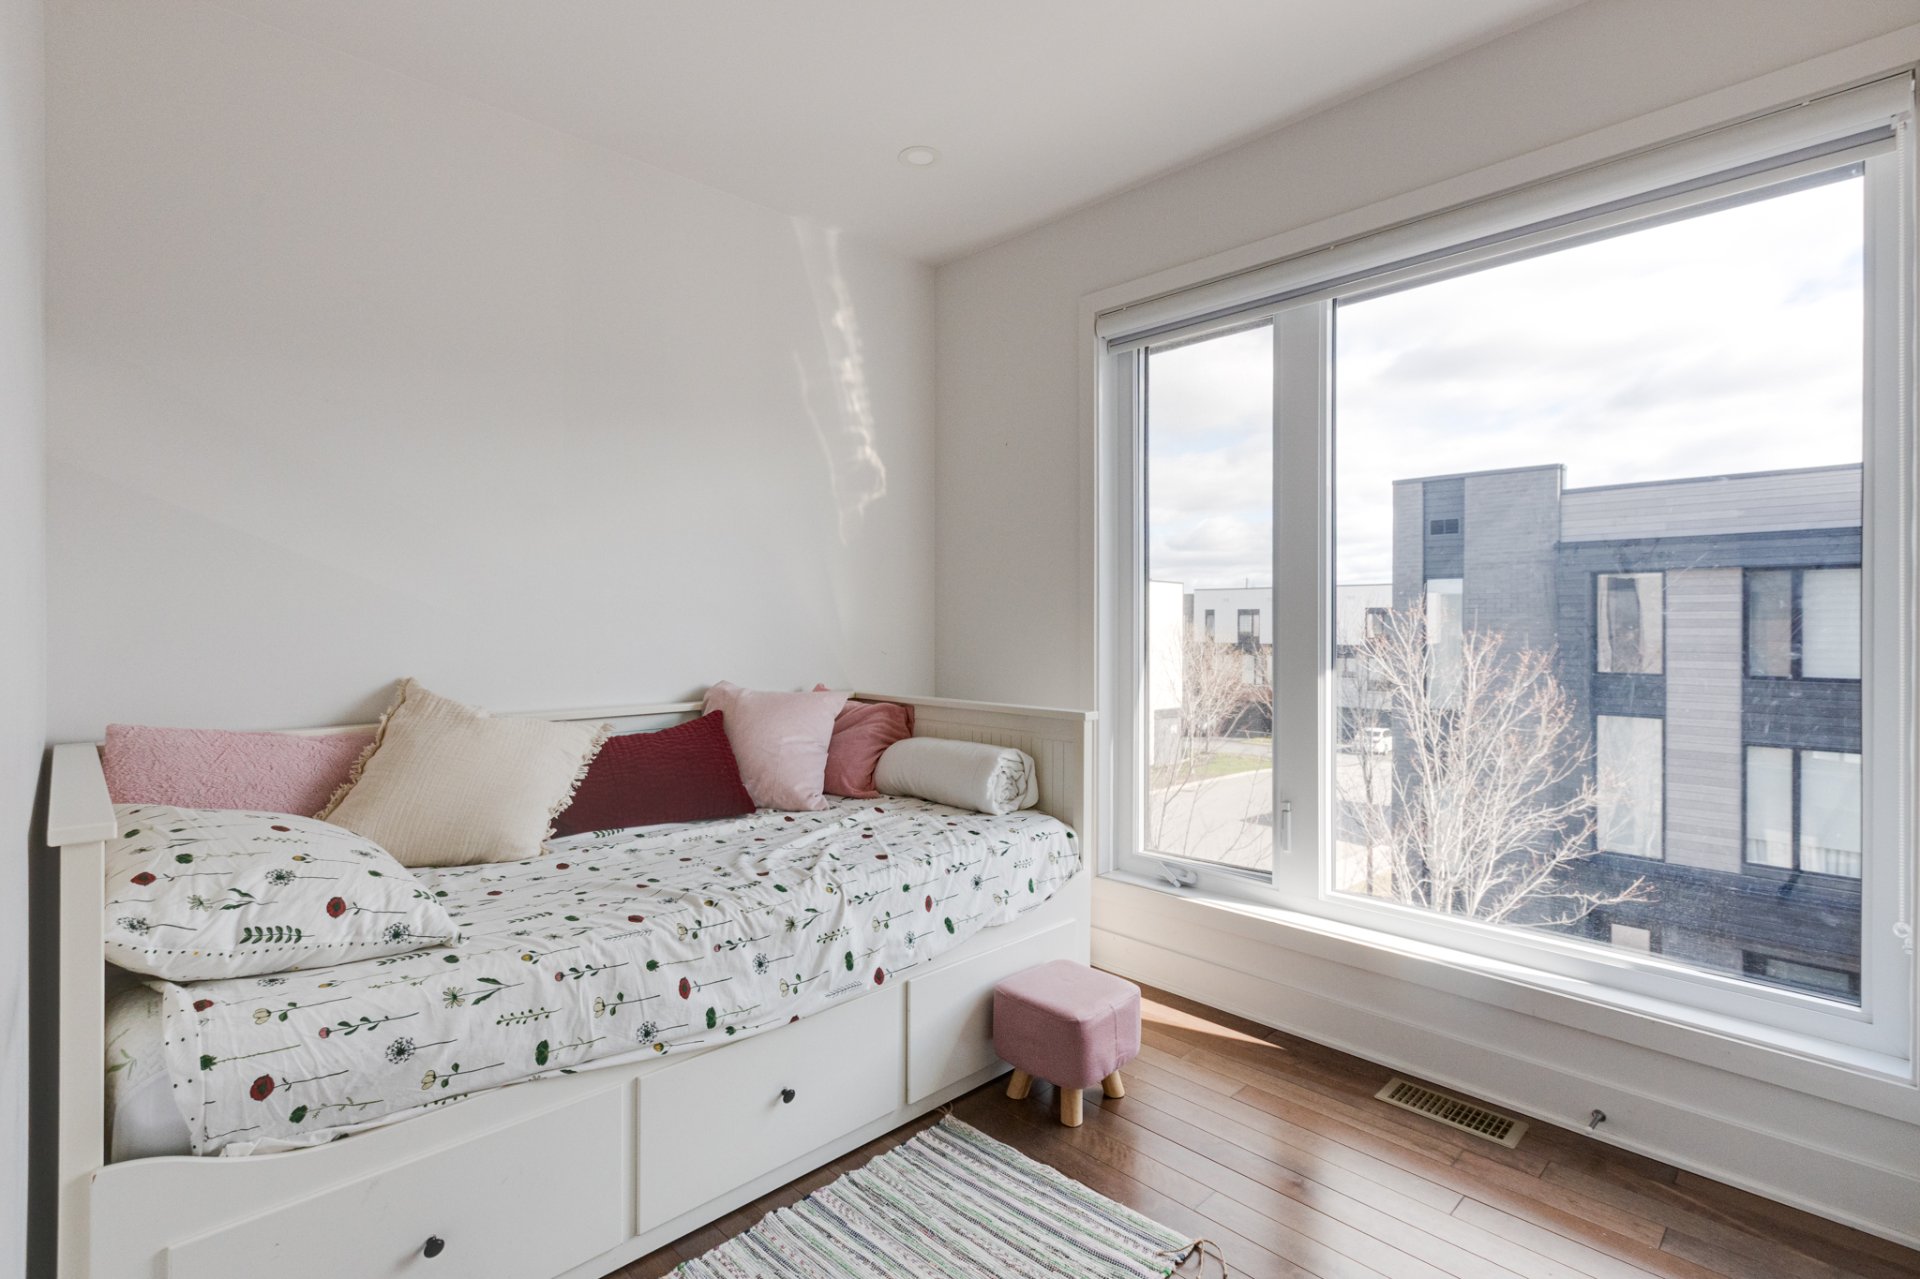
Bedroom
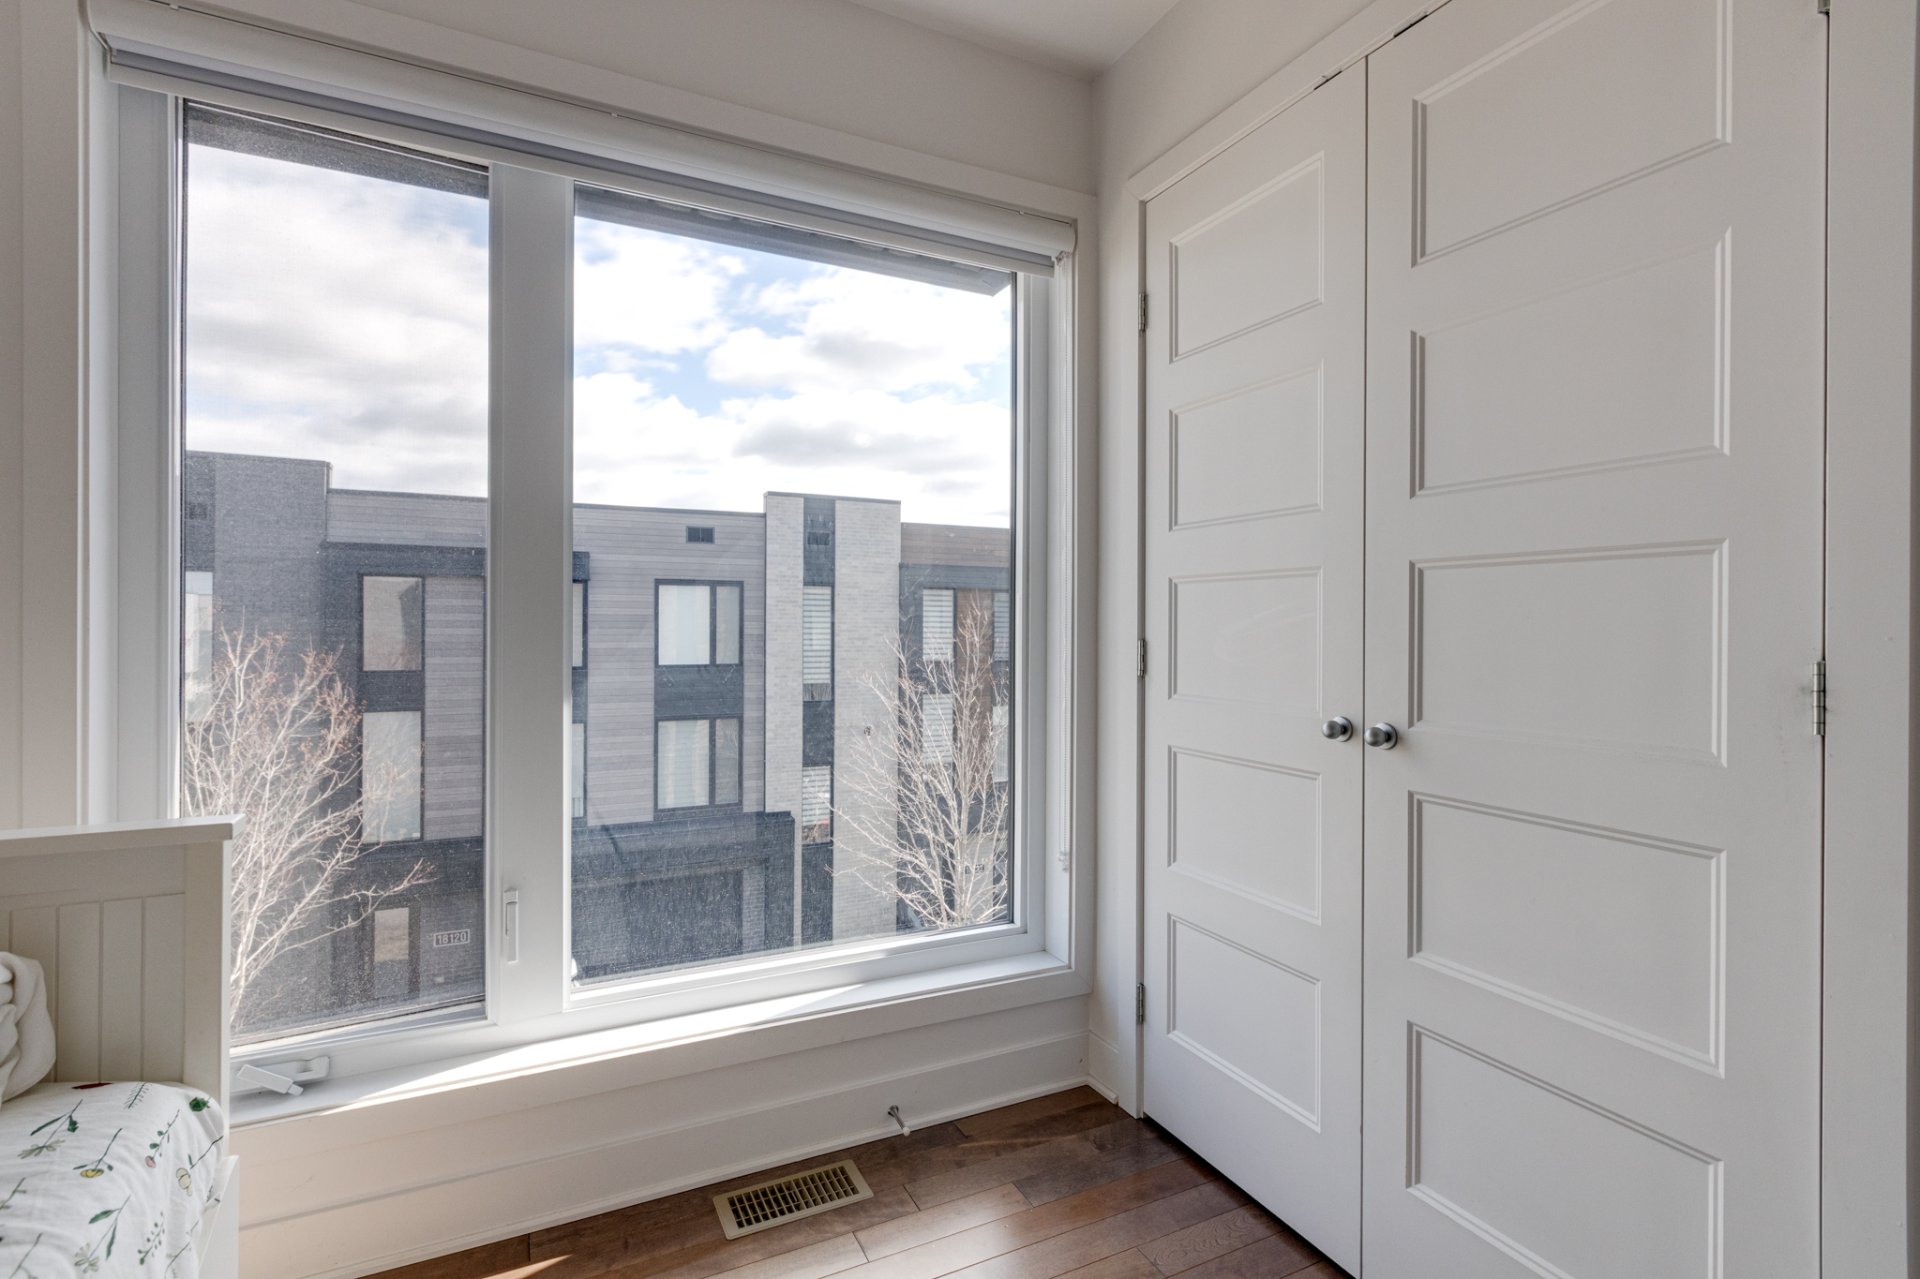
Living room
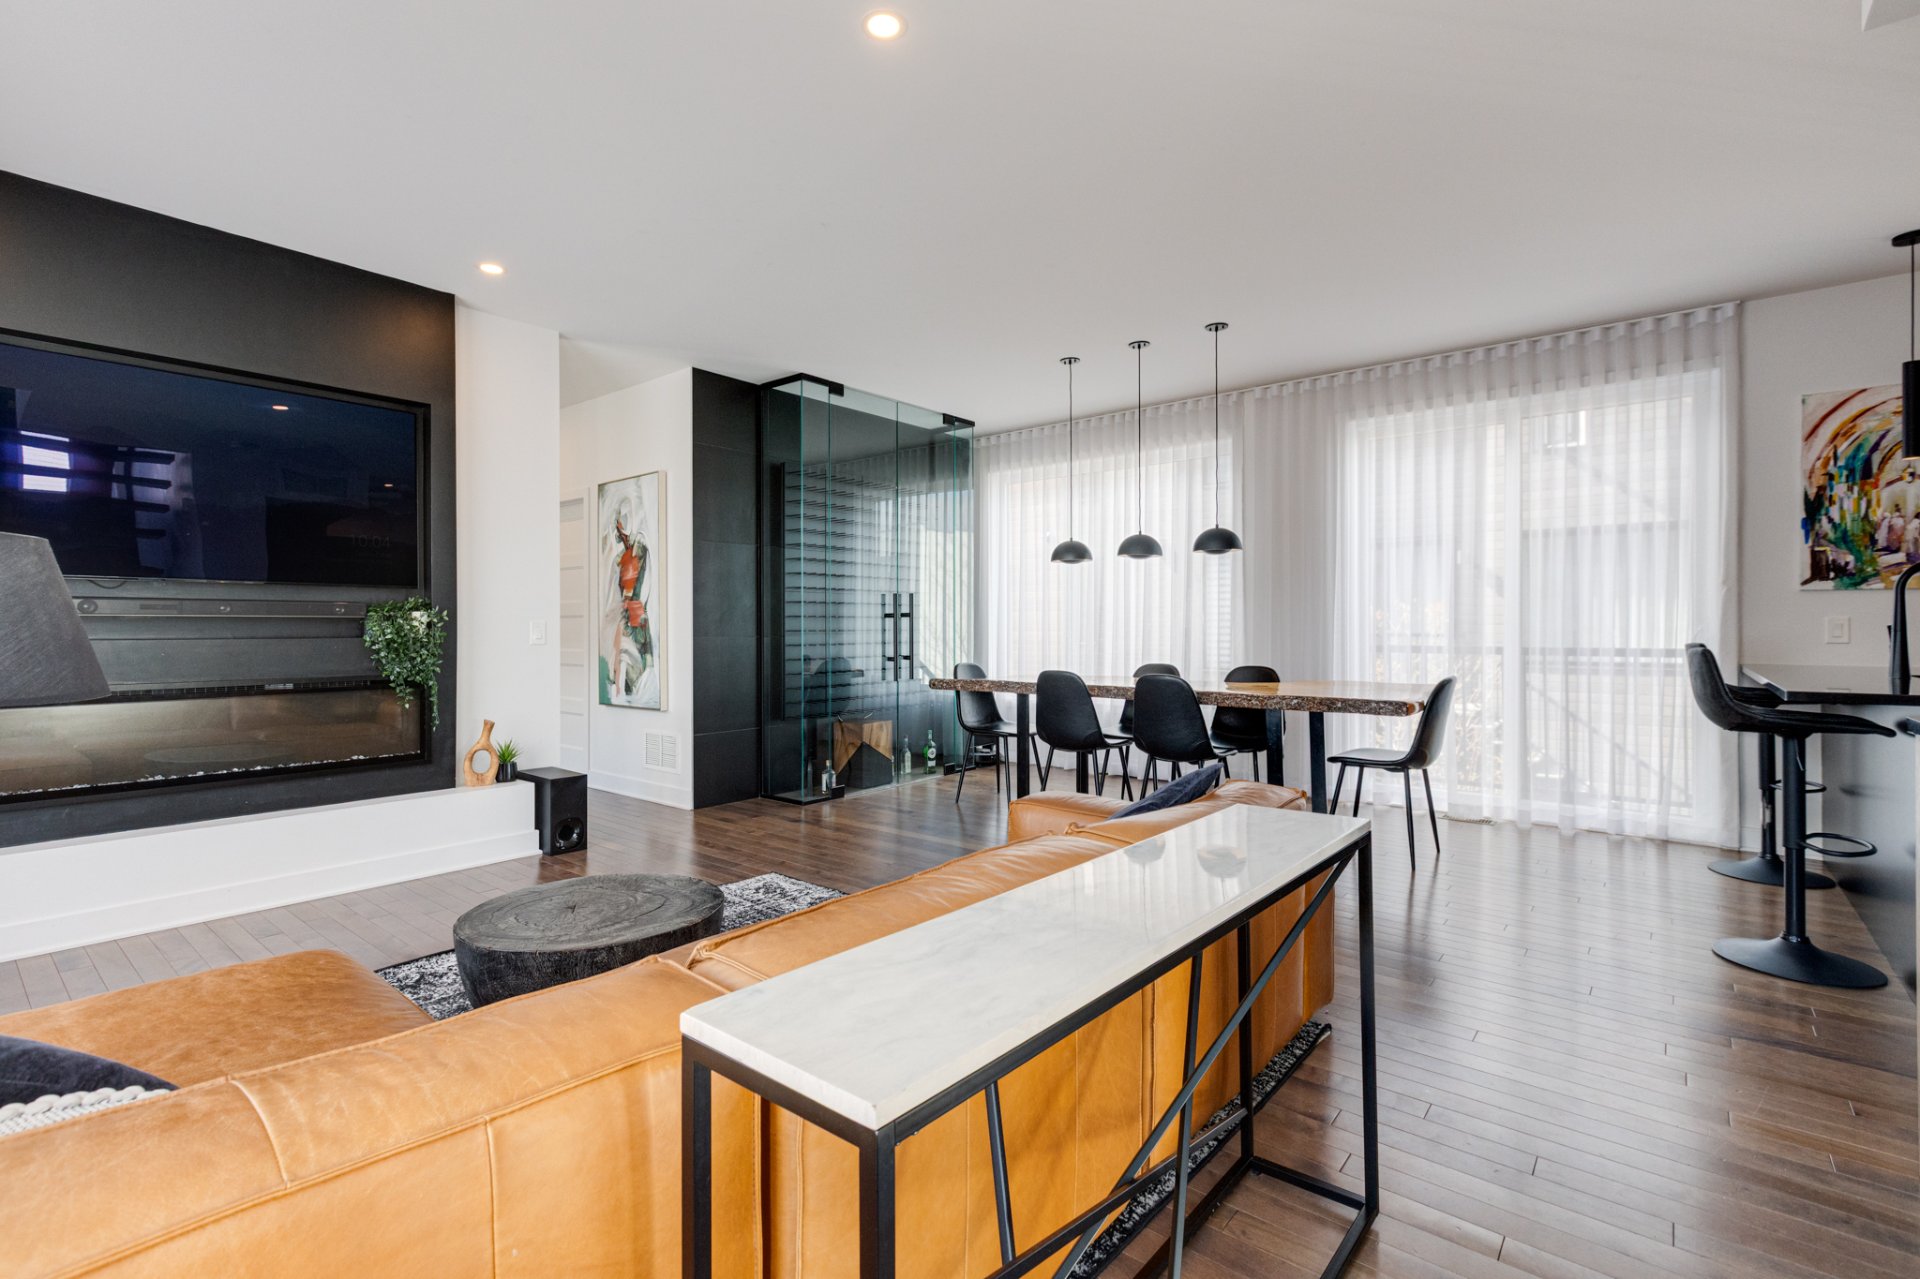
Living room
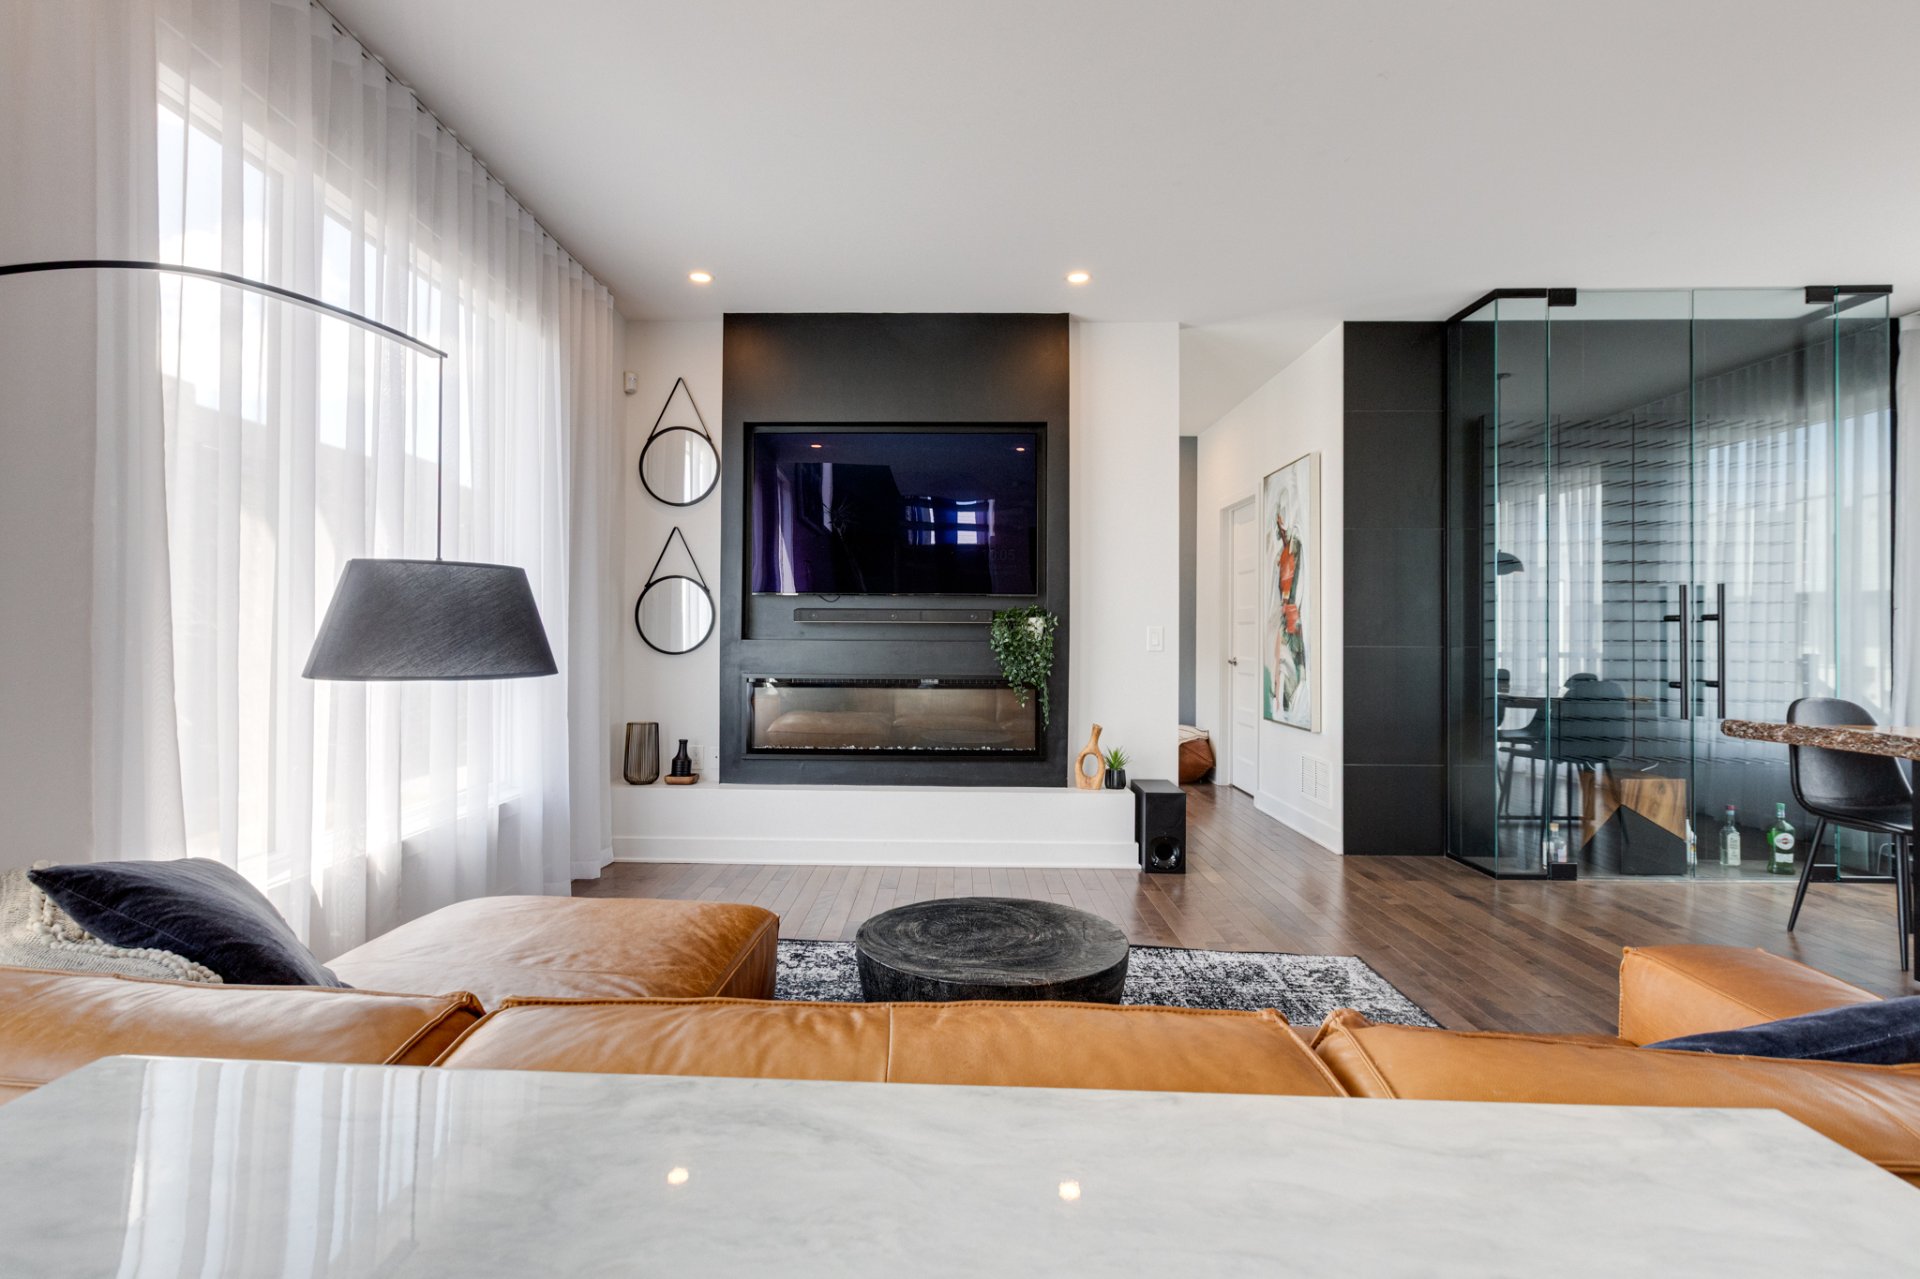
Living room
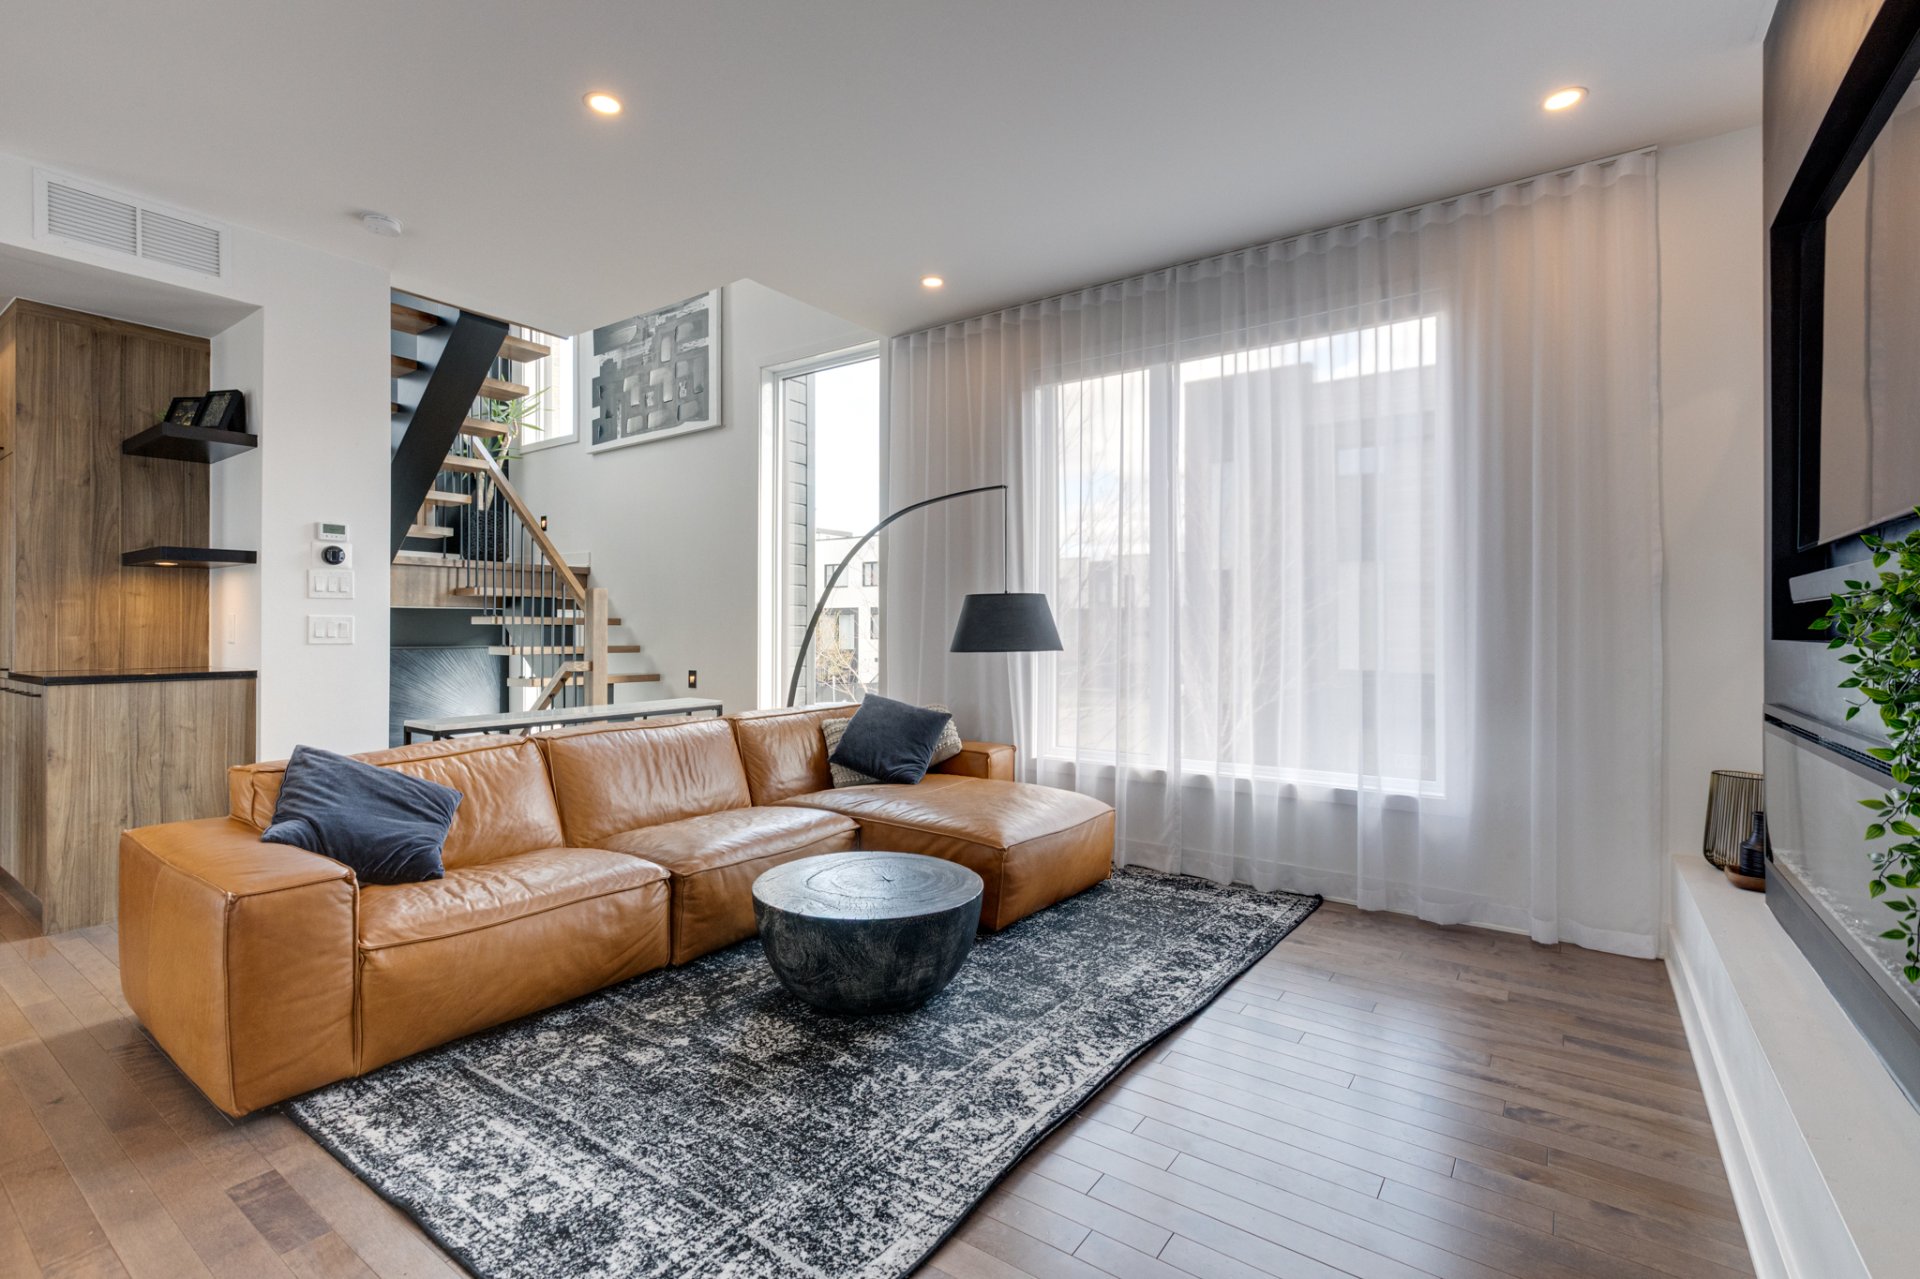
Living room
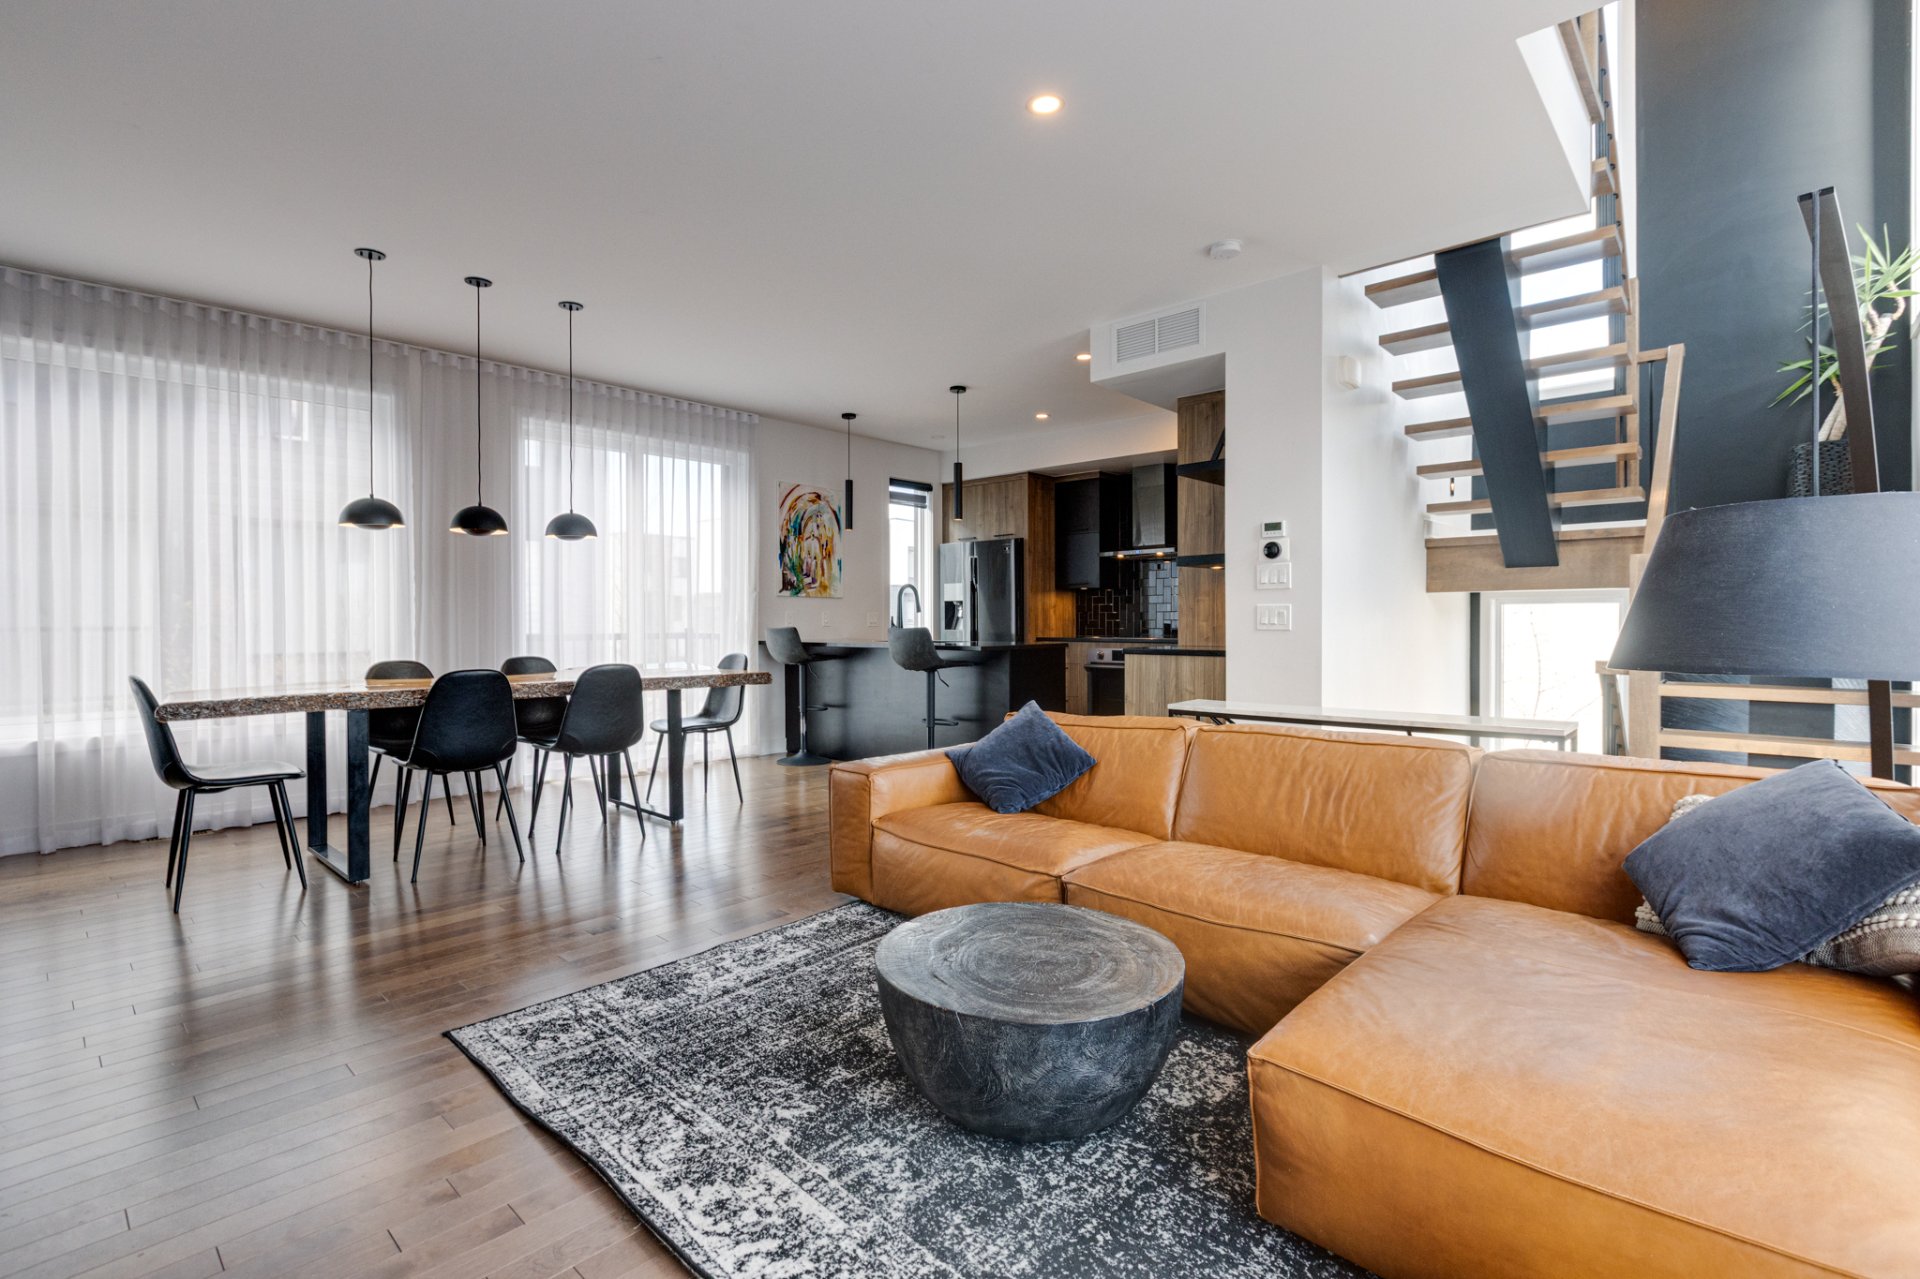
Dining room
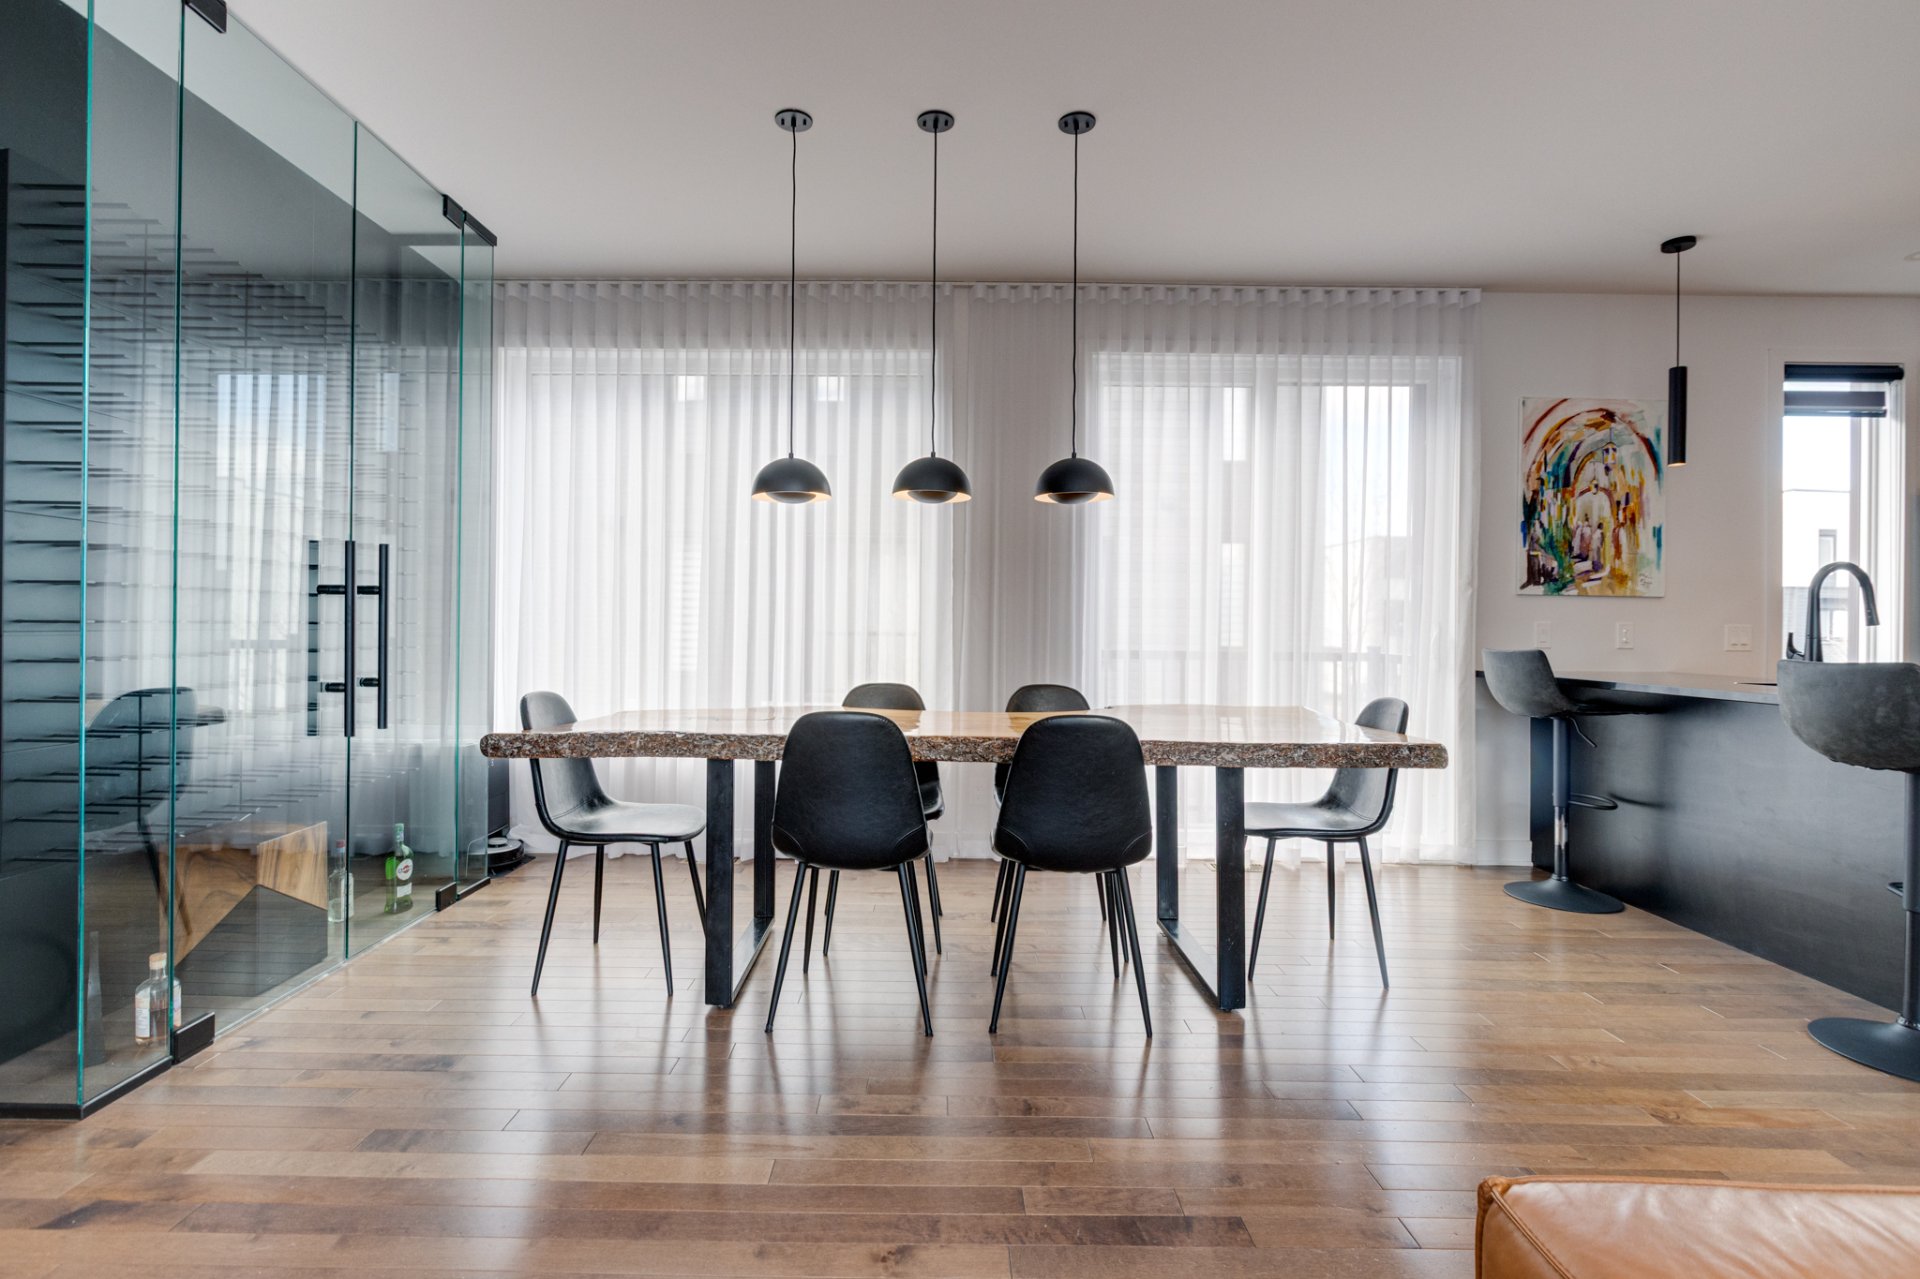
Dining room
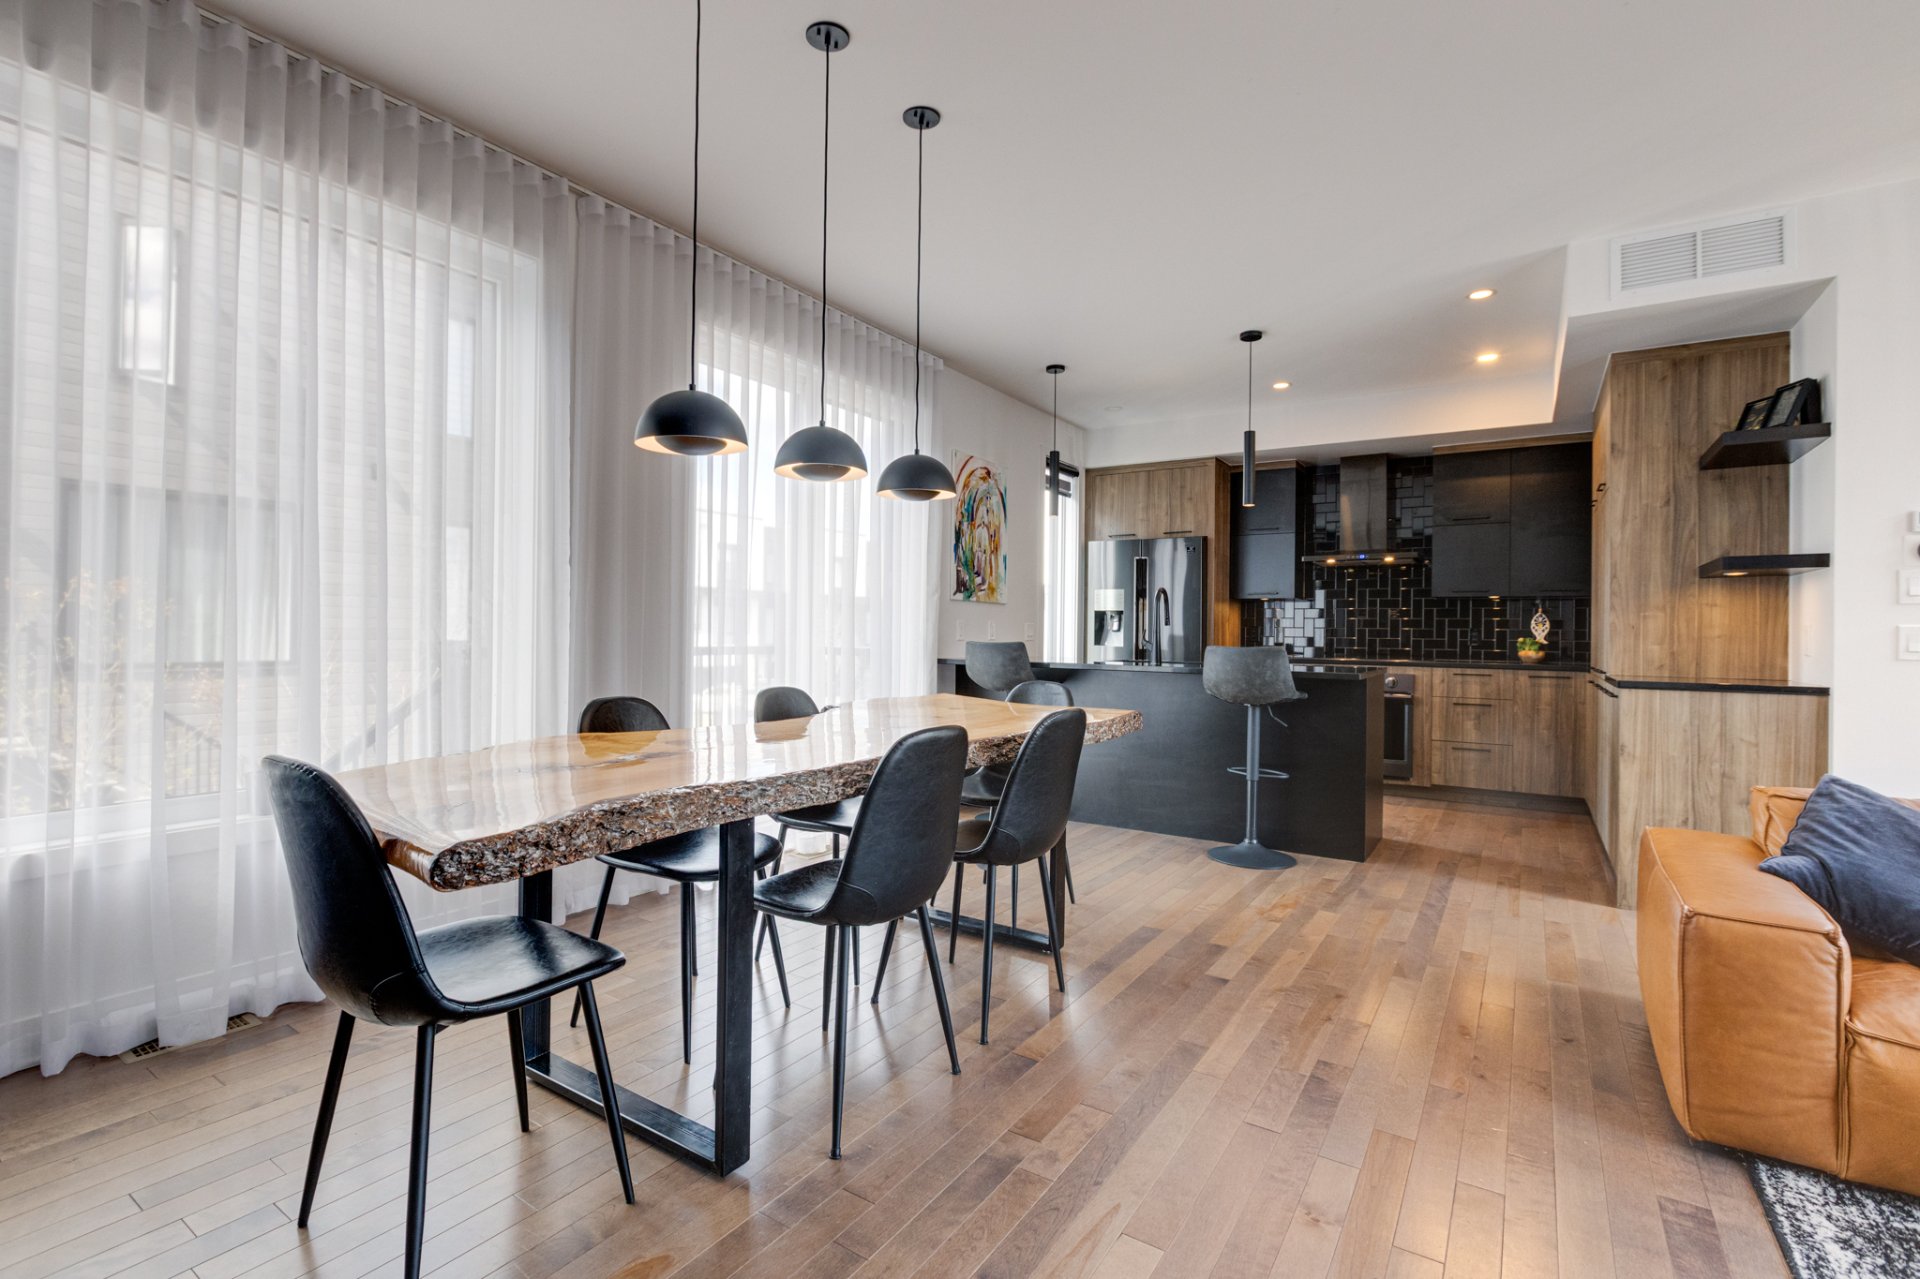
Kitchen
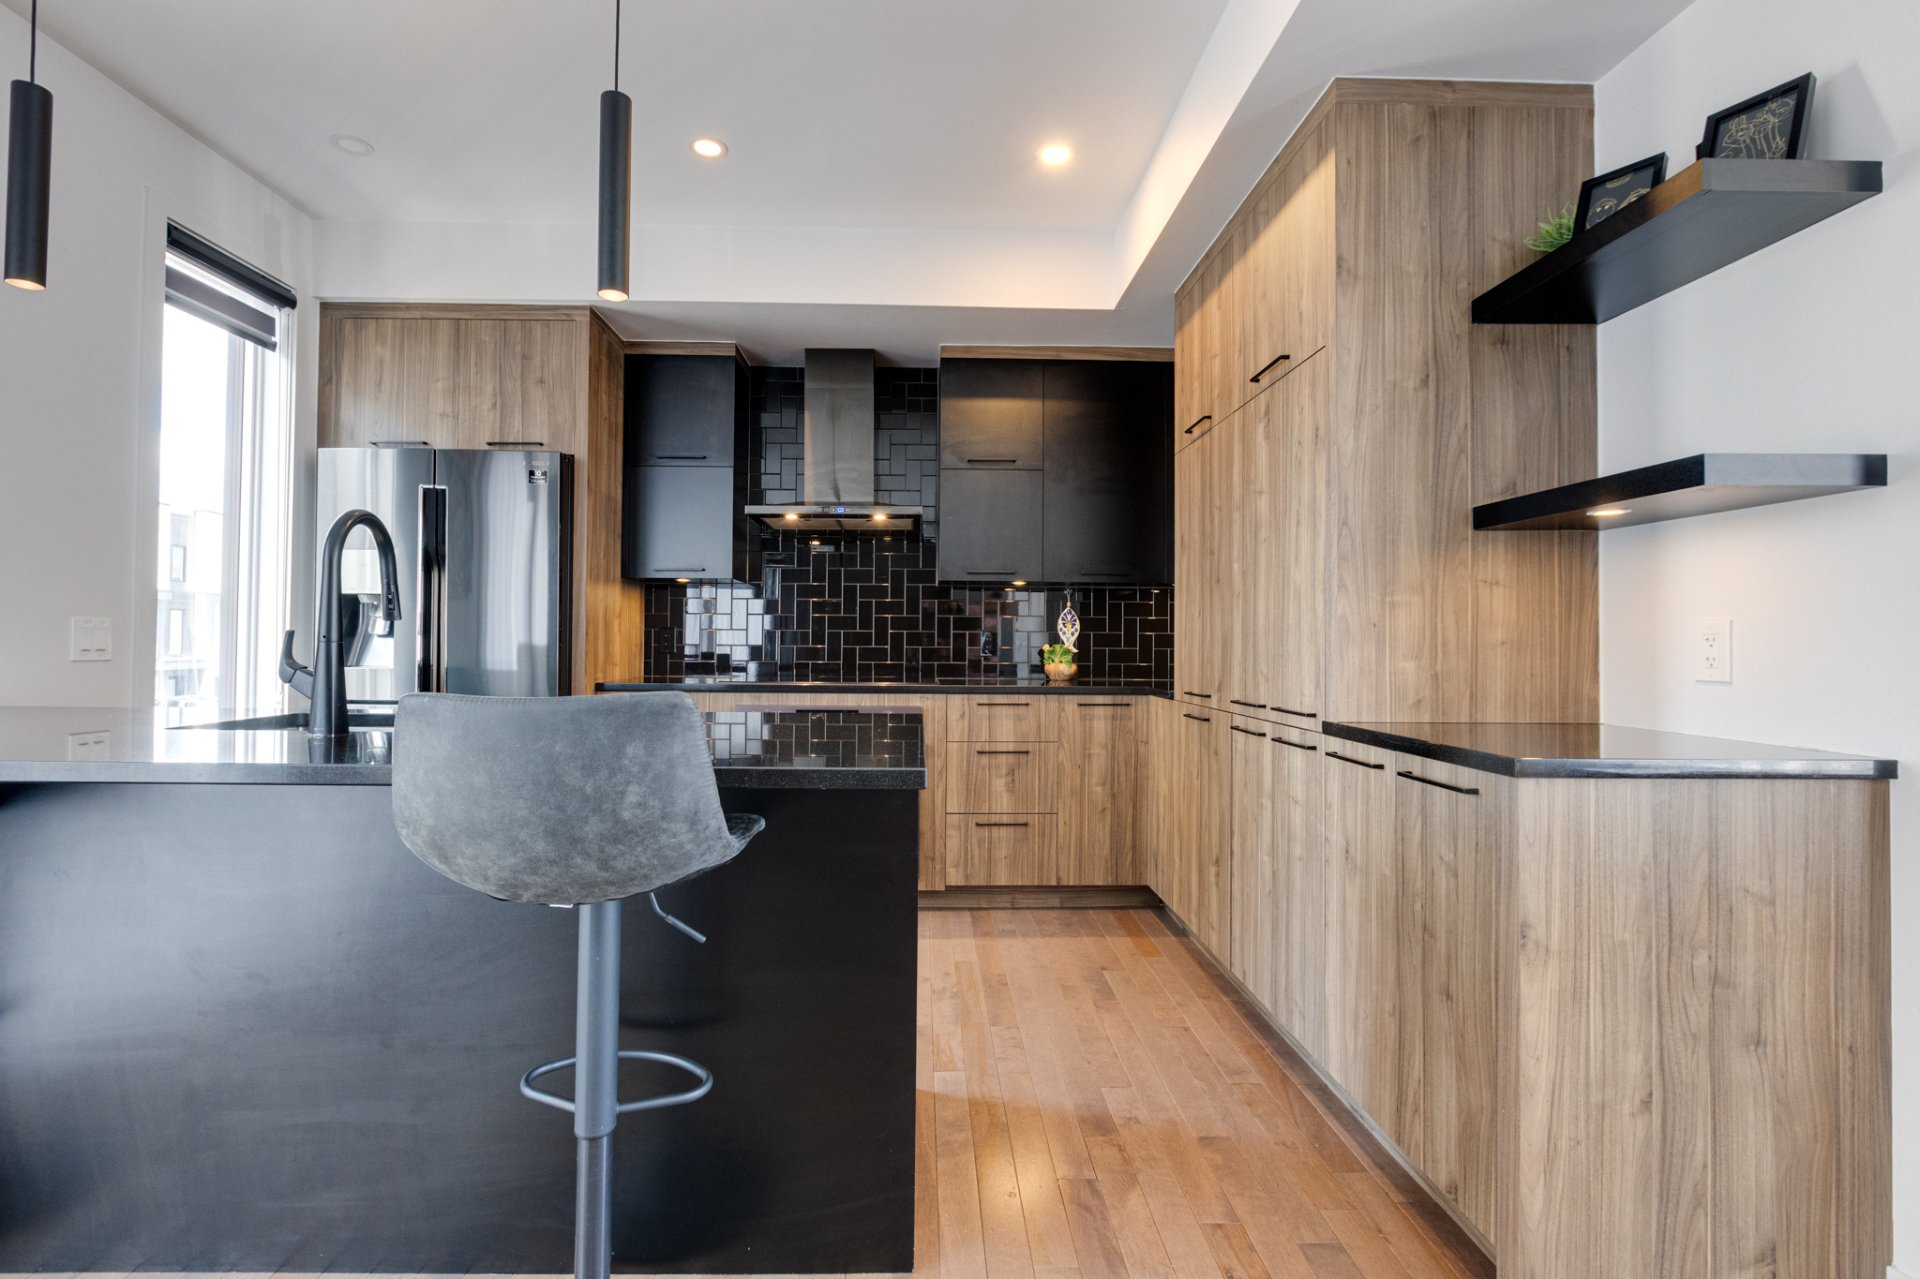
Kitchen
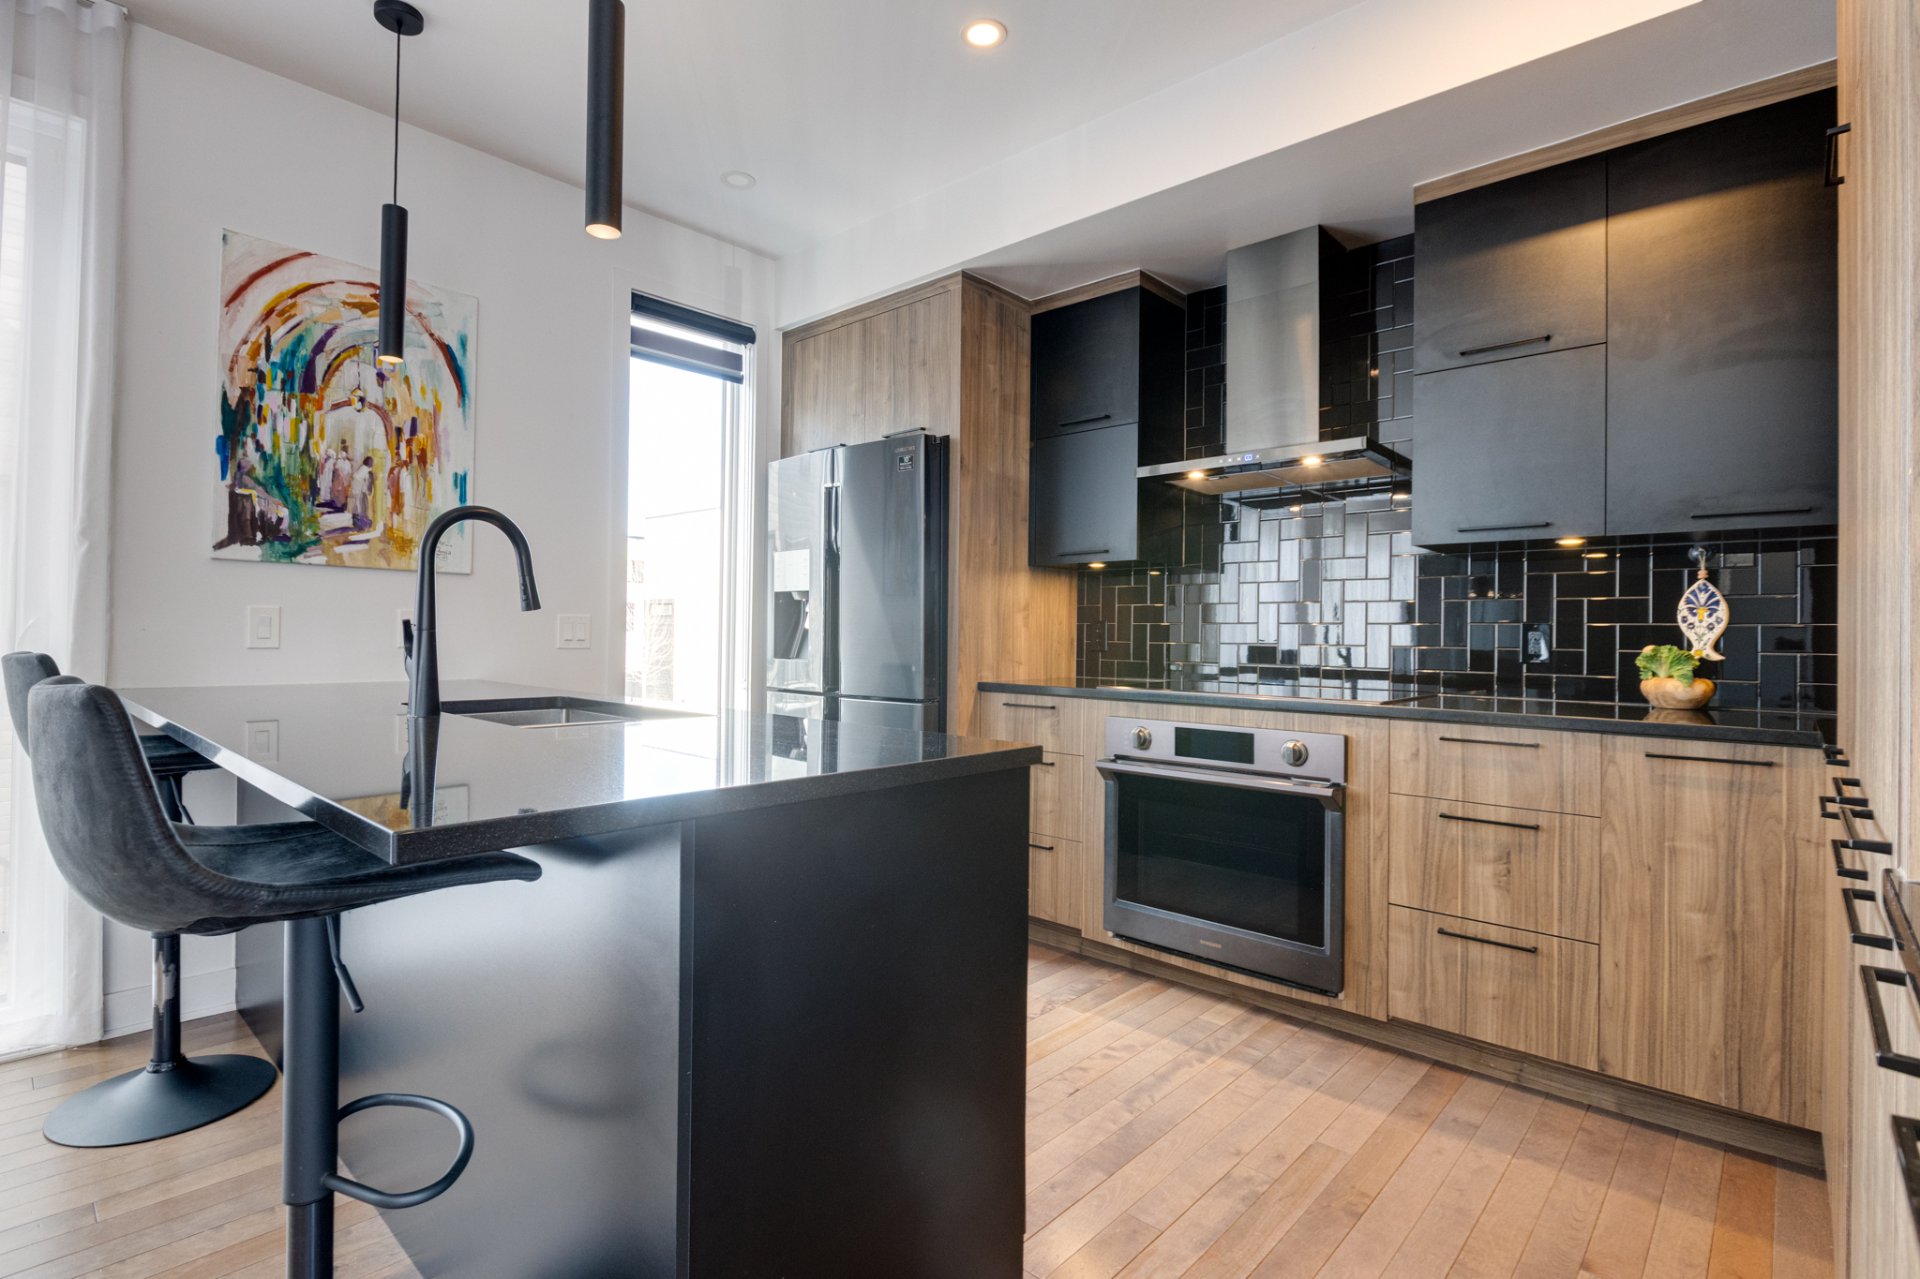
Kitchen
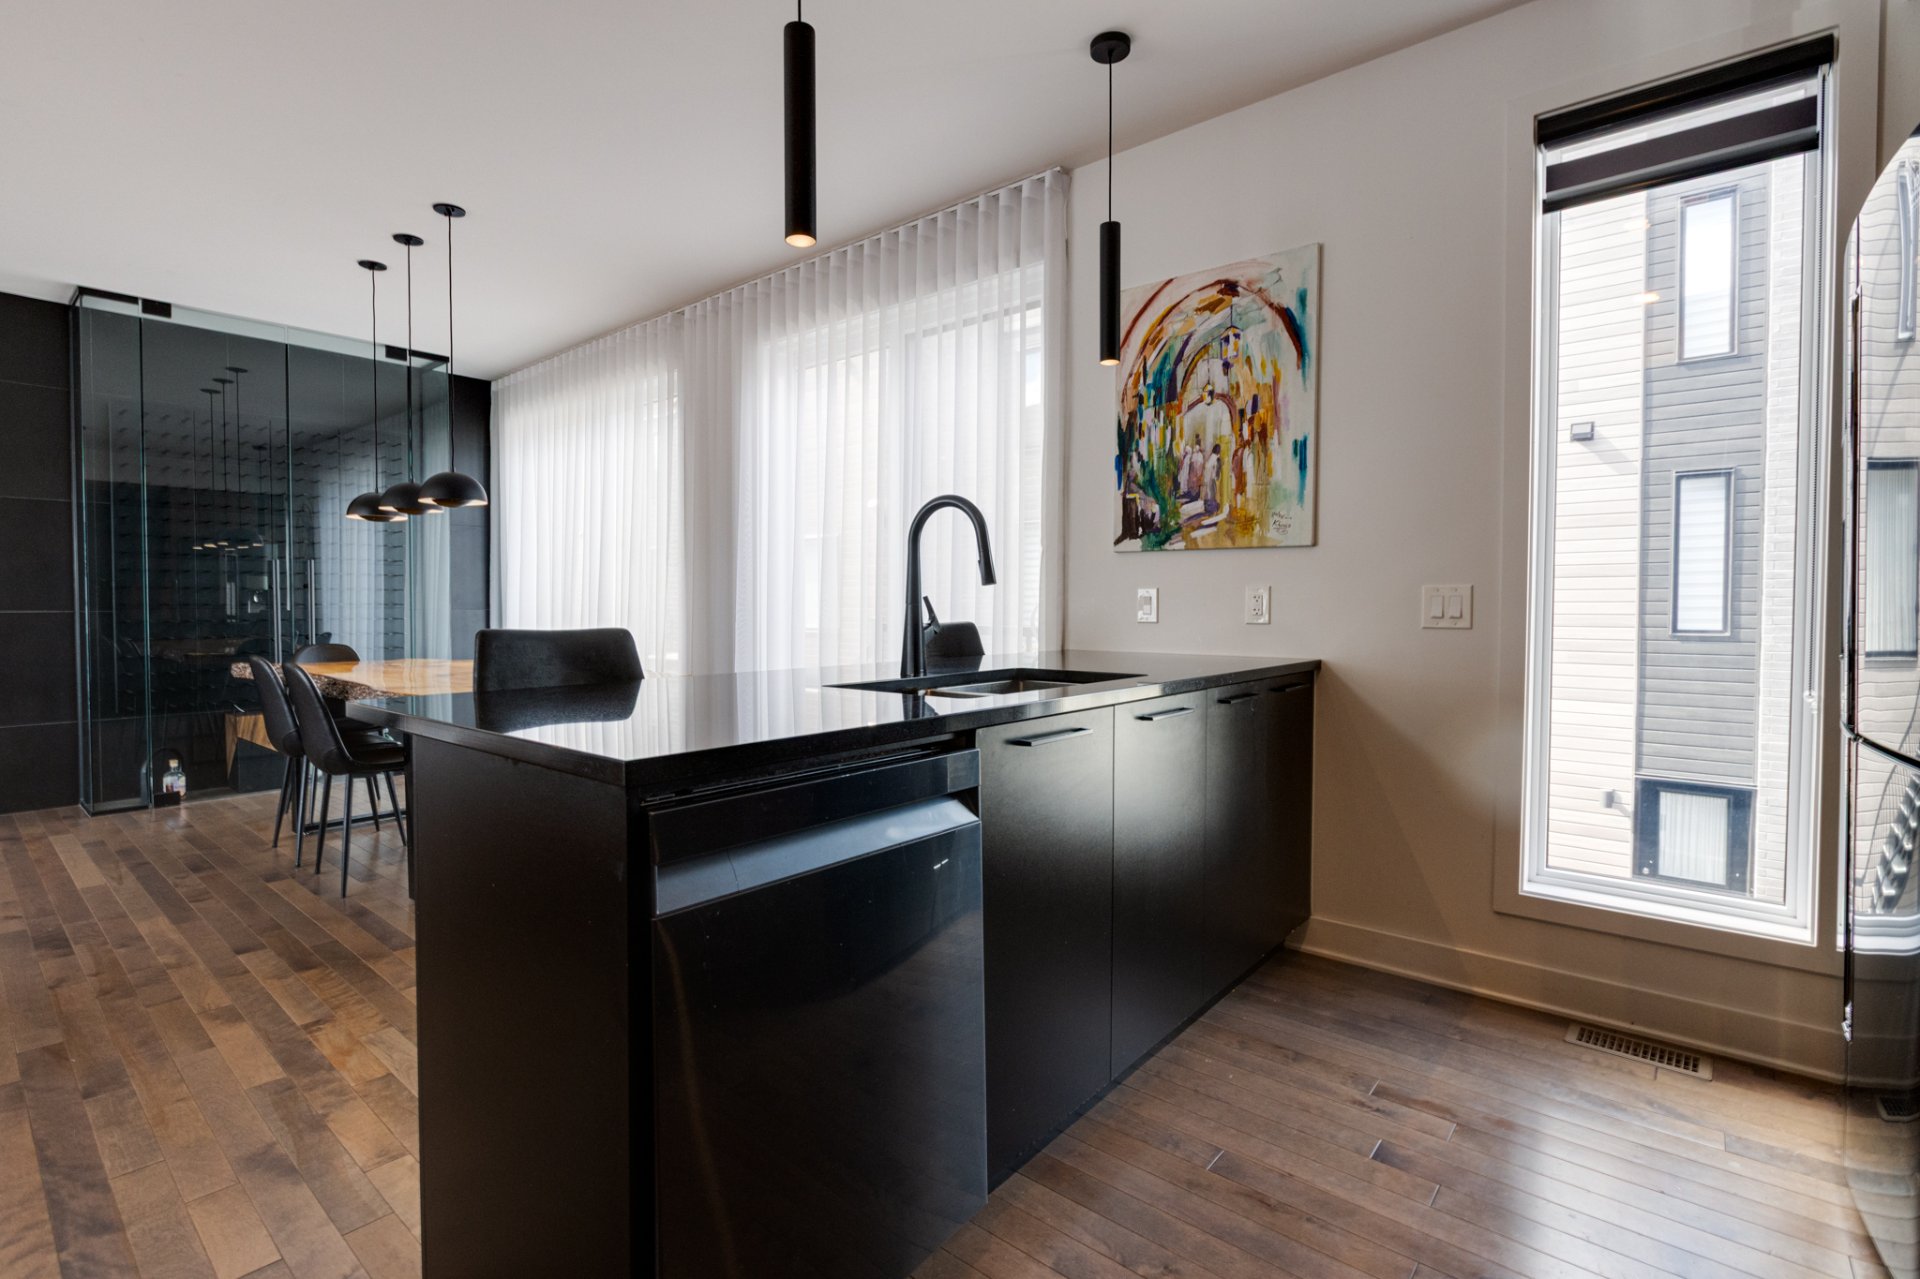
Kitchen
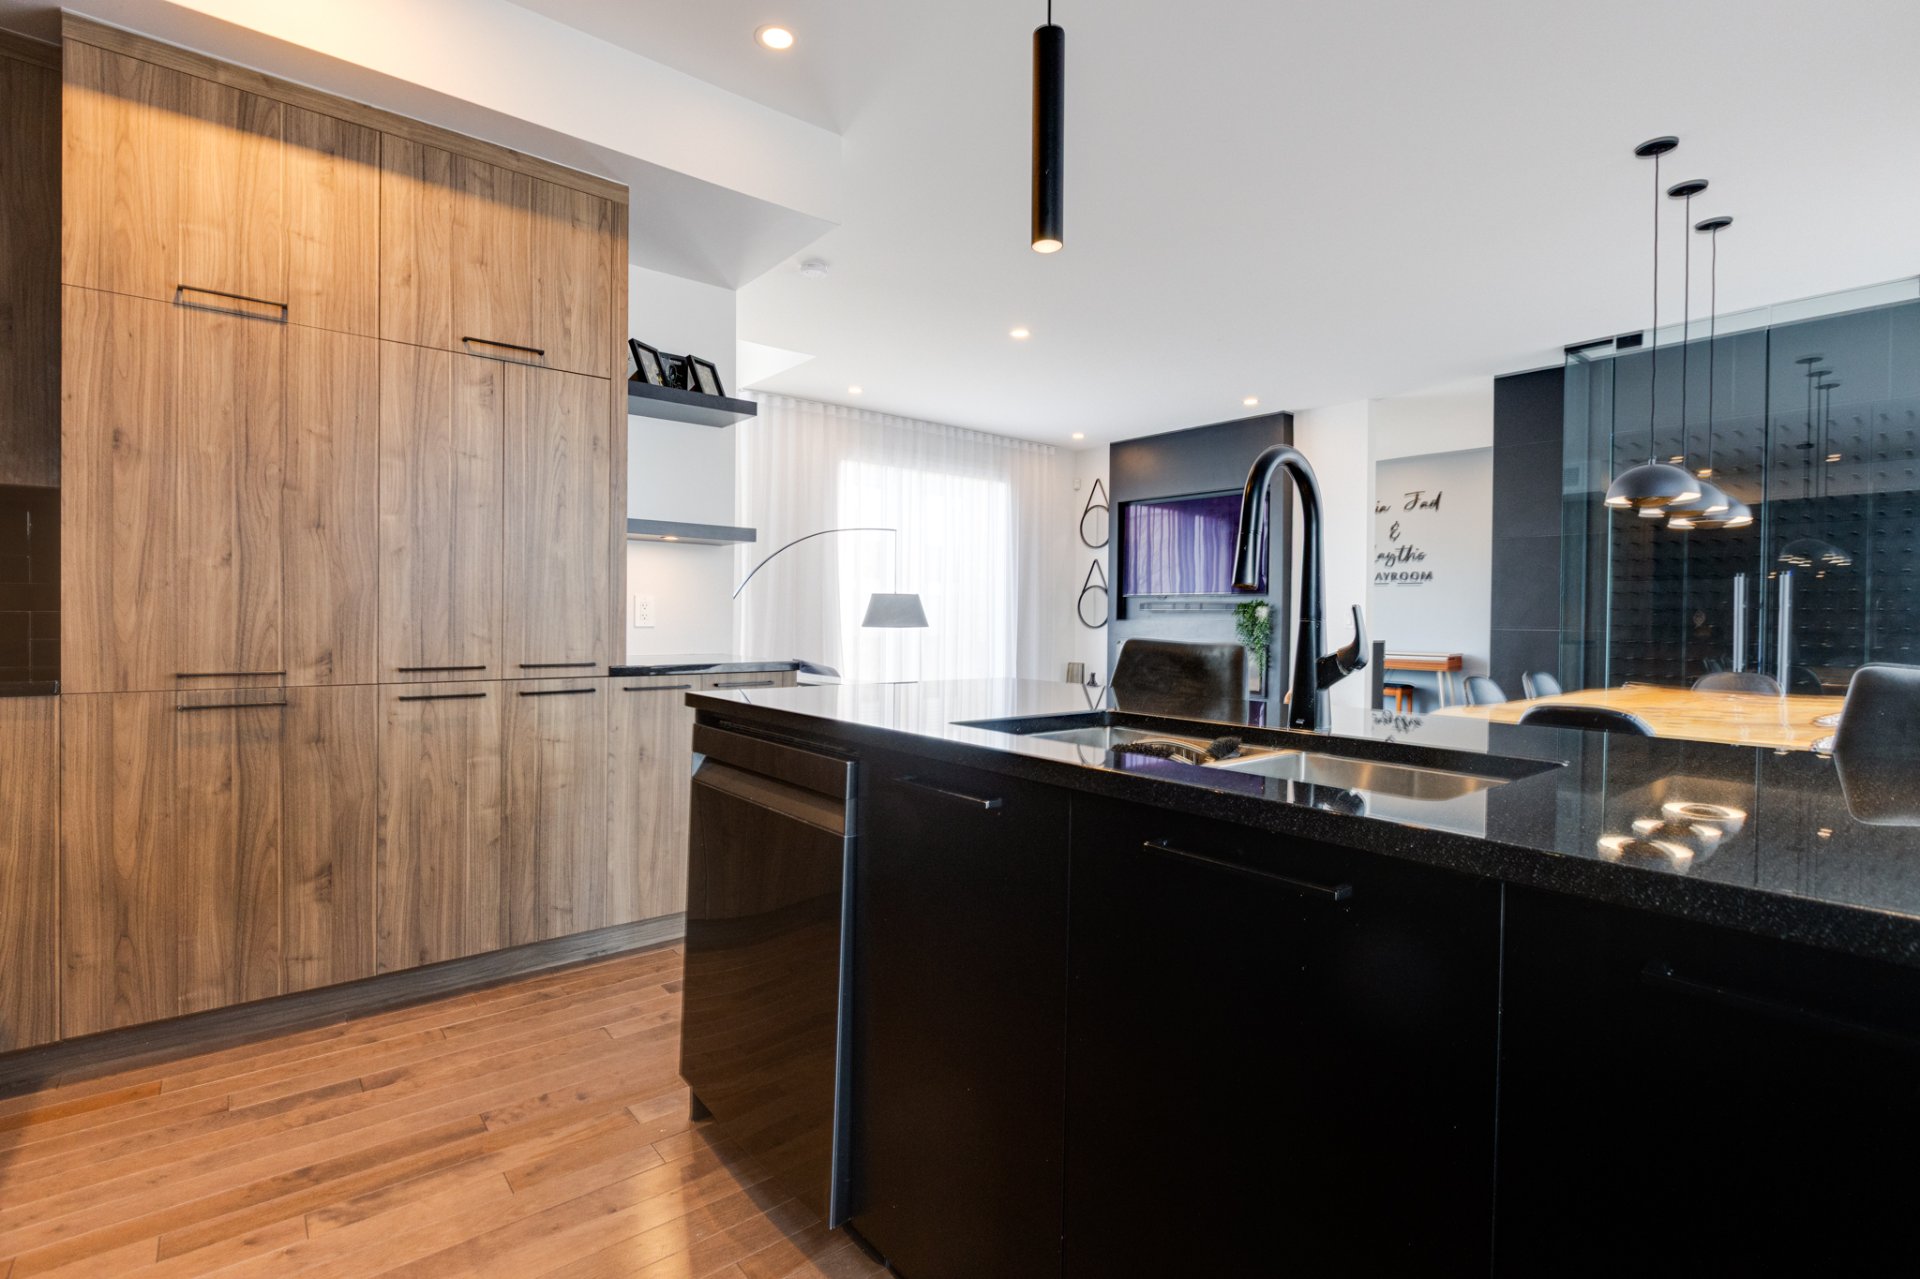
Living room
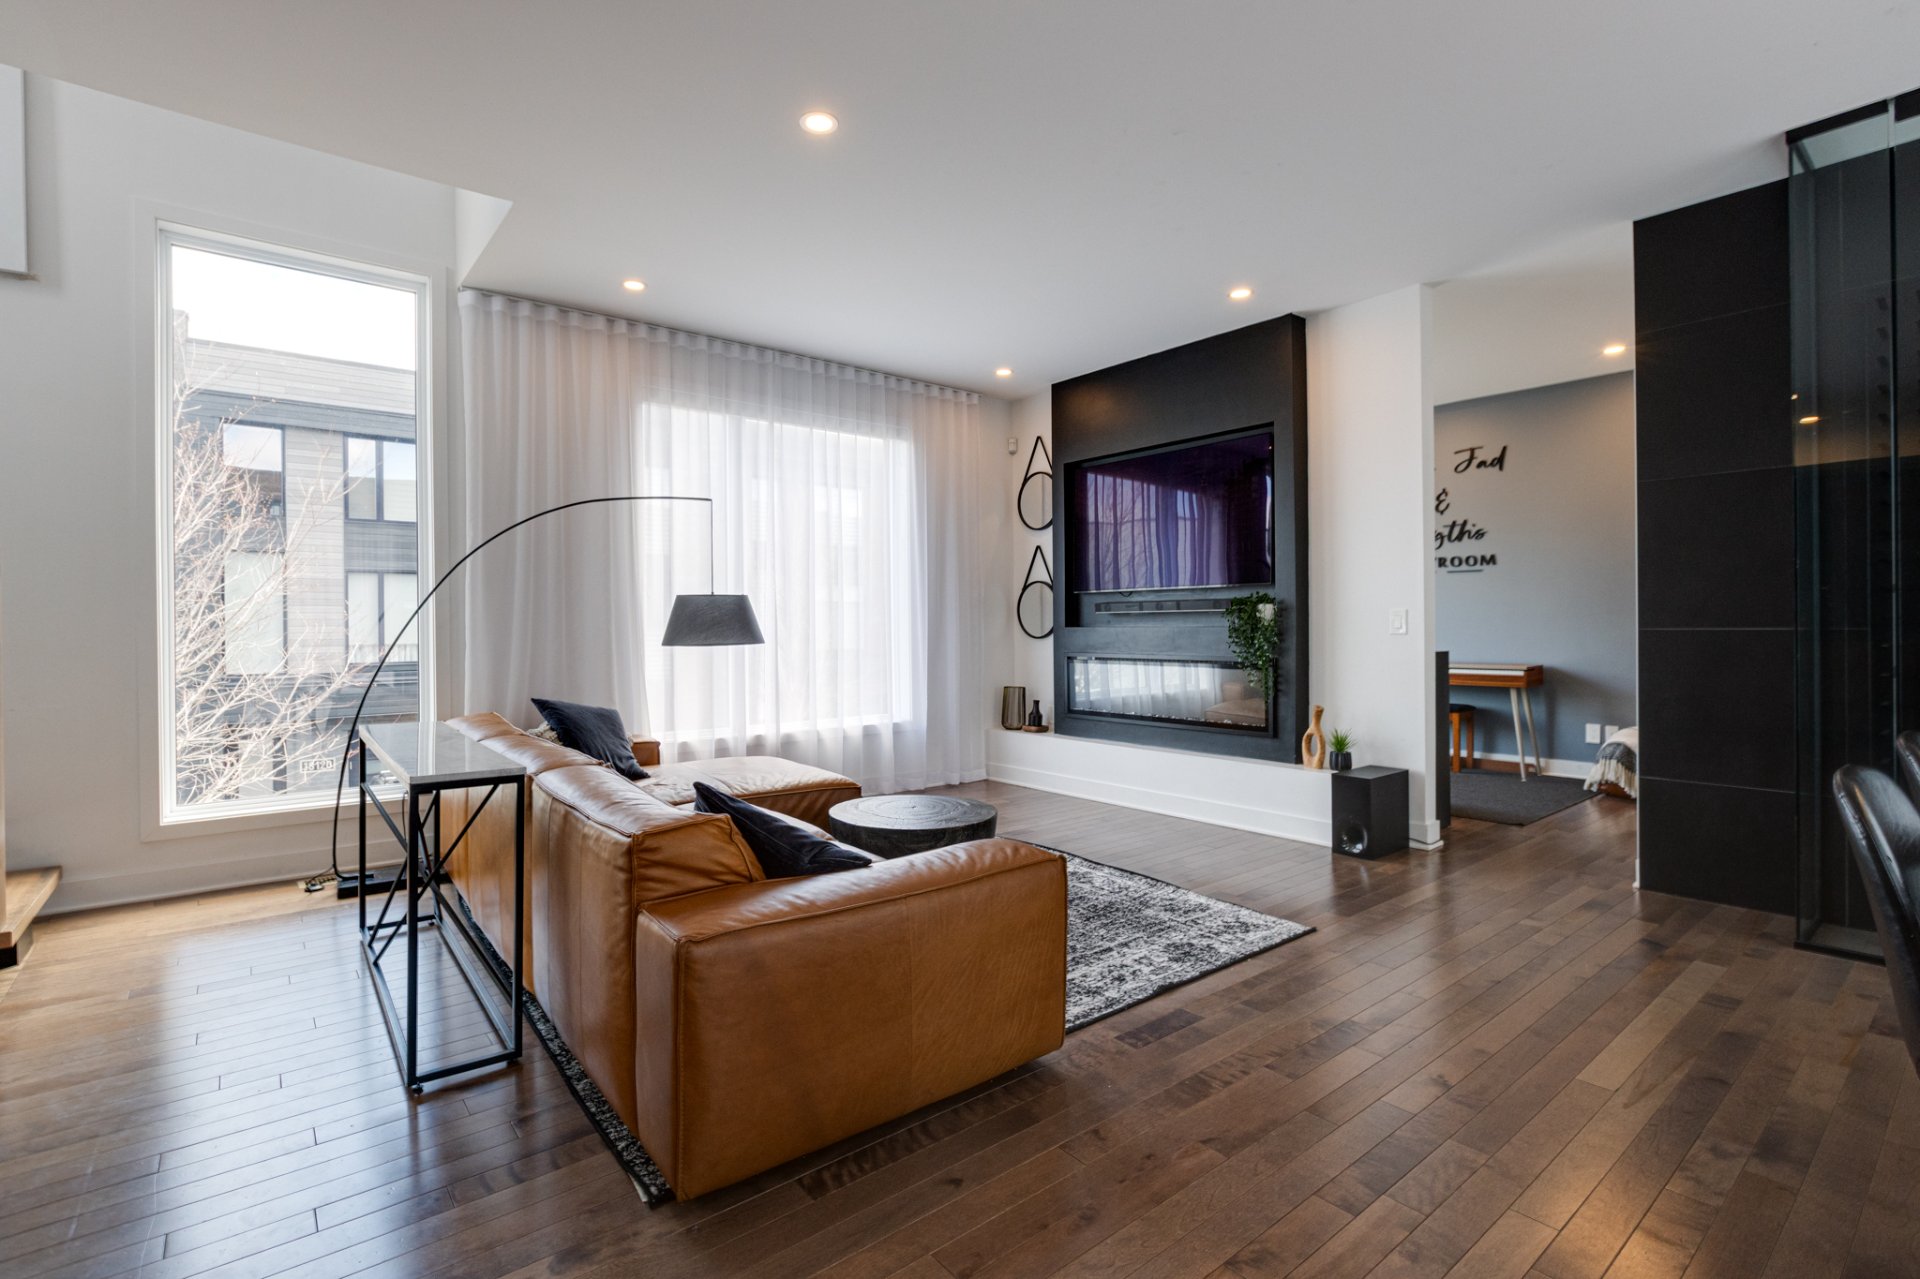
Dining room
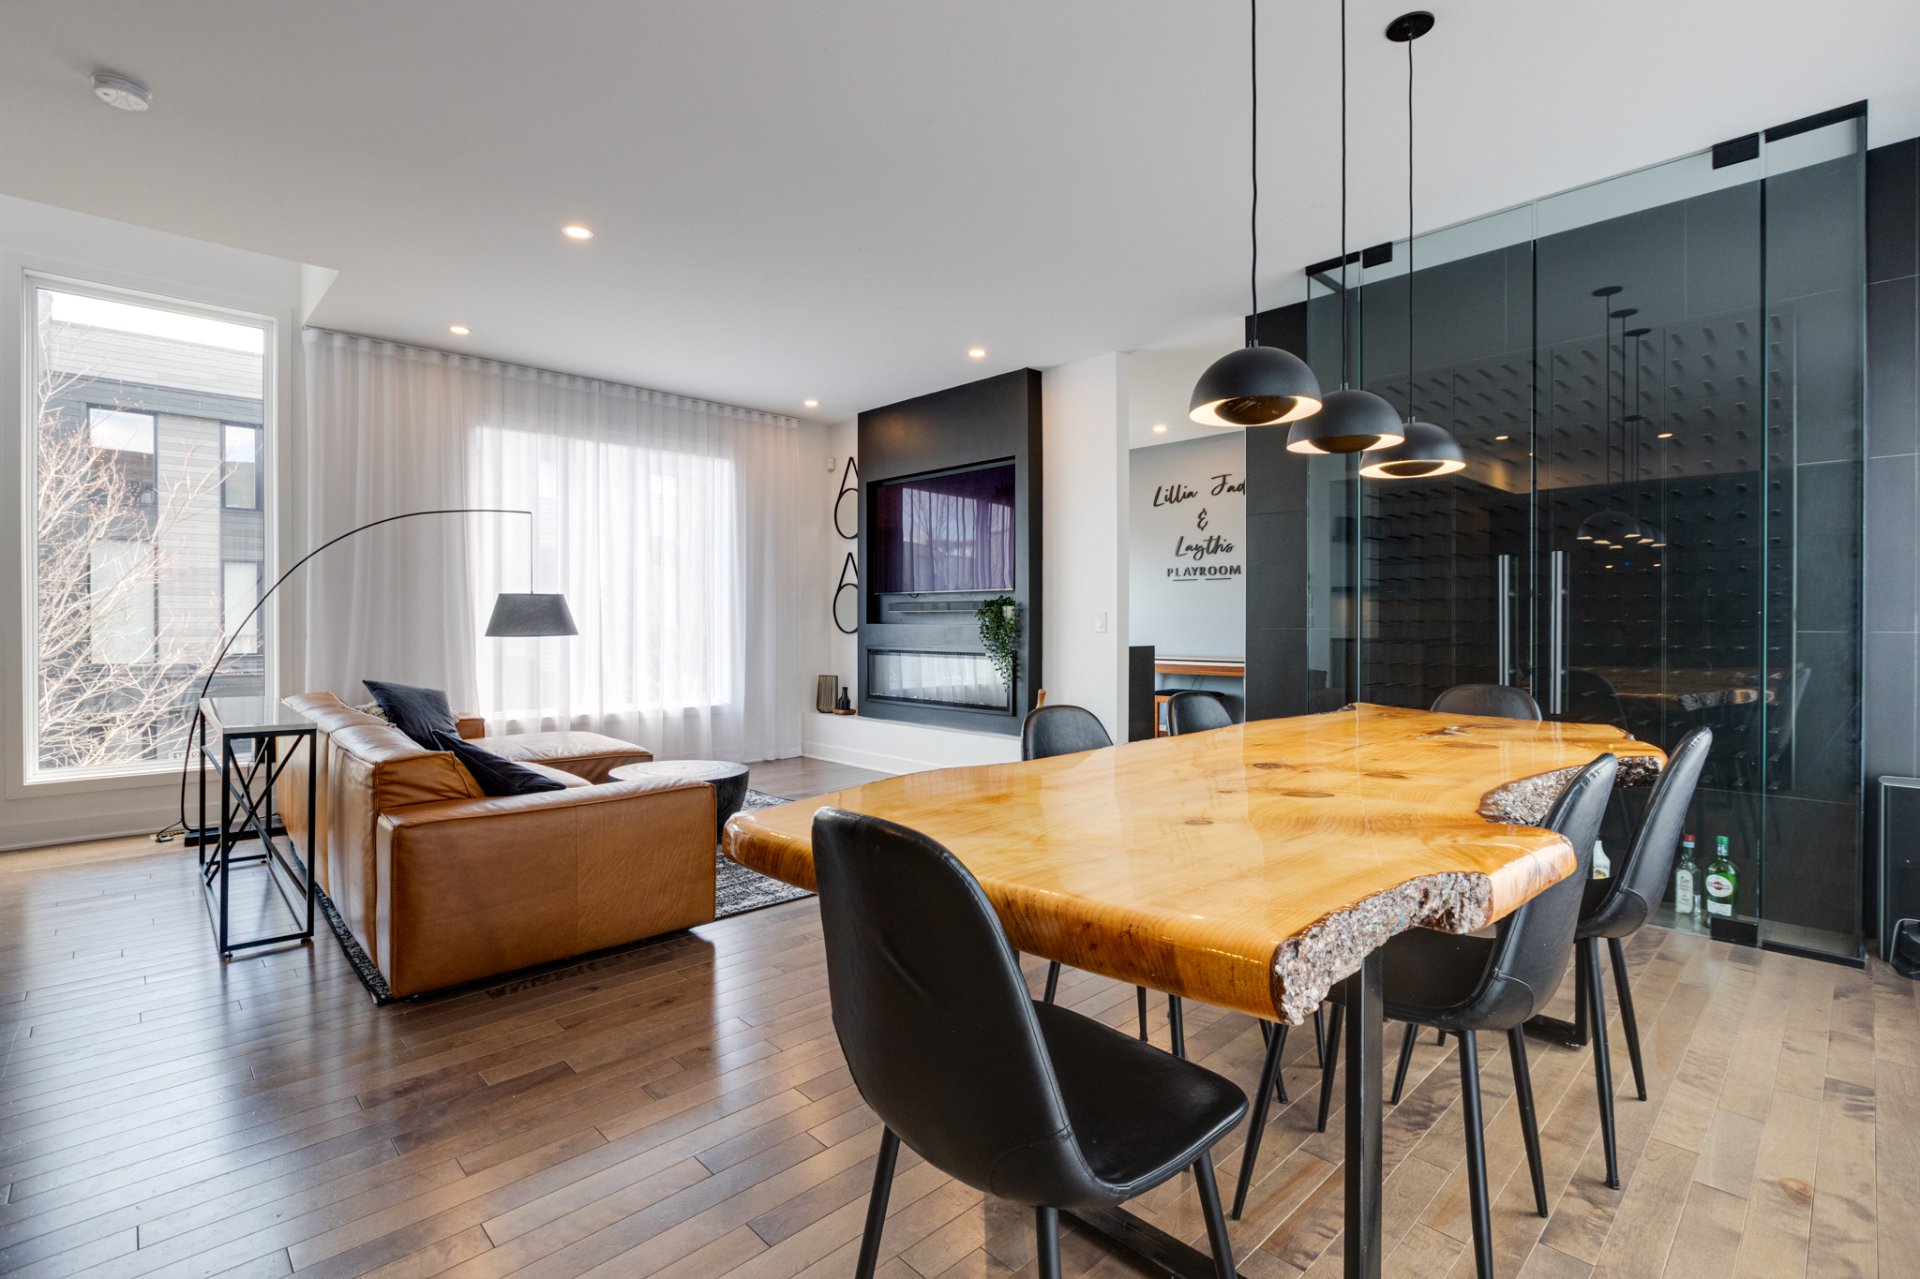
Dining room
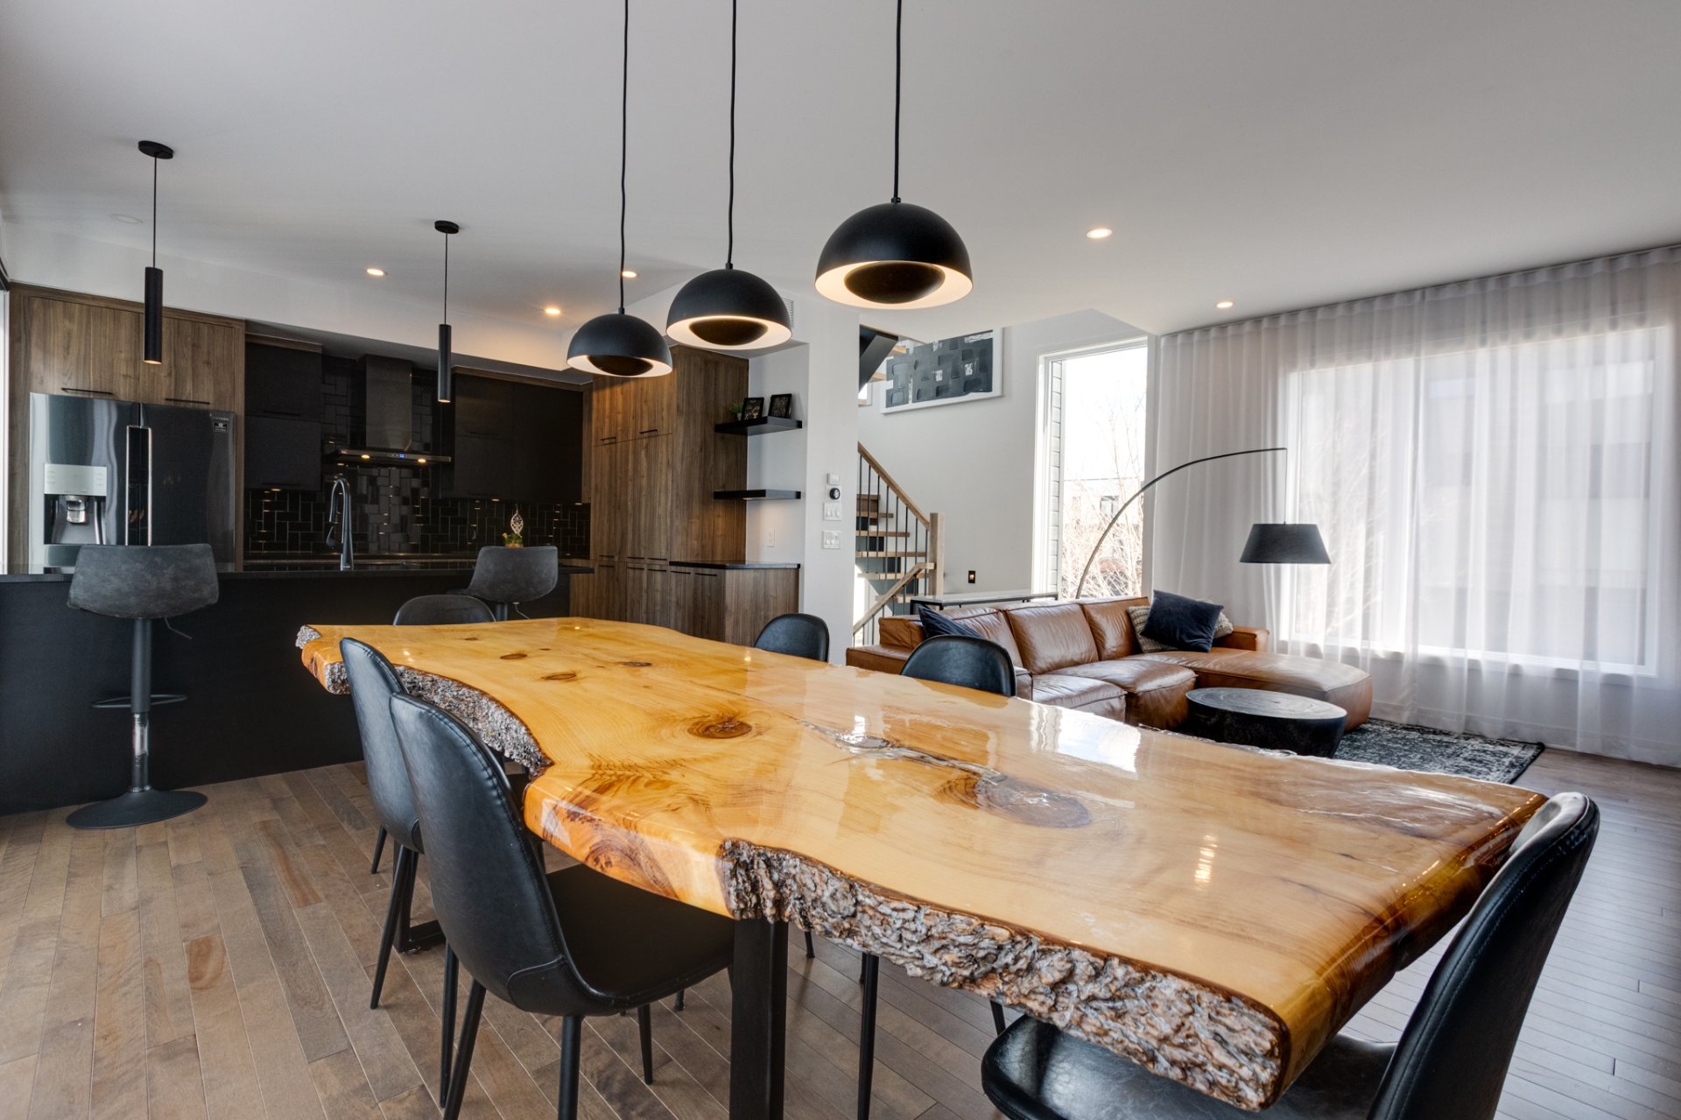
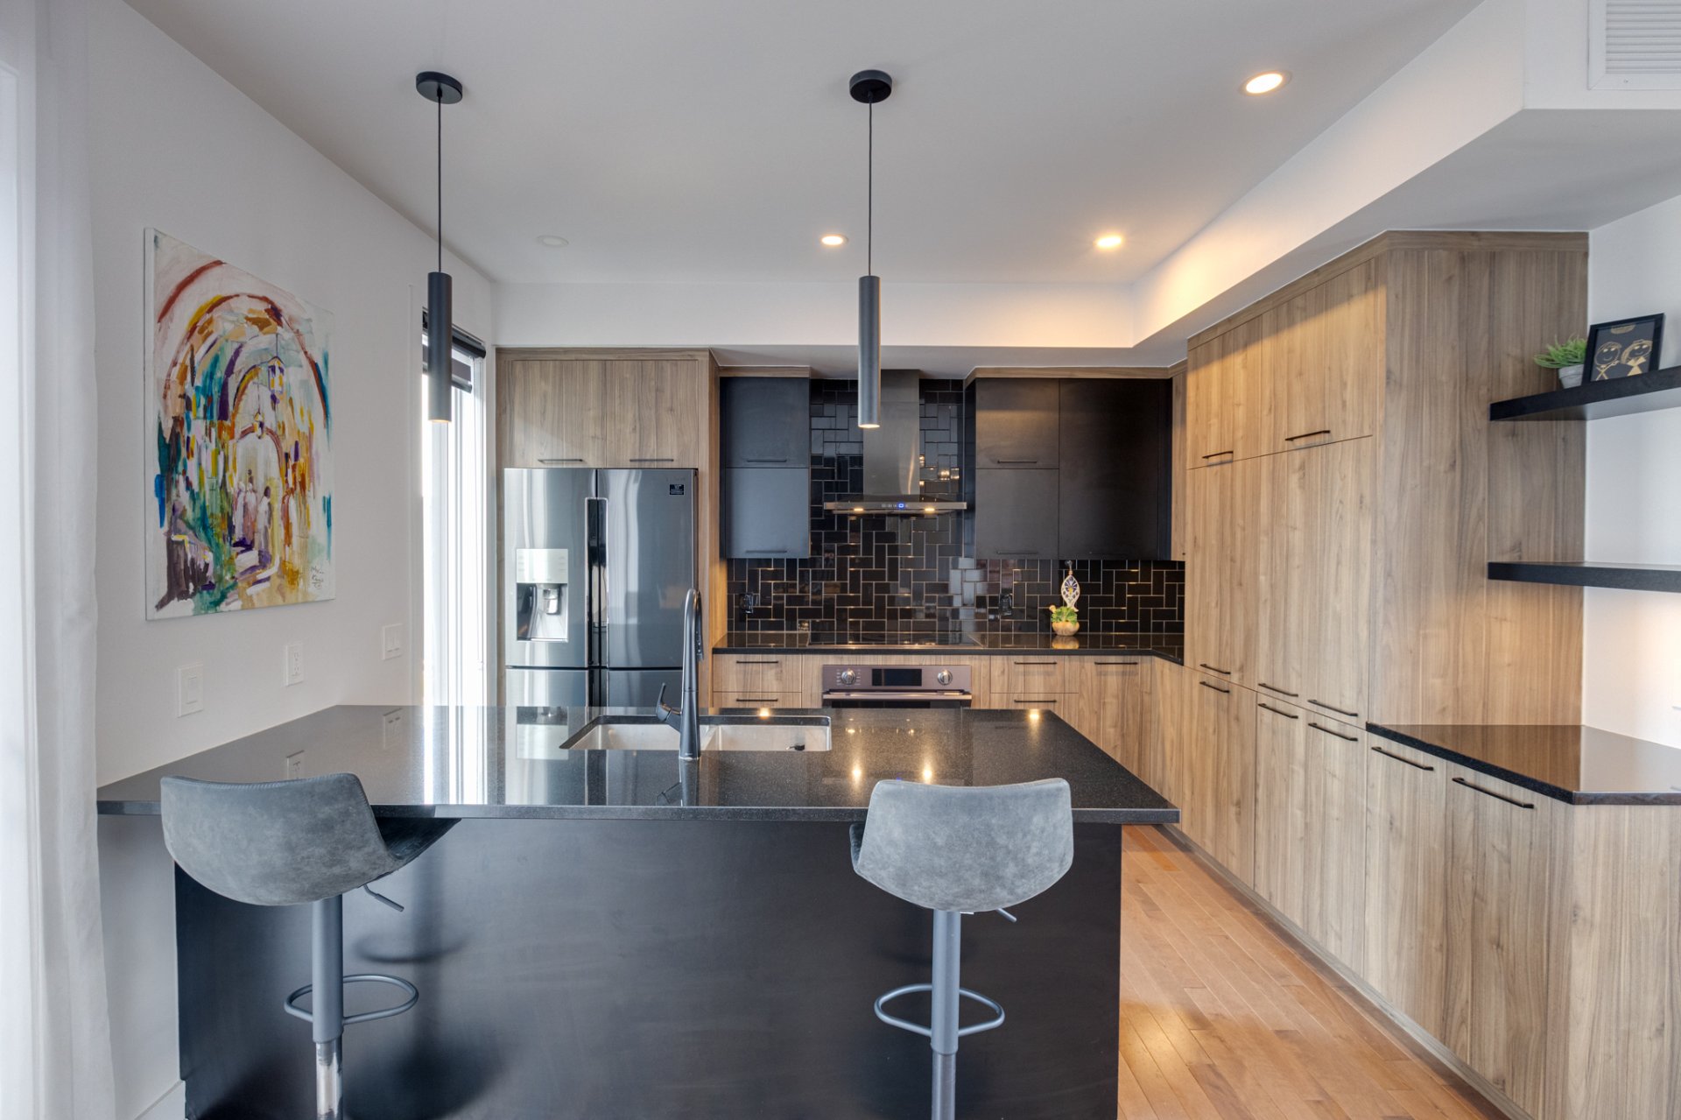
Kitchen
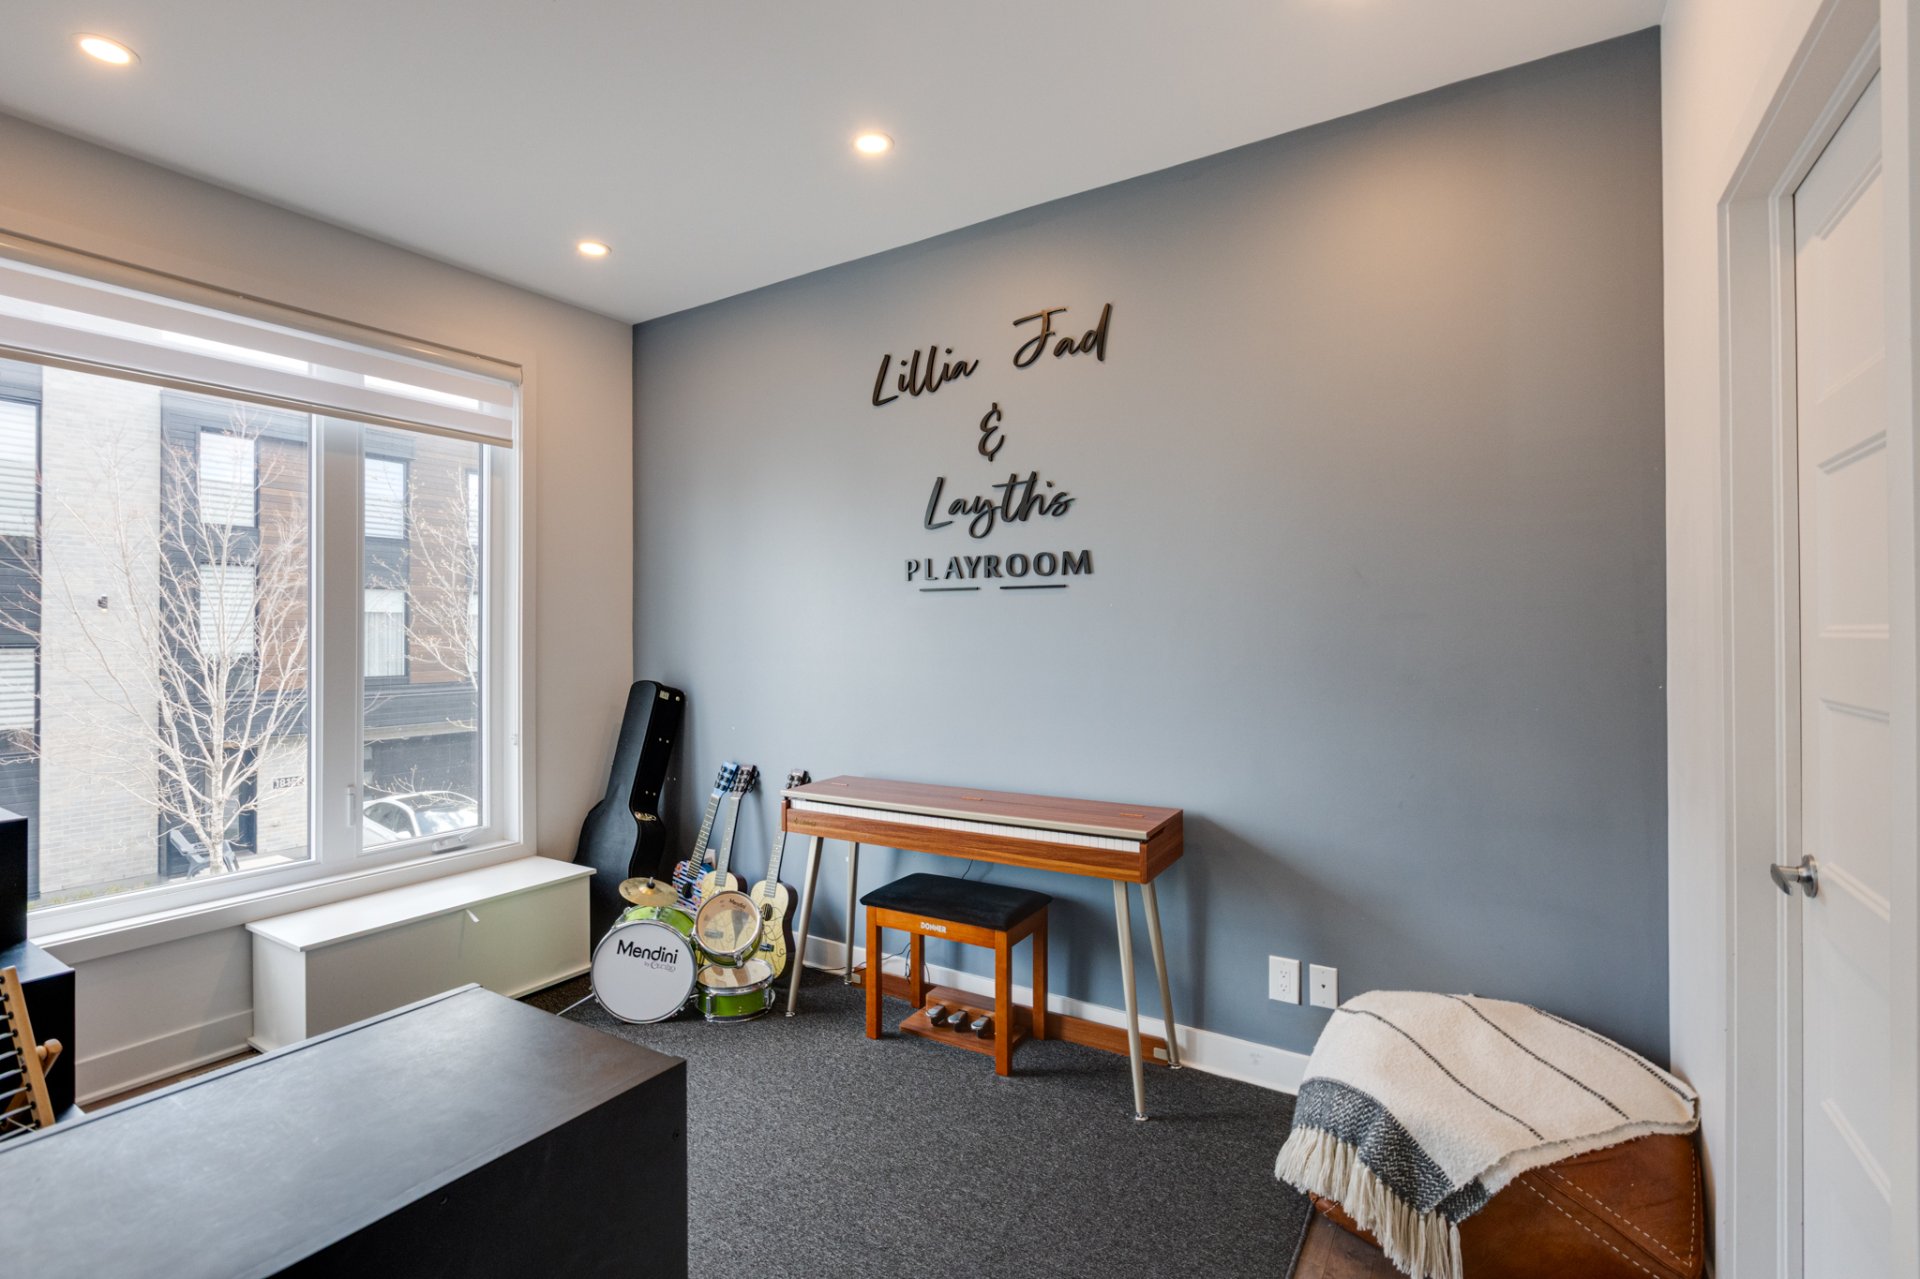
Family room
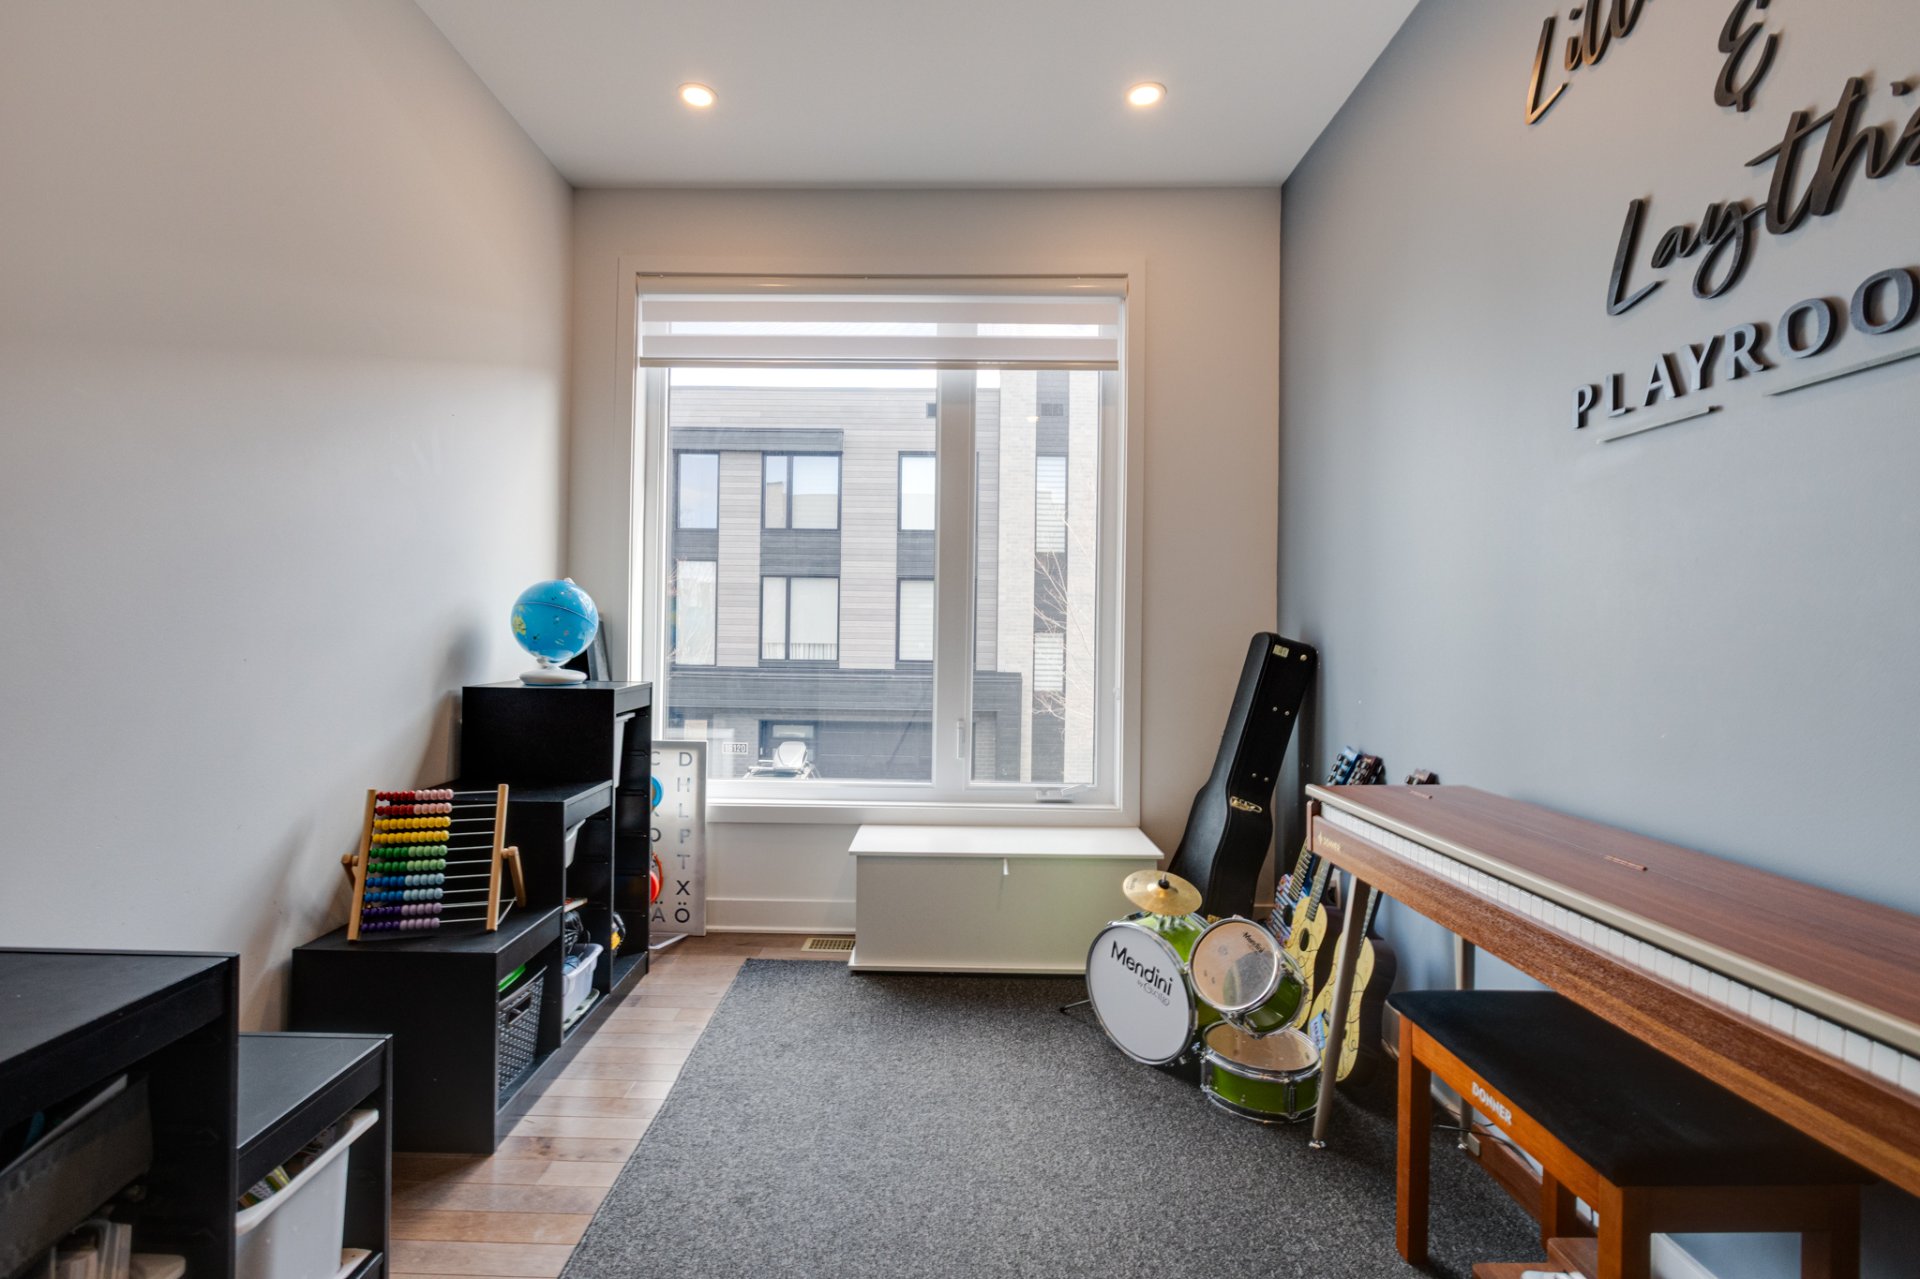
Family room
Family room
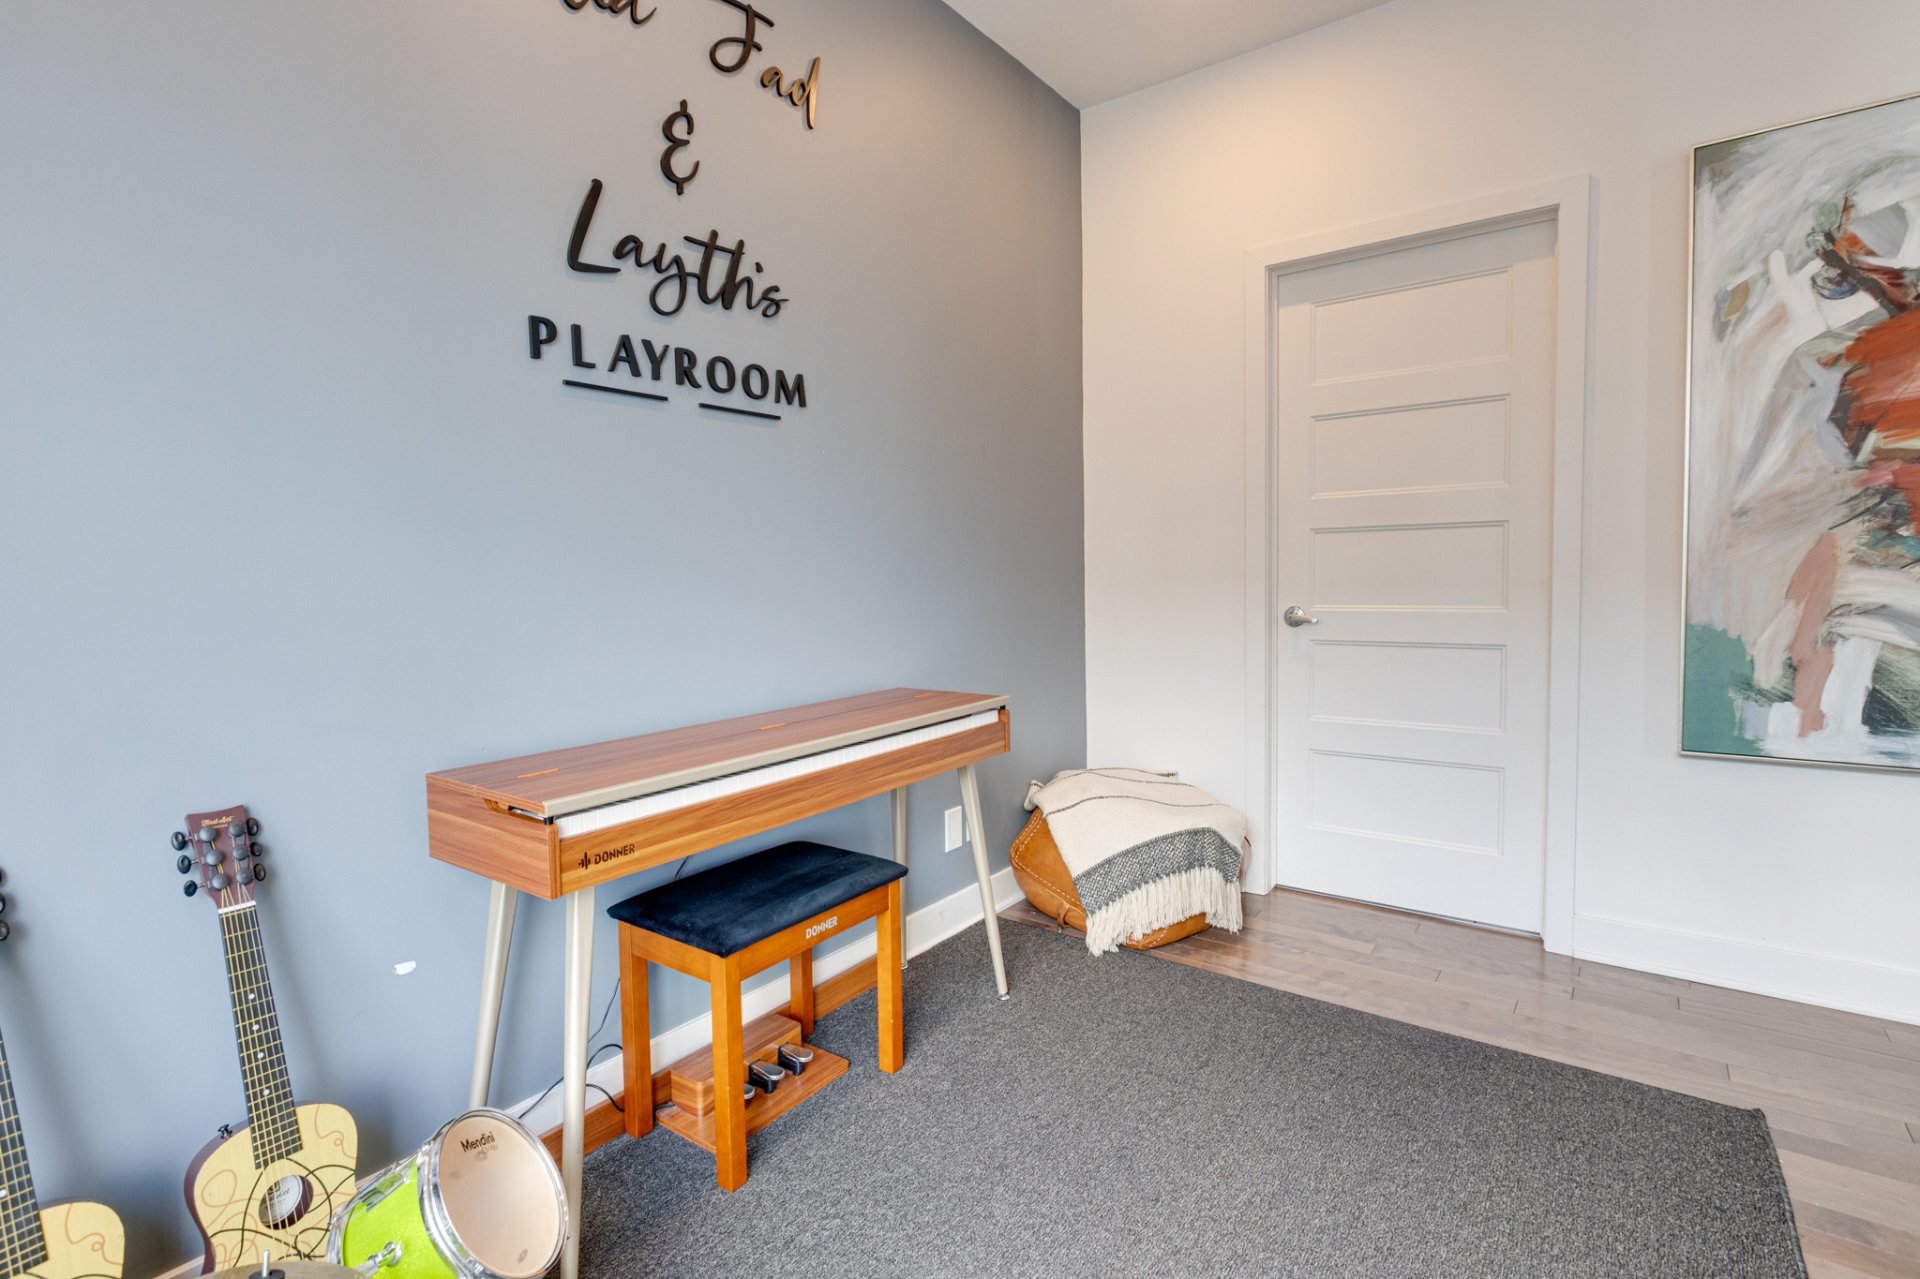
Family room
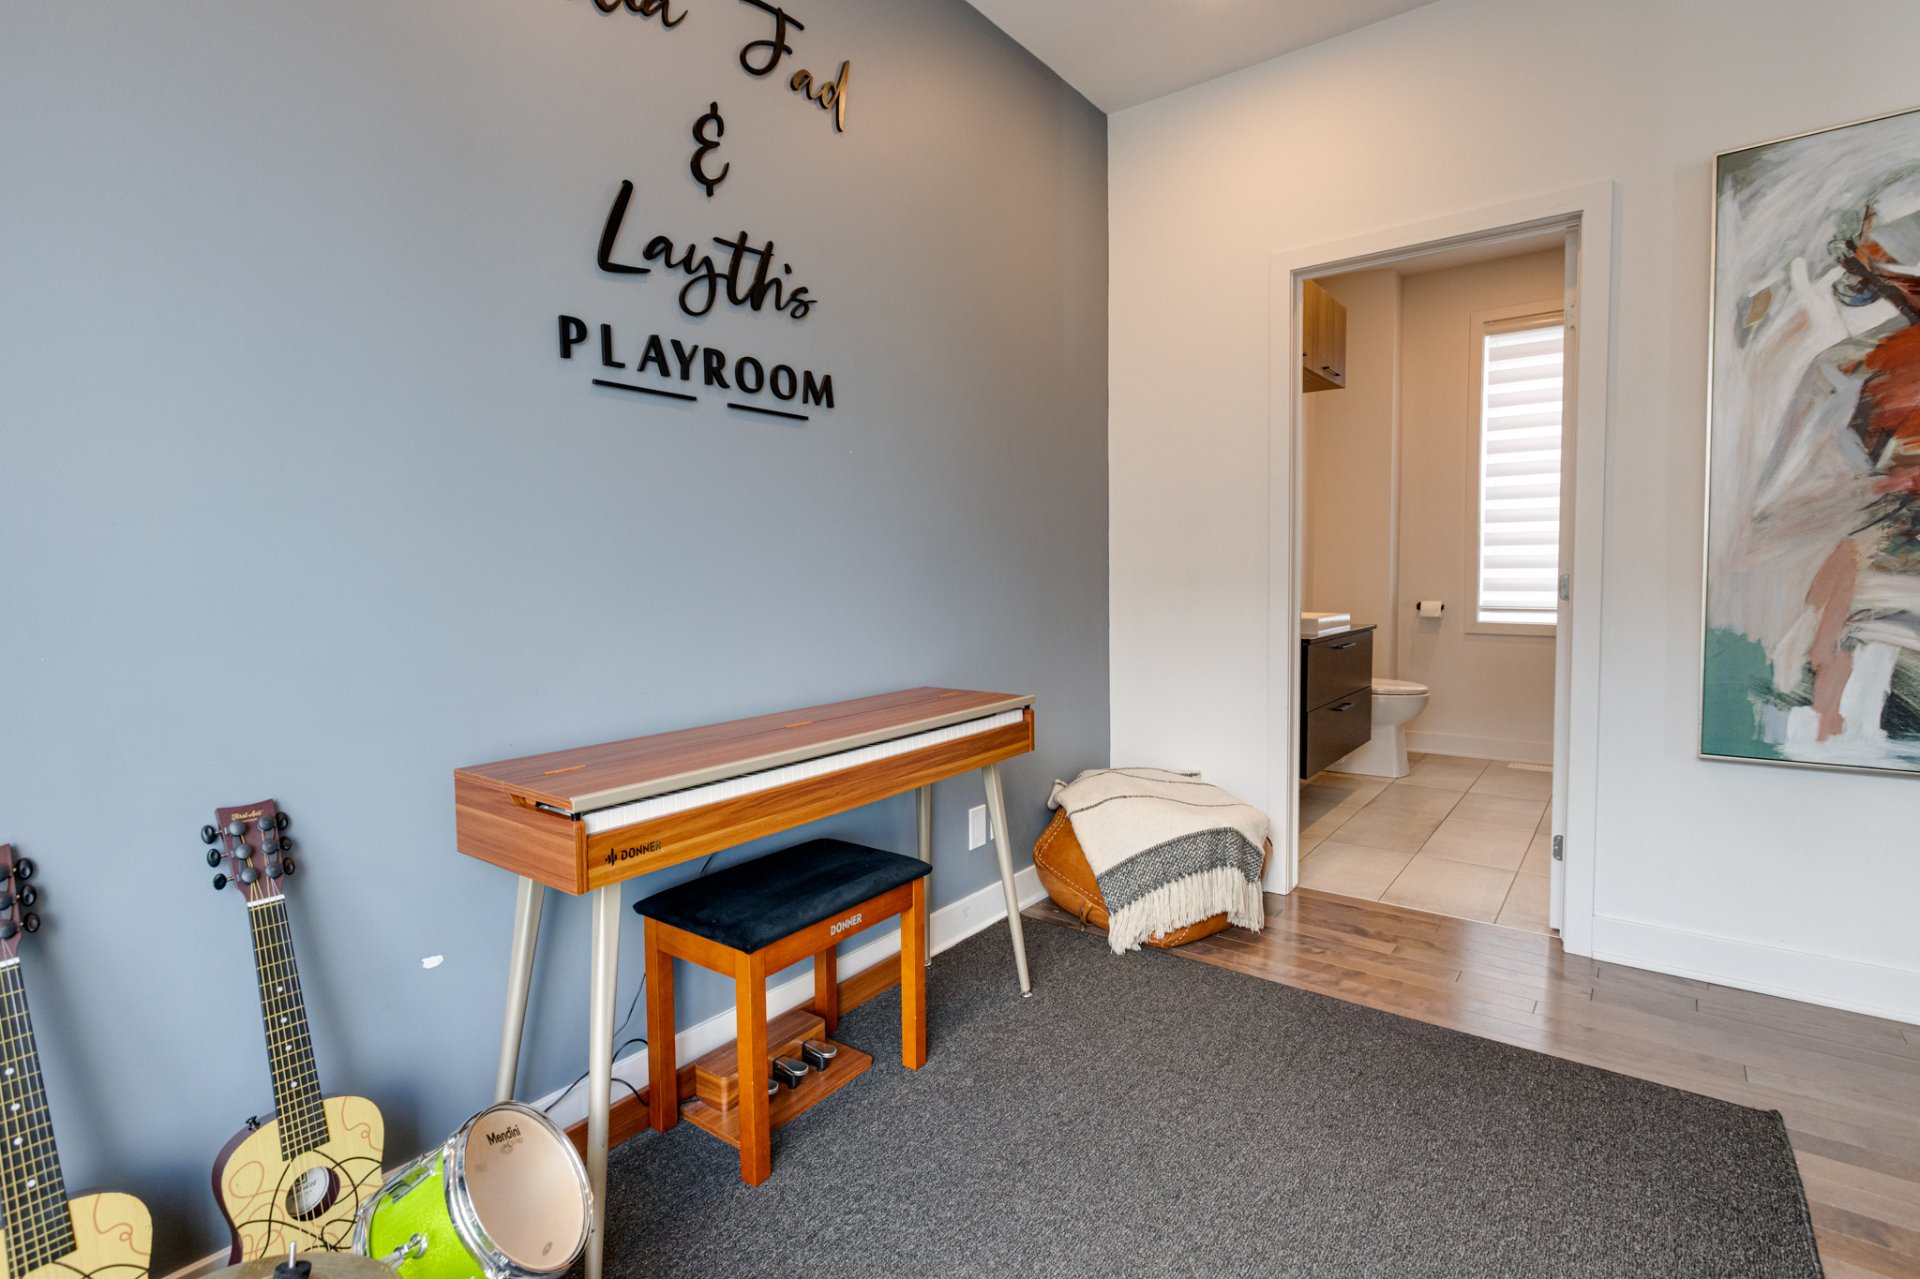
Washroom
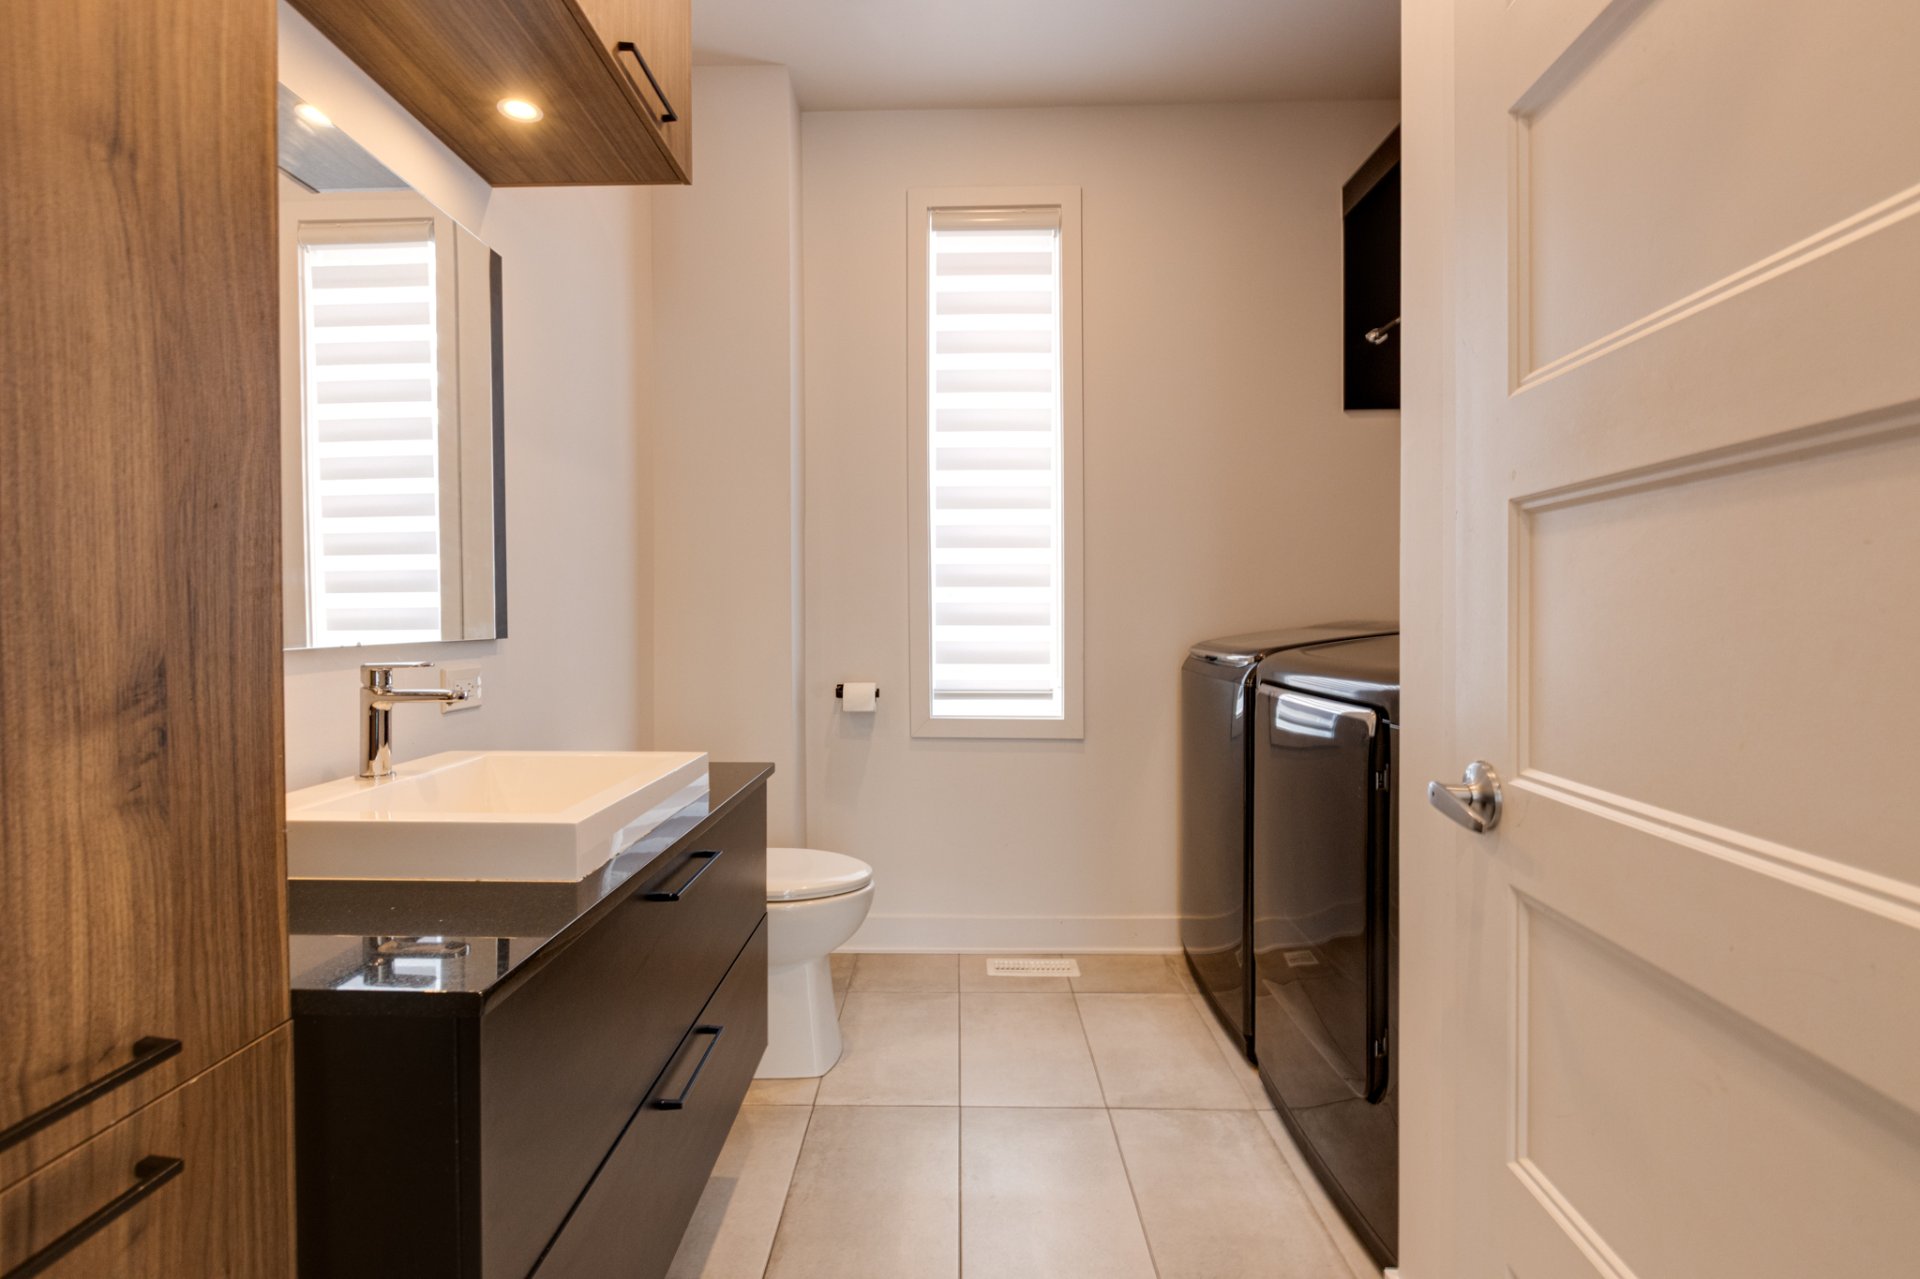
Other
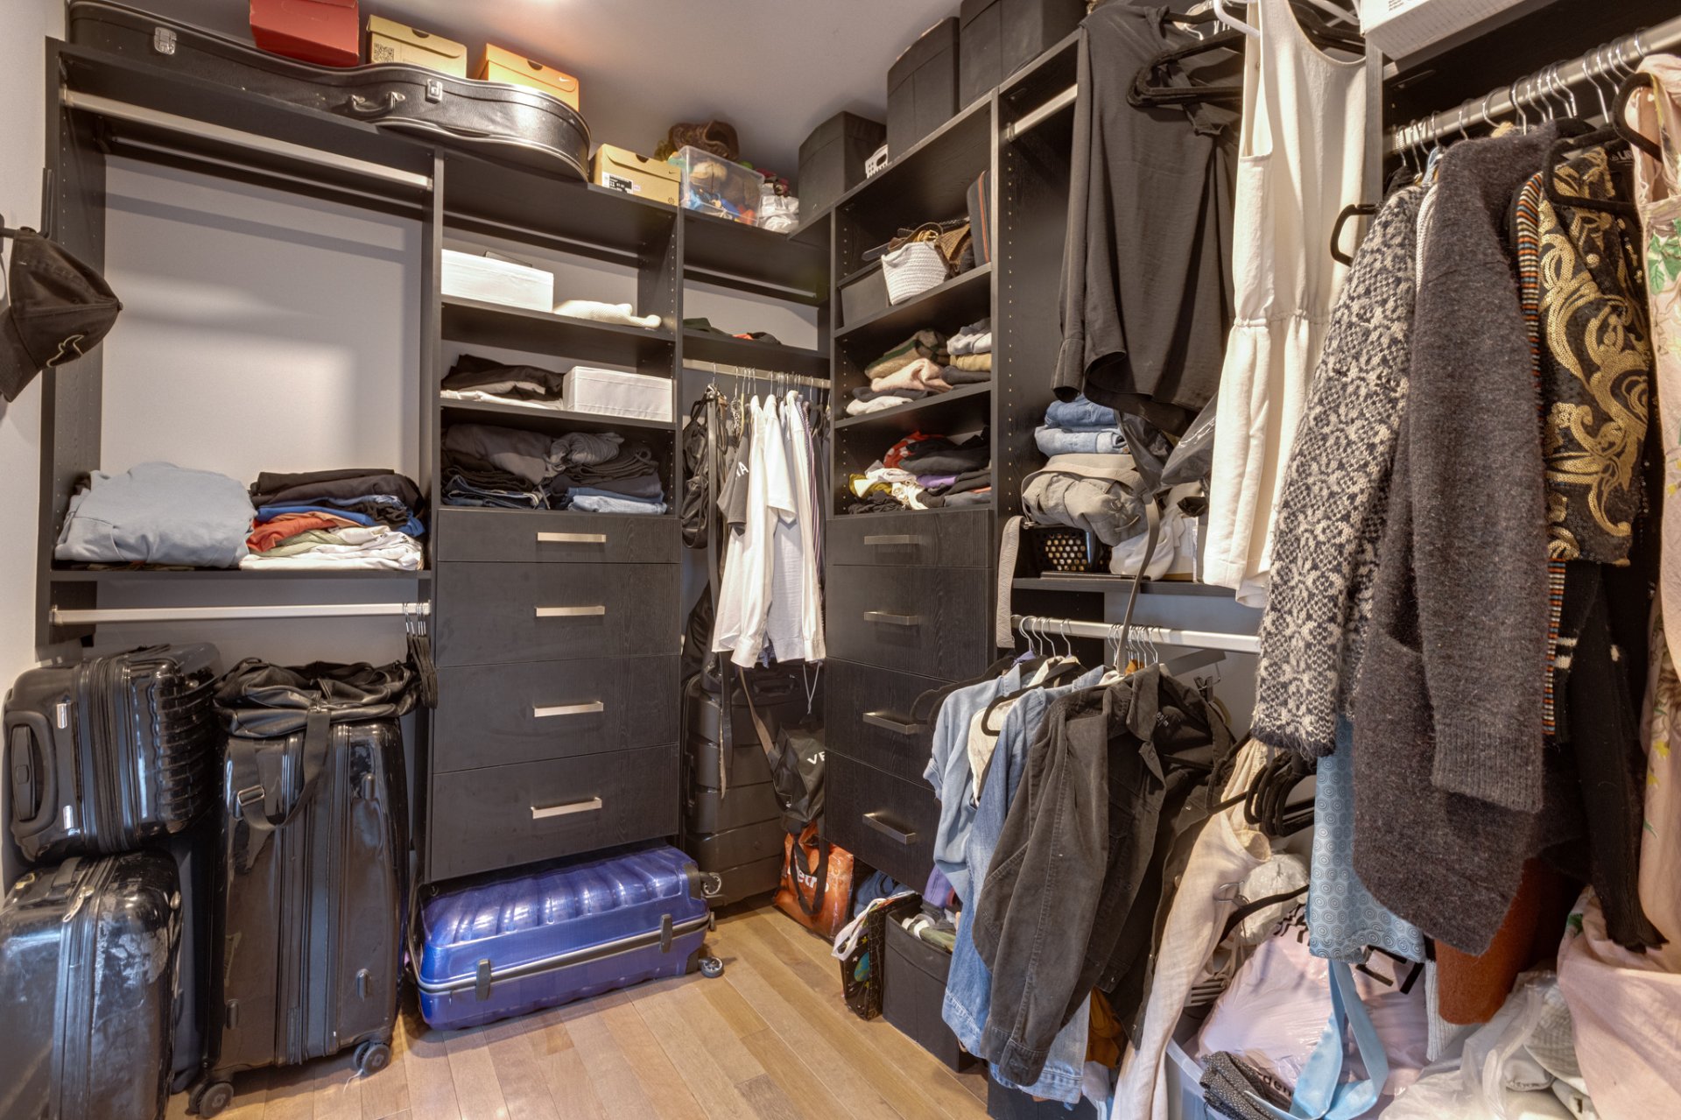
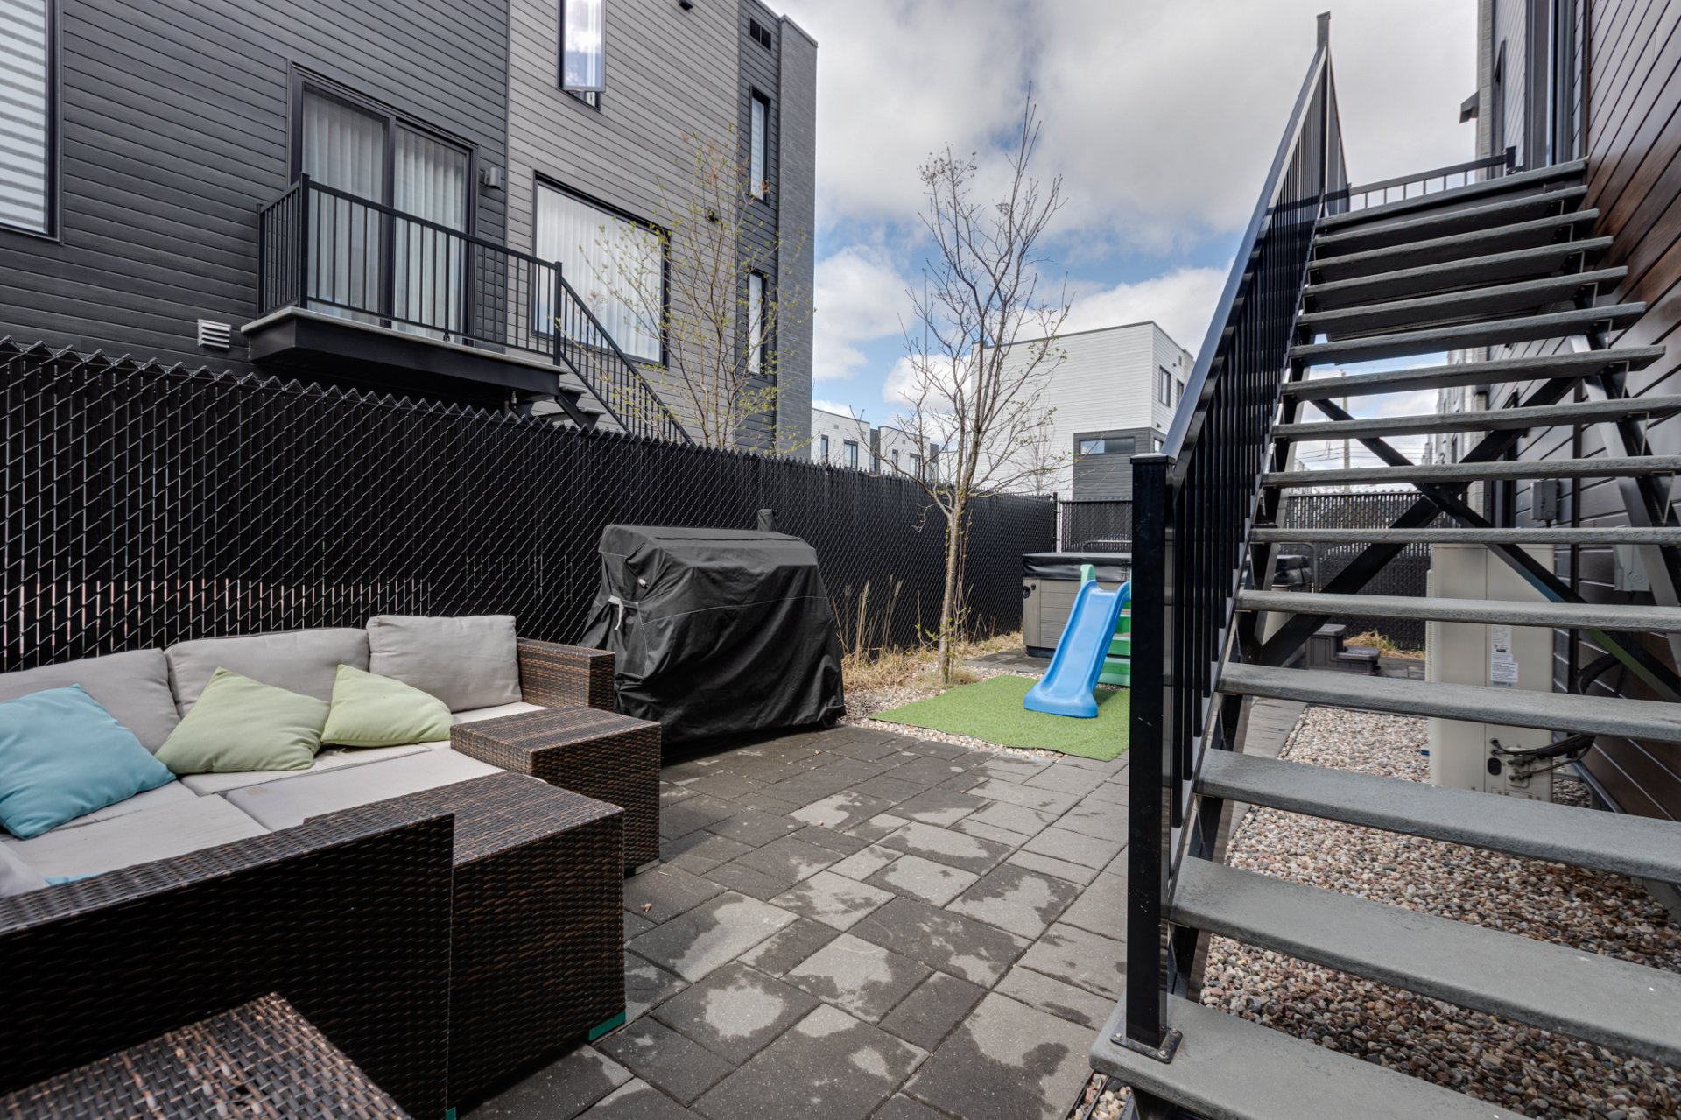
Backyard
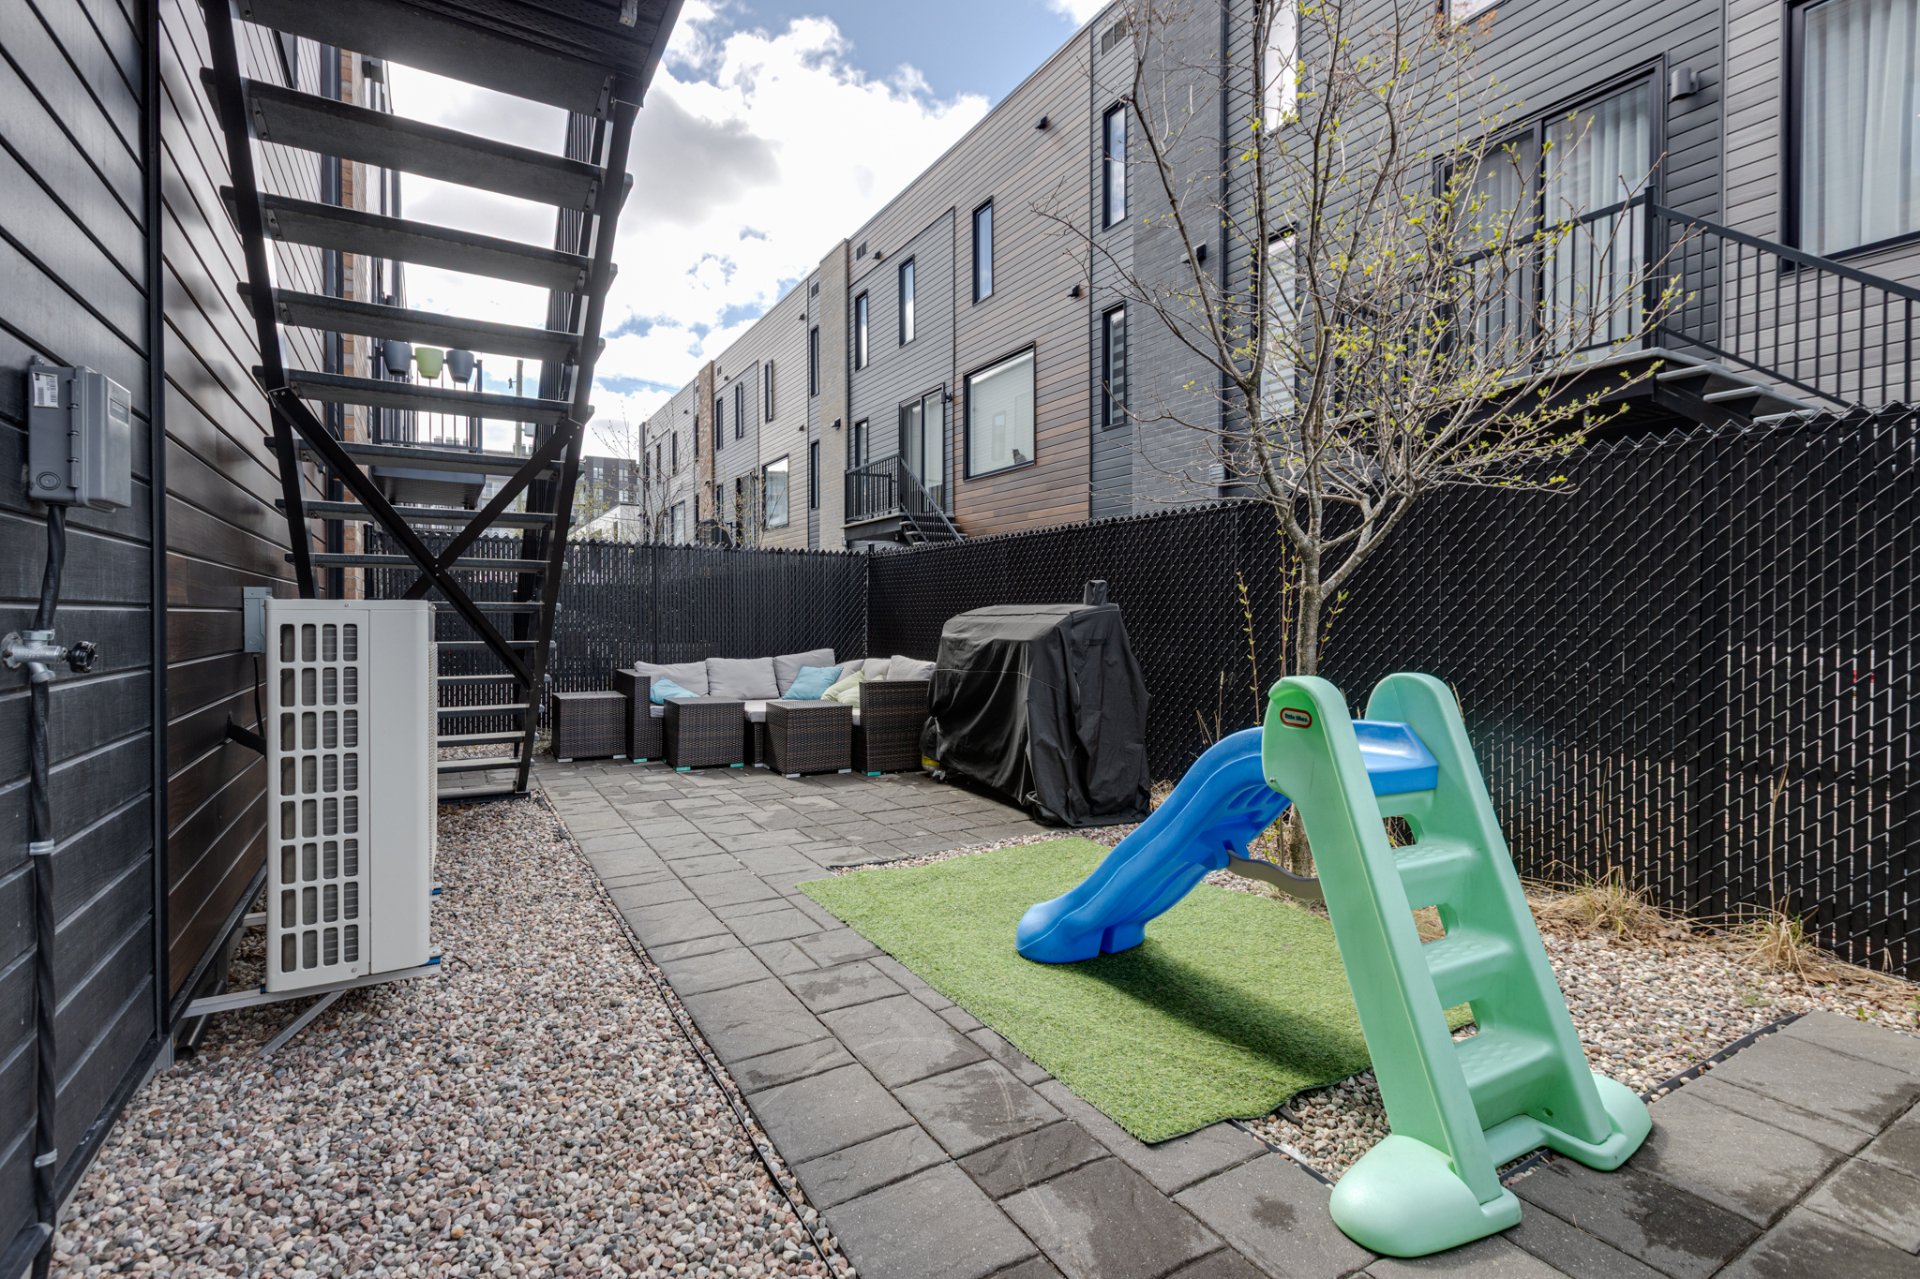
Backyard
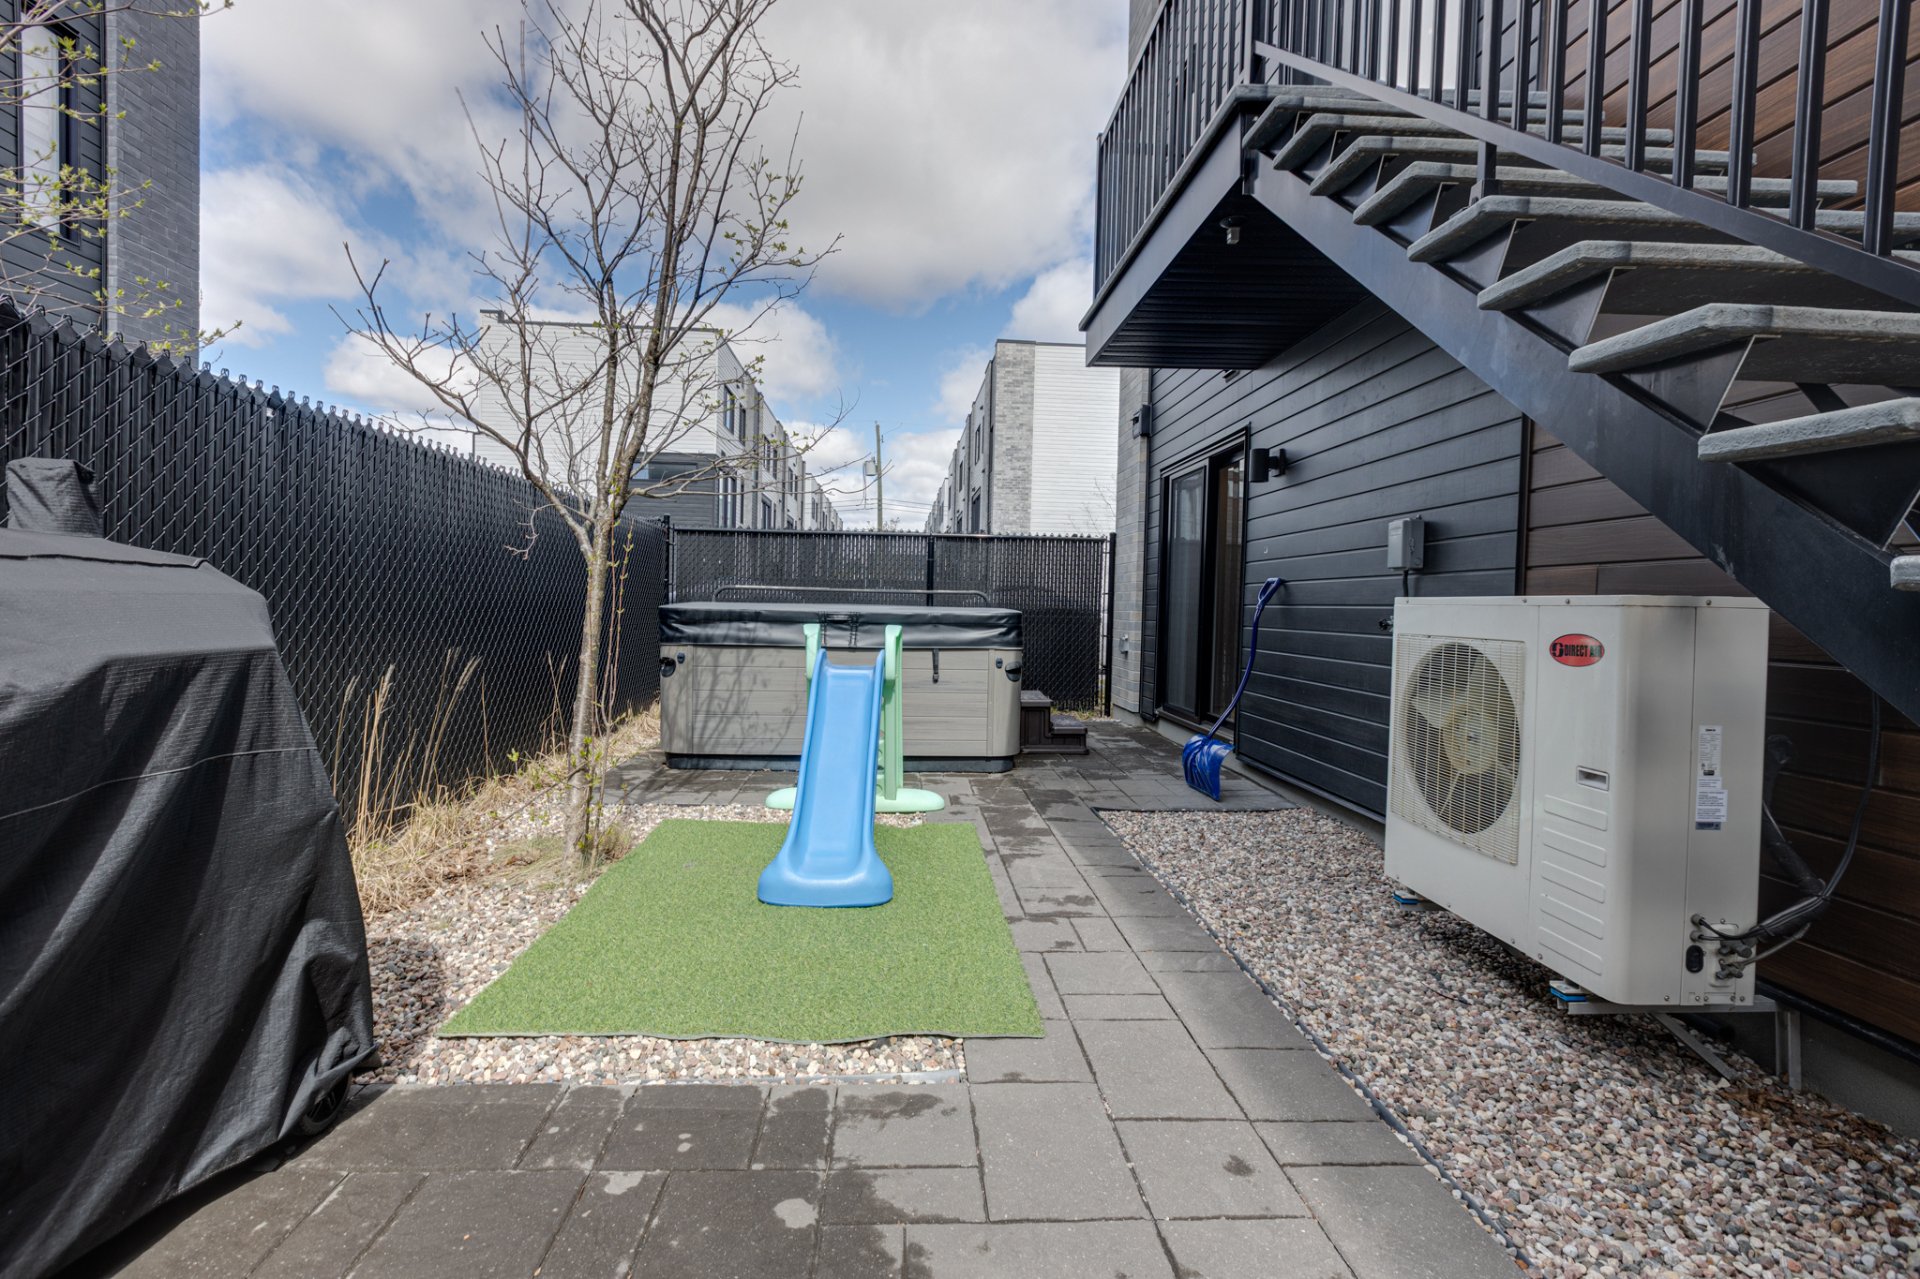
Backyard
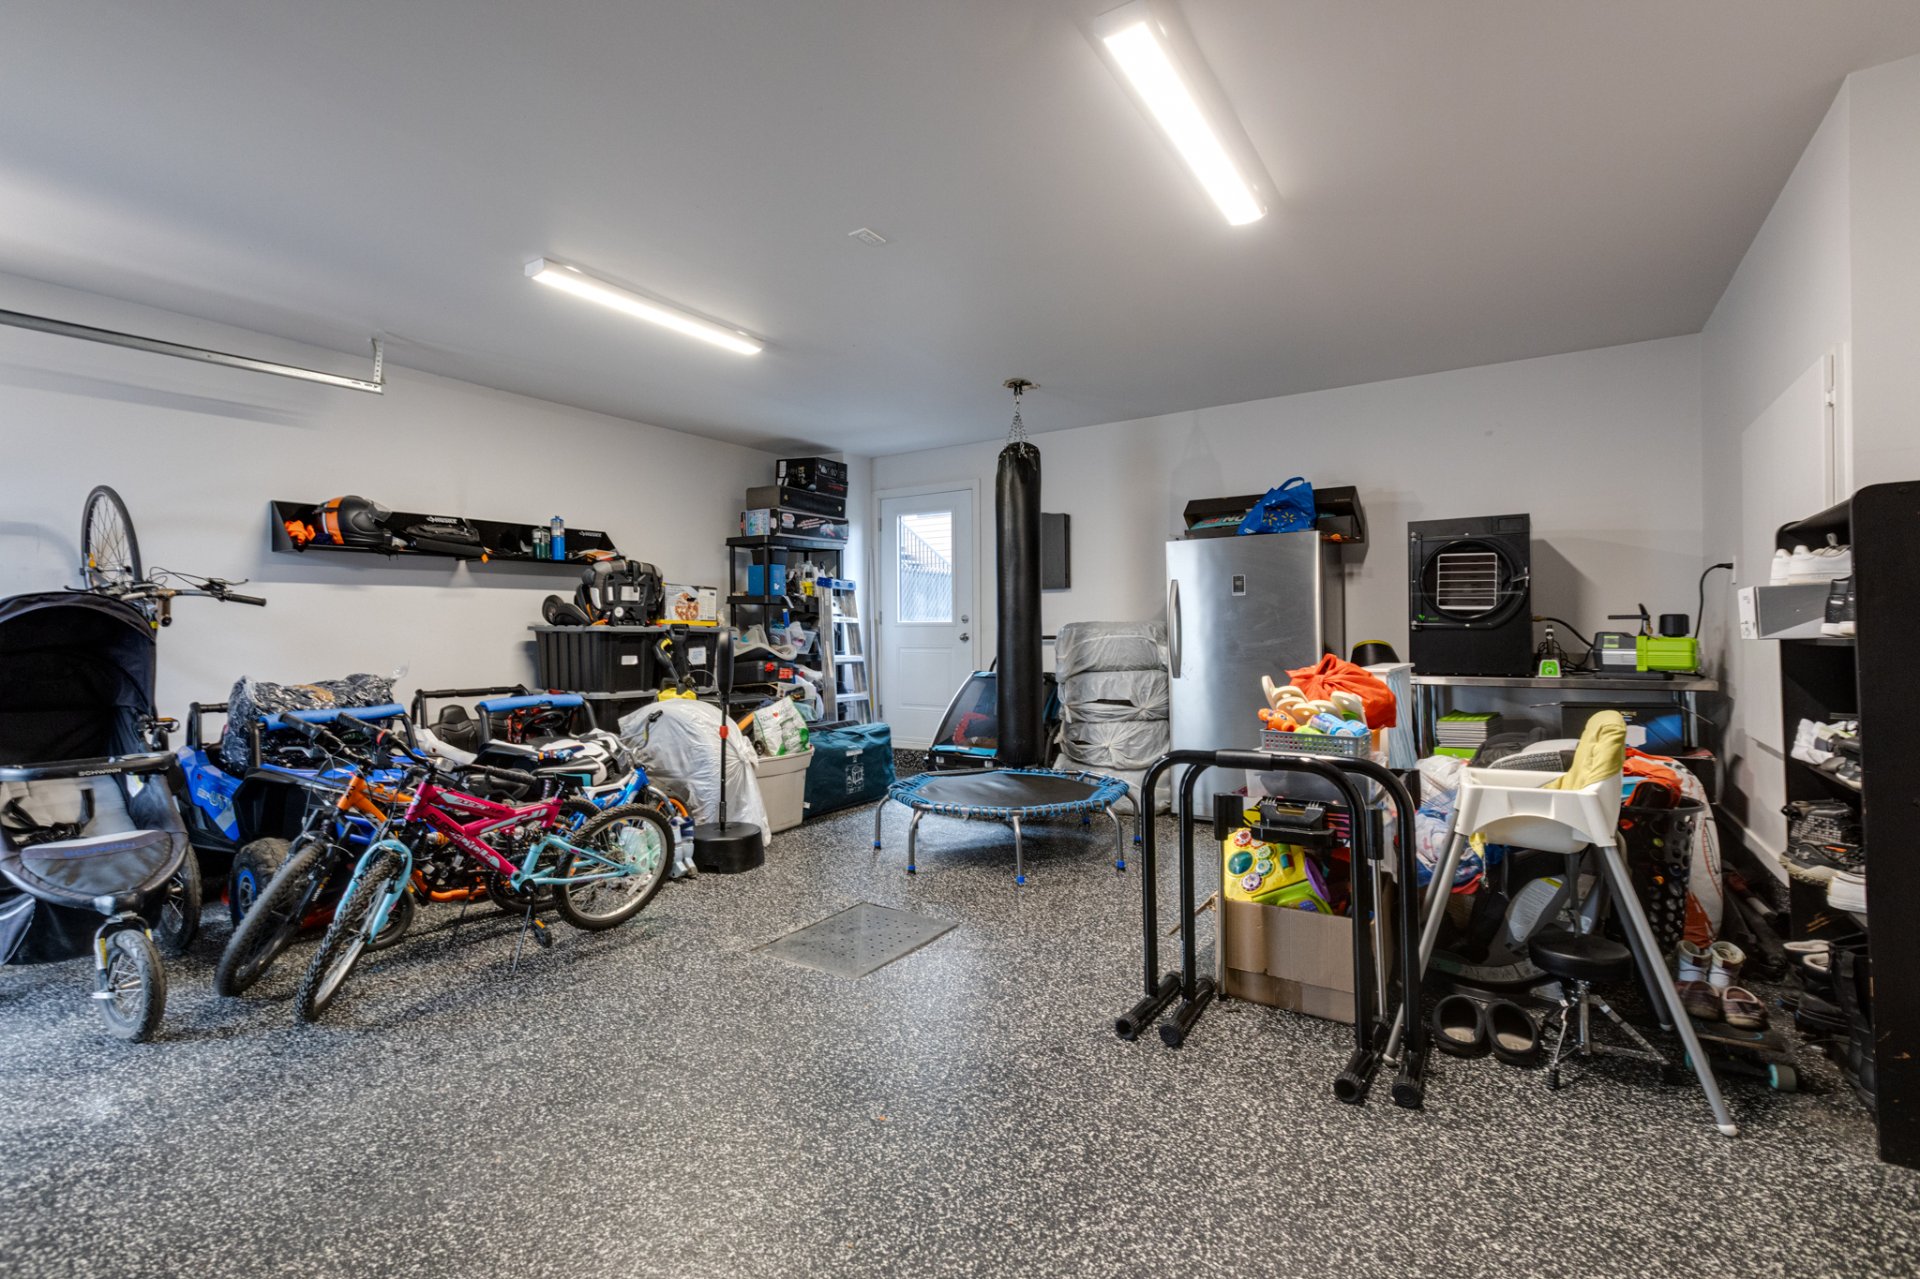
Garage
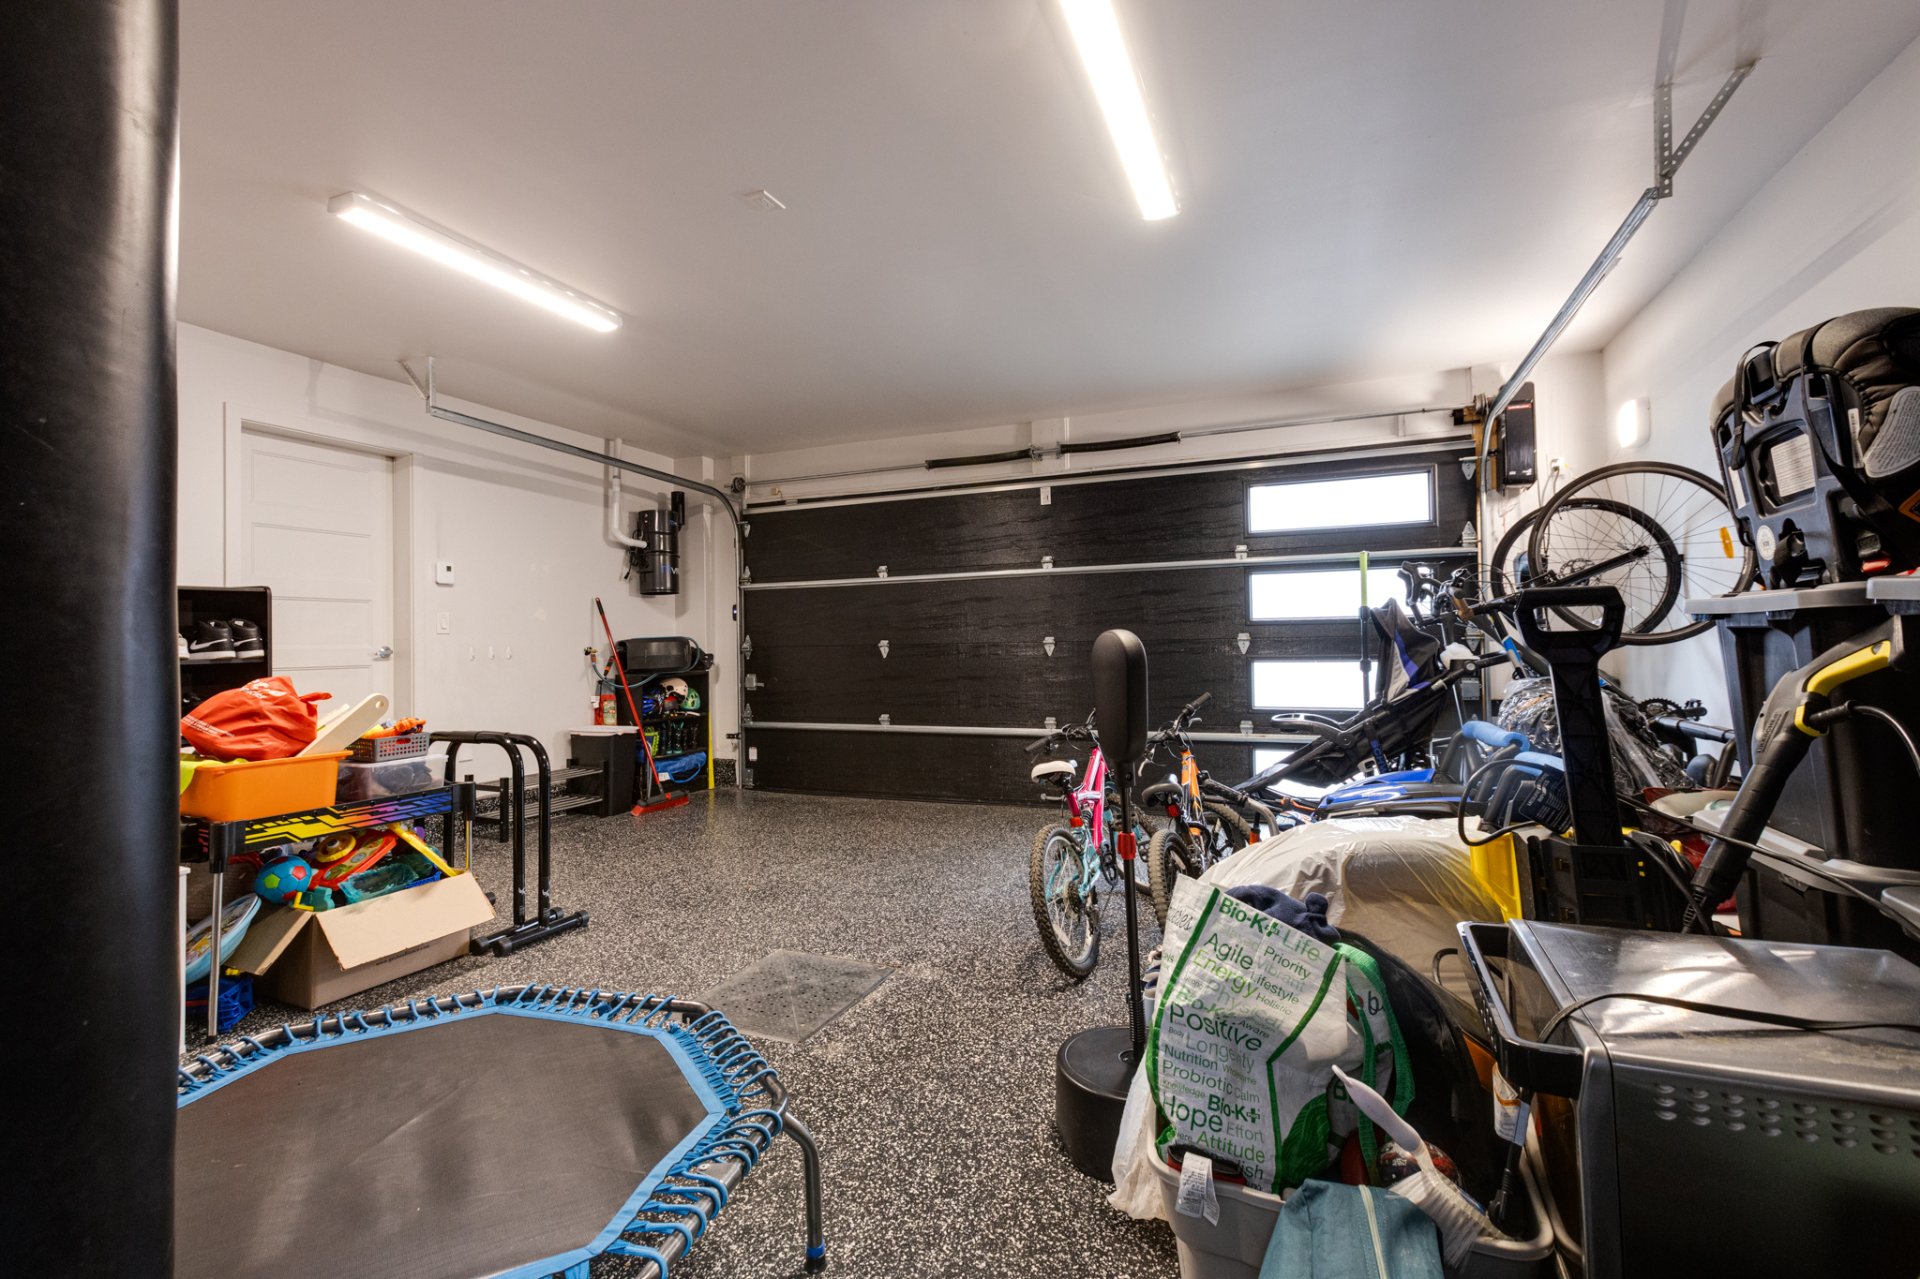
Garage
Frontage
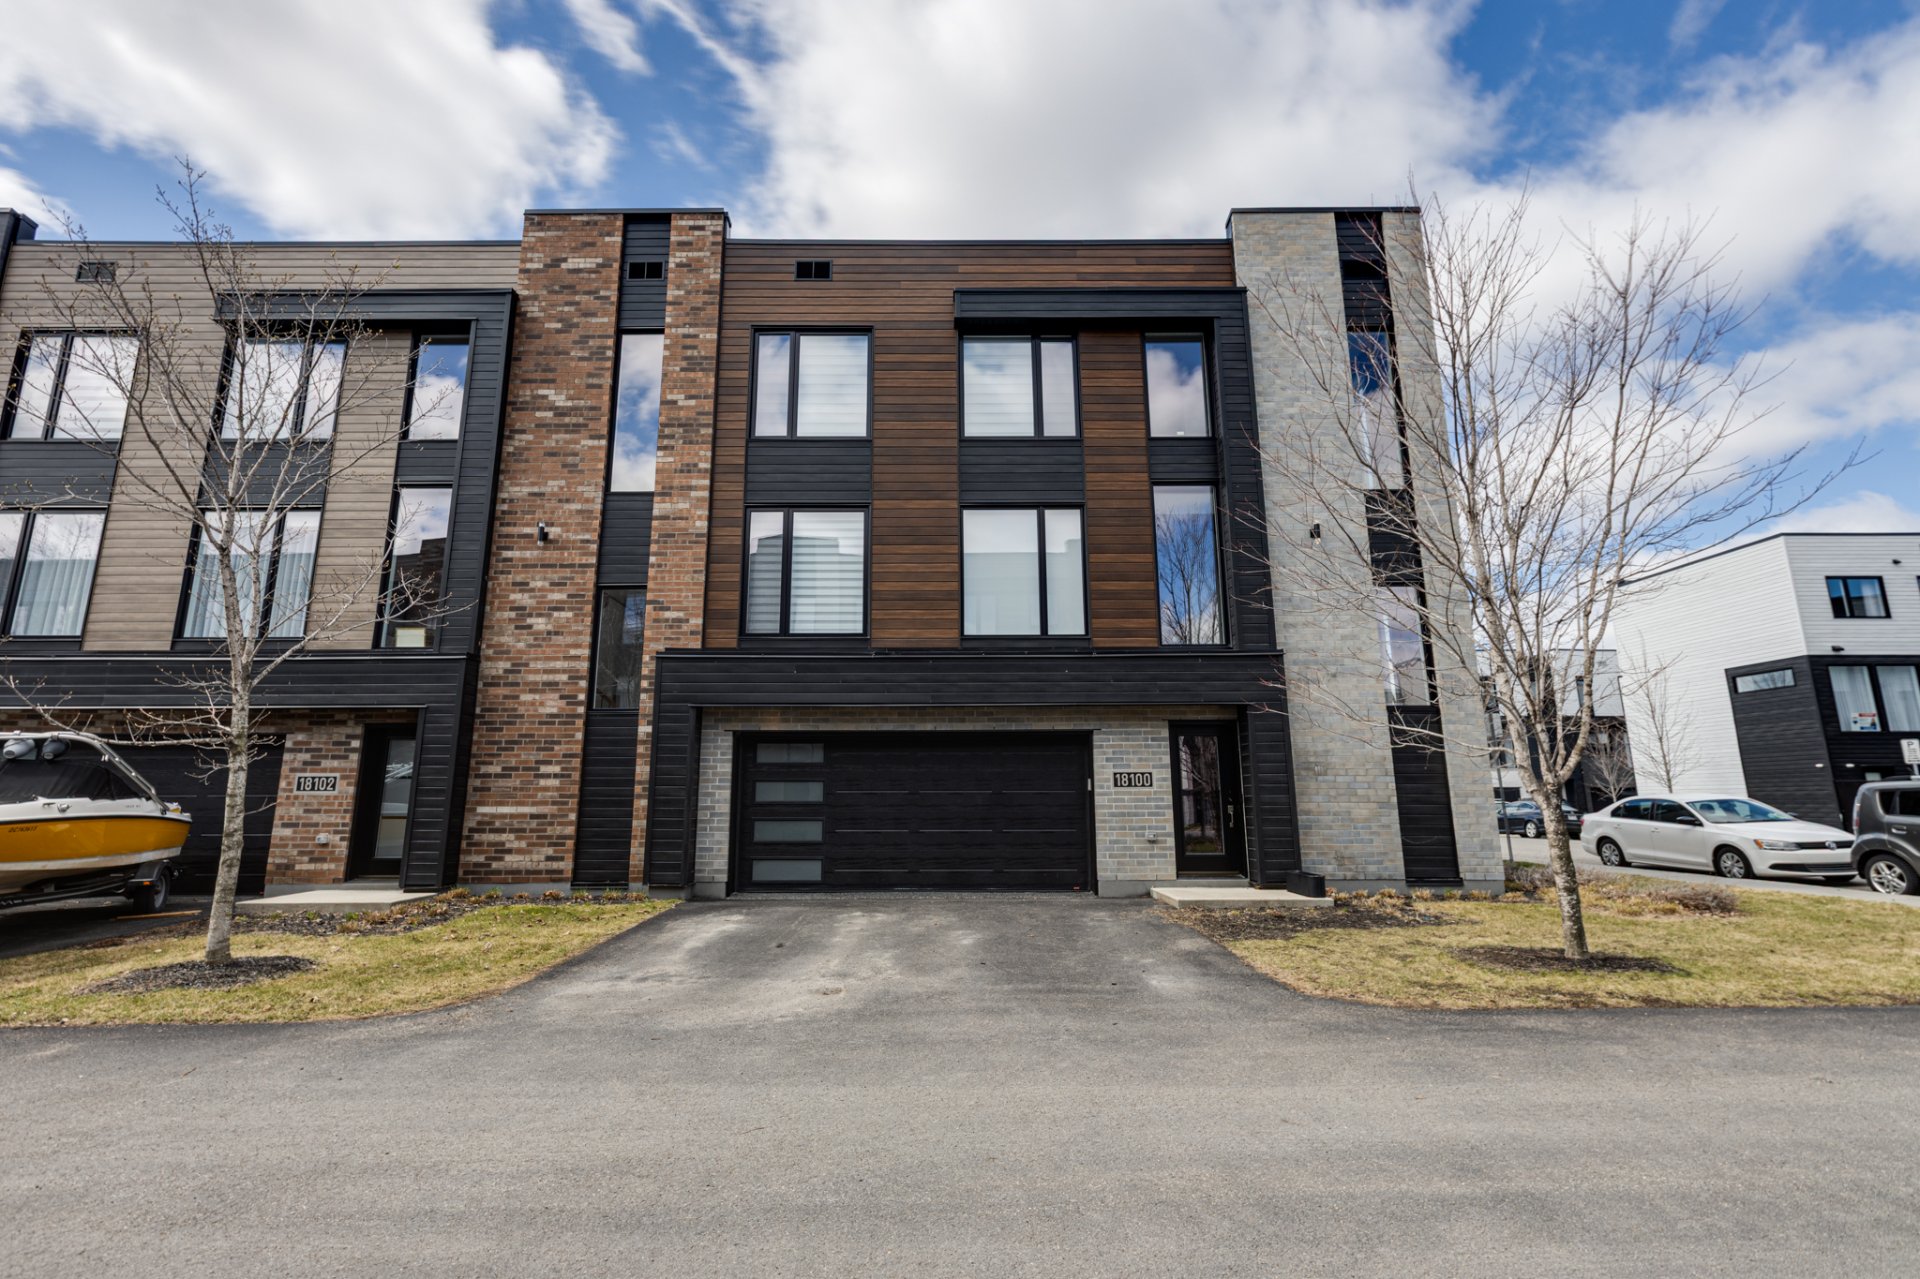
Frontage
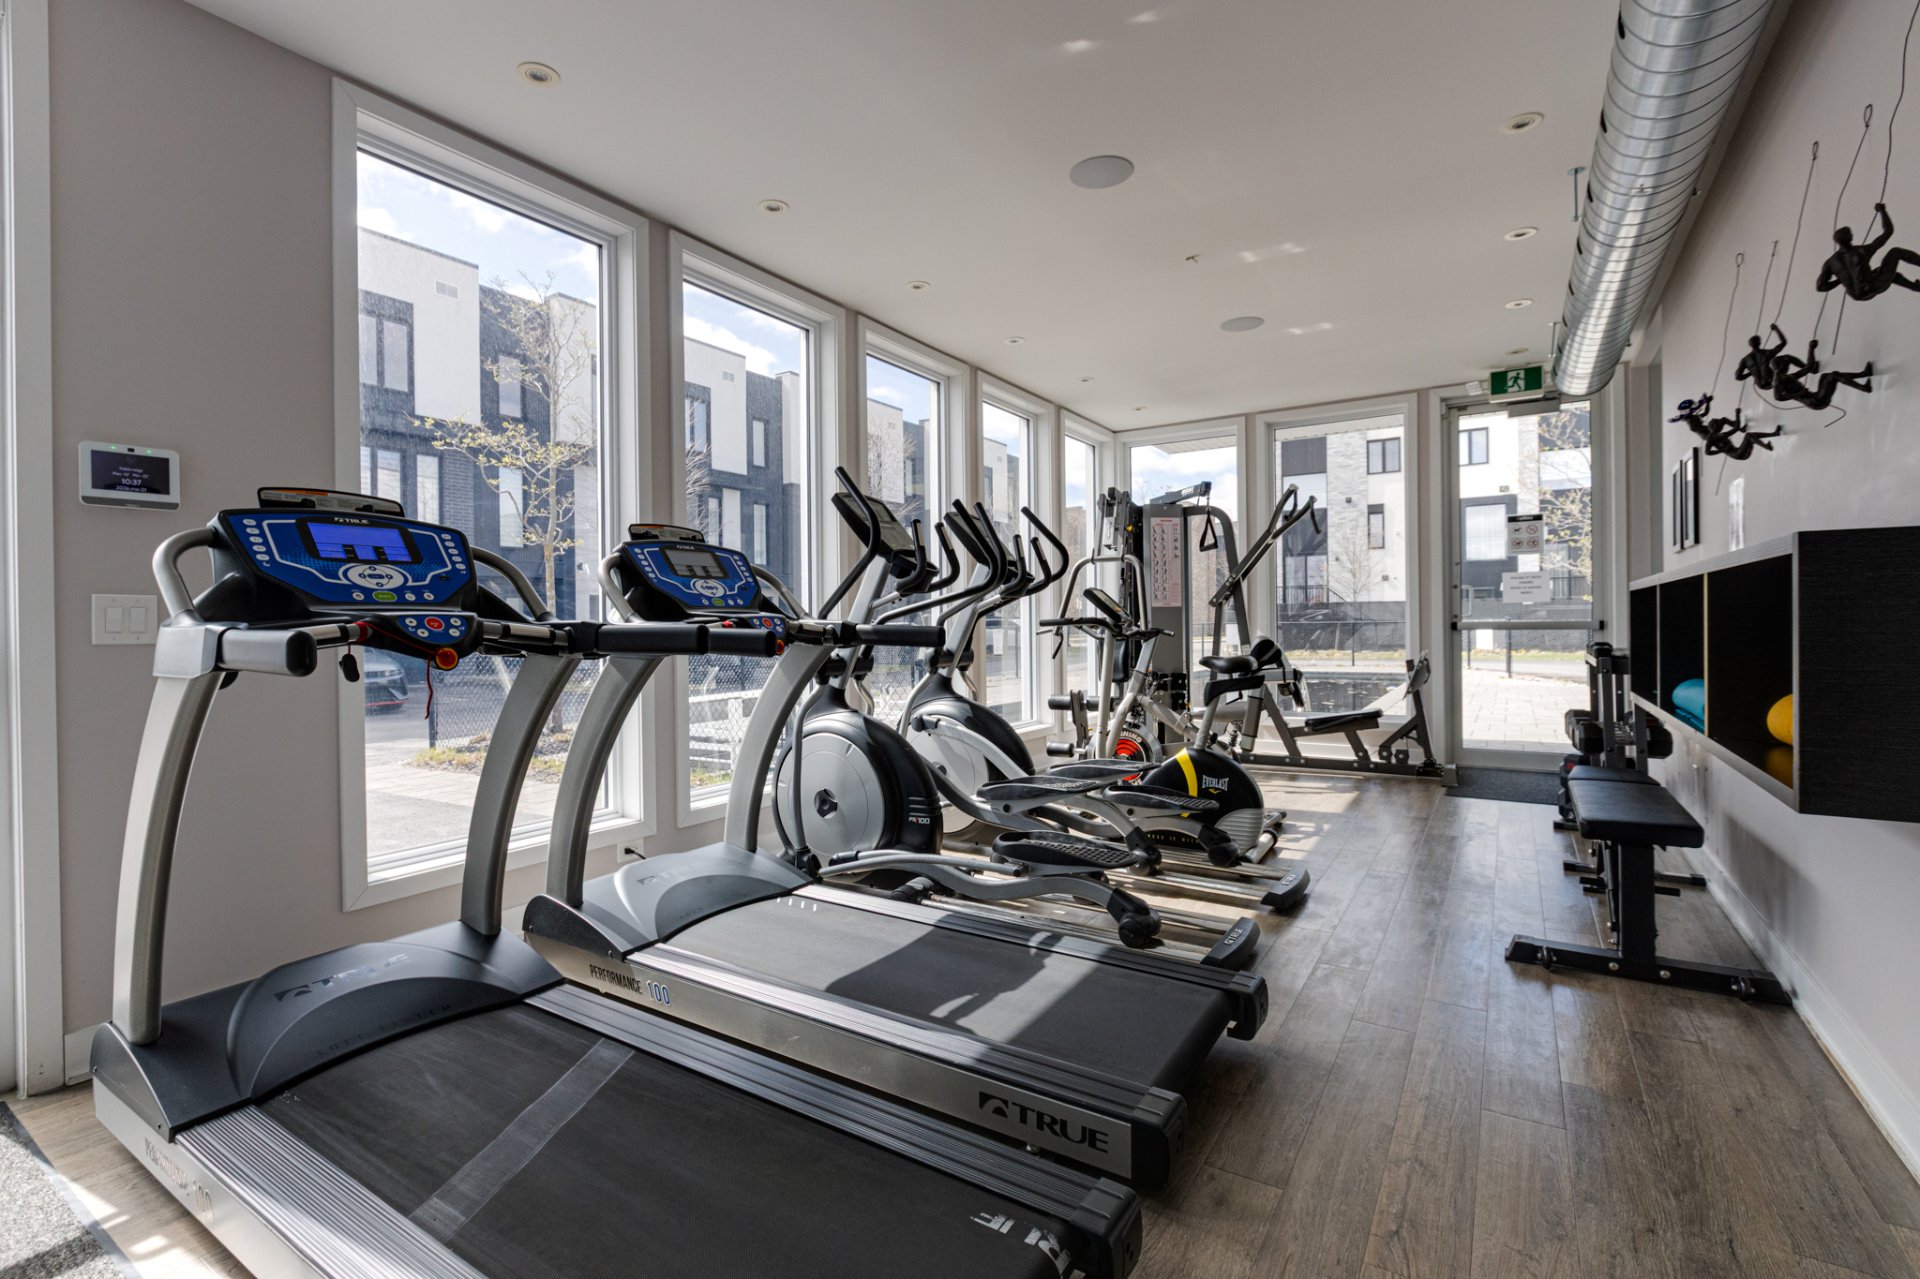
Exercise room
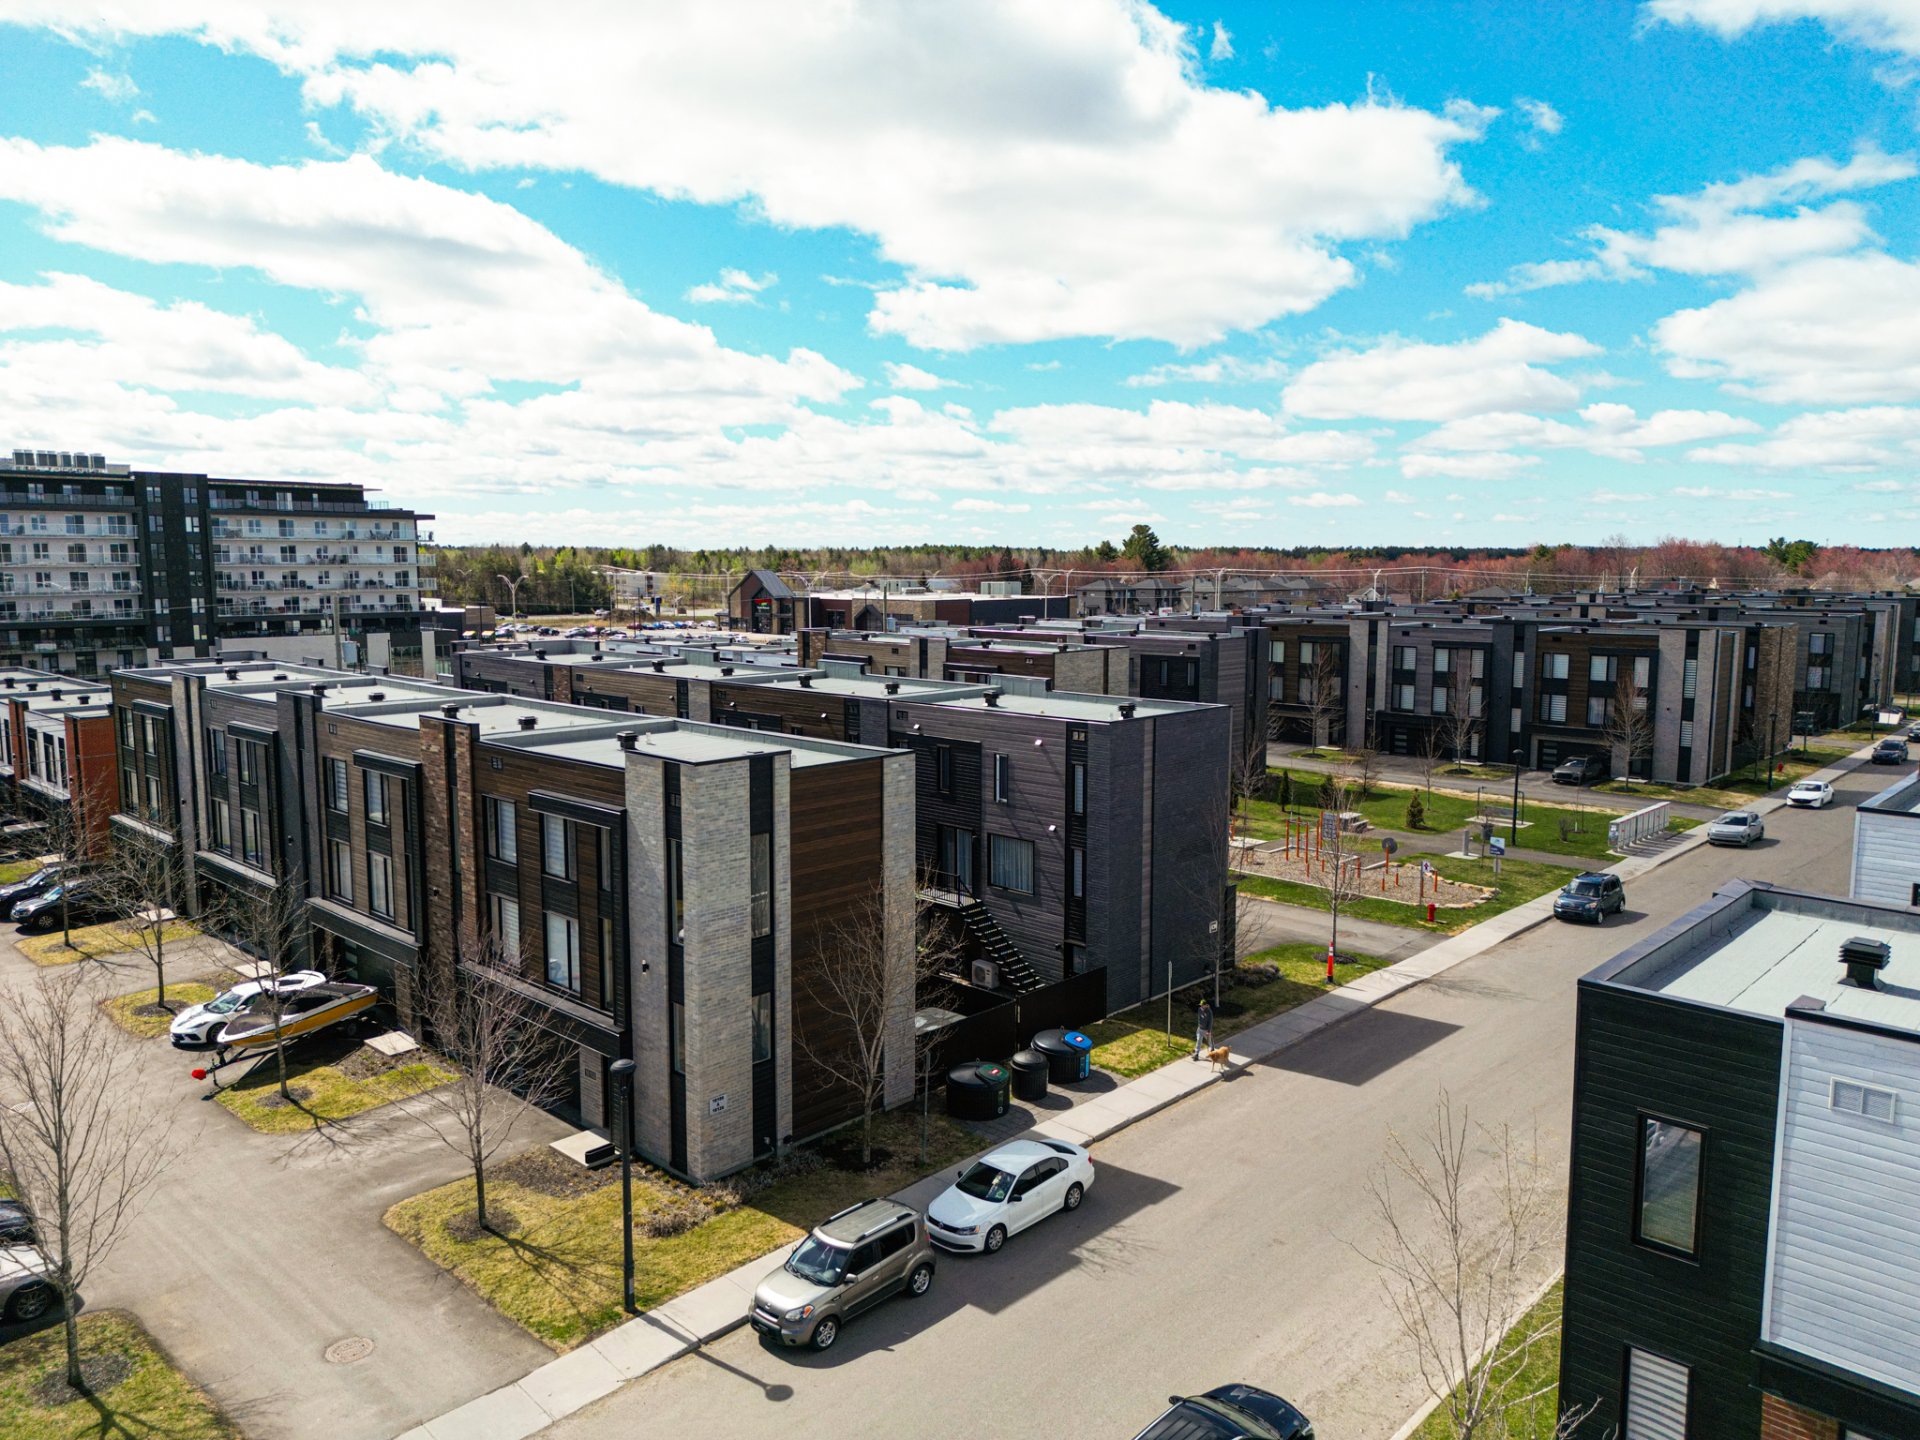
Overall View
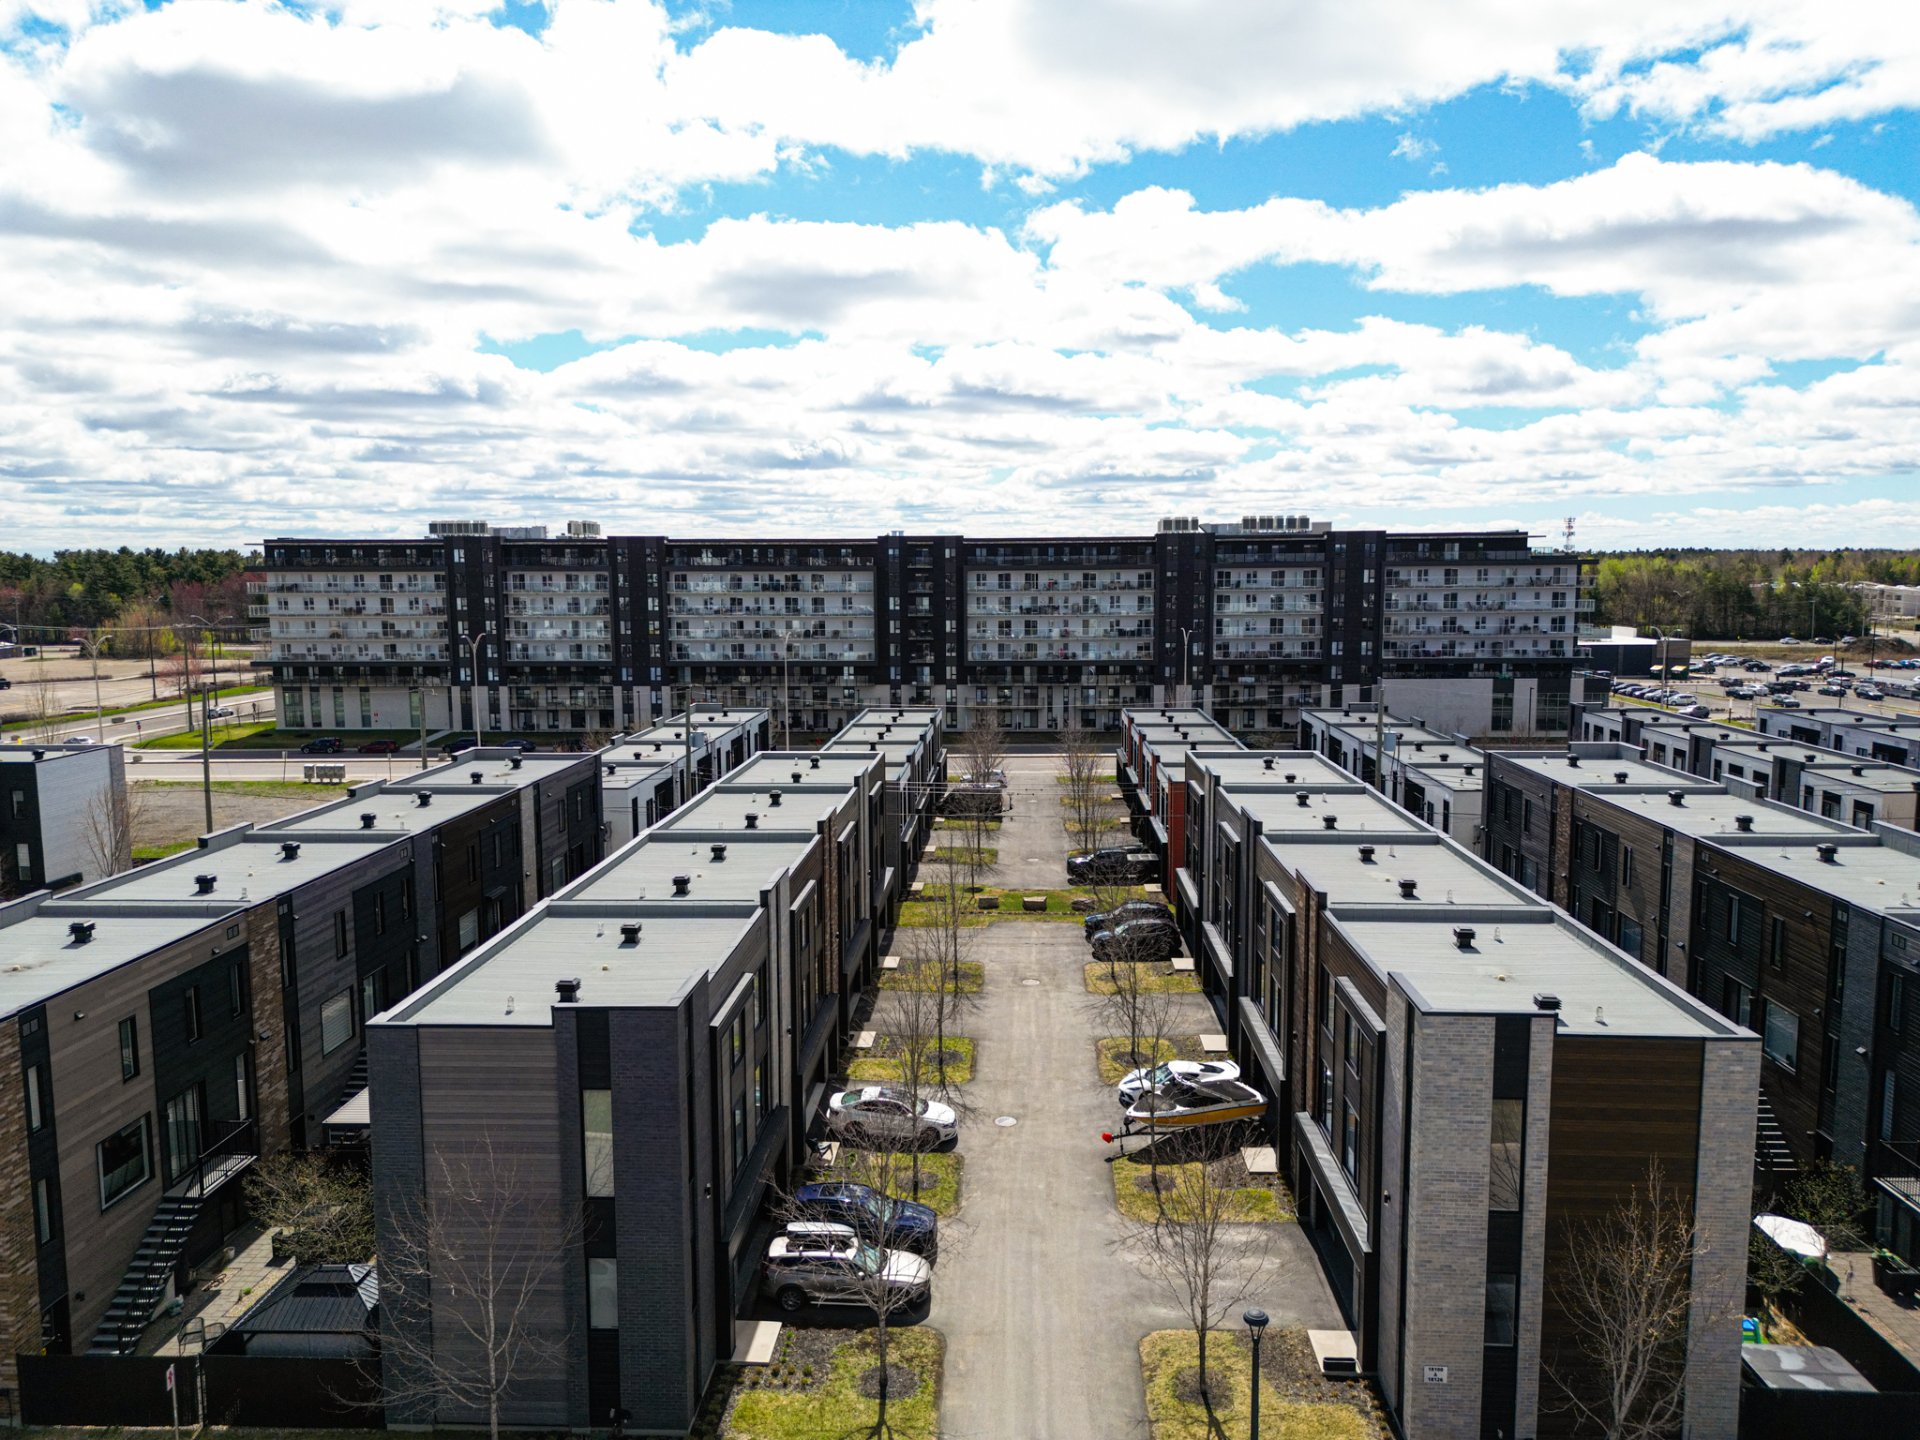
Overall View
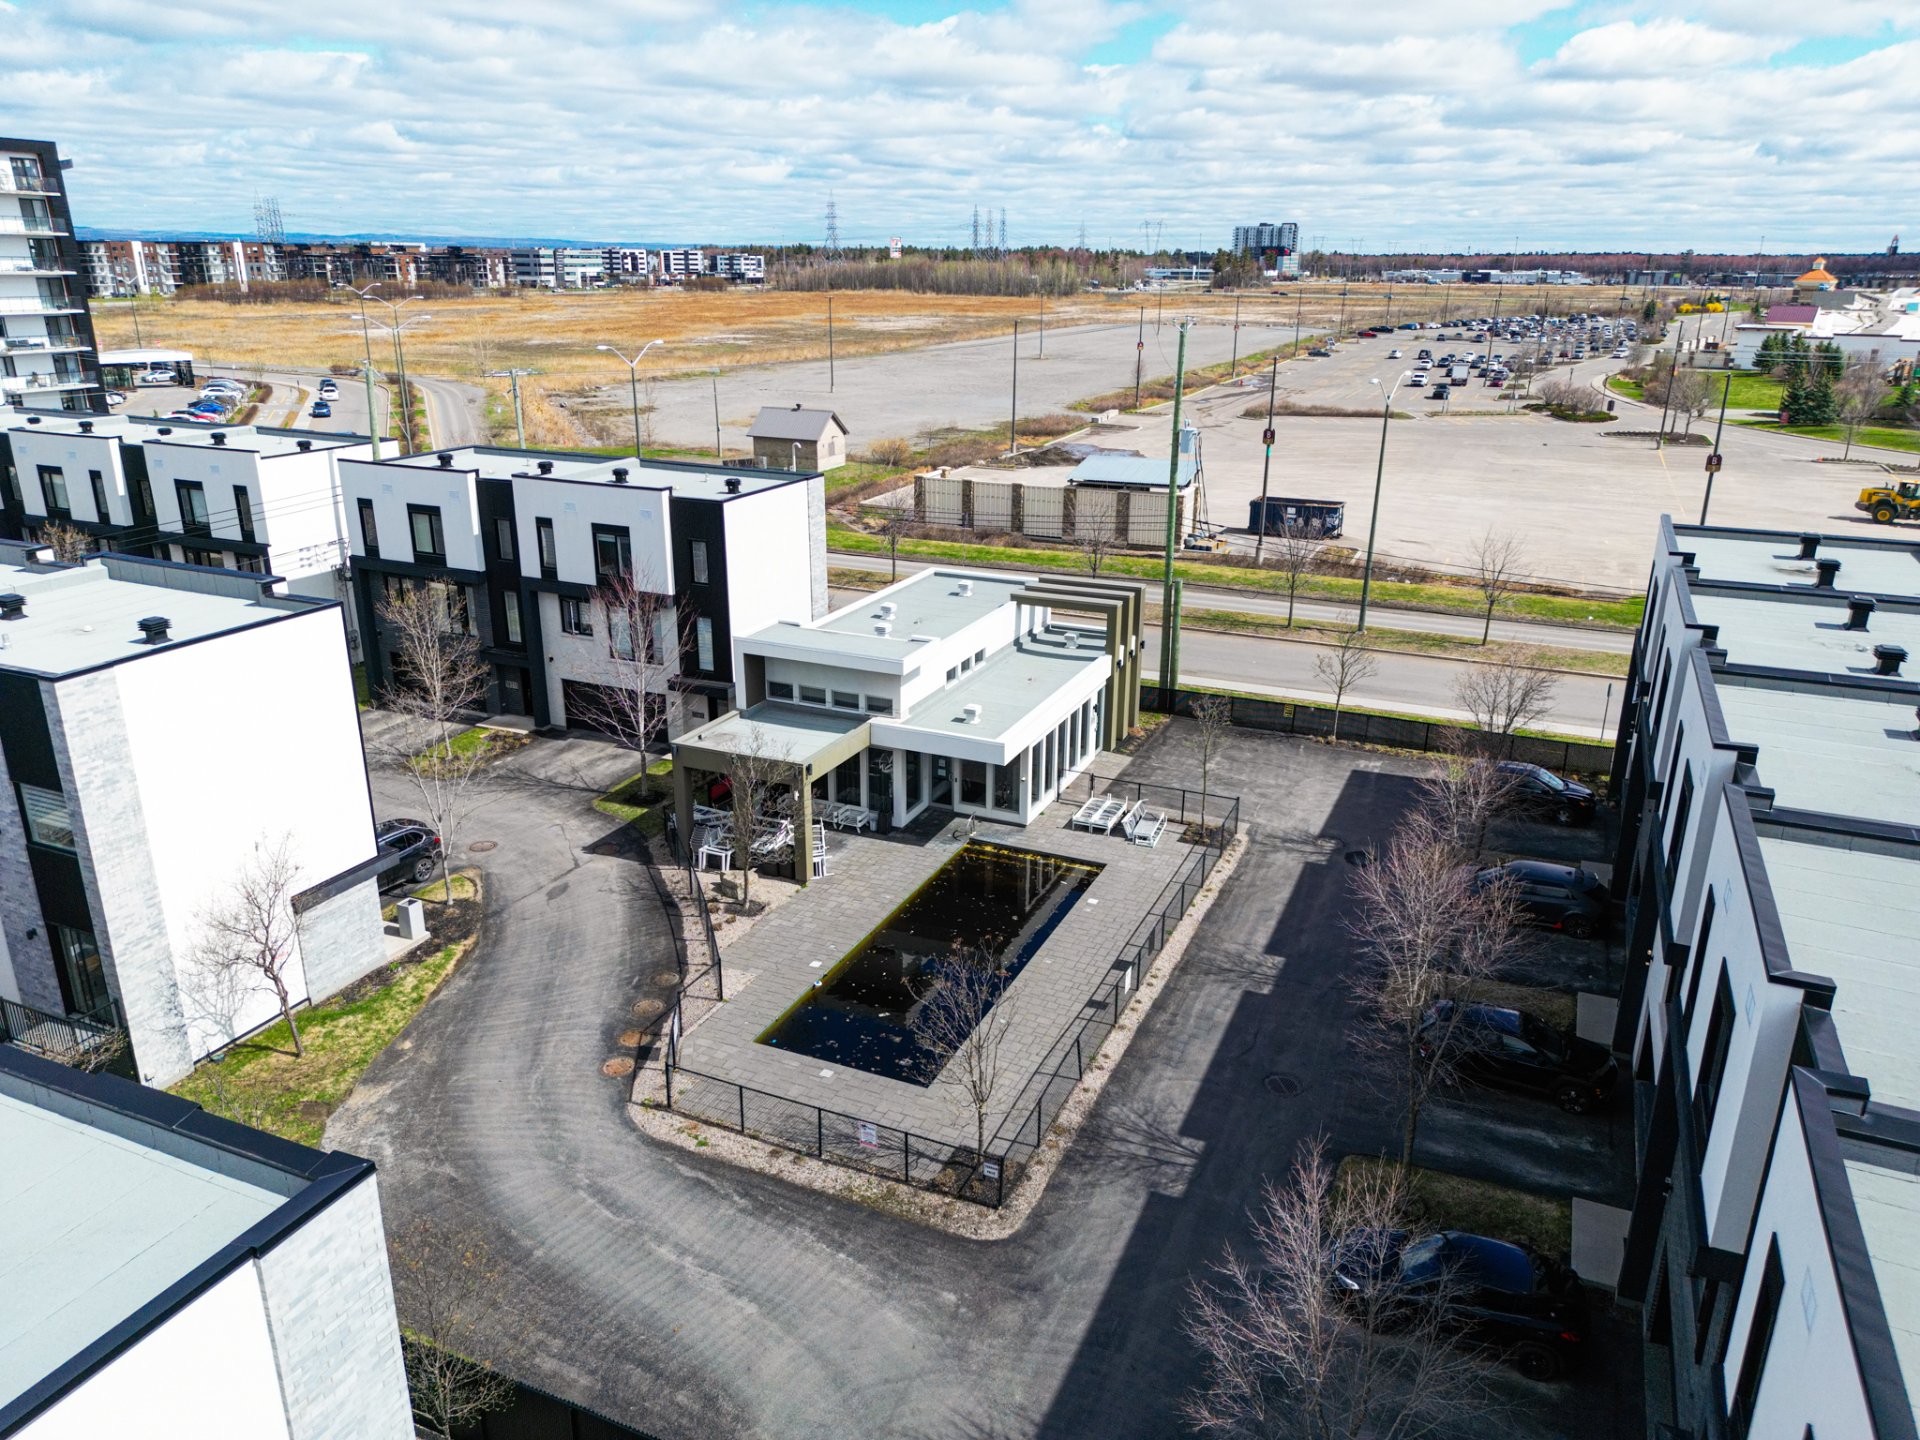
Overall View
Drawing (sketch)
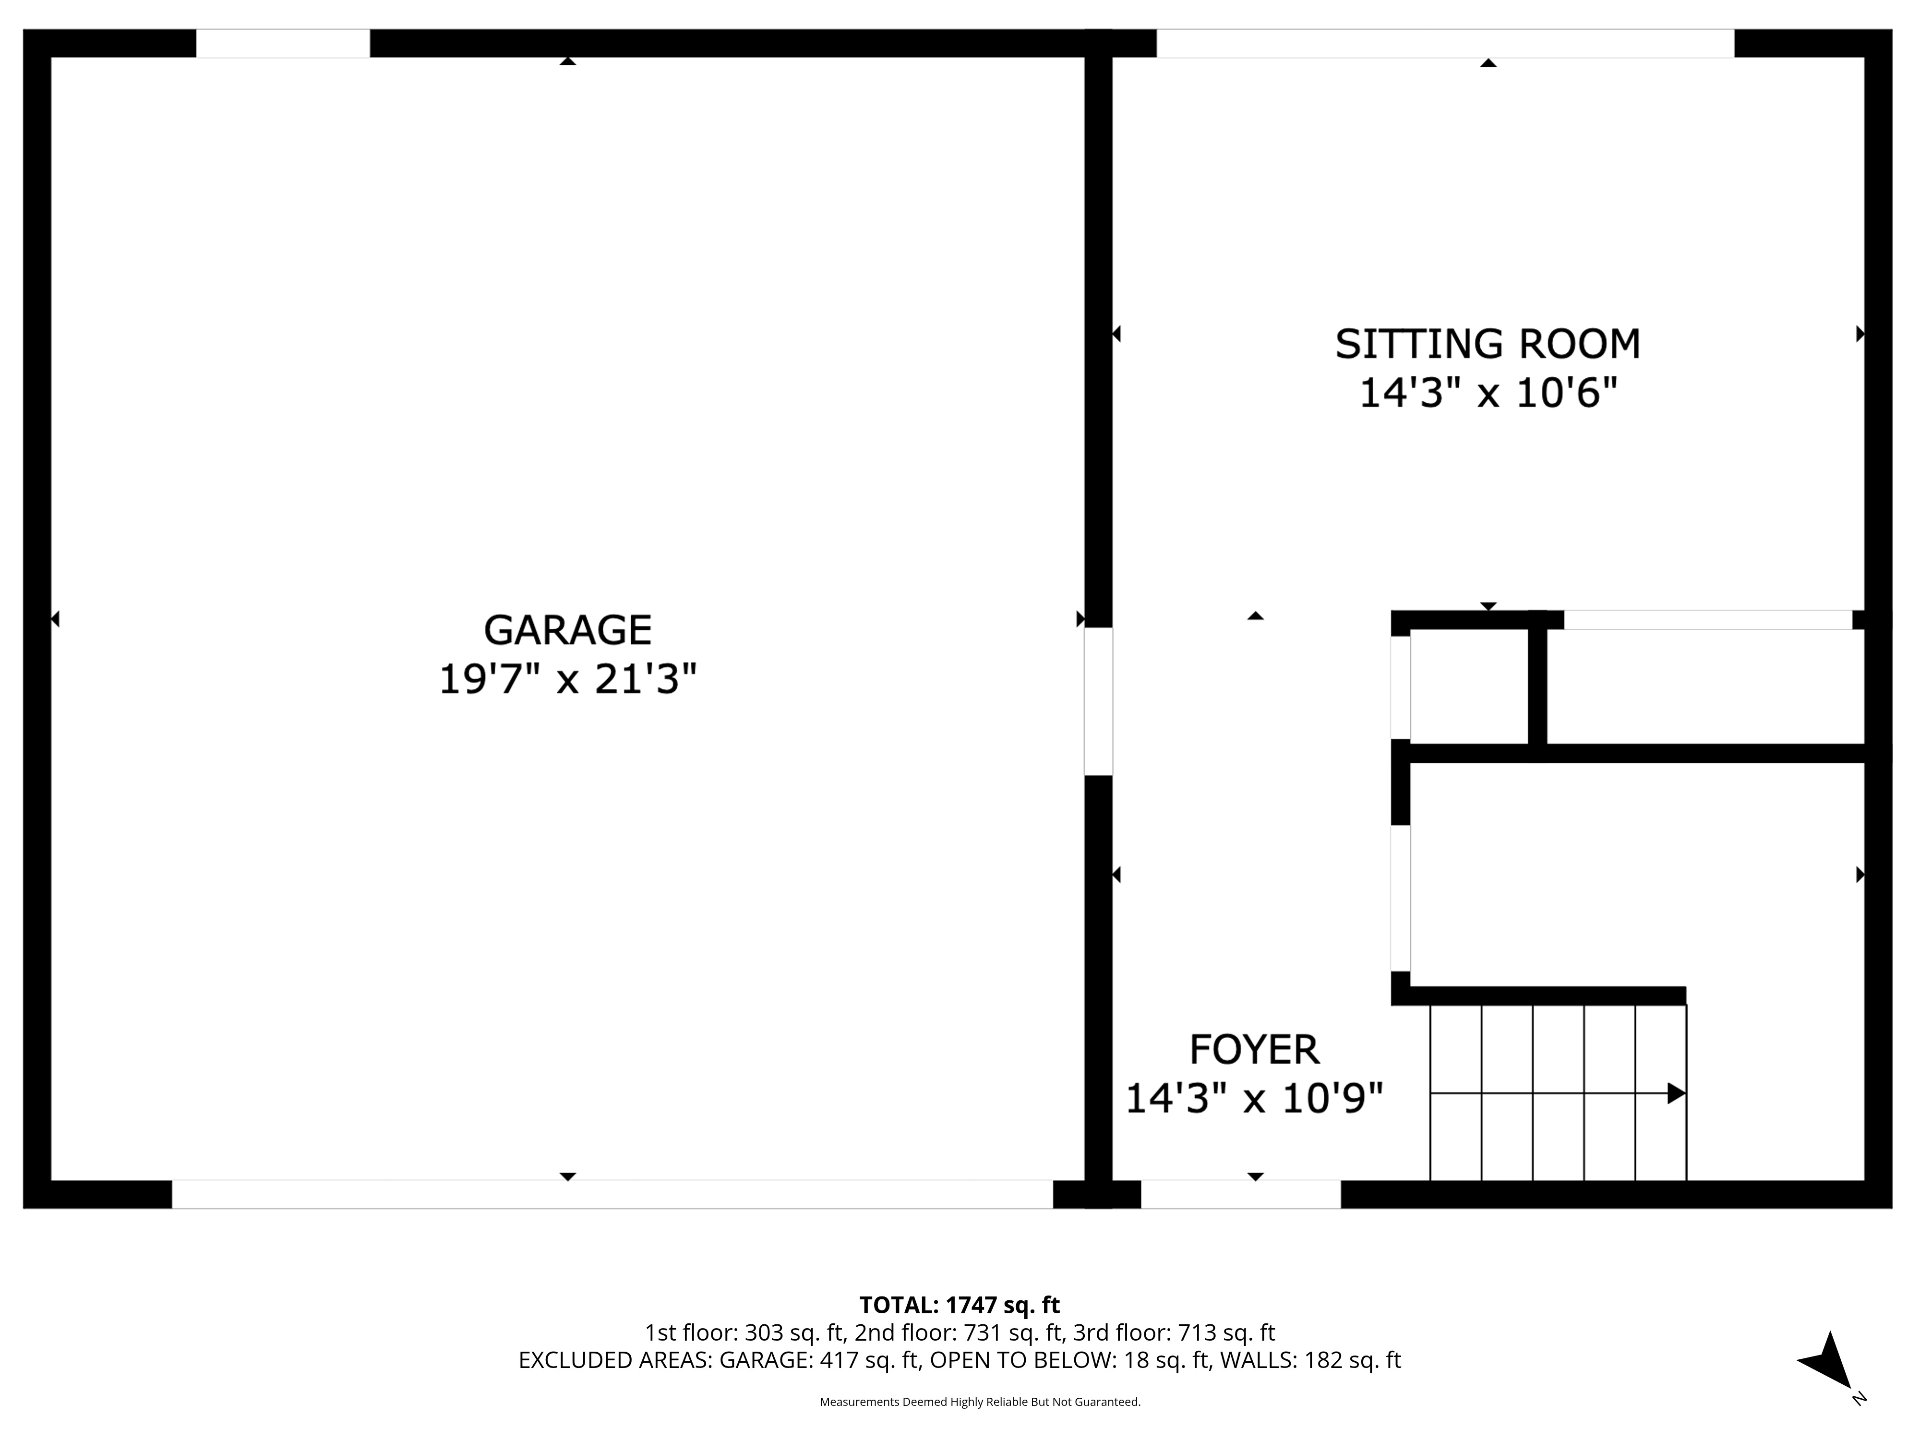
Drawing (sketch)
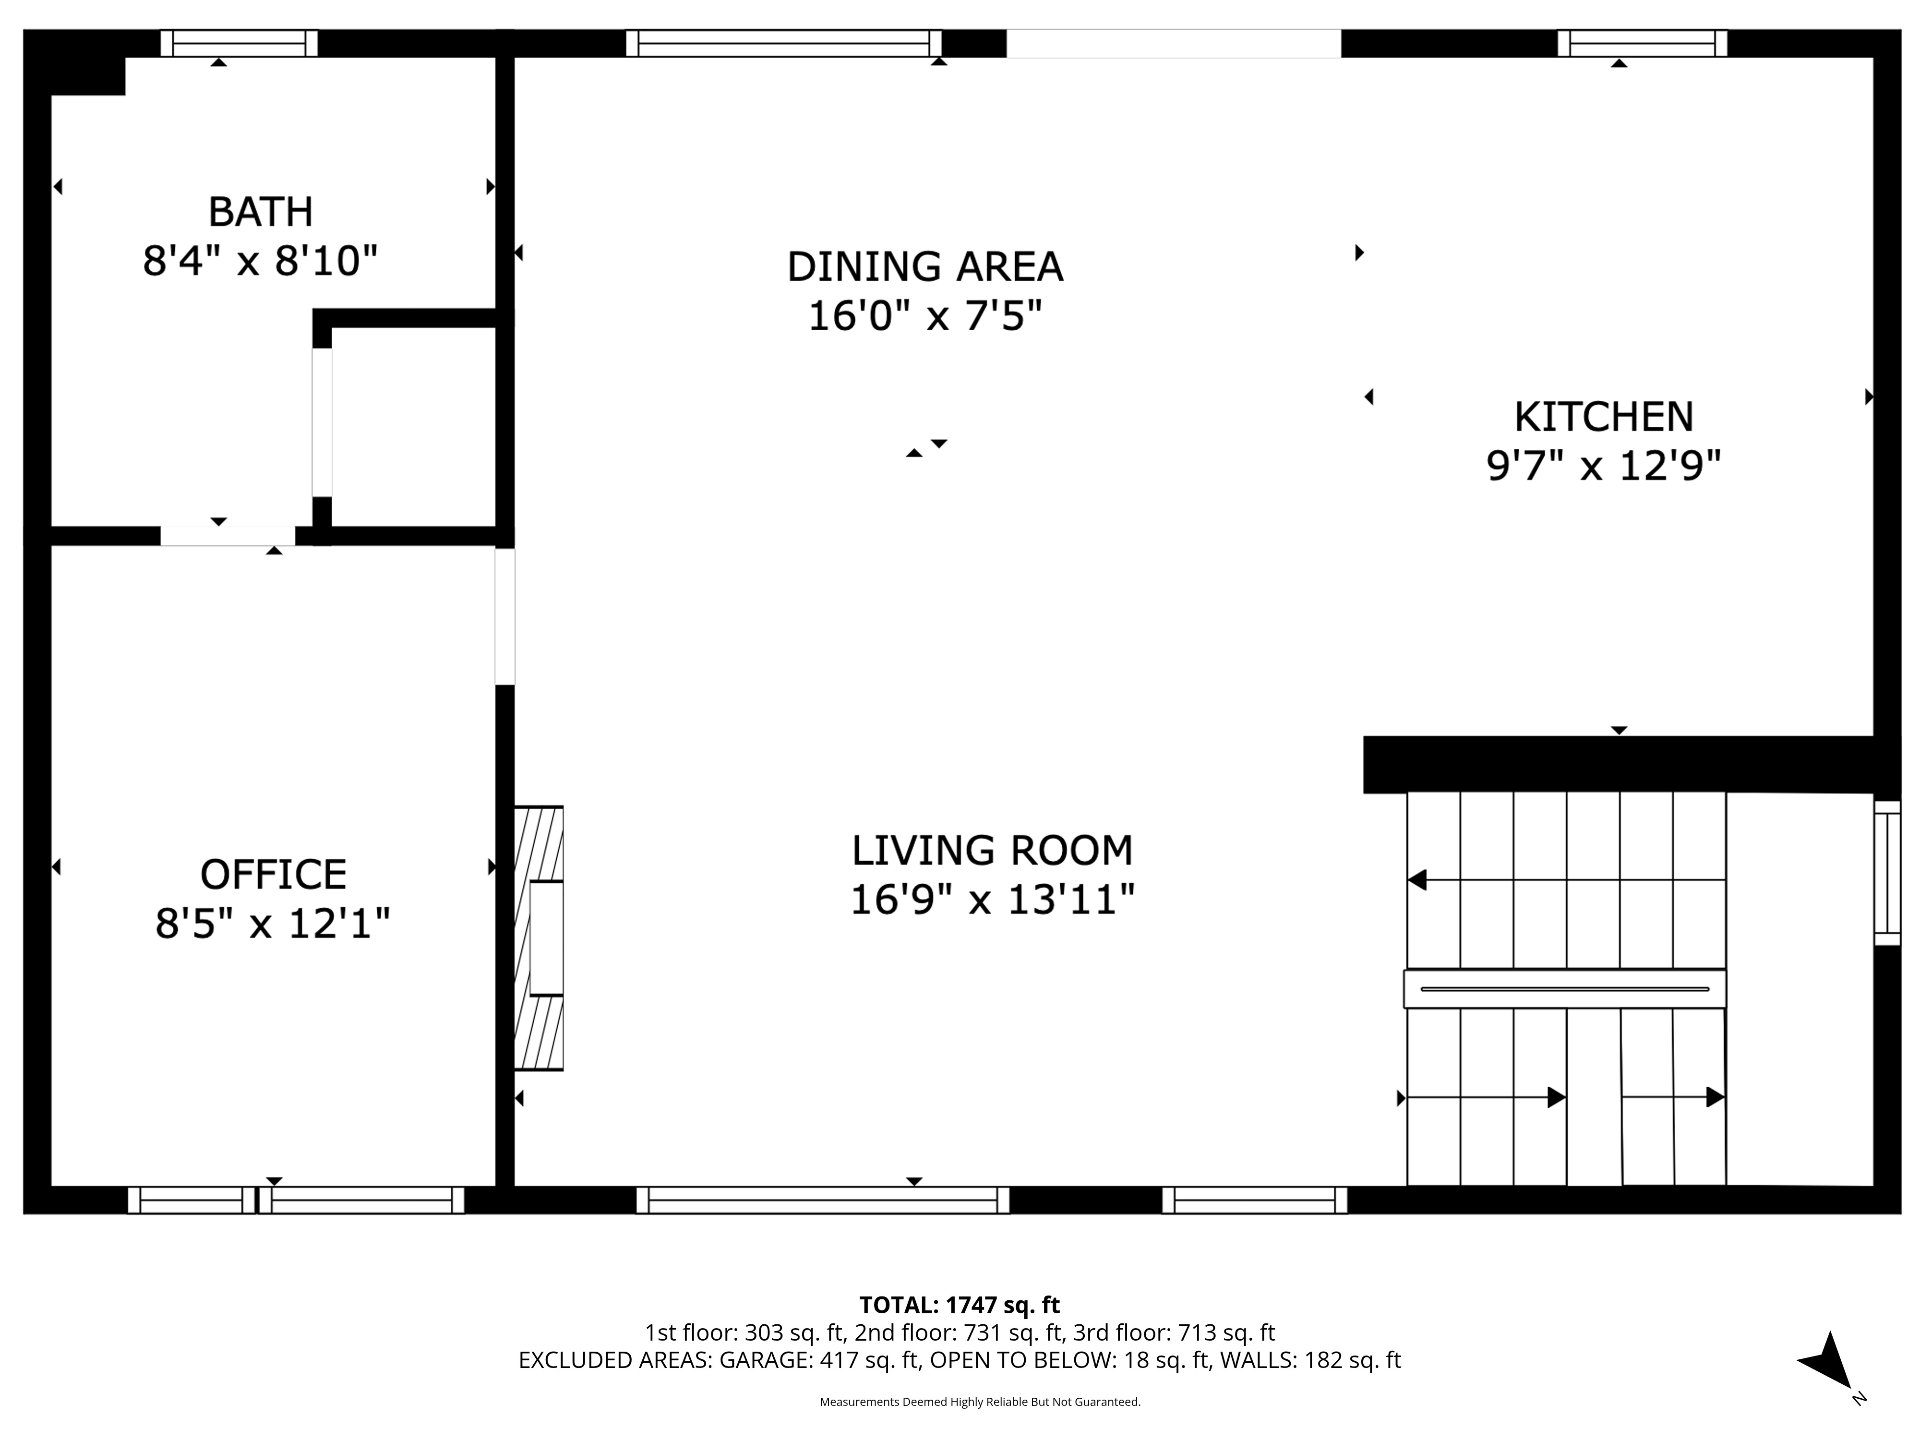
Drawing (sketch)
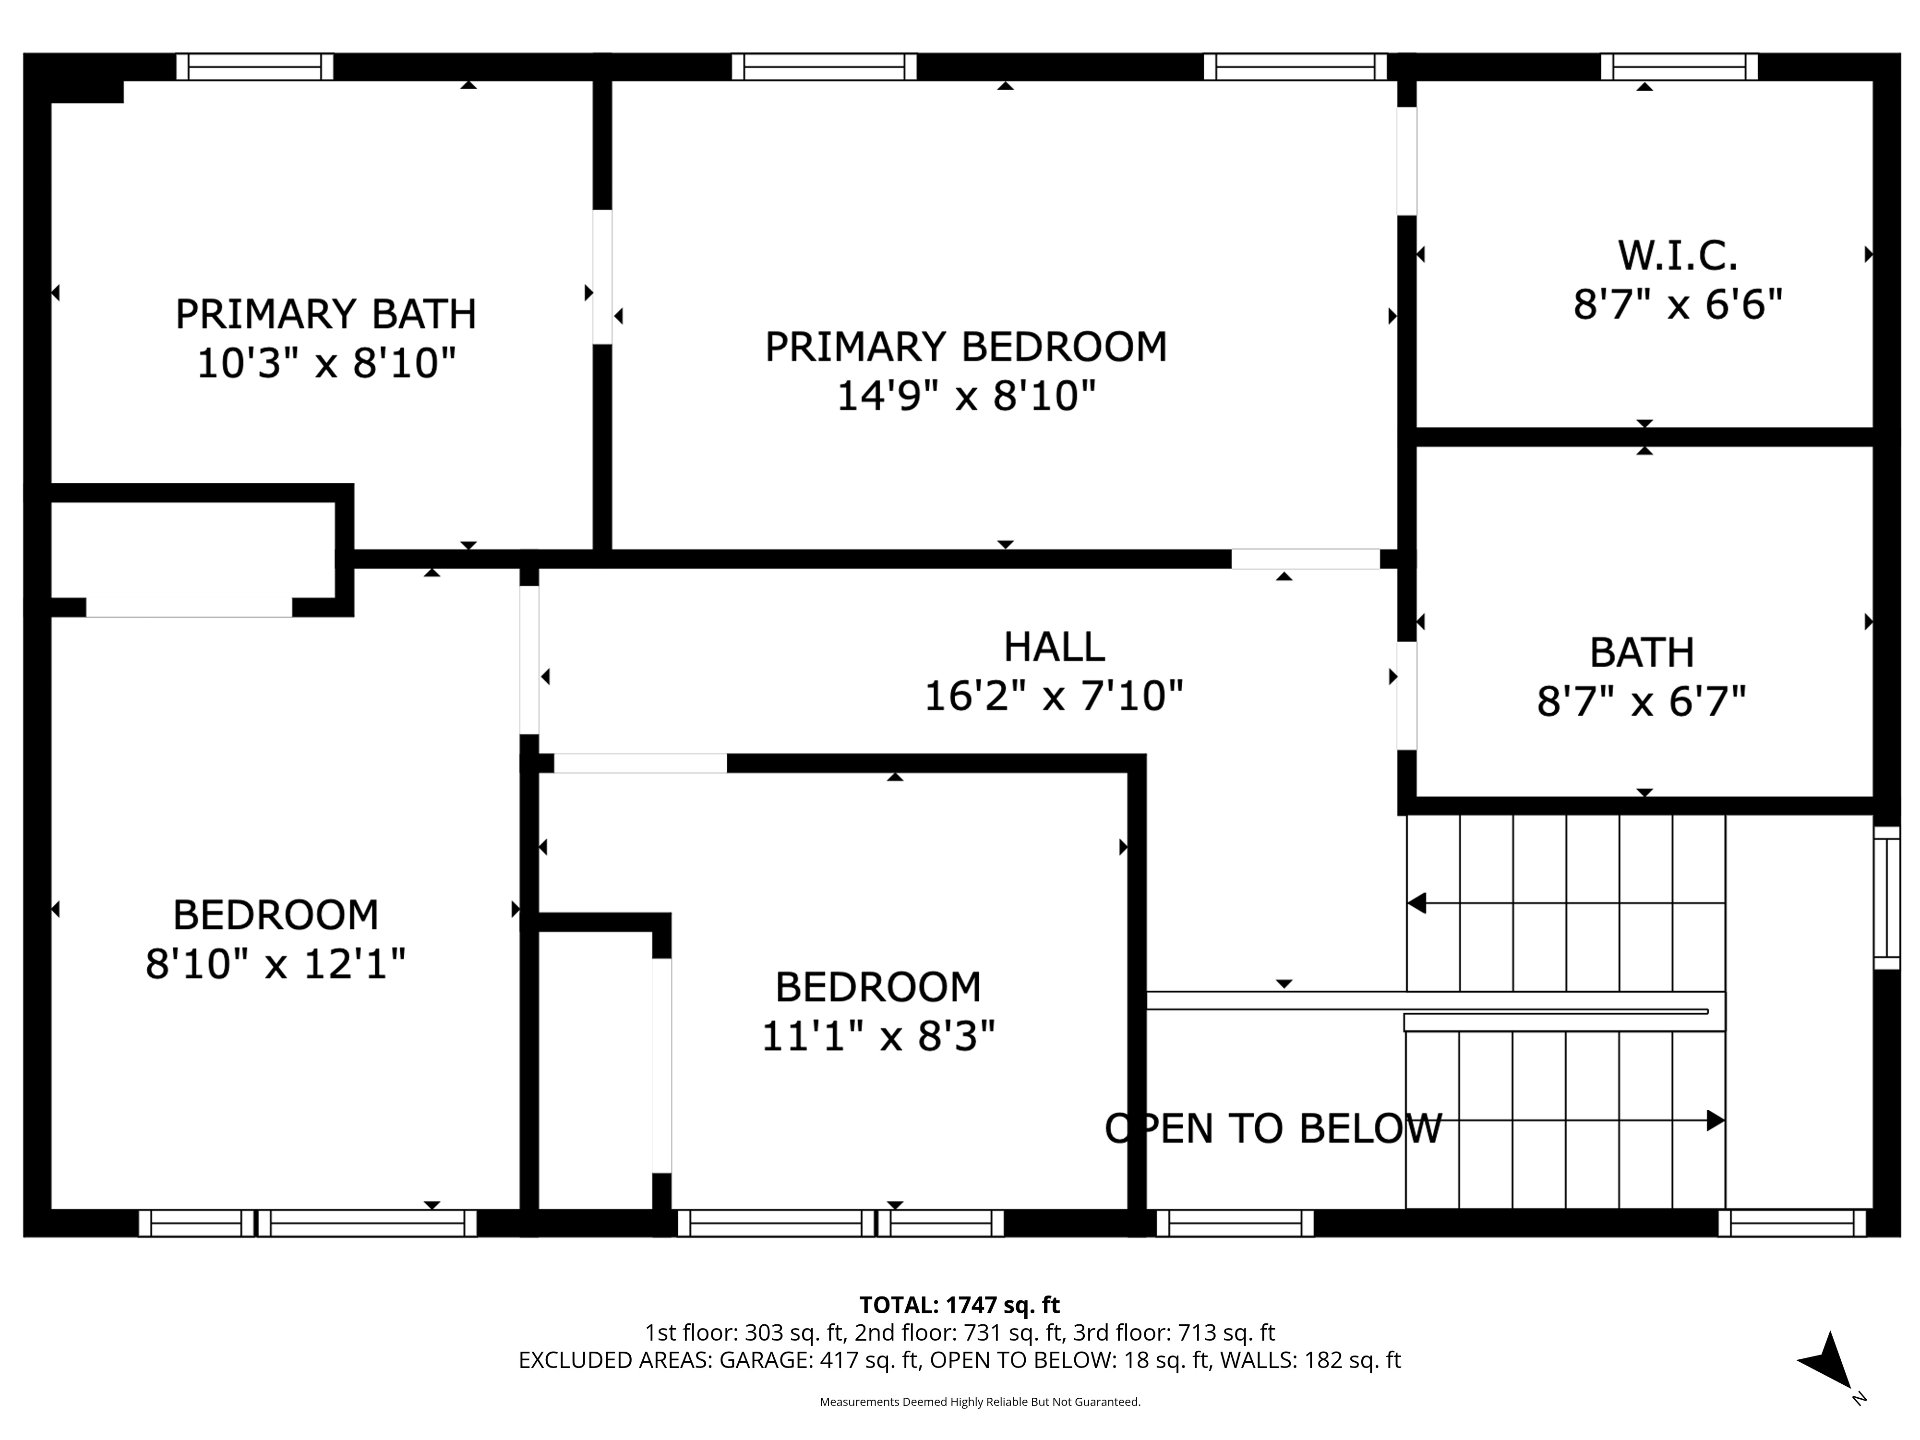
Drawing (sketch)
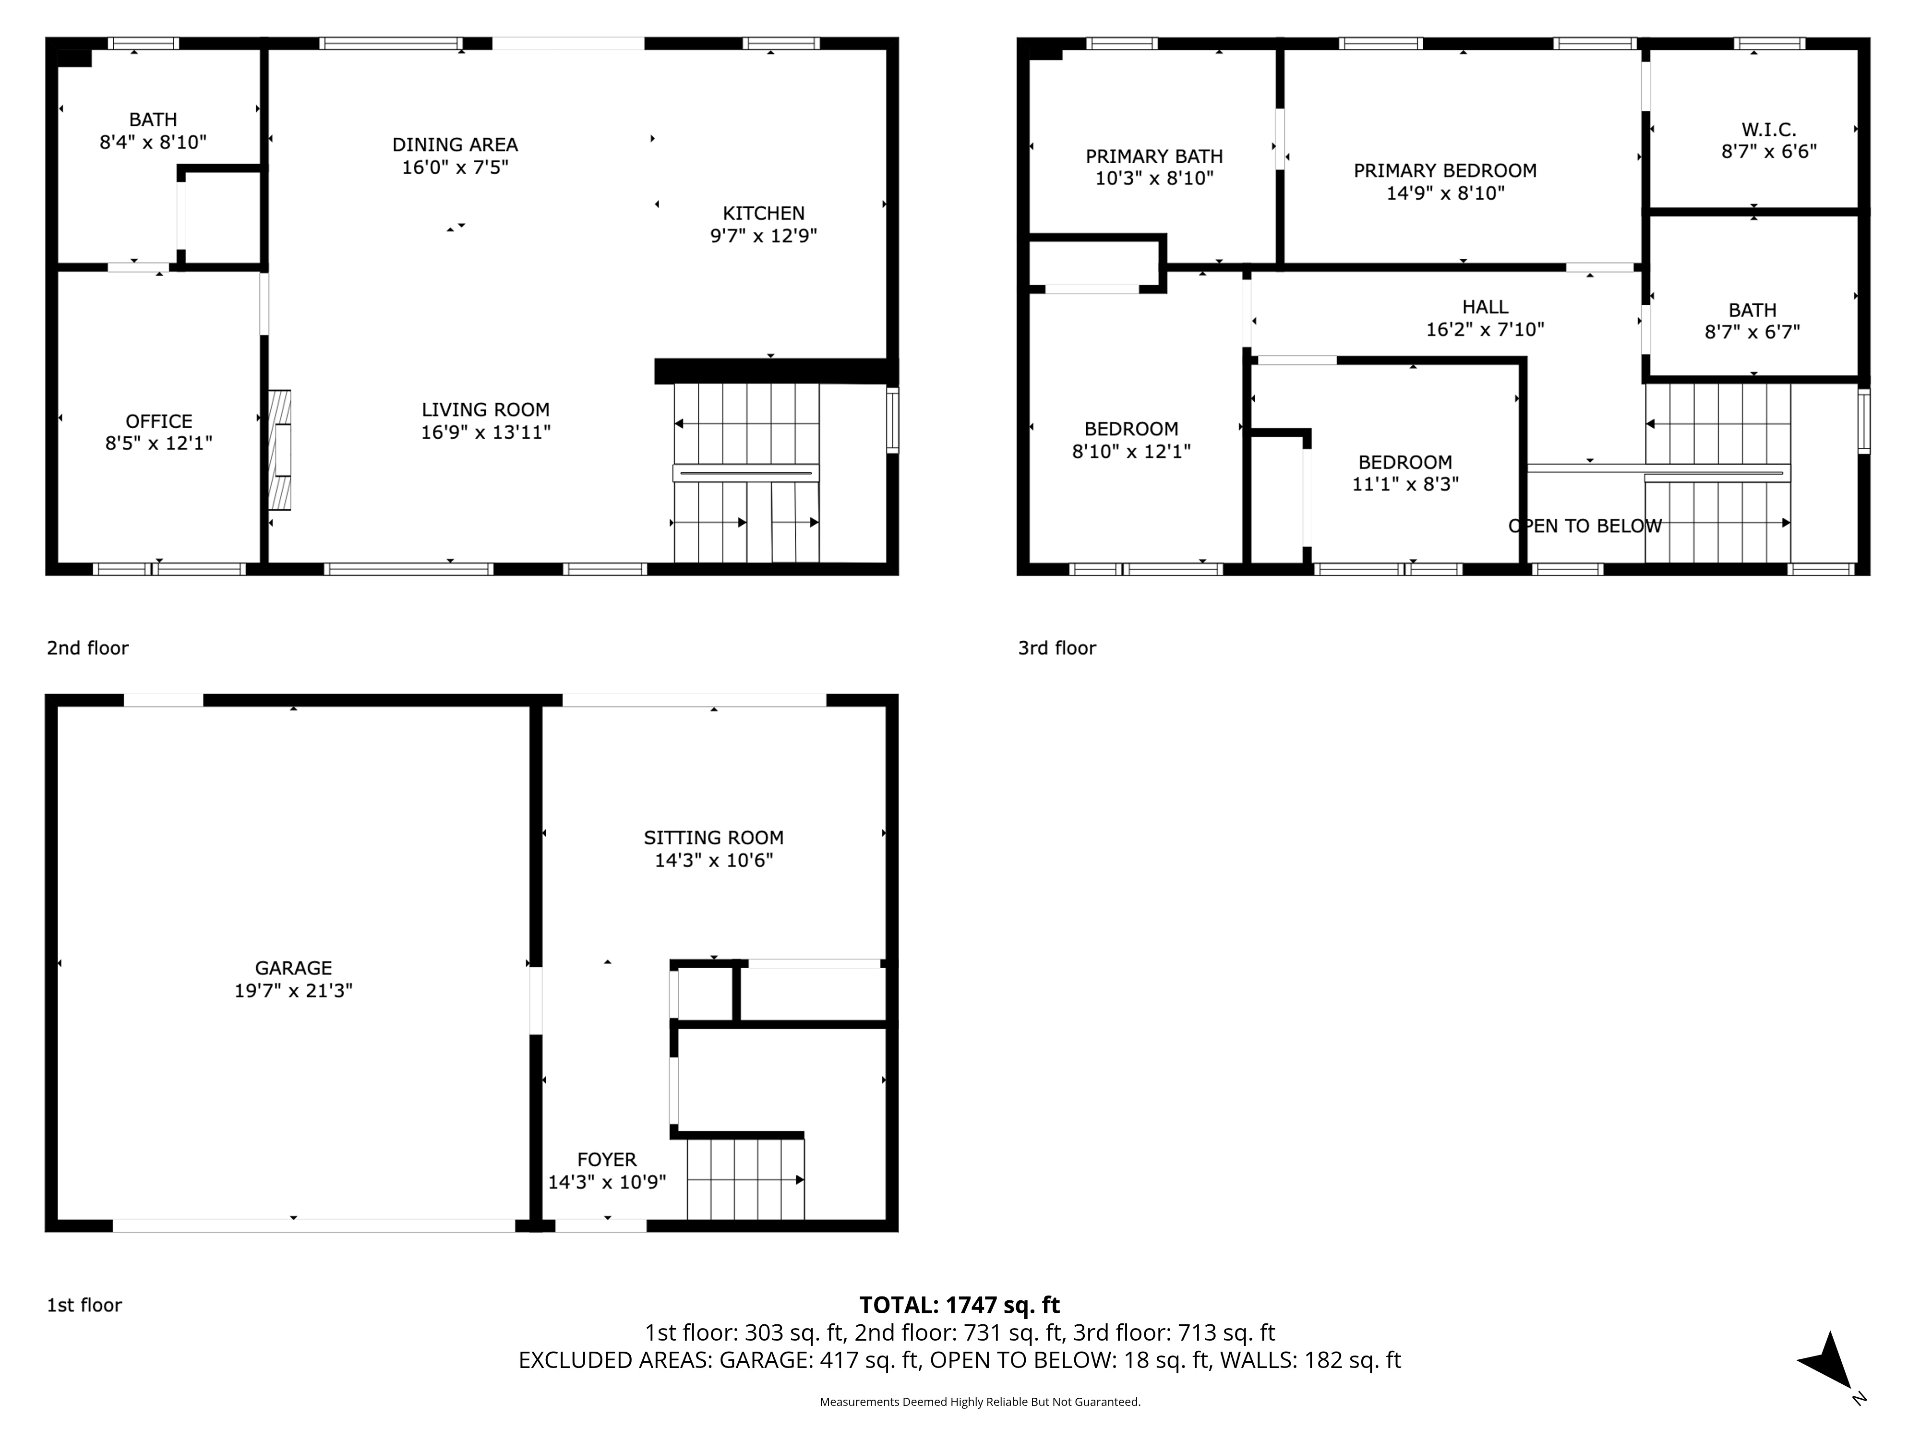
Frontage
Overall View
Overall View
Overall View
Hallway
Hallway
Office
Office
Office
Staircase
Staircase
Staircase
Staircase
Other
Other
Other
Bathroom
Bathroom
Primary bedroom
Primary bedroom
Primary bedroom
Bathroom
Bathroom
Bathroom
Bedroom
Bedroom
Bedroom
Bedroom
Living room
Living room
Living room
Living room
Dining room
Dining room
Kitchen
Kitchen
Kitchen
Kitchen
Living room
Dining room
Dining room
Kitchen
Family room
Family room
Family room
Family room
Washroom
Other
Backyard
Backyard
Backyard
Garage
Garage
Frontage
Frontage
Exercise room
Overall View
Overall View
Overall View
Drawing (sketch)
Drawing (sketch)
Drawing (sketch)
Drawing (sketch)

18100 Rue de Brissac, Mirabel, QC J7J 0Z2

$839,000 | 132.9 MC

  • 4 Bedrooms
  • 2 Bathrooms
  • 2020
  • MLS: 15081958

Description

Superb contemporary corner unit in sought-after Domaine Vert Nord, within walking distance to shops, grocery stores, restaurants and fitness centre,just 10--15 minutes from the new school.Spread over 3 levels, it offers abundant windows on three sides for exceptional natural light.Features 3 bedrooms upstairs, including a primary suite with walk-in, plus a home office and playroom that can easily convert to additional bedrooms. High-end finishes include a striking central staircase, glass wine cellar and elegant porcelain accent walls.Bright living room with electric fireplace.Finished garage with epoxy floor.Turnkey and versatile. A must see

Here's what sets this property apart:

Corner unit with abundant side windows, offering exceptional natural light Modern open-riser staircase Glass and aluminum wine cellar (approx. value $15,000) Pre-wired for an electric vehicle charging station in the garage Black porcelain accent walls in the living room and primary bedroom Electric fireplace with built-in TV wall Primary bedroom with custom walk-in closet Garage with epoxy flooring Central heating and air conditioning system Custom blinds and curtains (approx. value $7,000), including motorized blinds in the living room 3 bedrooms upstairs Home office and playroom that can be converted into additional bedrooms Ideal for remote work or families Meticulously maintained property Peaceful environment with included services: maintenance, snow removal, gym, pool, and common room

Loading maps...

Loading street view...

INCLUDED
Blinds, Light Fixtures, Oven, Cooktop, Dishwasher, Wine Cellar
EXCLUDED
Refrigerator, Spa, Master Bedroom Television, Living Room Television, Washer, Dryer
ROOM DETAILS
Room Dimensions Level Flooring
Hallway 14.3 x 10.9 P Ground Floor
Family room 14.3 x 10.6 P Ground Floor
Kitchen 9.7 x 12.9 P 2nd Floor
Dining room 16 x 7.5 P 2nd Floor
Living room 16.9 x 13.11 P 2nd Floor
Washroom 8.4 x 8.10 P 2nd Floor
Home office 8.5 x 12.1 P 2nd Floor
Primary bedroom 14.9 x 8.10 P 3rd Floor
Bathroom 10.3 x 8.10 P 3rd Floor
Bedroom 8.10 x 12.1 P 3rd Floor
Bedroom 11.1 x 8.3 P 3rd Floor
Bathroom 8.7 x 6.7 P 3rd Floor
BUILDING
Type Two or more storey
Style Attached
Dimensions 0x0
Lot Size 0
EXPENSES
Co-ownership fees $ 4044 / year
Municipal Taxes (2026) $ 3076 / year
School taxes (2026) $ 476 / year
CHARACTERISTICS
Heating system Air circulation
Driveway Asphalt
Proximity Bicycle path, Daycare centre, Elementary school, Golf, High school, Highway, Park - green area, Public transport
Equipment available Central heat pump, Ventilation system
Available services Common areas, Exercise room
Garage Double width or more, Fitted
Roofing Elastomer membrane
Heating energy Electricity
Parking Garage, Outdoor
Sewage system Municipal sewer
Water supply Municipality
Zoning Residential
This site is registered on wpml.org as a development site. Switch to a production site key to remove this banner.